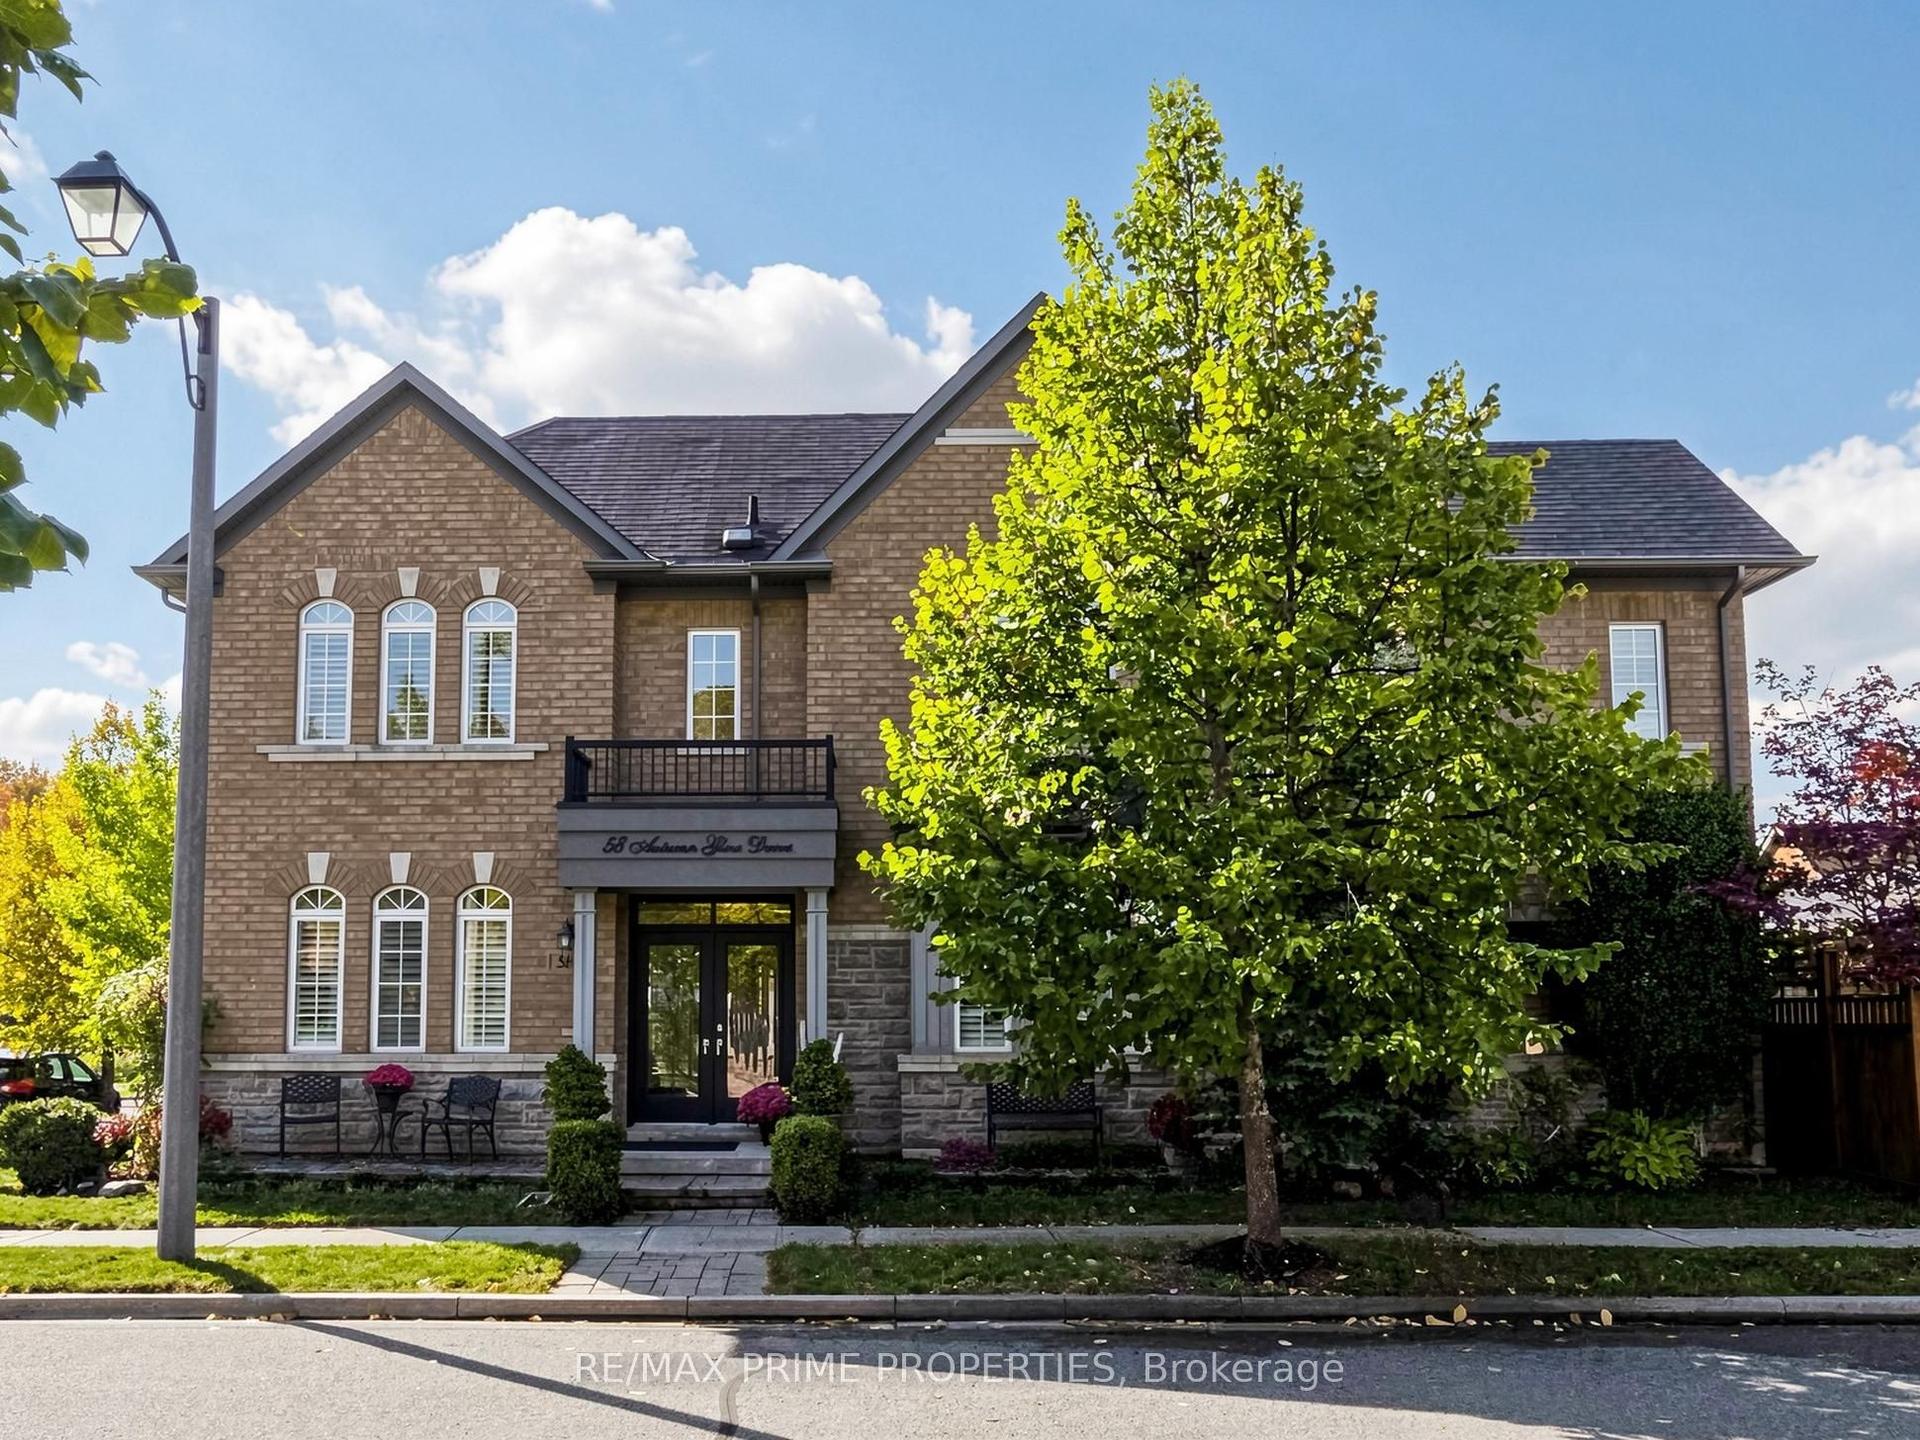
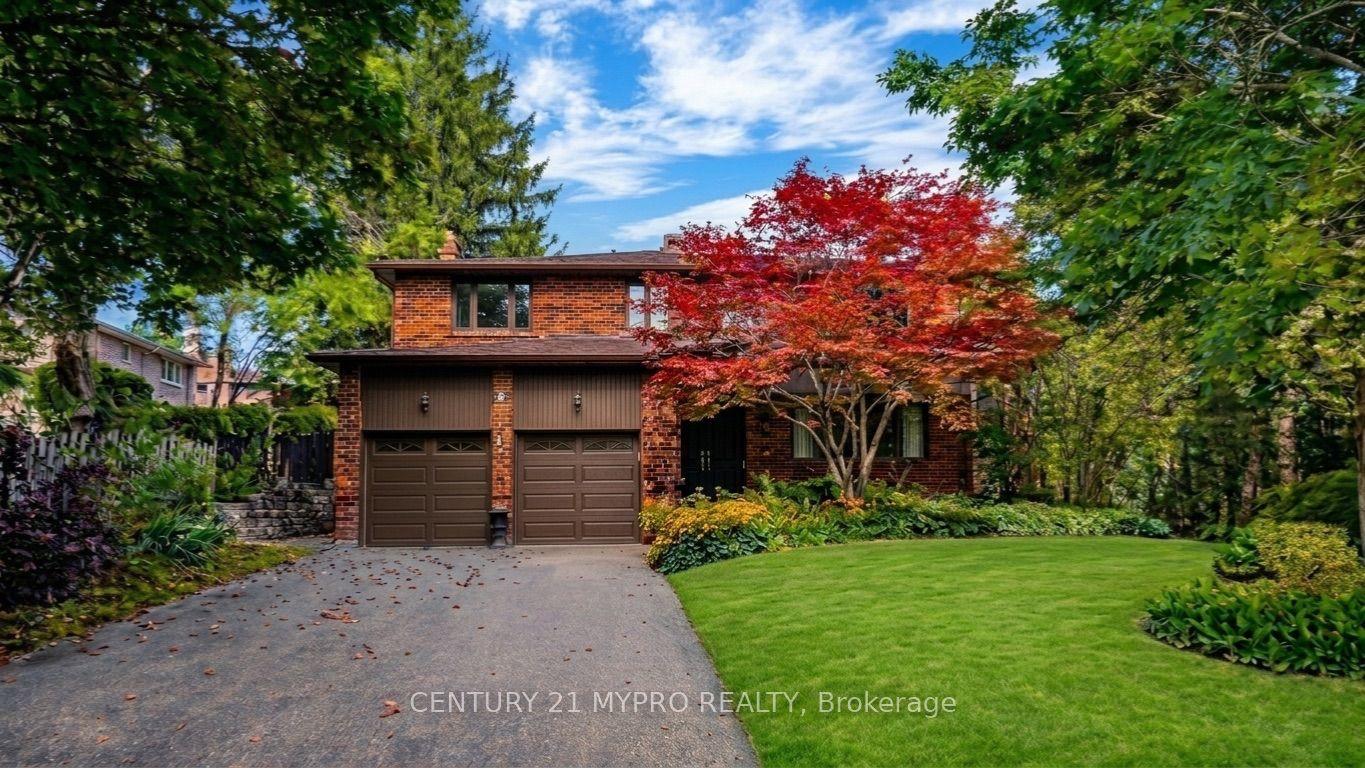
For Sale
Just Listed
Open House Sun 18–20
33 Captain Armstrong Lane
Sherwood-Amberglen, Markham, ON
$1,580,000
3+2Bd
4Ba
2,250+sqft
6Parking
57.82 ft frontagelot
$702/sqft
DetachedMLS# N14033476Listed 2026-10-141 DOM
Heating
On Demand Water Heater
Cooling
Central Vacuum
Basement
Finished
Just listed! New listings in Markham often receive offers within the first week.
About this home
First time offered! Come stroll down this mature, treelined, sought after, family friendly street and discover the community where memories are made with great neighbours and life long friendships. Enjoy this sprawling bungalow featuring soaring ceilings, natural light, family sized kitchen with walkout to the private, quiet, back garden. It has a family room with a brick fireplace, main floor laundry, primary suite with two additional bedrooms, perfect for the multigenerational family. The recently finished lower level is equally as attractive with a separate entrance, two bedrooms, 2 baths, kitchenette, second family room, studio/craft room and tons of storage. It is tucked away yet close to everything: top schools, including William Armstrong Public School, Reesor Park Public School, Franklin Street Public School (French Immersion) Markham District High School and Bill Hogarth Secondary School. It is minutes to the Rouge Vally Conservation Trail System, Markville Mall, Restaurants, Markham Stouffville Hospital, 407, the GO Station and the lovely historic Main Street Markham.It doesn't get much better! MOVE IN READY TO ENJOY!
WalkoutFireplace
Rooms
Main Floor
| Foyer | 4.52 × 2.49 m | Hardwood Floor Double Closet Track Lighting |
| Living Room | 5.11 × 4.44 m | Fireplace Hardwood Floor Large Window |
| Dining Room | 5.11 × 2.67 m | Cathedral Ceiling(s) Hardwood Floor Window |
| Kitchen | 5.31 × 3.78 m | Breakfast Area Hardwood Floor W/O To Deck |
| Breakfast | 3.30 × 2.69 m | W/O To Deck Hardwood Floor Open Concept |
| Family Room | 4.50 × 3.35 m | Gas Fireplace Hardwood Floor Recessed Lighting |
| Primary Bedroom | 5.72 × 3.58 m | 4 Pc Ensuite Walk-In Closet(s) Hardwood Floor |
| Bedroom 2 | 3.45 × 3.07 m | Hardwood Floor Window Double Closet |
| Bedroom 3 | 3.28 × 2.74 m | Hardwood Floor Murphy Bed Double Closet |
Lower
| Bedroom 4 | 3.53 × 3.45 m | 2 Pc Ensuite Closet Above Grade Window |
| Recreation | 5.99 × 3.30 m | Bay Window Above Grade Window Track Lighting |
| Bedroom 5 | 6.25 × 4.19 m | 3 Pc Ensuite W/W Closet Above Grade Window |
| Workshop | 5.28 × 5.28 m | Above Grade Window Closet |
| Kitchen | 4.01 × 2.82 m | B/I Fridge Stainless Steel Sink Track Lighting |
Other
| Room | — |
Features
- Auto Garage Door Remote
- Bar Fridge
- ERV/HRV
- Carpet Free
- Central Vacuum
- Floor Drain
- On Demand Water Heater
- Water Heater Owned
- Storage
- Landscaped
- Patio
- Privacy
- Finished
- Separate Entrance
- Central Air
- Bungalow
Financials
Annual Taxes
$7,143
Estimated Rental Income
Entire property$3,200 – $4,800/mo
Rental yield2.4% – 3.6%
*Estimates based on comparable rentals in the area. Actual income may vary.
Market Data — Markham
Days on market1 days
Buyer's MarketSeller's Market
Based on active listings in Markham. Data updates daily.
Demographics — Markham
Population
338,503
Avg Household Income
$118,000
Age Distribution
0-19
20%
20-34
18%
35-49
22%
50-64
22%
65+
18%
Ownership82% own · 18% rent
EnglishMandarinCantoneseTamilUrdu
Getting around
How walkable, bikeable, and transit-friendly this neighbourhood is.
63
/ 100
Walk Score
Somewhat Walkable
46
/ 100
Transit Score
Some Transit
45
/ 100
Bike Score
Somewhat Bikeable
Scores are estimates based on neighbourhood data and are for informational purposes only.
MLS® data courtesy of the Toronto Regional Real Estate Board (TRREB).
The information provided herein must only be used by consumers that have a bona fide interest in the purchase, sale, or lease of real estate and may not be used for any commercial purpose or any other purpose. Listing information is deemed reliable but is not guaranteed accurate by the Toronto Regional Real Estate Board, the listing brokerage, or this website. The trademarks REALTOR®, REALTORS® and the REALTOR® logo are controlled by The Canadian Real Estate Association (CREA) and identify real estate professionals who are members of CREA. MLS®, Multiple Listing Service®, and the associated logos are owned by CREA. Not intended to solicit properties currently listed for sale or buyers under contract.
You may also like
More homes in Markham
Hand-picked listings with a similar price range and style.
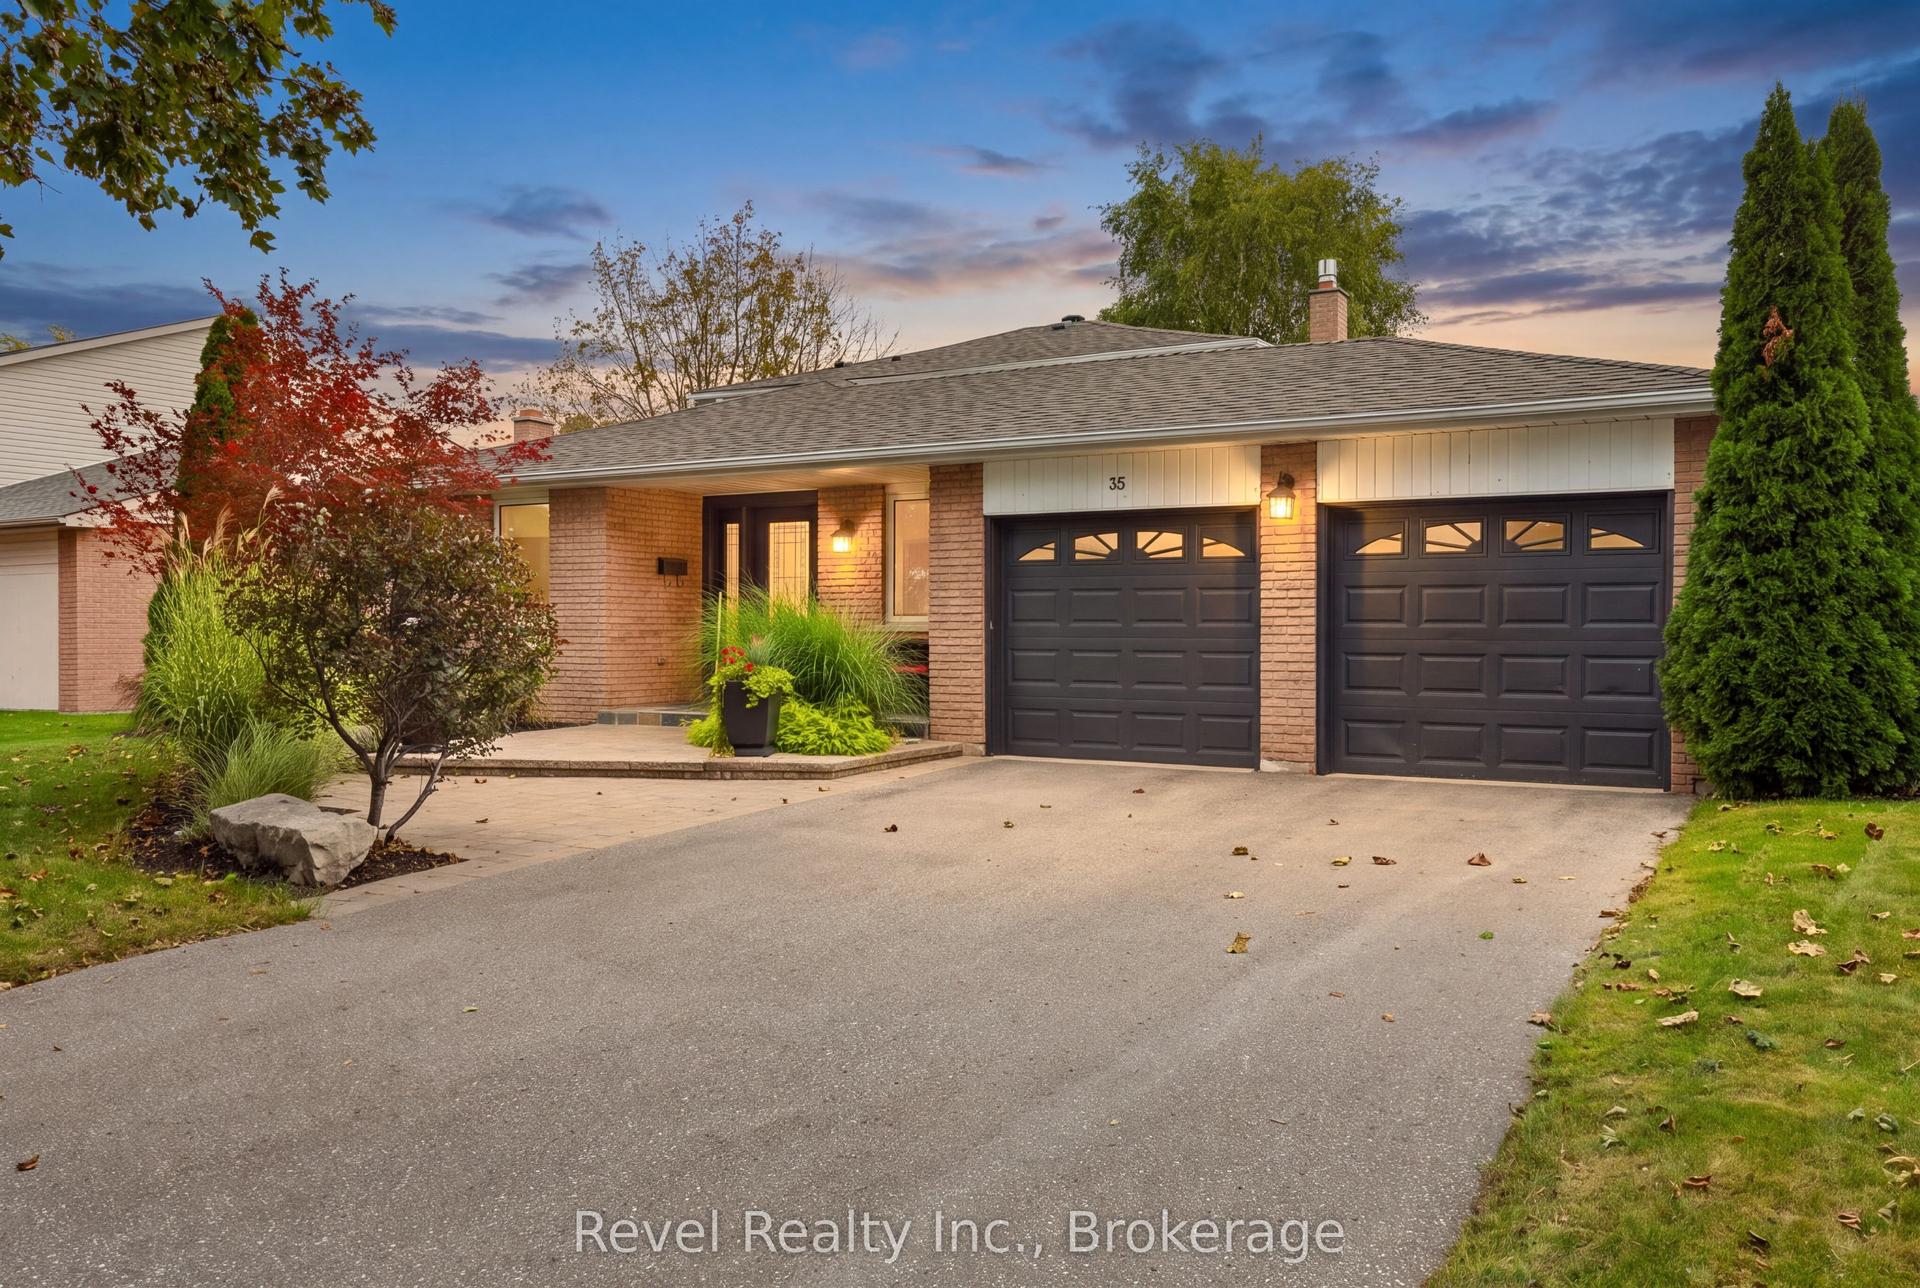
For Sale24 days ago
$1,499,900
Detached
est. $6,576/mo
35 John Dexter Place, Sherwood-Amberglen
Markham, ON
4 bd
3 ba
1,750
6
MLS# N13807820Revel Realty Inc.
WhatsApp Aman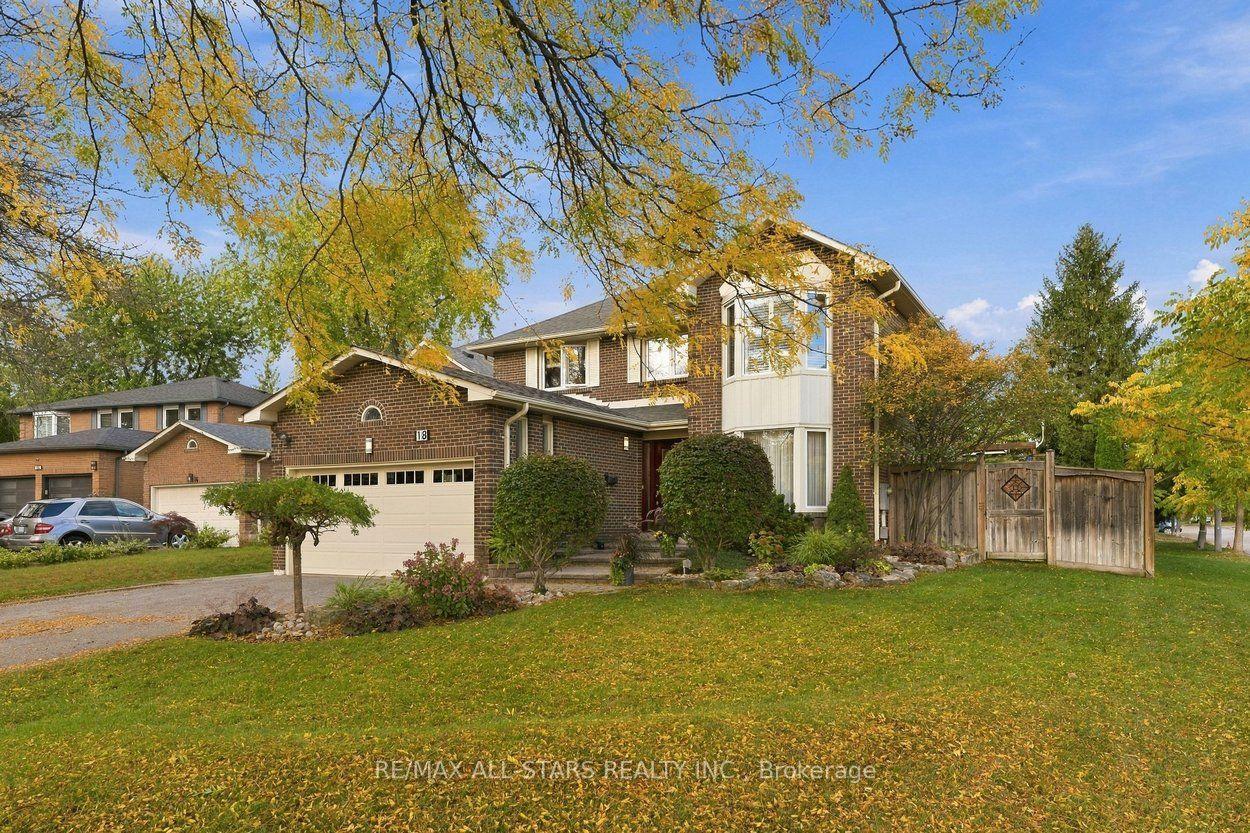
For Sale10 h ago
$1,588,000
Detached
est. $6,962/mo
18 Ranger Court, Sherwood-Amberglen
Markham, ON
4+1 bd
4 ba
2,750
6
MLS# N14081524Re/Max All-Stars Realty Inc.
WhatsApp Aman