For Sale
Just Listed
Open House Sun 18–20
18 Ranger Court
Sherwood-Amberglen, Markham, ON
$1,588,000
4+1Bd
4Ba
2,750+sqft
6Parking
17.107 x 39.551 mlot
$577/sqft
DetachedMLS# N14081524Listed 2026-10-151 DOM
Heating
On Demand Water Heater
Cooling
Central Vacuum
Basement
Finished
Just listed! New listings in Markham often receive offers within the first week.
About this home
Entertainer's delight on a premium oversized lot on a quiet, family-friendly court in Sherwood-Amberglen! A home with this level of quality renovation & thoughtful upgrades doesn't come along often. Beautiful curb appeal, professional landscaping & attention to detail thruout. The main floor was completely renovated in 2013 to create a warm, open-concept great room with smooth ceilings, hardwood floors, pot lights & upgraded millwork. The custom kitchen is the heart of it all w stone counters, abundant storage, pot drawers, pull-outs, 2 pantries &a 7'4" x 5' centre island/breakfast bar w extra storage & power. Built-in coffee/bar area with beverage fridge. The Butler's pantry connects to the formal dining room overlooking the front gardens. Sunny breakfast area overlooks the pool & backyard with walkout to the deck. Living &family rooms flow together around a marble-faced gas fireplace, perfect for everyday life or a house full of friends. Renovated laundry room with quartz counters, sink & side-yard walkout +updated powder rm. Upstairs, 4 generous bedrooms include a beautiful primary suite with hardwood floors, 2 custom closets, bay window with built-in storage & renovated ensuite with heated floors, heated towel bar, quartz counters & oversized glass shower. Renovated main bath with soaker tub & quartz counters. Finished basement adds a bright rec room, 5th bedroom, 3pc bath, workshop & excellent storage. And the yard! Your home will be THE destination all summer long. It's like your own resort with inground pool, composite decking, multiple interlocked seating areas, 2 gas lines, awning for shade & custom cabana w power, fully decked out for easy entertaining from spring to fall! 2-car garage wired for EV charger. Extensive upgrades incl -owned on-demand HWT, 200-amp service, updated windows, doors, garage doors, furnace, A/C, pool heater, pump motor & more. A home with a peaceful, easy feeling, beautifully finished, wonderfully functional & ready to enjoy!
PoolGarageRenovatedWalkoutHardwoodFireplaceEV Charger
Rooms
Main Floor
| Kitchen | 4.80 × 6.25 m | Renovated Centre Island B/I Appliances |
| Breakfast | 2.80 × 3.09 m | Hardwood Floor Open Concept W/O To Patio |
| Dining Room | 4.96 × 3.31 m | Hardwood Floor Crown Moulding Pot Lights |
| Living Room | 8.73 × 3.35 m | Hardwood Floor Combined w/Family Crown Moulding |
| Family Room | 8.73 × 3.35 m | Hardwood Floor Combined w/Living Gas Fireplace |
| Laundry | 1.90 × 2.27 m | Ceramic Floor W/O To Yard 2 Pc Bath |
Second Floor
| Primary Bedroom | 6.29 × 3.31 m | 3 Pc Ensuite Double Closet Hardwood Floor |
| Bedroom 2 | 3.43 × 3.01 m | Laminate Closet Window |
| Bedroom 3 | 3.45 × 3.11 m | Hardwood Floor Closet Window |
| Bedroom 4 | 3.63 × 3.44 m | Hardwood Floor Closet Window |
Basement
| Recreation | 9.68 × 5.95 m | Laminate Irregular Room 3 Pc Bath |
| Bedroom 5 | 4.43 × 3.28 m | Broadloom Closet Window |
Features
- Bar Fridge
- Central Vacuum
- Garburator
- On Demand Water Heater
- Storage
- Water Heater Owned
- Workbench
- Awnings
- Deck
- Landscaped
- Lawn Sprinkler System
- Patio
- Full
- Finished
- Central Air
- 2-Storey
Financials
Annual Taxes
$7,602.96
Estimated Rental Income
Entire property$4,000 – $6,500/mo
Basement apartment$1,800 – $2,500/mo
Rental yield3.0% – 4.9%
*Estimates based on comparable rentals in the area. Actual income may vary.
Market Data — Markham
Days on market1 days
Buyer's MarketSeller's Market
Based on active listings in Markham. Data updates daily.
Demographics — Markham
Population
338,503
Avg Household Income
$118,000
Age Distribution
0-19
20%
20-34
18%
35-49
22%
50-64
22%
65+
18%
Ownership82% own · 18% rent
EnglishMandarinCantoneseTamilUrdu
Getting around
How walkable, bikeable, and transit-friendly this neighbourhood is.
52
/ 100
Walk Score
Somewhat Walkable
41
/ 100
Transit Score
Some Transit
40
/ 100
Bike Score
Somewhat Bikeable
Scores are estimates based on neighbourhood data and are for informational purposes only.
MLS® data courtesy of the Toronto Regional Real Estate Board (TRREB).
The information provided herein must only be used by consumers that have a bona fide interest in the purchase, sale, or lease of real estate and may not be used for any commercial purpose or any other purpose. Listing information is deemed reliable but is not guaranteed accurate by the Toronto Regional Real Estate Board, the listing brokerage, or this website. The trademarks REALTOR®, REALTORS® and the REALTOR® logo are controlled by The Canadian Real Estate Association (CREA) and identify real estate professionals who are members of CREA. MLS®, Multiple Listing Service®, and the associated logos are owned by CREA. Not intended to solicit properties currently listed for sale or buyers under contract.
You may also like
More homes in Markham
Hand-picked listings with a similar price range and style.
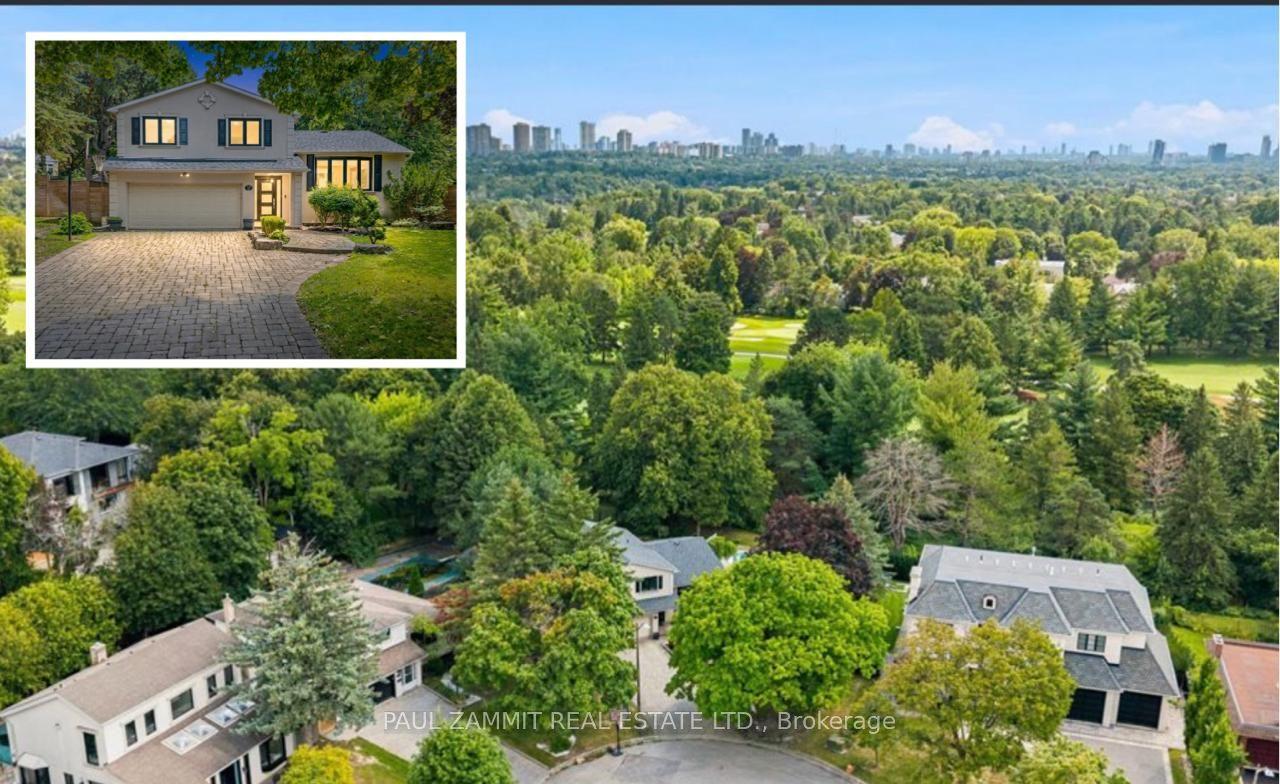
For Sale2 months ago
$1,928,000
Detached
est. $8,452/mo
21 Kings Inn Trail, Bayview Fairway-Bayview Country Club Estates
Markham, ON
4 bd
3 ba
2,250
8
MLS# N13677114Paul Zammit Real Estate Ltd.
WhatsApp Aman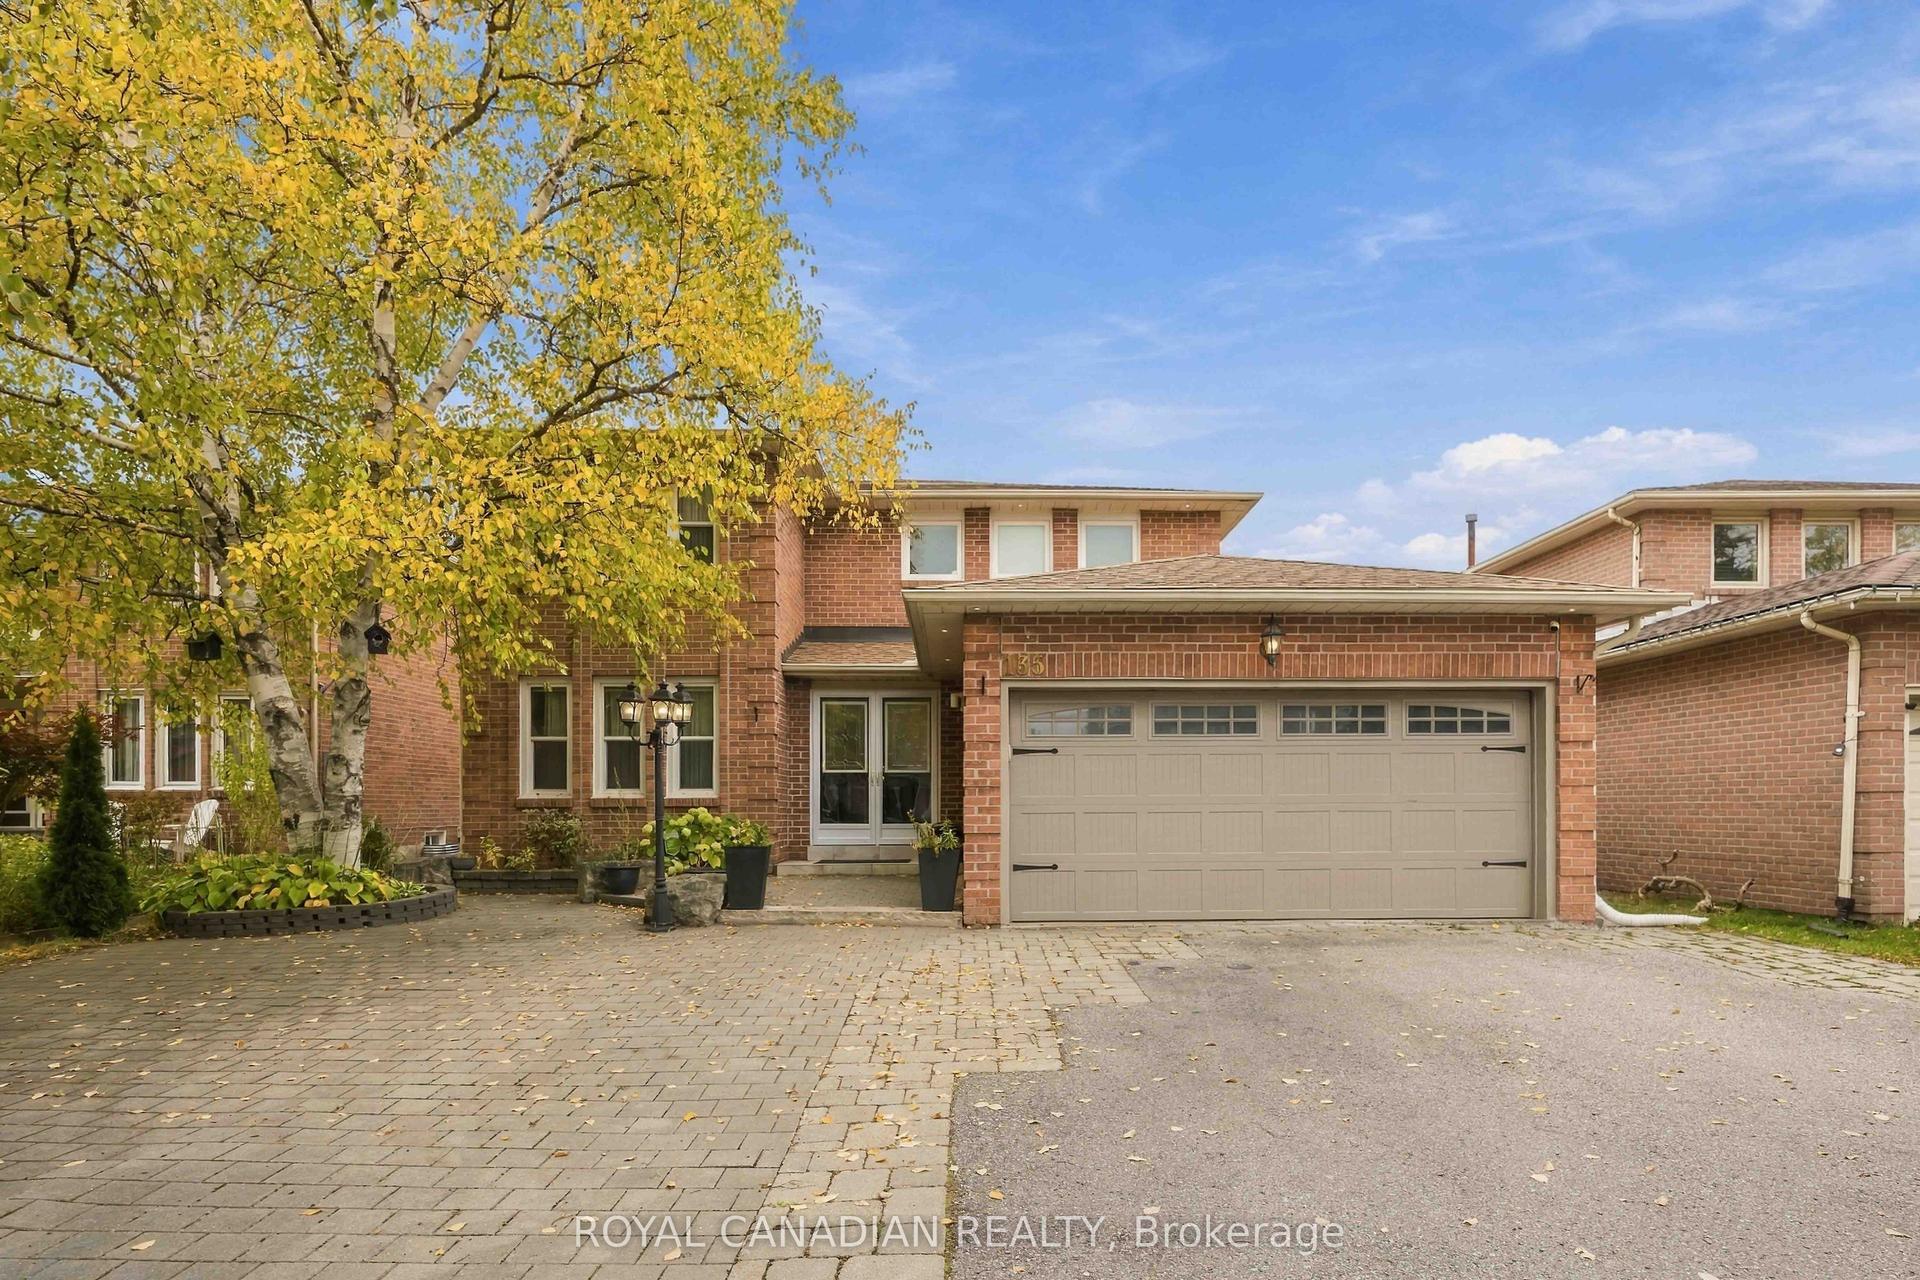
For Sale14 h ago
$1,500,000
Detached
est. $6,576/mo
135 Tilman Circle, Markham Village
Markham, ON
4+2 bd
4 ba
2,250
8
MLS# N14087304Royal Canadian Realty
WhatsApp Aman
