For Sale
Just Listed
Open House Sat 18–20
74 Weir Street
Bradford, Bradford West Gwillimbury, ON
$999,900
4Bd
3Ba
2,250+sqft
6Parking
20.1 x 148.99 ftlot
$444/sqft
DetachedMLS# N13791252Listed 2026-09-162 DOM
Heating
Water Heater Owned
Cooling
Central Air
Basement
Unfinished
Just listed! New listings in Bradford West Gwillimbury often receive offers within the first week.
About this home
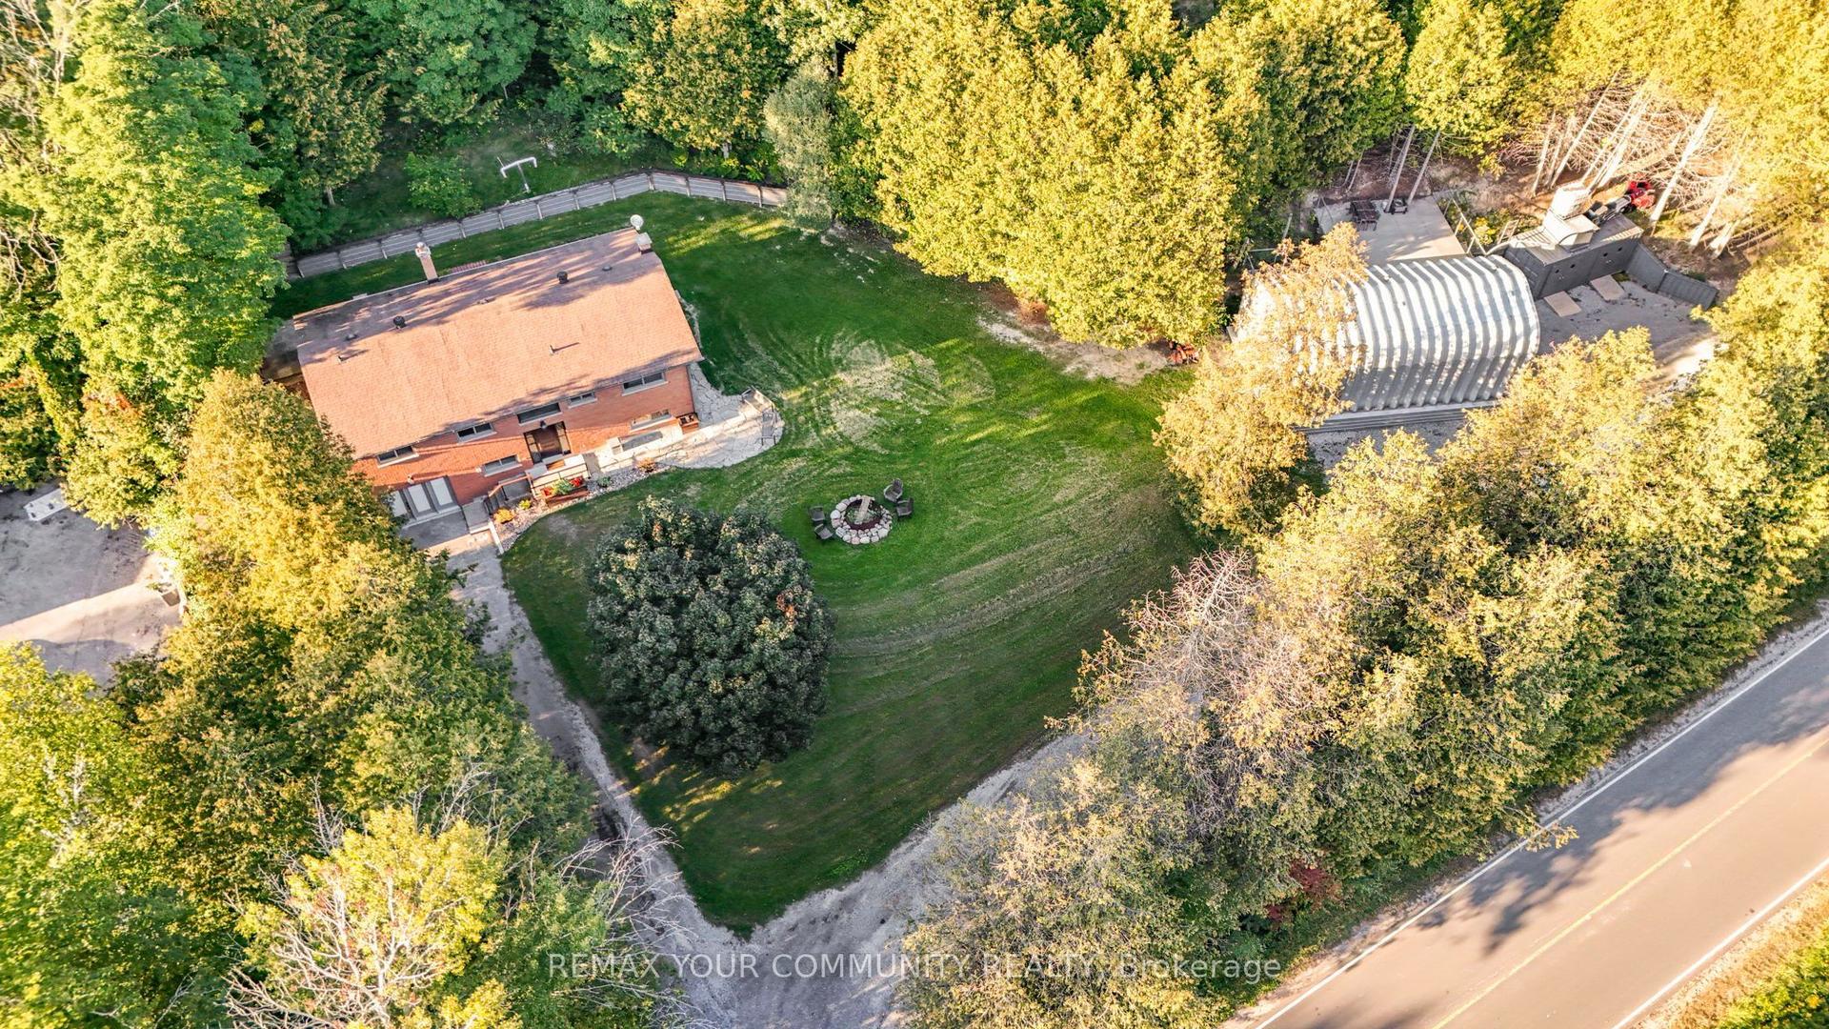
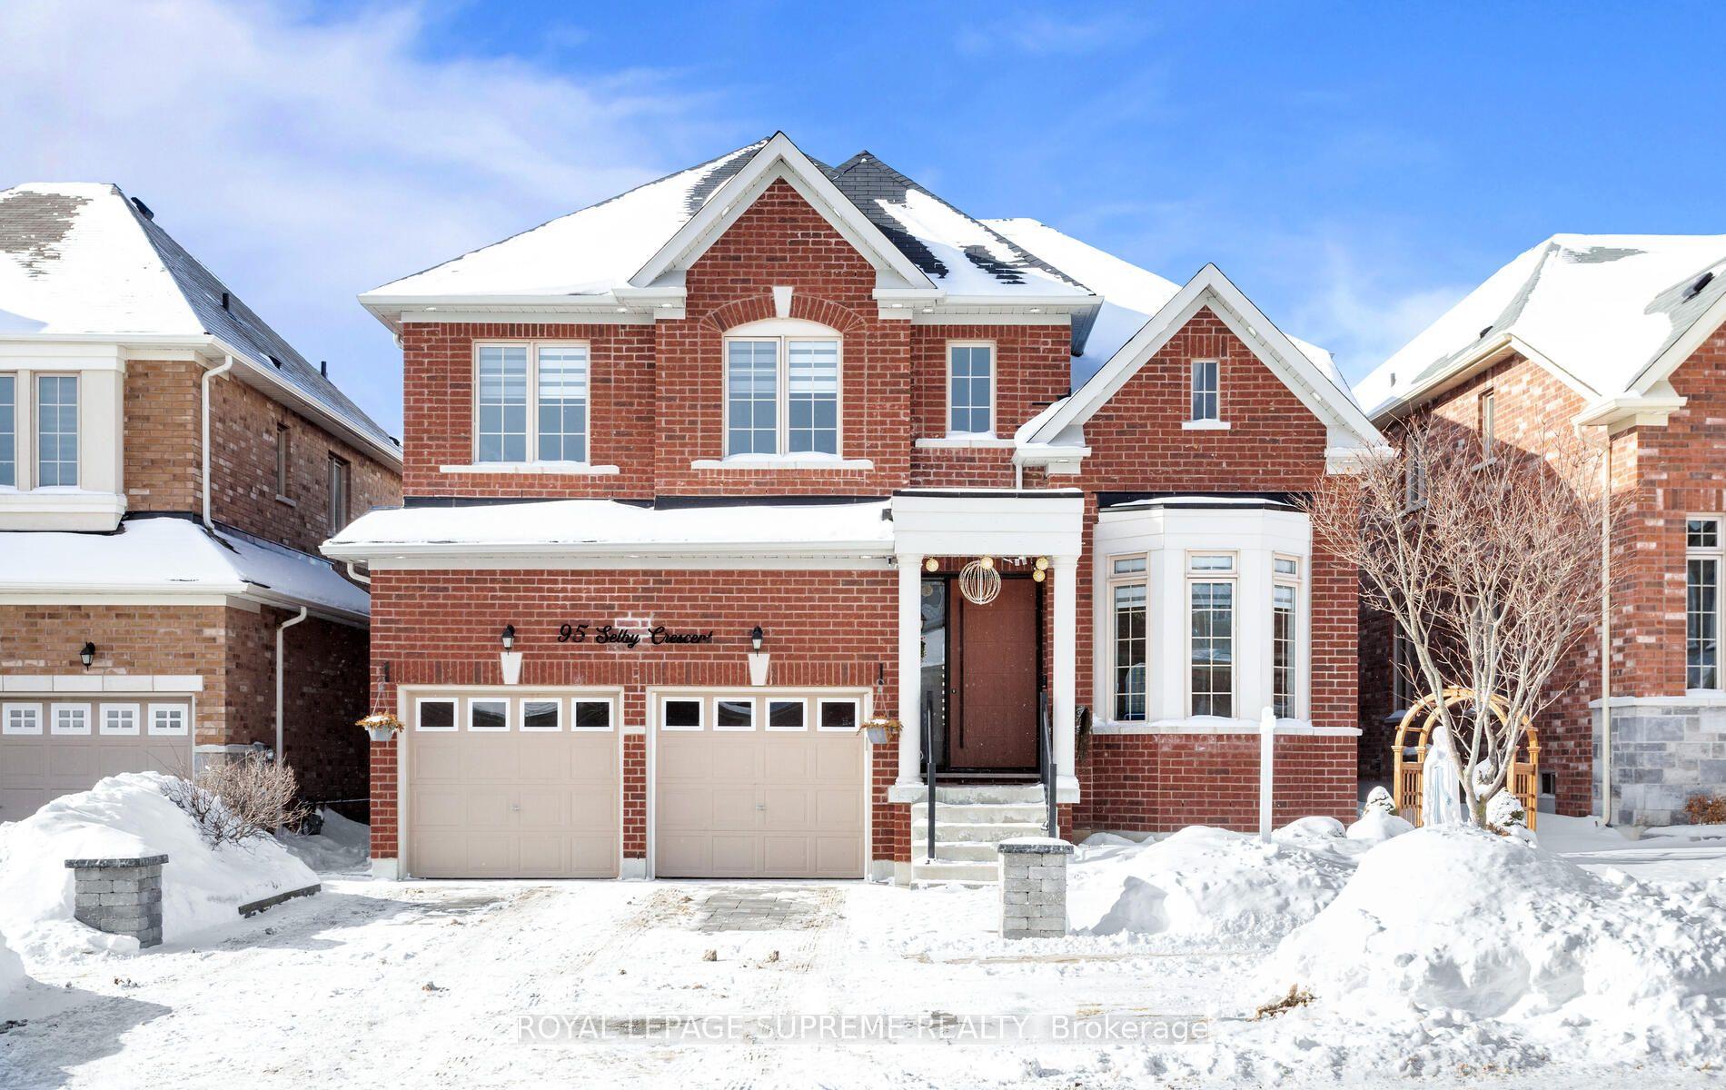
Situated on one of the largest pie-shaped lots in the neighbourhood, this beautifully maintained home showcases true pride of ownership. The expansive backyard features fruit trees and plenty of outdoor space to enjoy, while the extra long driveway provides parking for up to six vehicles, Inside entry to an spacious double car garage with brand new automatic doors, the inviting and bright open concept main floor features 9 foot ceilings, elegant laminate flooring, and an inviting living room with a cozy fireplace. The spacious, renovated kitchen offers granite countertops, stainless steel appliances, a backsplash, additional cabinetry for extra storage, and a comfortable breakfast area with a walkout to the backyard.The second floor features four spacious bedrooms, including a primary retreat complete with a private ensuite and large walk-in closet. A generously sized laundry room adds everyday convenience. Ideally located within walking distance of Zehrs, Shoppers Drug Mart, Home Depot, the leisure centre, gym, library, and many other amenities. Highway 400 is just a five-minute drive away, with the approved Bradford Bypass project expected to further enhance future connectivity. A wonderful opportunity to make this home your own!
GarageRenovatedWalkoutFireplace
Rooms
Main Floor
| Living Room | 4.37 × 3.61 m | Large Window Fireplace Laminate |
| Dining Room | 4.37 × 3.35 m | Laminate |
| Kitchen | 3.51 × 3.45 m | Stainless Steel Appl Backsplash B/I Microwave |
| Breakfast | 3.45 × 3.05 m | W/O To Yard Ceramic Floor Sliding Doors |
Second Floor
| Primary Bedroom | 4.88 × 3.66 m | 4 Pc Ensuite Walk-In Closet(s) Large Window |
| Bedroom 2 | 3.35 × 3.15 m | Large Window |
| Bedroom 3 | 3.81 × 3.66 m | Large Window |
| Bedroom 4 | 3.36 × 3.05 m | Large Window |
| Laundry | 2.80 × 2.28 m | Laundry Sink Combined w/Laundry |
Features
- Auto Garage Door Remote
- Rough-In Bath
- Water Heater Owned
- Full
- Unfinished
- Central Air
- 2-Storey
Financials
Annual Taxes
$6,149
Estimated Rental Income
Entire property$4,000 – $6,500/mo
Rental yield4.8% – 7.8%
*Estimates based on comparable rentals in the area. Actual income may vary.
Market Data — Bradford West Gwillimbury
Days on market2 days
Buyer's MarketSeller's Market
Based on active listings in Bradford West Gwillimbury. Data updates daily.
Getting around
How walkable, bikeable, and transit-friendly this neighbourhood is.
51
/ 100
Walk Score
Somewhat Walkable
42
/ 100
Transit Score
Some Transit
51
/ 100
Bike Score
Bikeable
Scores are estimates based on neighbourhood data and are for informational purposes only.
MLS® data courtesy of the Toronto Regional Real Estate Board (TRREB).
The information provided herein must only be used by consumers that have a bona fide interest in the purchase, sale, or lease of real estate and may not be used for any commercial purpose or any other purpose. Listing information is deemed reliable but is not guaranteed accurate by the Toronto Regional Real Estate Board, the listing brokerage, or this website. The trademarks REALTOR®, REALTORS® and the REALTOR® logo are controlled by The Canadian Real Estate Association (CREA) and identify real estate professionals who are members of CREA. MLS®, Multiple Listing Service®, and the associated logos are owned by CREA. Not intended to solicit properties currently listed for sale or buyers under contract.
You may also like
More homes in Bradford West Gwillimbury
Hand-picked listings with a similar price range and style.
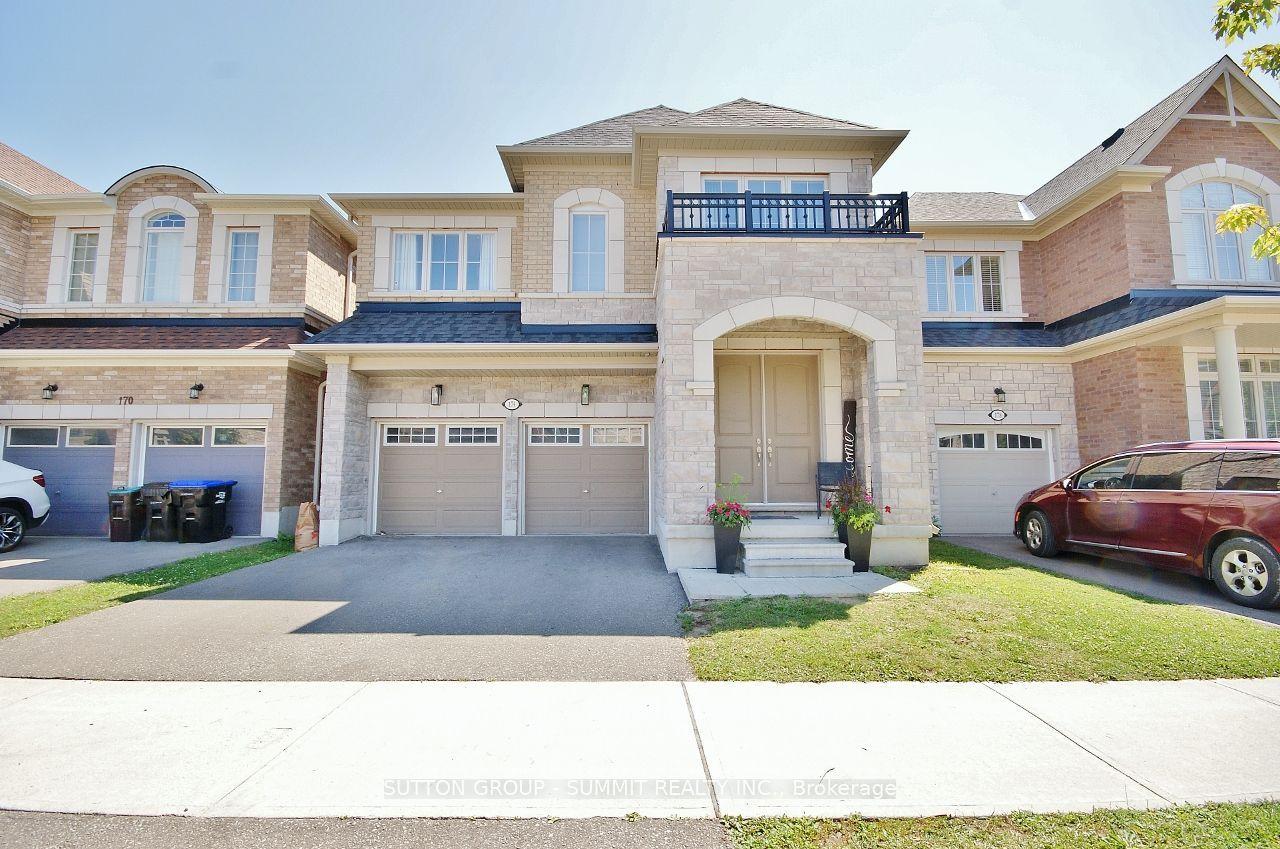
For Sale2 months ago
$1,029,900
Detached
est. $4,515/mo
174 Stevenson Crescent, Bradford
Bradford West Gwillimbury, ON
4 bd
4 ba
2,750
4
MLS# N13556244Sutton Group - Summit Realty Inc.
WhatsApp Aman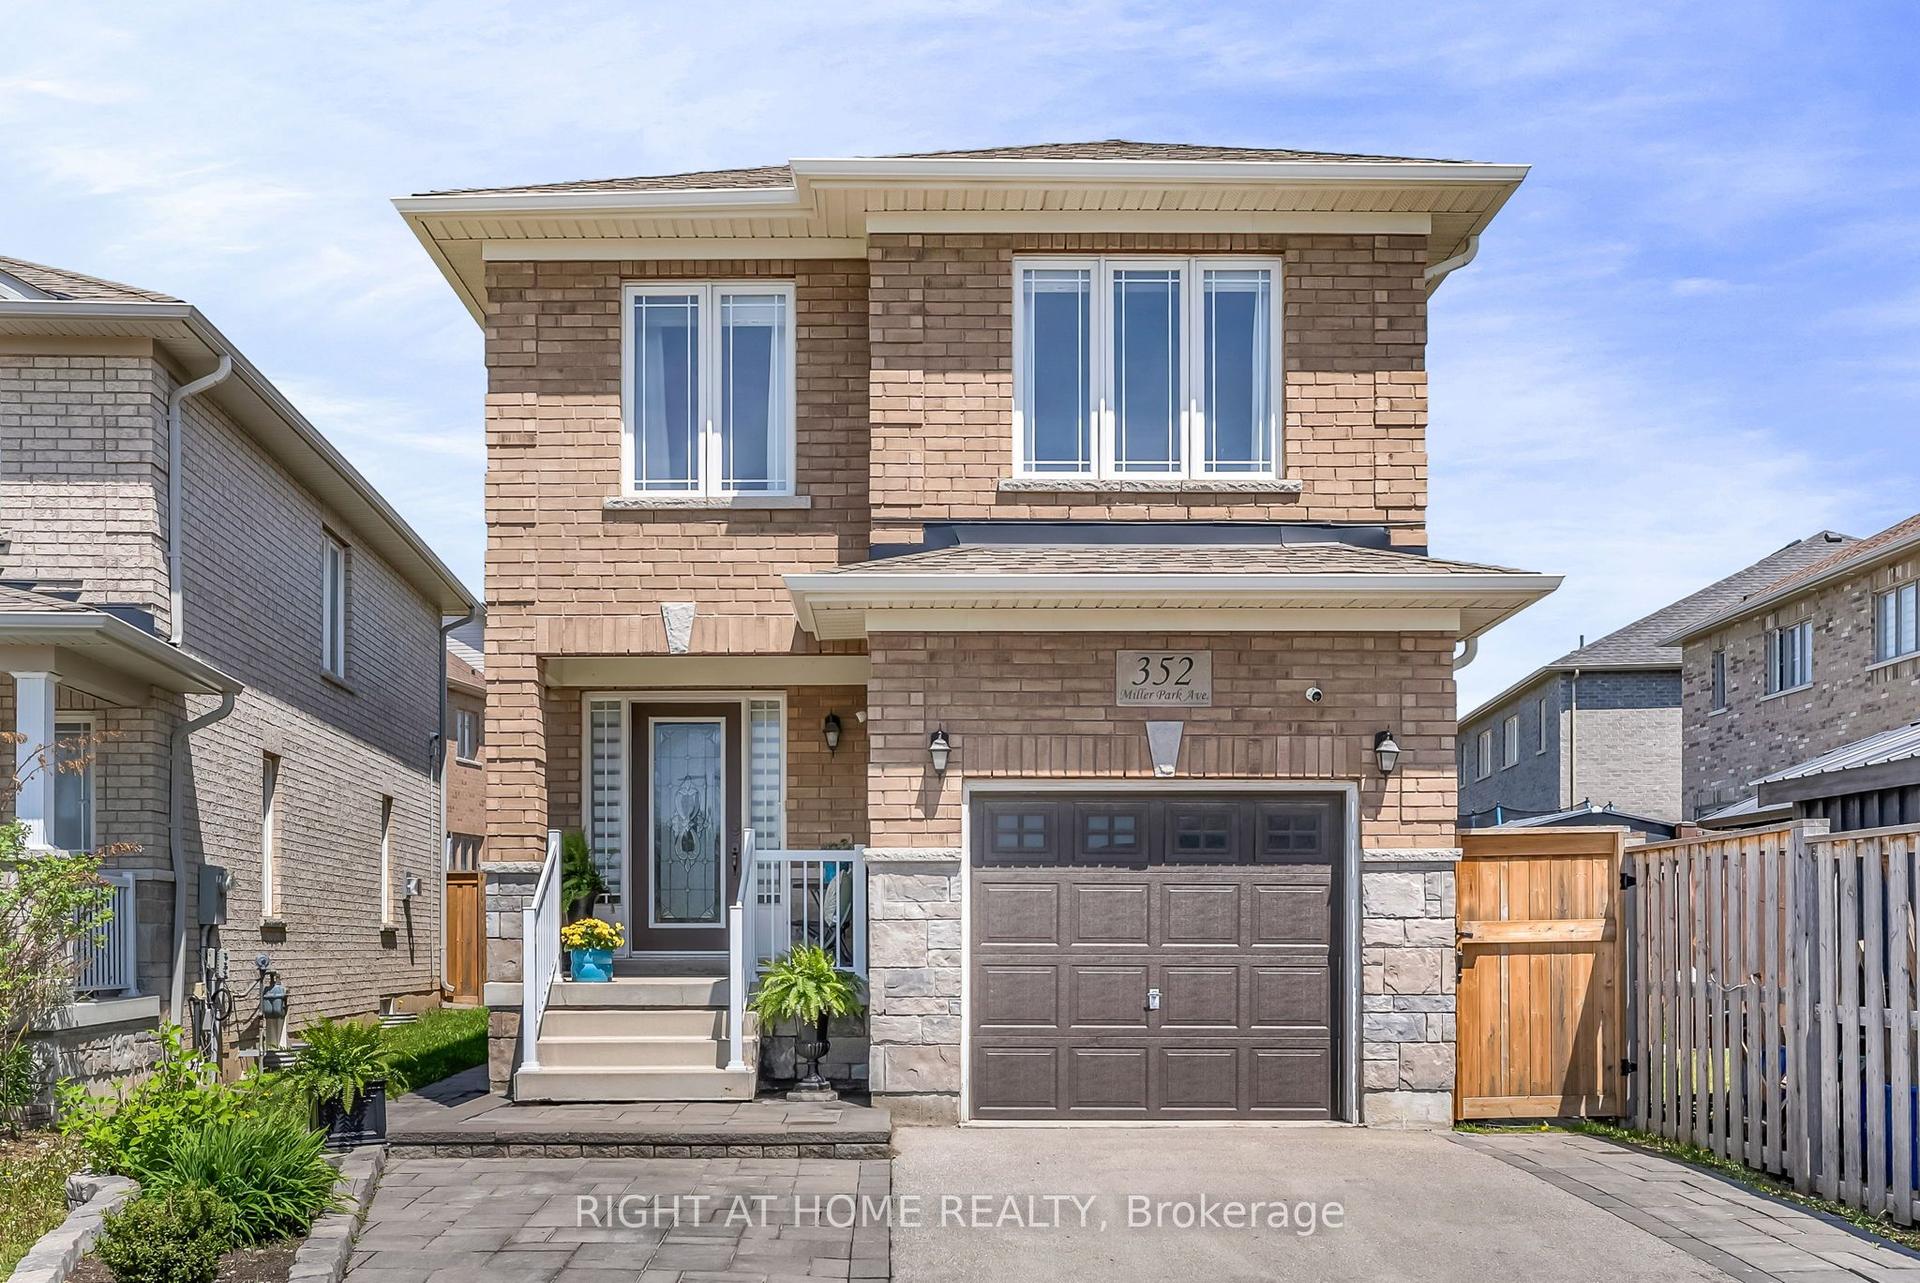
For Sale16 h ago
$899,900
Detached
est. $3,945/mo
352 Miller Park Avenue, Bradford
Bradford West Gwillimbury, ON
3 bd
4 ba
1,750
2
MLS# N13802468Right At Home Realty
WhatsApp Aman