For Sale
Open House Sun 18–20
102 Pinedale Gate 66 #66
East Woodbridge, Vaughan, ON
$978,800
3+1Bd
3Ba
1,500+sqft
3Parking
$653/sqft
Condo TownMLS# N13793172Listed 2026-09-169 DOM
Cooling
Central Air
Basement
Finished
About this home
Welcome to 102 Pinedale Gate. Tucked away in its own quiet premium section of this well-established community of East Woodbridge. Fantastic opportunity for buyers seeking low-maintenance lifestyle in a central and convenient location. Connected only by garage on one-side with direct door access to backyard, enjoy that semi-feel. Parking for 3 cars. Plenty of windows for natural light. Large front windows in front room with gleaming hardwood floors, smooth ceilings, crown molding and potlights. Large eat-in kitchen at rear with amply cabinetry , quartz countertops, island, pantry, smart appliances and a sliding glass walkout to 12x10 wood deck, perfect for dining/BBQ and entertaining. Second floor features hardwood flooring leading into all 3 generous-sized bedrooms. No Wasted Space. 2 full sized bathrooms. Completely finished basement with bedroom, laundry, rec room and cold room. Short Walk to Father Bressani Catholic High School, Public/Catholic Elementary Schools, and Chancellor Community Centre- with pool, gym, programs, library, water park, soccer field, outdoor skating pad. Close to all amenities including Piazza DelSol, Fortinos, Shoppers, LCBO, Winners, LaPaloma, Dollar Tree, Tim Hortons, COSTCO and much more. Ideal Location for Commuters with easy access to Highways 400, 407 and 401. Convenient Transit Options: VIVA Rapid Transit, Vaughan Metropolitan Centre with TTC Subway access, making commuting throughout the GTA effortless.
PoolGarageWalkoutHardwood
Rooms
Main Floor
| Living Room | 5.13 × 3.44 m | Hardwood Floor Pot Lights Window |
| Dining Room | 4.67 × 3.25 m | Hardwood Floor Crown Moulding W/O To Deck |
| Foyer | 4.57 × 1.95 m | Ceramic Floor Crown Moulding Double Closet |
| Kitchen | 3.04 × 2.60 m | Hardwood Floor Quartz Counter Centre Island |
| Primary Bedroom | 4.54 × 4.22 m | Hardwood Floor 3 Pc Ensuite Walk-In Closet(s) |
| Bedroom 2 | 3.69 × 3.05 m | Hardwood Floor Closet Window |
| Bedroom 3 | 4.18 × 9.10 m | Hardwood Floor Closet Window |
Basement
| Recreation | 6.04 × 2.77 m | Ceramic Floor Window |
| Bedroom 4 | 3.12 × 10.01 m | Ceramic Floor Closet Window |
| Laundry | 3.11 × 1.31 m | Ceramic Floor B/I Shelves |
| Cold Room/Cantina | 0.00 × 0.00 m | B/I Shelves |
Features
- Carpet Free
- Landscaped
- Deck
- Finished
- Central Air
- 2-Storey
Financials
Annual Taxes
$3,858
Estimated Rental Income
Entire property$3,200 – $4,200/mo
Rental yield3.9% – 5.1%
*Estimates based on comparable rentals in the area. Actual income may vary.
Market Data — Vaughan
Days on market9 days
Buyer's MarketSeller's Market
Based on active listings in Vaughan. Data updates daily.
Demographics — Vaughan
Population
323,103
Avg Household Income
$128,000
Age Distribution
0-19
23%
20-34
18%
35-49
22%
50-64
21%
65+
16%
Ownership85% own · 15% rent
EnglishItalianRussianFarsiMandarin
Getting around
How walkable, bikeable, and transit-friendly this neighbourhood is.
67
/ 100
Walk Score
Somewhat Walkable
52
/ 100
Transit Score
Good Transit
48
/ 100
Bike Score
Somewhat Bikeable
Scores are estimates based on neighbourhood data and are for informational purposes only.
MLS® data courtesy of the Toronto Regional Real Estate Board (TRREB).
The information provided herein must only be used by consumers that have a bona fide interest in the purchase, sale, or lease of real estate and may not be used for any commercial purpose or any other purpose. Listing information is deemed reliable but is not guaranteed accurate by the Toronto Regional Real Estate Board, the listing brokerage, or this website. The trademarks REALTOR®, REALTORS® and the REALTOR® logo are controlled by The Canadian Real Estate Association (CREA) and identify real estate professionals who are members of CREA. MLS®, Multiple Listing Service®, and the associated logos are owned by CREA. Not intended to solicit properties currently listed for sale or buyers under contract.
You may also like
More homes in Vaughan
Hand-picked listings with a similar price range and style.
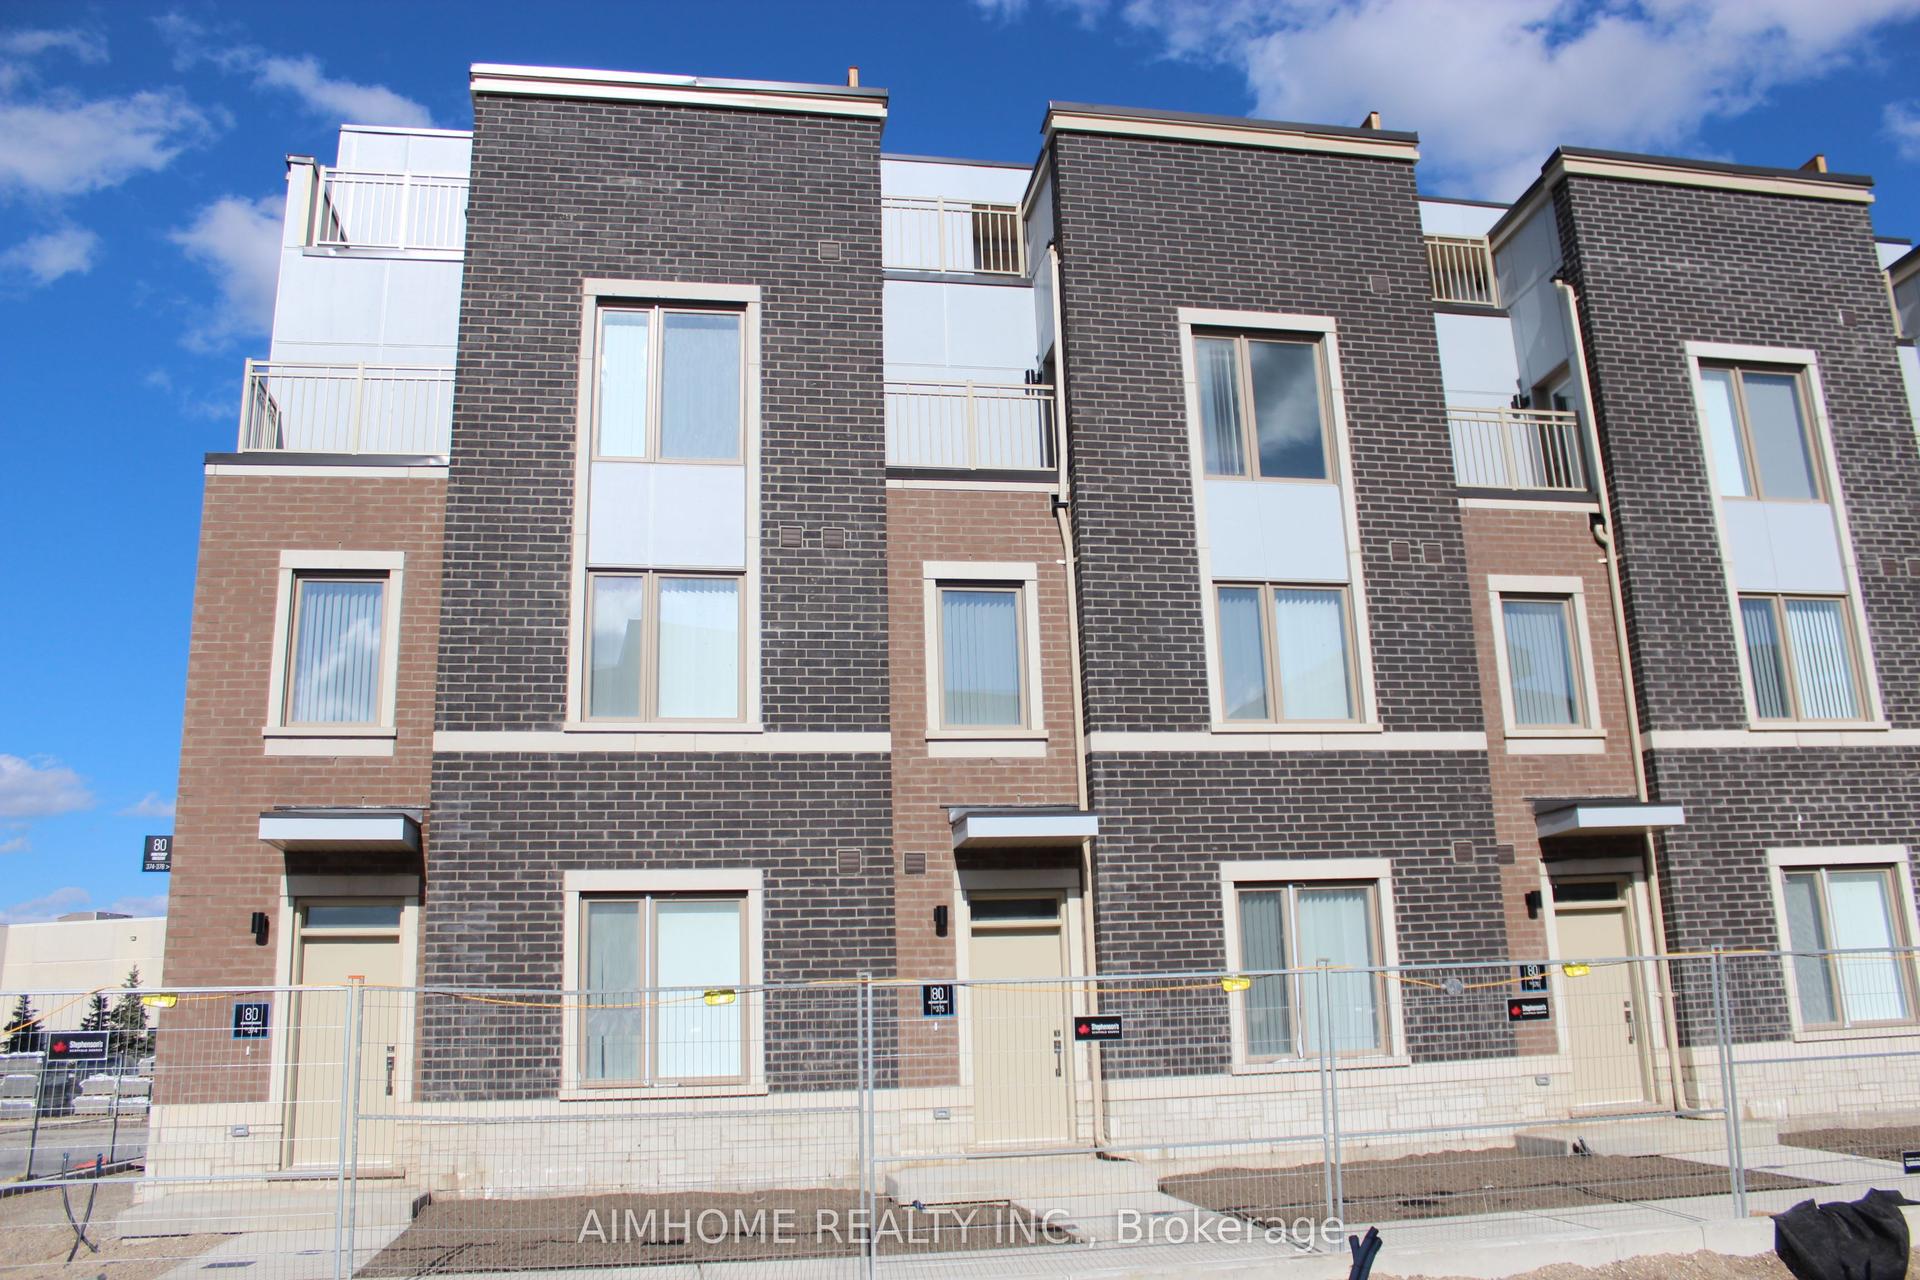
For Sale10 days ago
$788,000
Condo Town
est. $3,455/mo
80 Honeycrisp Crescent Th375 #Th375, Vaughan Corporate Centre
Vaughan, ON
3 bd
3 ba
1,500
1
MLS# N13783490Aimhome Realty Inc.
WhatsApp Aman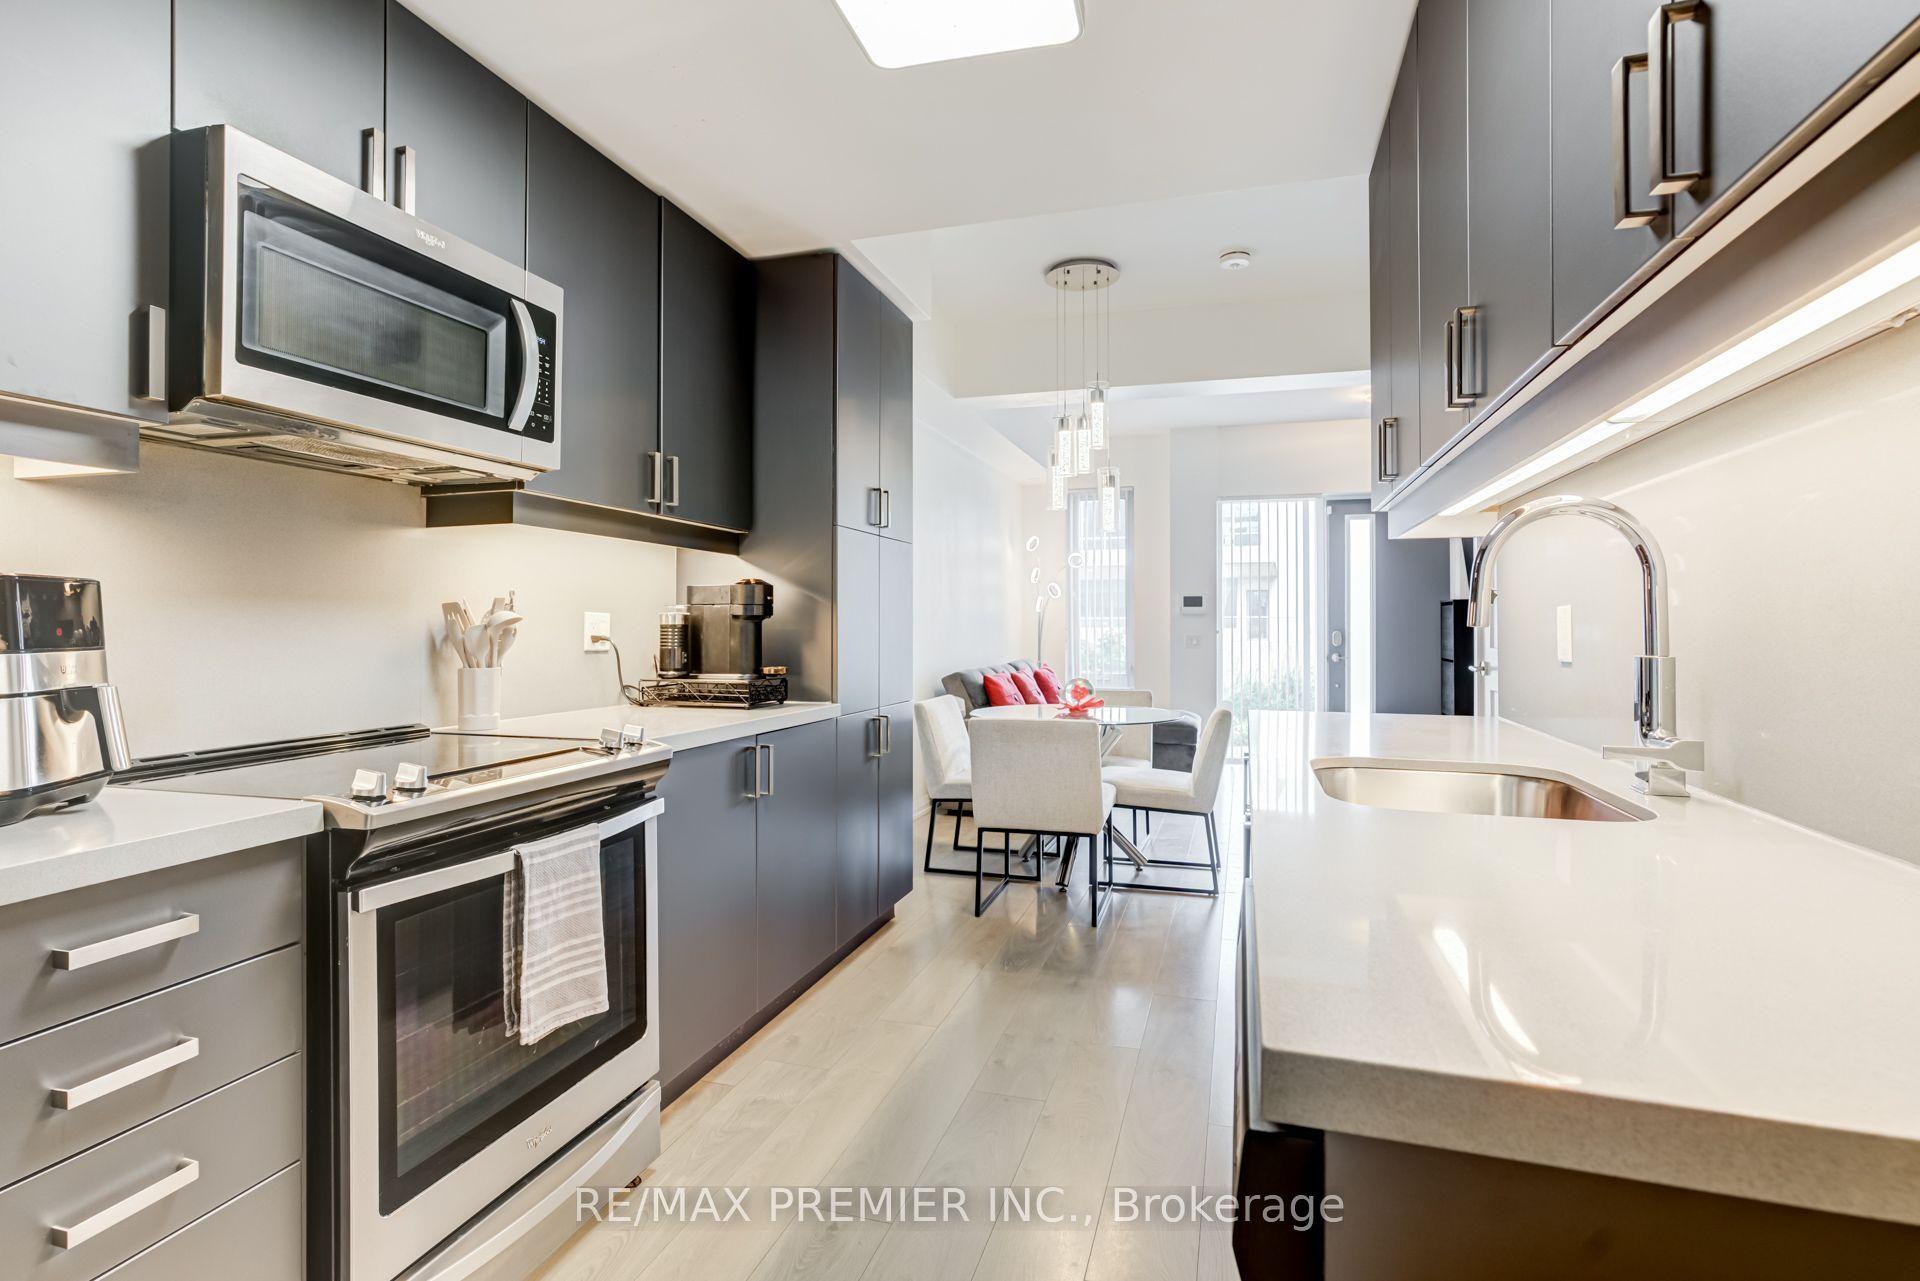
For Sale1 day ago
$809,000
Condo Town
est. $3,547/mo
1010 Portage Parkway TH 5 #TH 5, Concord
Vaughan, ON
3 bd
2 ba
1,300
2
MLS# N13821808Re/Max Premier Inc.
WhatsApp Aman