For Sale
Just Listed
7 Buttermill Avenue Th17 #Th17
Vaughan Corporate Centre, Vaughan, ON
$999,000
3+1Bd
2Ba
1,900+sqft
1Parking
$526/sqft
Condo TownMLS# N13828482Listed 2026-09-250 DOM
Cooling
Central Air
Just listed! New listings in Vaughan often receive offers within the first week.
About this home
Stunning Transit City Townhome in the Heart of Vaughan Experience modern urban living in this stunning 3-bedroom + den, 2-full-bathroom townhome offering approximately 1,919 sq.ft. of thoughtfully designed living space. Located in the heart of Vaughan's vibrant downtown core, this rare townhome combines the privacy and comfort of a house with the convenience of a modern condominium community. The spacious upper-level den can easily serve as a home office, study, or additional bedroom, providing exceptional flexibility for families and professionals. The homes features impressive 11-foot ceilings on the main and third floors, creating a bright, open, and sophisticated atmosphere. Large windows throughout the home provide abundant natural light and enhance the spacious feel. Property Highlights 3 bedrooms + den 2 full bathrooms Approximately 1,919 sq.ft of living space 11-ft ceilings on the main and third floors Bright and spacious layout with large windows Private rooftop terrace with BBQ setup Gas and water lines available on the rooftop 1 parking space directly connected to the unit 1 locker/bicycle storage space Stainless-steel kitchen appliances Stacked washer and dryer inside the unit Modern open-concept design Excellent privacy compared with typical condo living unbeatable Location. Enjoy exceptional convenience with the TTC Vaughan Metropolitan Centre subway station approximately a 2-minute walk away, providing easy access to Toronto and surrounding areas. The location also offers convenient access to major highways, bus terminals, restaurants, shopping, entertainment, parks, and everyday amenities.
Rooms
Second Floor
| Dining Room | 5.25 × 3.66 m | Laminate Open Concept Combined w/Living |
| Bedroom 3 | 3.35 × 3.23 m | Laminate Balcony Closet |
| Primary Bedroom | 4.75 × 3.02 m | Laminate Large Window Walk-In Closet(s) |
| Bedroom 2 | 3.23 × 3.04 m | Laminate Balcony Closet |
| Living Room | 4.54 × 2.93 m | Laminate Large Closet Combined w/Dining |
Upper
| Den | 4.05 × 2.32 m | Laminate Large Window Open Concept |
Features
- Other
- None
- Central Air
- 3-Storey
Financials
Annual Taxes
$5,195
Estimated Rental Income
Entire property$3,200 – $4,200/mo
Rental yield3.8% – 5.0%
*Estimates based on comparable rentals in the area. Actual income may vary.
Market Data — Vaughan
Days on market0 days
Buyer's MarketSeller's Market
Based on active listings in Vaughan. Data updates daily.
Demographics — Vaughan
Population
323,103
Avg Household Income
$128,000
Age Distribution
0-19
23%
20-34
18%
35-49
22%
50-64
21%
65+
16%
Ownership85% own · 15% rent
EnglishItalianRussianFarsiMandarin
Getting around
How walkable, bikeable, and transit-friendly this neighbourhood is.
76
/ 100
Walk Score
Very Walkable
53
/ 100
Transit Score
Good Transit
49
/ 100
Bike Score
Somewhat Bikeable
Scores are estimates based on neighbourhood data and are for informational purposes only.
MLS® data courtesy of the Toronto Regional Real Estate Board (TRREB).
The information provided herein must only be used by consumers that have a bona fide interest in the purchase, sale, or lease of real estate and may not be used for any commercial purpose or any other purpose. Listing information is deemed reliable but is not guaranteed accurate by the Toronto Regional Real Estate Board, the listing brokerage, or this website. The trademarks REALTOR®, REALTORS® and the REALTOR® logo are controlled by The Canadian Real Estate Association (CREA) and identify real estate professionals who are members of CREA. MLS®, Multiple Listing Service®, and the associated logos are owned by CREA. Not intended to solicit properties currently listed for sale or buyers under contract.
You may also like
More homes in Vaughan
Hand-picked listings with a similar price range and style.
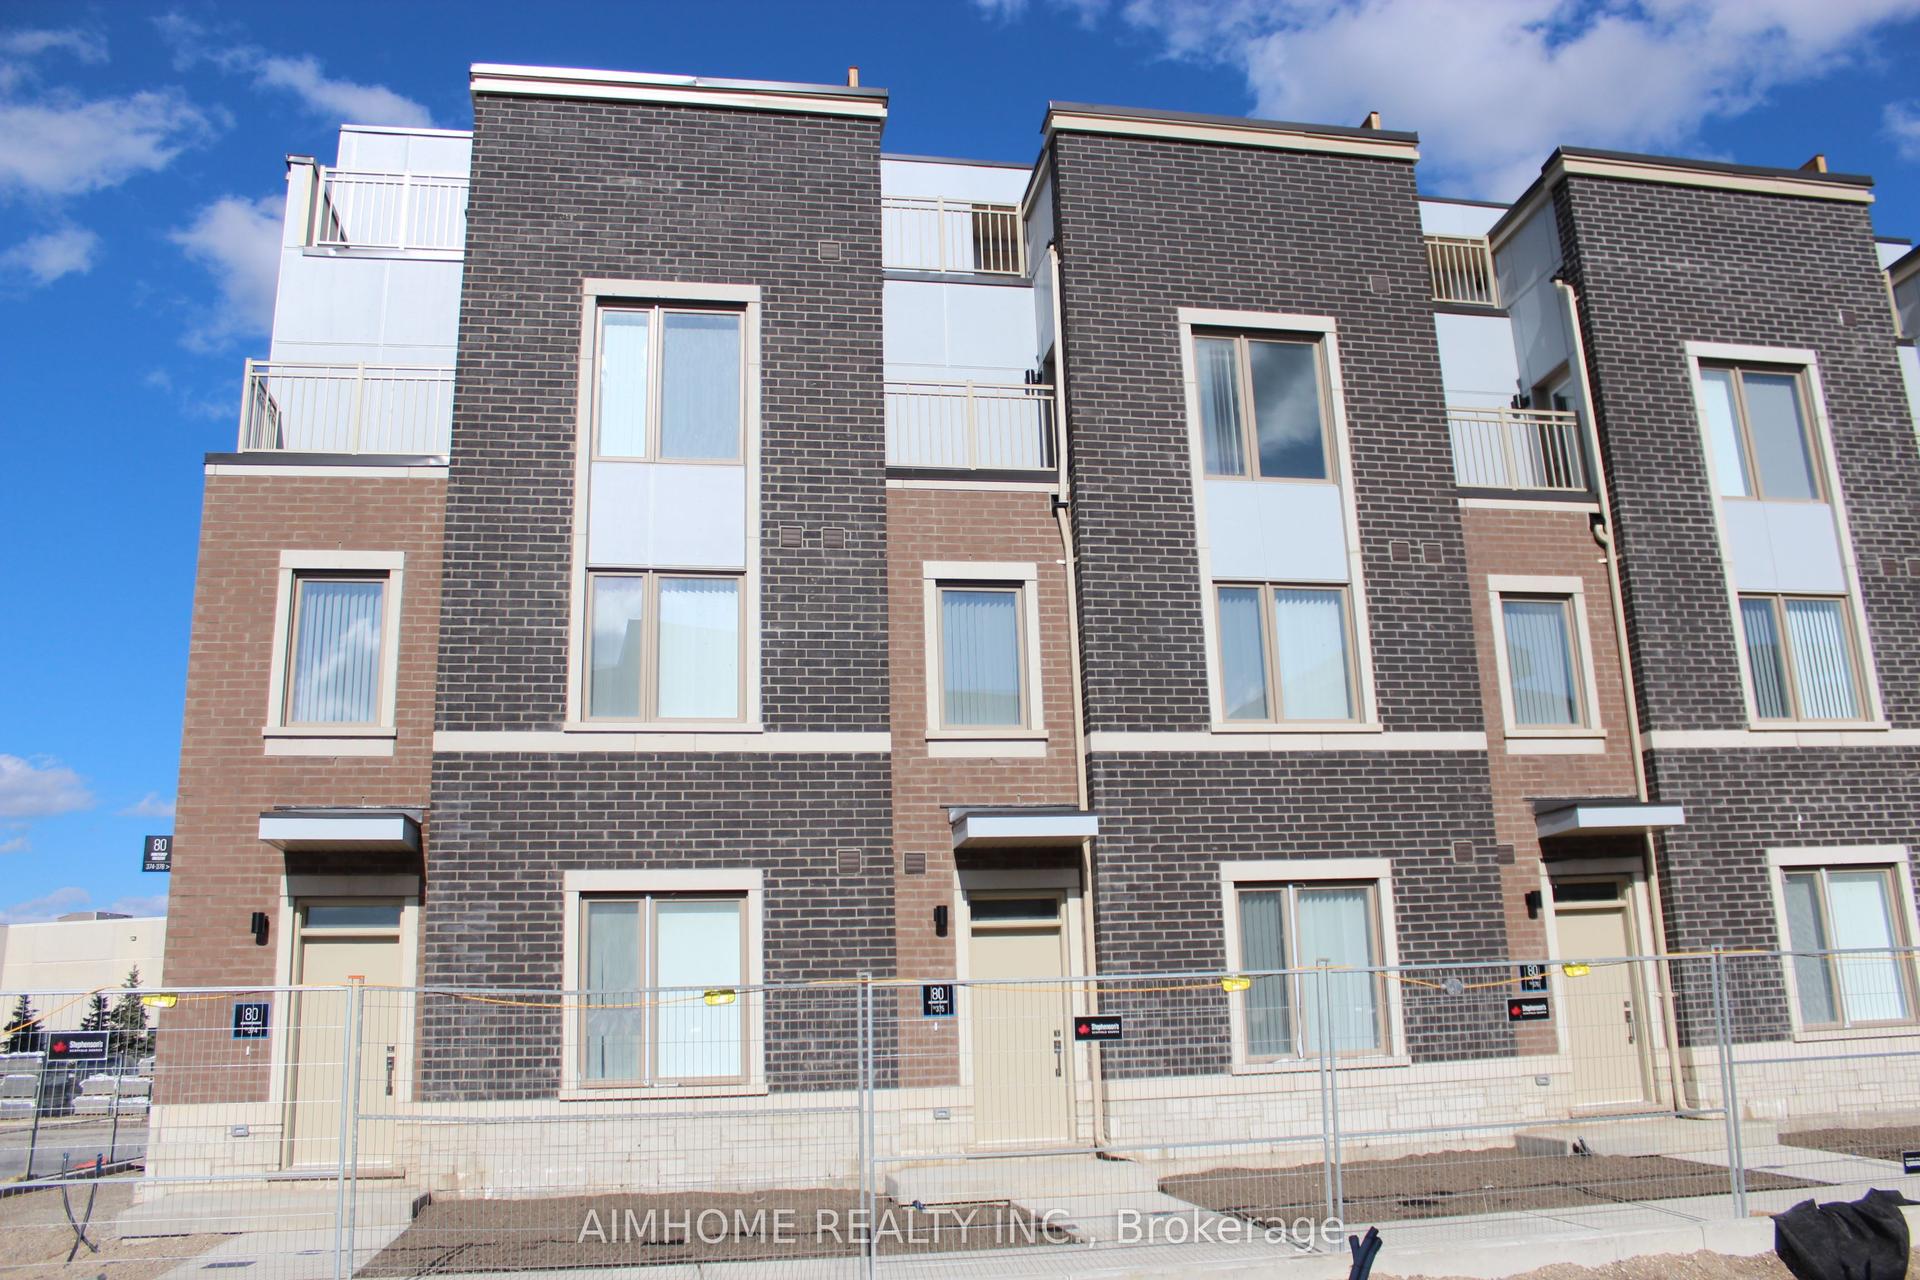
For Sale10 days ago
$788,000
Condo Town
est. $3,455/mo
80 Honeycrisp Crescent Th375 #Th375, Vaughan Corporate Centre
Vaughan, ON
3 bd
3 ba
1,500
1
MLS# N13783490Aimhome Realty Inc.
WhatsApp Aman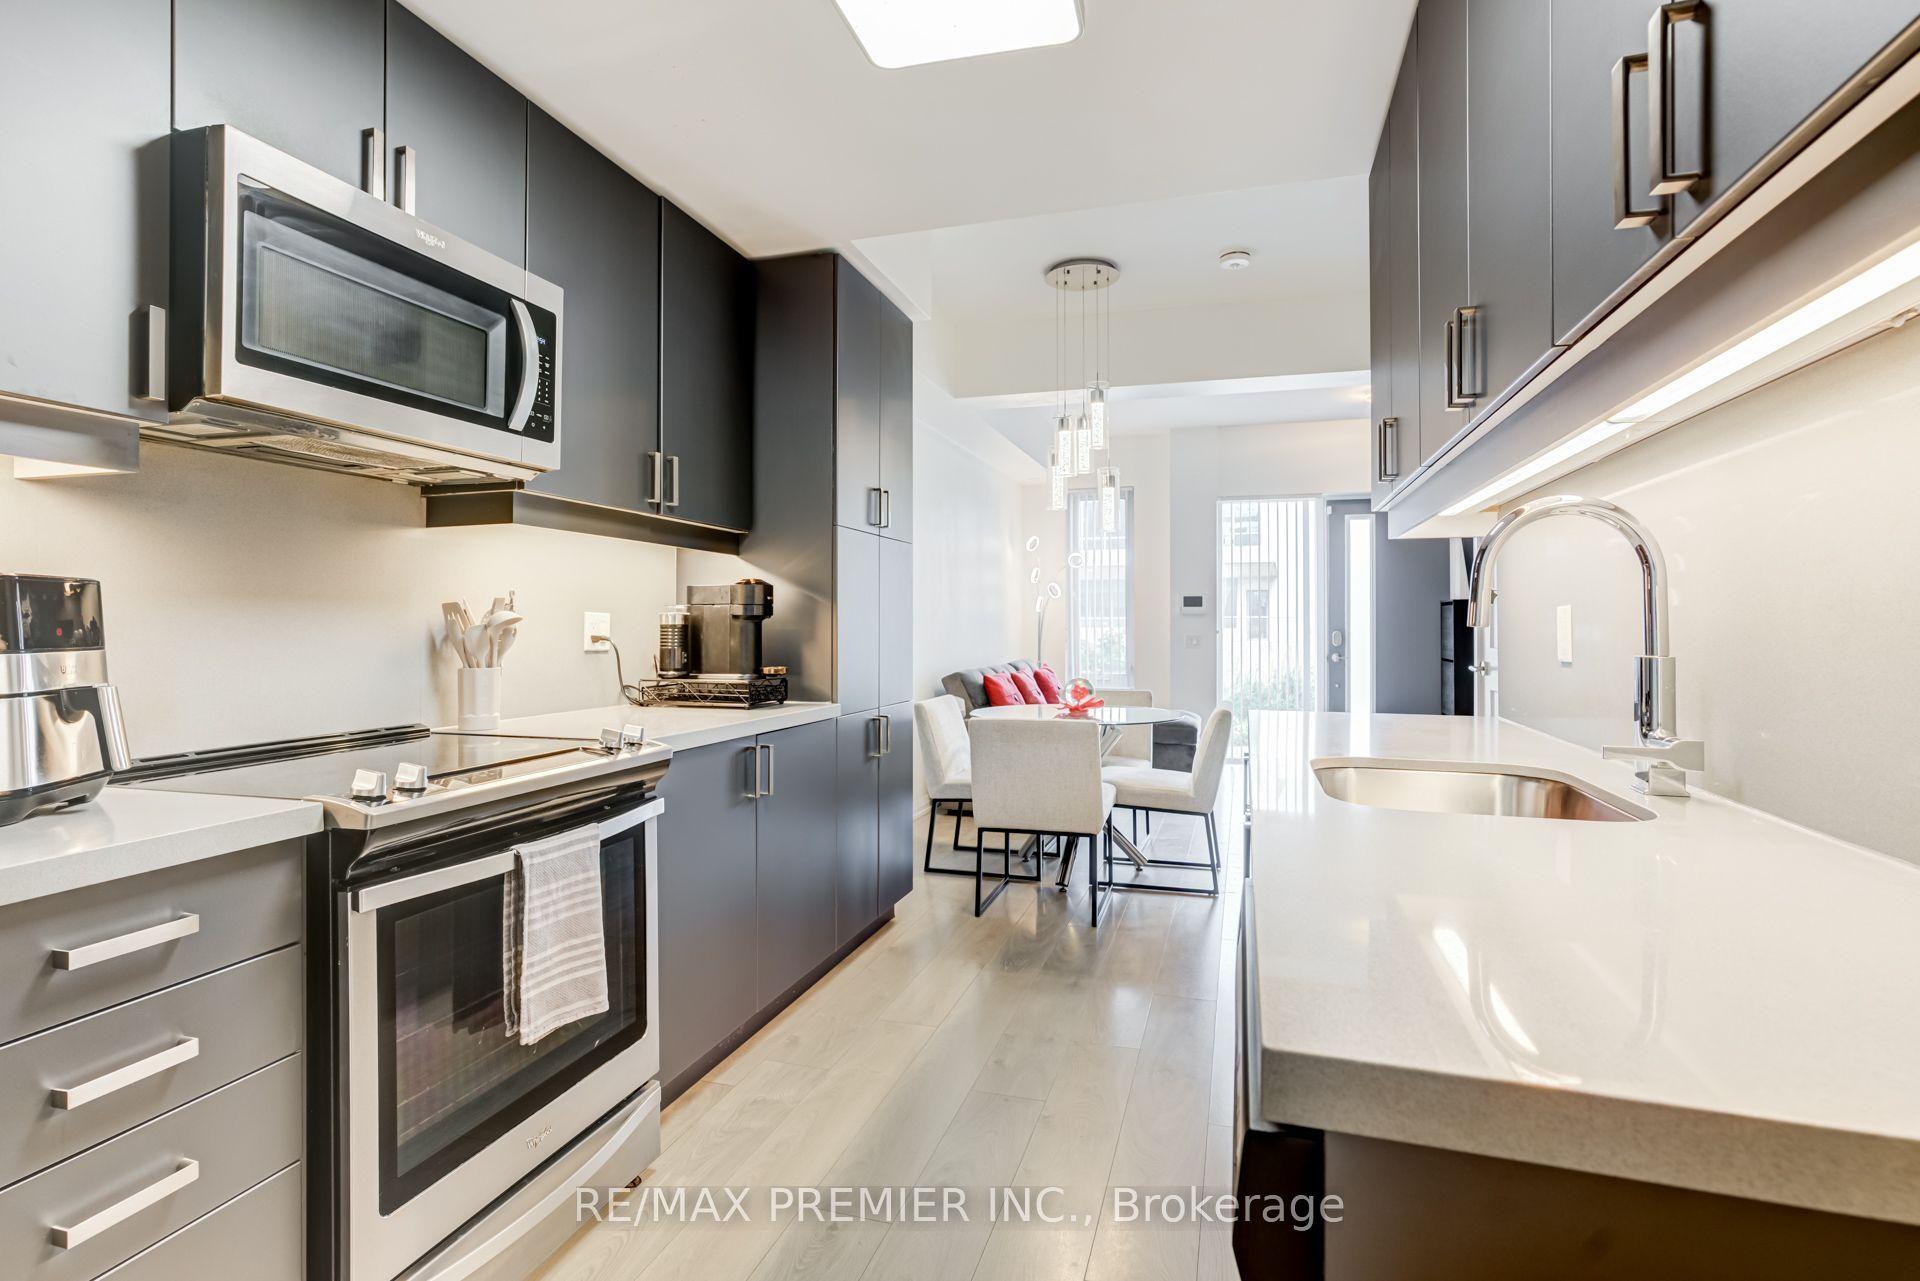
For Sale1 day ago
$809,000
Condo Town
est. $3,547/mo
1010 Portage Parkway TH 5 #TH 5, Concord
Vaughan, ON
3 bd
2 ba
1,300
2
MLS# N13821808Re/Max Premier Inc.
WhatsApp Aman