For Sale
Just Listed
92 Clausfarm Lane
Stouffville, Whitchurch-Stouffville, ON
$1,399,900
4+1Bd
4Ba
3,250+sqft
4Parking
50.2 x 108.65 ftlot
$431/sqft
DetachedMLS# N13796344Listed 2026-09-171 DOM
Cooling
Central Air
Basement
Finished
Just listed! New listings in Whitchurch-Stouffville often receive offers within the first week.
About this home
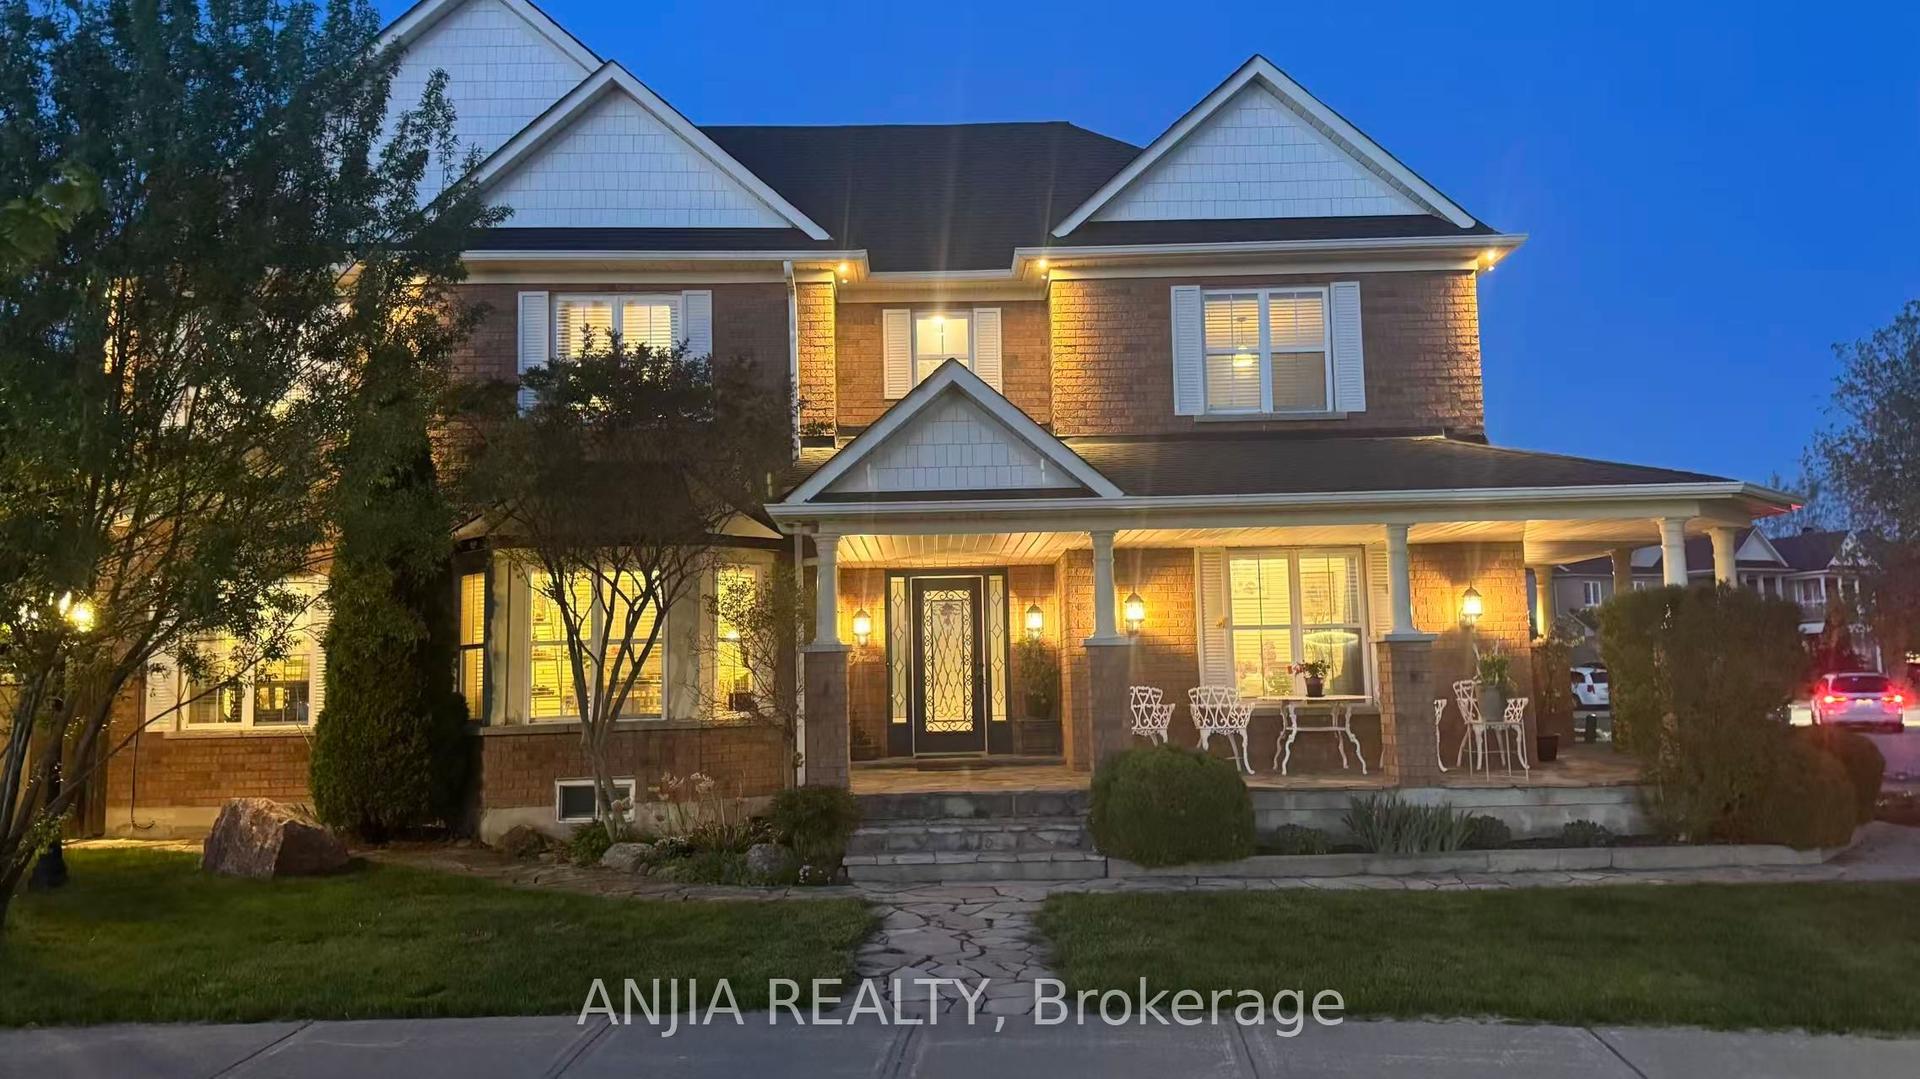
A stunning home situated on a Premium 50' lot beside a beautiful ravine and a 3 km trial, it offers over 4,500 sq. ft. of total living space and an impressive open-concept layout designed for both everyday living and entertaining. Freshly painted throughout, the home features 9' ceiling on main floor & 4 spacious bedrooms plus a large open office/playroom on the second floor, providing versatile space for a growing family. Enjoy the convenience of a second-floor laundry with counter & cupboards. The professionally finished basement is an entertainer's dream, featuring a full kitchen with 200 amp service, built-in appliances, breakfast bar, 3-piece bathroom, bedroom, and an expansive great room - perfect for recreation, family gatherings, or additional living space. Step outside to your private, beautifully landscaped backyard surrounded by nature cedar hedges, offering a peaceful retreat with excellent privacy. The premium lot next to the ravine and nearby trail provides a rare combination of space, nature, and tranquility. An exceptional opportunity to own a spacious, move-in ready home in a highly desirable Stouffville location! The exterior pot lighting beautifully enhances the home's night time presence, creating a warm and exceptional curb appeal.
Ravine
Rooms
Second Floor
| Library | 4.23 × 3.72 m | Open Concept B/I Bookcase Picture Window |
| Primary Bedroom | 6.40 × 5.35 m | 5 Pc Ensuite Walk-In Closet(s) Bay Window |
| Bedroom 2 | 3.82 × 3.42 m | 3 Pc Bath Mirrored Closet Window |
| Bedroom 3 | 5.14 × 3.88 m | Window Mirrored Closet Hardwood Floor |
| Bedroom 4 | 4.20 × 2.98 m | Window Mirrored Closet Hardwood Floor |
| Laundry | 2.58 × 1.61 m | B/I Shelves Enclosed |
Basement
| Bedroom 5 | 4.01 × 2.86 m | Semi Ensuite 3 Pc Bath Closet |
| Great Room | 5.83 × 4.64 m | Pot Lights Window Laminate |
| Kitchen | 3.67 × 3.52 m | Pot Lights Dry Bar Double Sink |
| Recreation | 7.26 × 4.19 m | Open Concept Laminate Combined w/Dining |
Other
| Living Room | 5.04 × 4.65 m | Bow Window Formal Rm Pot Lights |
| Dining Room | 5.12 × 4.40 m | Hardwood Floor Open Concept Overlooks Ravine |
| Kitchen | 5.12 × 4.27 m | W/O To Patio Centre Island B/I Appliances |
| Breakfast | 4.30 × 4.09 m | Bay Window Coffered Ceiling(s) Open Concept |
| Family Room | 7.24 × 5.14 m | Gas Fireplace Picture Window Pantry |
Features
- Carpet Free
- In-Law Capability
- Landscaped
- Apartment
- Finished
- Central Air
- 2-Storey
Financials
Annual Taxes
$8,128
Estimated Rental Income
Entire property$4,000 – $6,500/mo
Basement apartment$1,800 – $2,500/mo
Rental yield3.4% – 5.6%
*Estimates based on comparable rentals in the area. Actual income may vary.
Market Data — Whitchurch-Stouffville
Days on market1 days
Buyer's MarketSeller's Market
Based on active listings in Whitchurch-Stouffville. Data updates daily.
Getting around
How walkable, bikeable, and transit-friendly this neighbourhood is.
62
/ 100
Walk Score
Somewhat Walkable
39
/ 100
Transit Score
Some Transit
48
/ 100
Bike Score
Somewhat Bikeable
Scores are estimates based on neighbourhood data and are for informational purposes only.
MLS® data courtesy of the Toronto Regional Real Estate Board (TRREB).
The information provided herein must only be used by consumers that have a bona fide interest in the purchase, sale, or lease of real estate and may not be used for any commercial purpose or any other purpose. Listing information is deemed reliable but is not guaranteed accurate by the Toronto Regional Real Estate Board, the listing brokerage, or this website. The trademarks REALTOR®, REALTORS® and the REALTOR® logo are controlled by The Canadian Real Estate Association (CREA) and identify real estate professionals who are members of CREA. MLS®, Multiple Listing Service®, and the associated logos are owned by CREA. Not intended to solicit properties currently listed for sale or buyers under contract.
You may also like
More homes in Whitchurch-Stouffville
Hand-picked listings with a similar price range and style.
For Sale3 days ago
$1,188,000
Detached
est. $5,208/mo
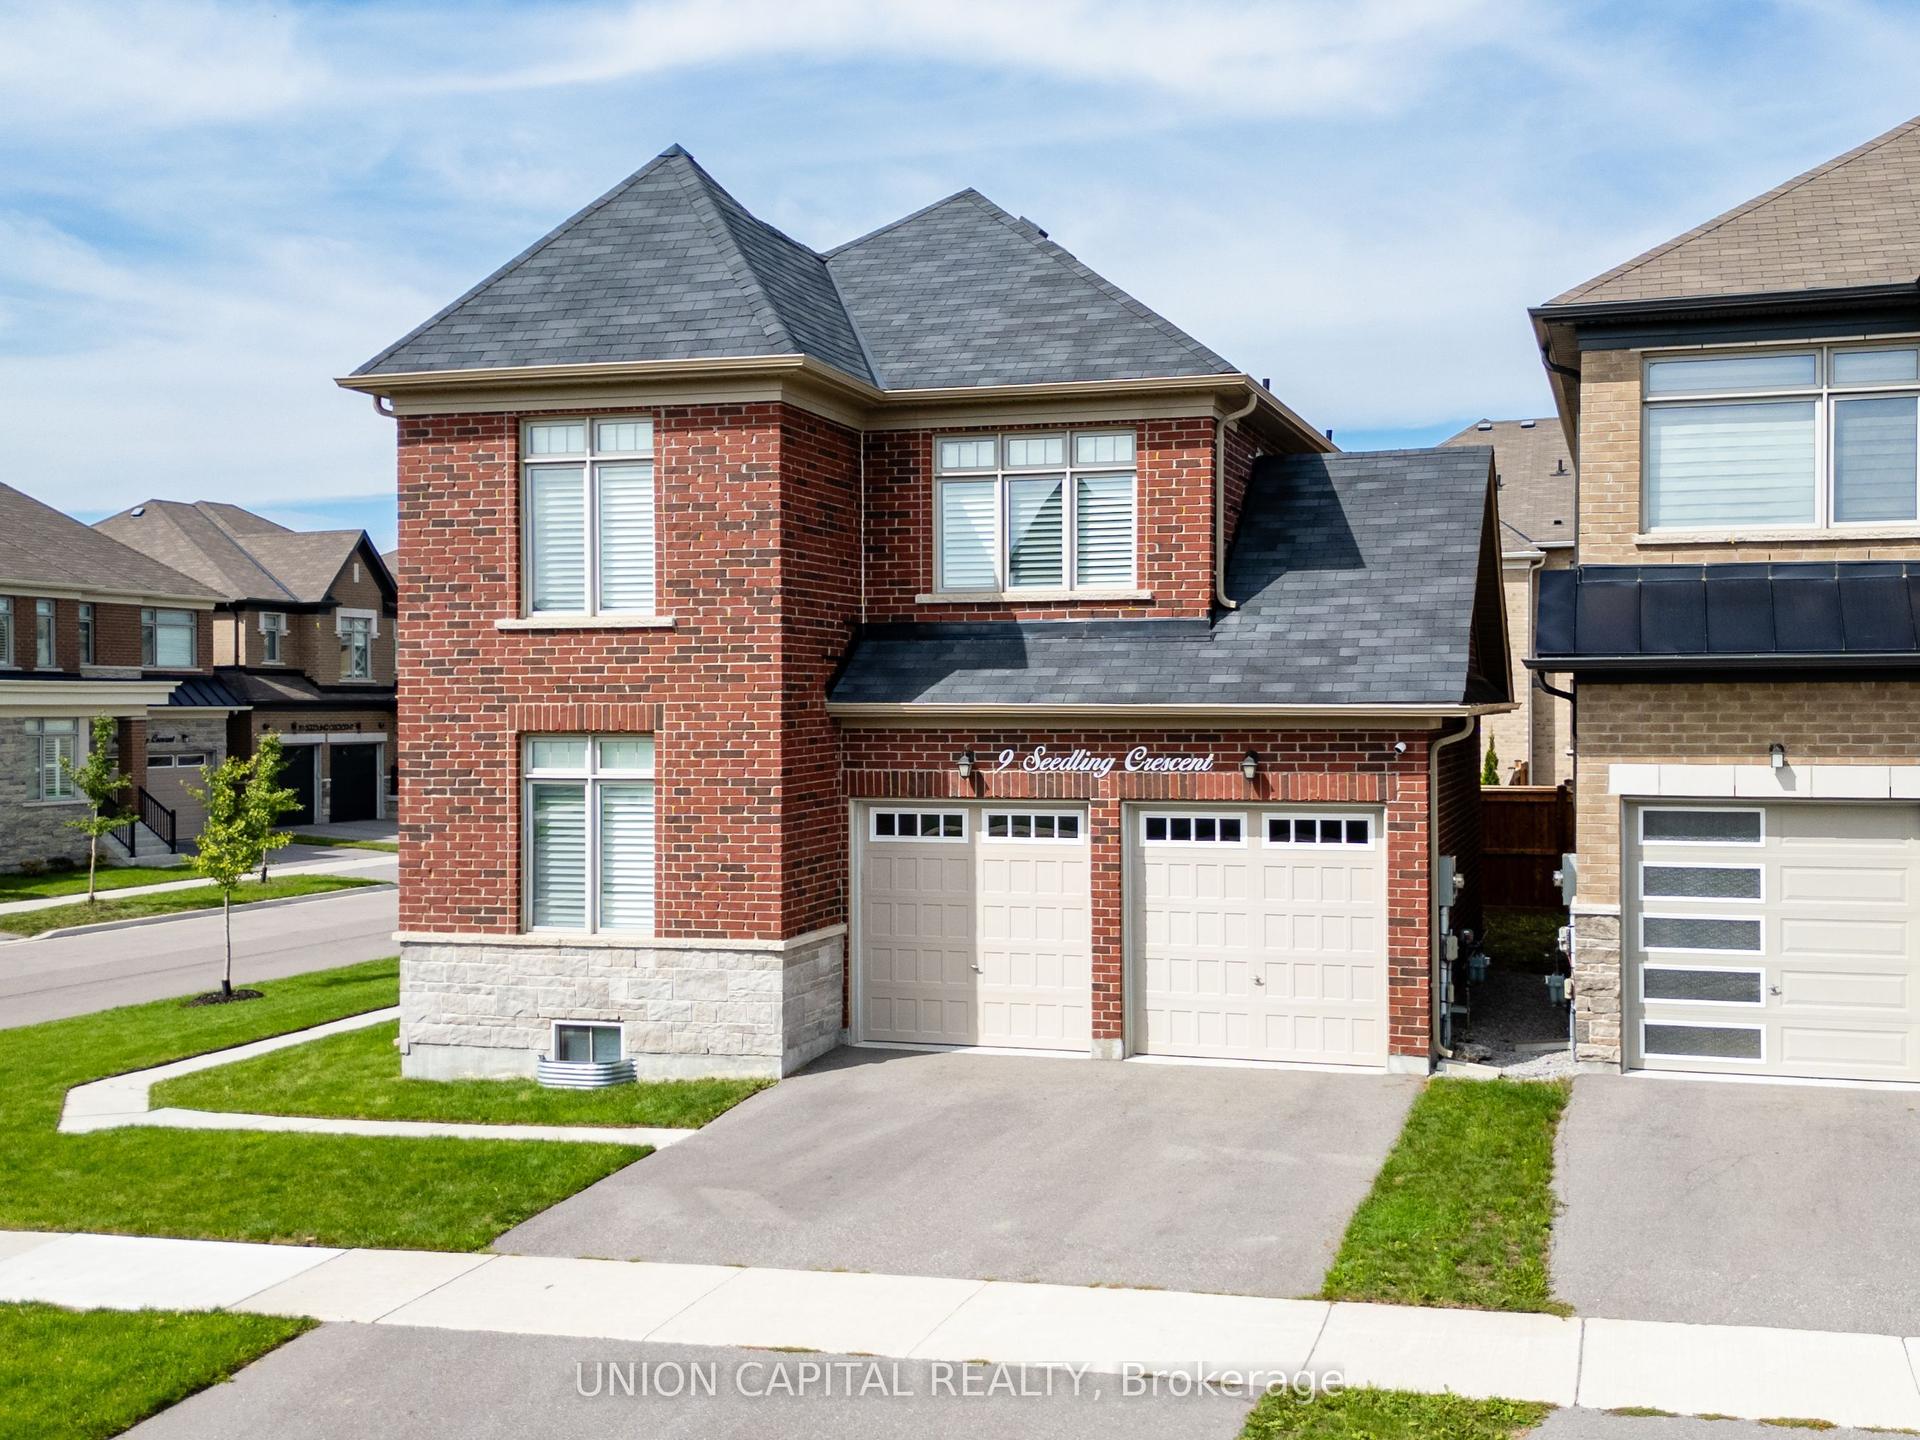
9 Seedling Crescent, Stouffville
Whitchurch-Stouffville, ON
4+1 bd
3 ba
2,250
4
MLS# N13785942Union Capital Realty
WhatsApp Aman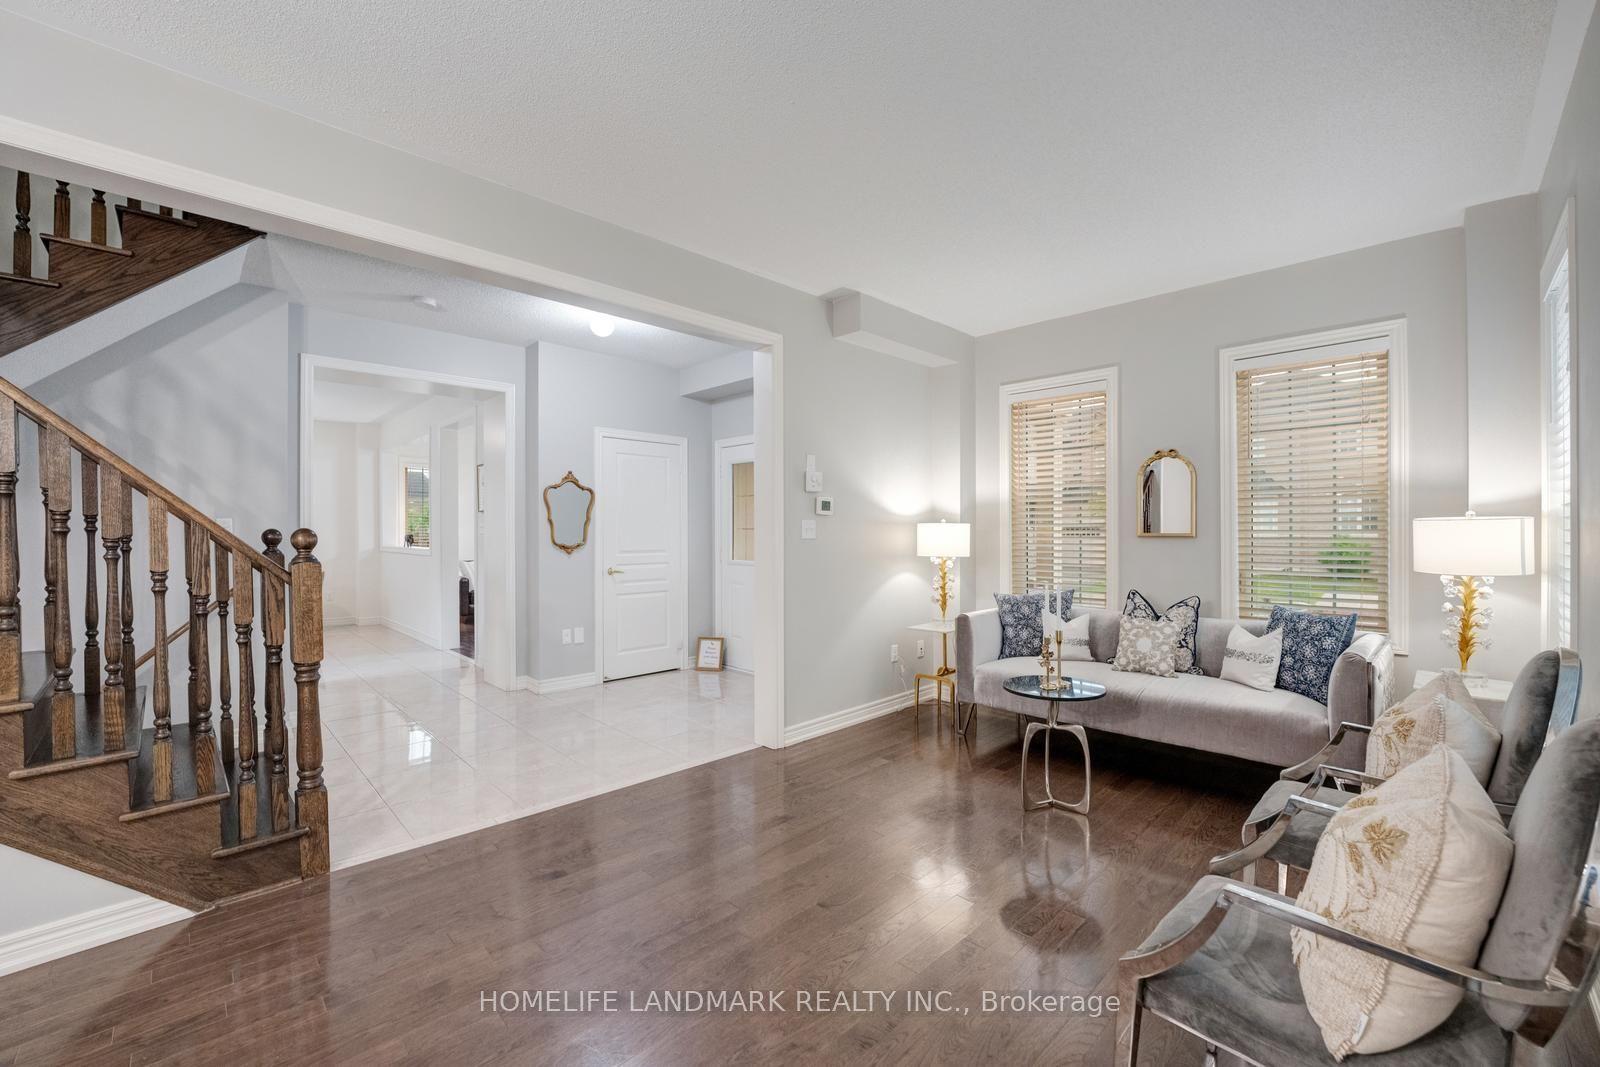
For Sale1 day ago
$1,199,000
Detached
est. $5,256/mo
298 West Lawn Crescent, Stouffville
Whitchurch-Stouffville, ON
4+2 bd
4 ba
2,250
4
MLS# N13799936Homelife Landmark Realty Inc.
WhatsApp Aman