For Sale
370 Silken Laumann Drive
Stonehaven-Wyndham, Newmarket, ON
$1,788,888
4+1Bd
4Ba
2,250+sqft
6Parking
40.05 x 112.7 ftlot
$795/sqft
DetachedMLS# N13800944Listed 2026-09-1818 DOM
Heating
Water Heater
Cooling
Central Vacuum
Basement
Finished with Walk-Out
About this home
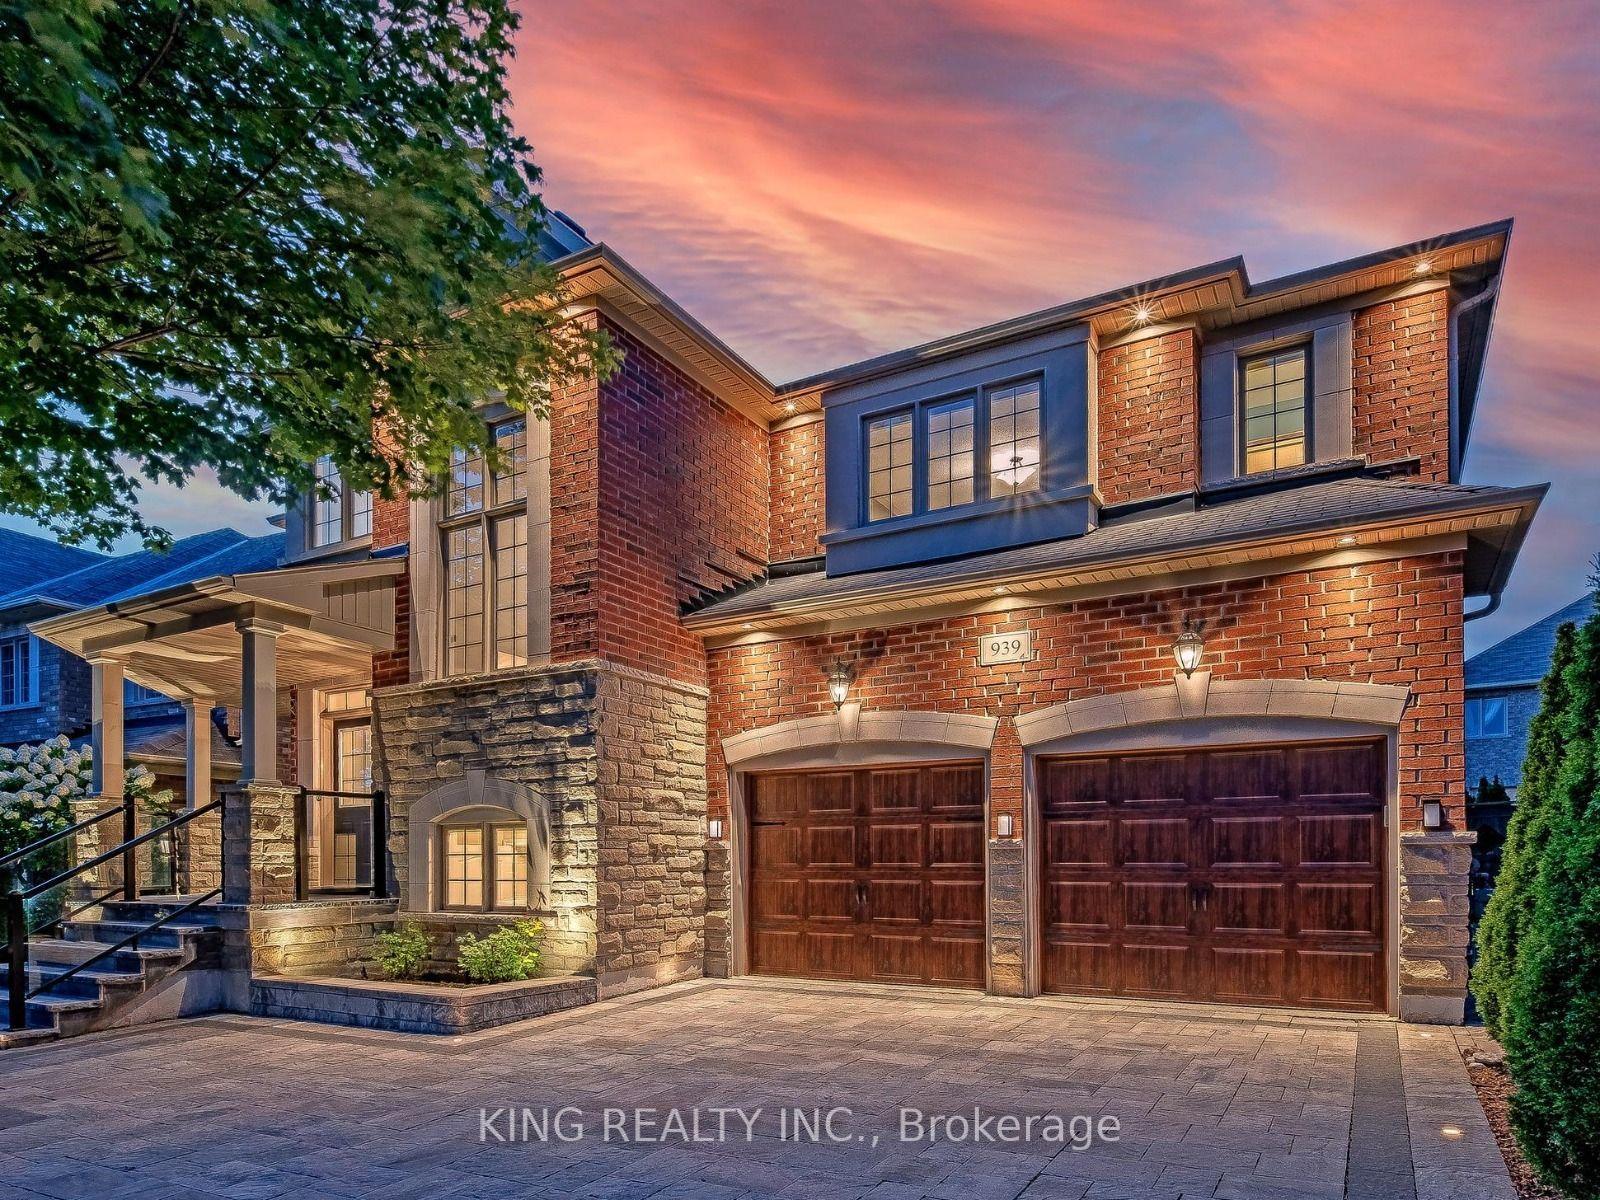
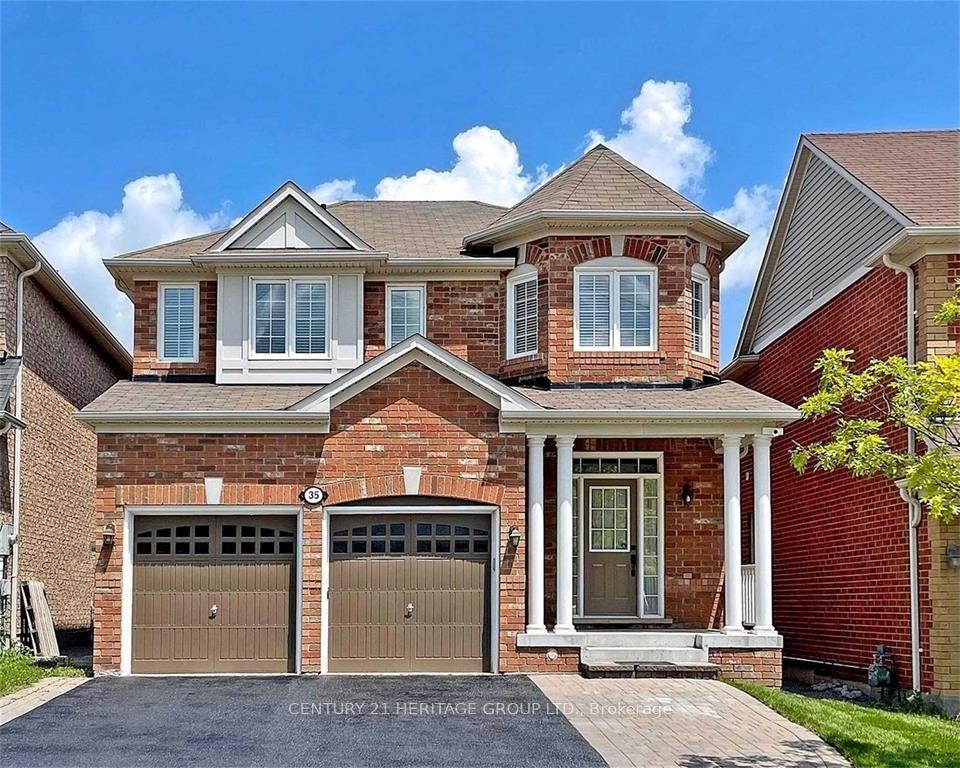
You Will Never Find A Property Like This! Rare Premium Lot Backing Onto Conservation Land And The 14th Hole Of St. Andrews Golf Course. This Stunning 4+1 Bedroom, 4 Bath Home In Exclusive Stonehaven Offers The Ultimate In Privacy, Greenspace, And Tranquility - An Oasis That Feels Like Living In The Country While Still Being Close To Every Convenience. Soaring 17-Ft Ceilings Greet You In The Grand Foyer, Leading Into An Open-Concept Great Room With Hardwood Floors, Gas Fireplace, And Wall-To-Wall Windows (2025) Framing Breathtaking Views. Step Outside To Your Own Private Resort: A Massive Two-Tier Deck With Built-In Gas Napoleon BBQ Overlooking Endless Greenspace, Perfect For Entertaining Or Quiet Relaxation. The Lower Level Continues The Retreat Experience With A Sauna, Media Room, Built-In Sound System, Second Gas Fireplace, And Walk-Out To A Covered Deck Featuring A Saltwater Swim Spa Surrounded By Nature. Upstairs Are 4 Spacious Bedrooms Including A Primary Suite With Walk-In Closet And Spa-Like 6-Piece Ensuite (2025). Professionally Landscaped And Meticulously Maintained, This Property Also Features Direct Garage Access Through Main Floor Laundry And Owned Solar Panels Generating Approx. $2,900/Year. A Rare Offering Where Luxury Living Meets Private, Country-Like Serenity.
GarageHardwoodFireplaceSolar
Rooms
Main Floor
| Living Room | 6.25 × 5.03 m | Pot Lights Gas Fireplace Combined w/Dining |
| Dining Room | 6.25 × 5.03 m | Hardwood Floor Large Window Combined w/Living |
| Kitchen | 5.92 × 3.28 m | Slate Flooring W/O To Deck Stainless Steel Appl |
| Office | 3.58 × 4.42 m | Hardwood Floor French Doors Overlooks Frontyard |
Second Floor
| Primary Bedroom | 4.52 × 4.19 m | 6 Pc Ensuite Walk-In Closet(s) Overlooks Backyard |
| Bedroom 2 | 3.38 × 2.72 m | Broadloom Closet Window |
| Bedroom 3 | 3.10 × 3.61 m | Hardwood Floor Closet Semi Ensuite |
| Bedroom 4 | 3.48 × 3.53 m | Broadloom Closet Window |
Basement
| Media Room | 7.39 × 5.64 m | Open Concept Gas Fireplace W/O To Deck |
Features
- Bar Fridge
- Central Vacuum
- In-Law Capability
- Sauna
- Solar Owned
- Water Heater
- Water Softener
- Deck
- Hot Tub
- Landscaped
- Patio
- Porch
- Year Round Living
- Finished with Walk-Out
- Central Air
- 2-Storey
Financials
Annual Taxes
$7,021.51
Estimated Rental Income
Entire property$4,000 – $6,500/mo
Basement apartment$1,800 – $2,500/mo
Rental yield2.7% – 4.4%
*Estimates based on comparable rentals in the area. Actual income may vary.
Market Data — Newmarket
Days on market18 days
Buyer's MarketSeller's Market
Based on active listings in Newmarket. Data updates daily.
Demographics — Newmarket
Population
87,942
Avg Household Income
$118,000
Age Distribution
0-19
22%
20-34
17%
35-49
20%
50-64
22%
65+
19%
Ownership76% own · 24% rent
EnglishFrenchFarsiRussianMandarin
Getting around
How walkable, bikeable, and transit-friendly this neighbourhood is.
64
/ 100
Walk Score
Somewhat Walkable
41
/ 100
Transit Score
Some Transit
40
/ 100
Bike Score
Somewhat Bikeable
Scores are estimates based on neighbourhood data and are for informational purposes only.
MLS® data courtesy of the Toronto Regional Real Estate Board (TRREB).
The information provided herein must only be used by consumers that have a bona fide interest in the purchase, sale, or lease of real estate and may not be used for any commercial purpose or any other purpose. Listing information is deemed reliable but is not guaranteed accurate by the Toronto Regional Real Estate Board, the listing brokerage, or this website. The trademarks REALTOR®, REALTORS® and the REALTOR® logo are controlled by The Canadian Real Estate Association (CREA) and identify real estate professionals who are members of CREA. MLS®, Multiple Listing Service®, and the associated logos are owned by CREA. Not intended to solicit properties currently listed for sale or buyers under contract.
You may also like
More homes in Newmarket
Hand-picked listings with a similar price range and style.
For Sale8 h ago
$2,199,000
Detached
est. $9,640/mo
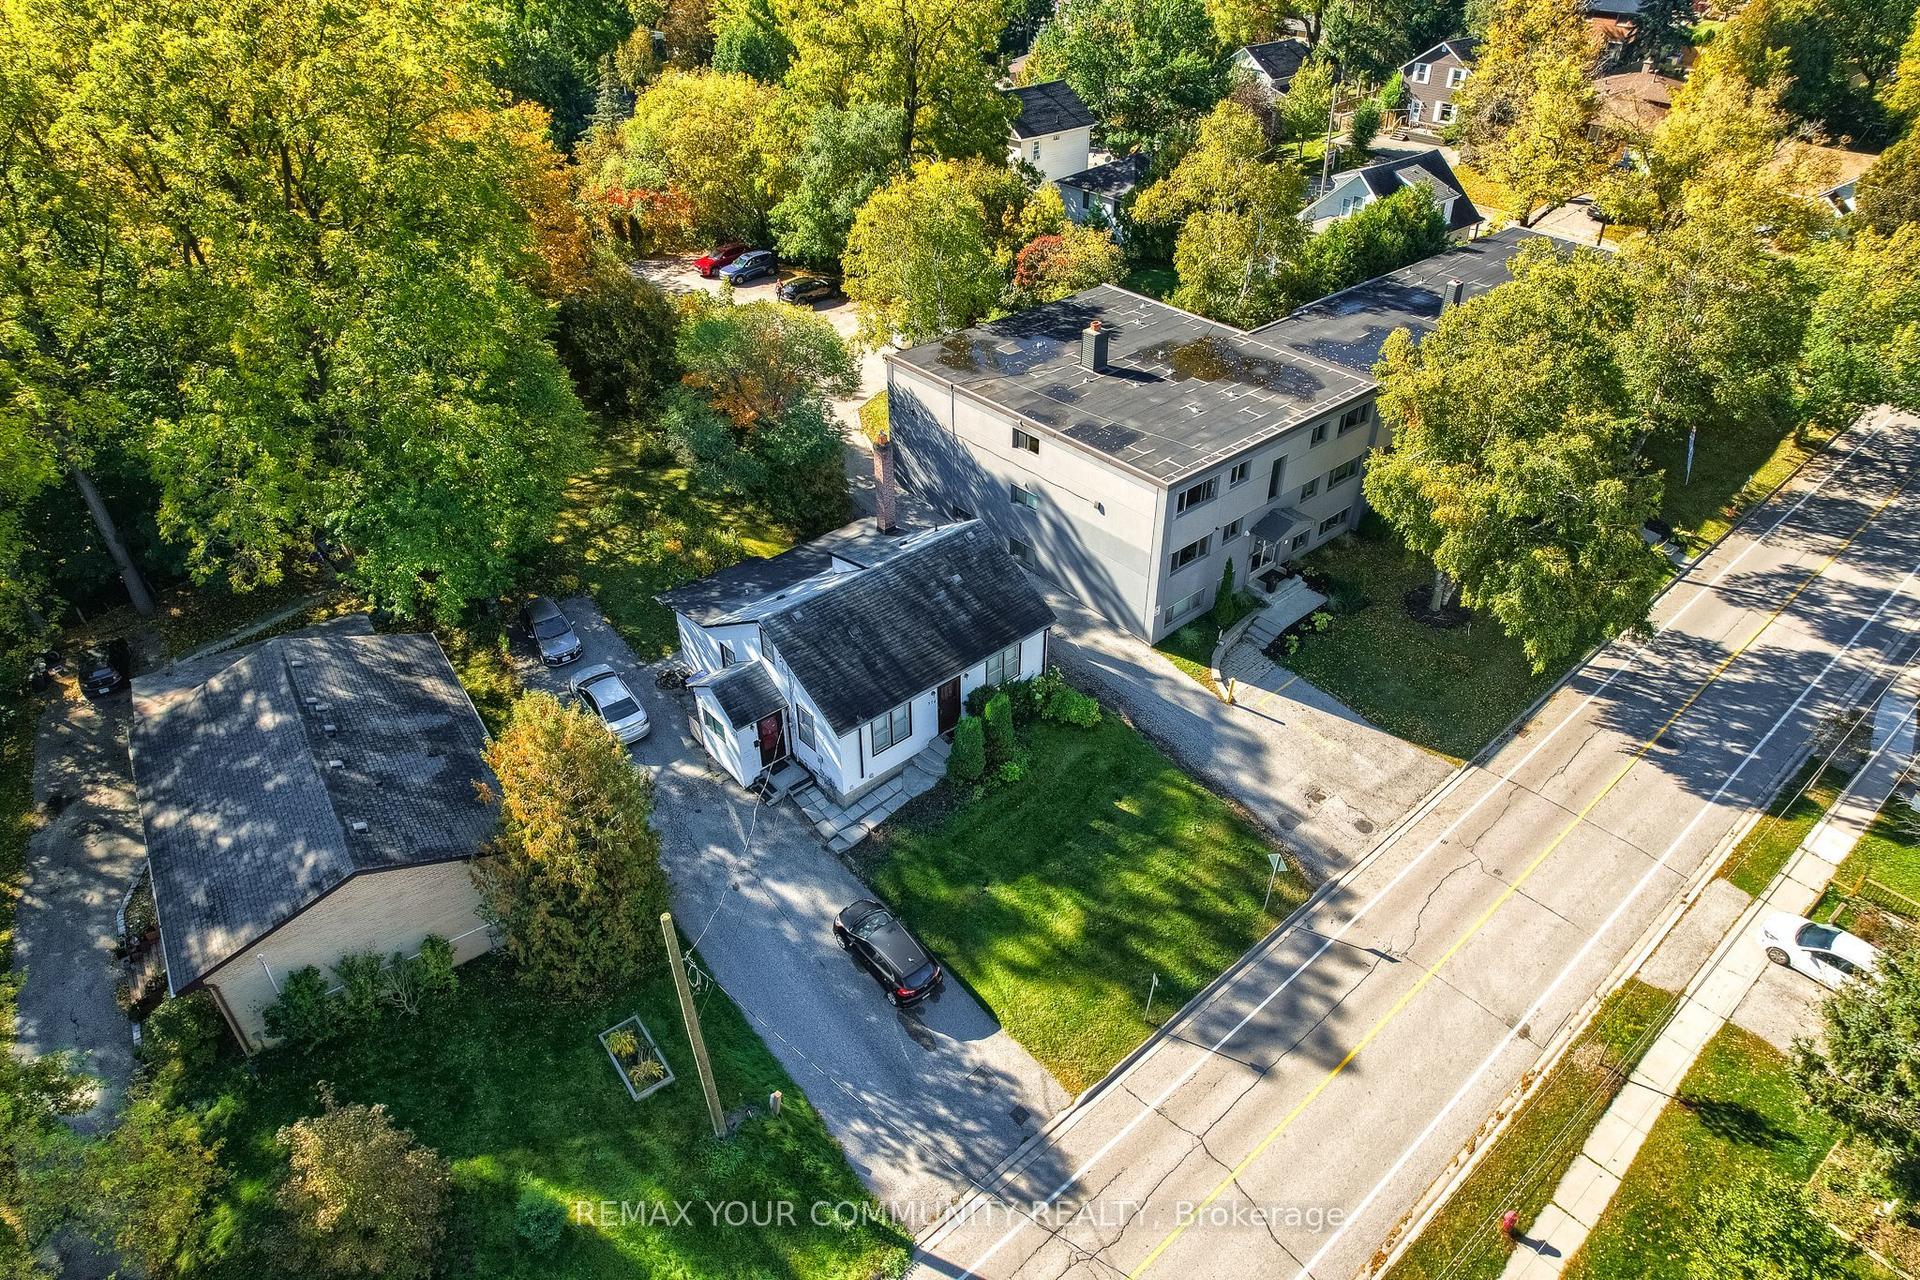
374 Penn Avenue, Bristol-London
Newmarket, ON
3+1 bd
3 ba
1,300
9
MLS# N13868110Remax Your Community Realty
WhatsApp Aman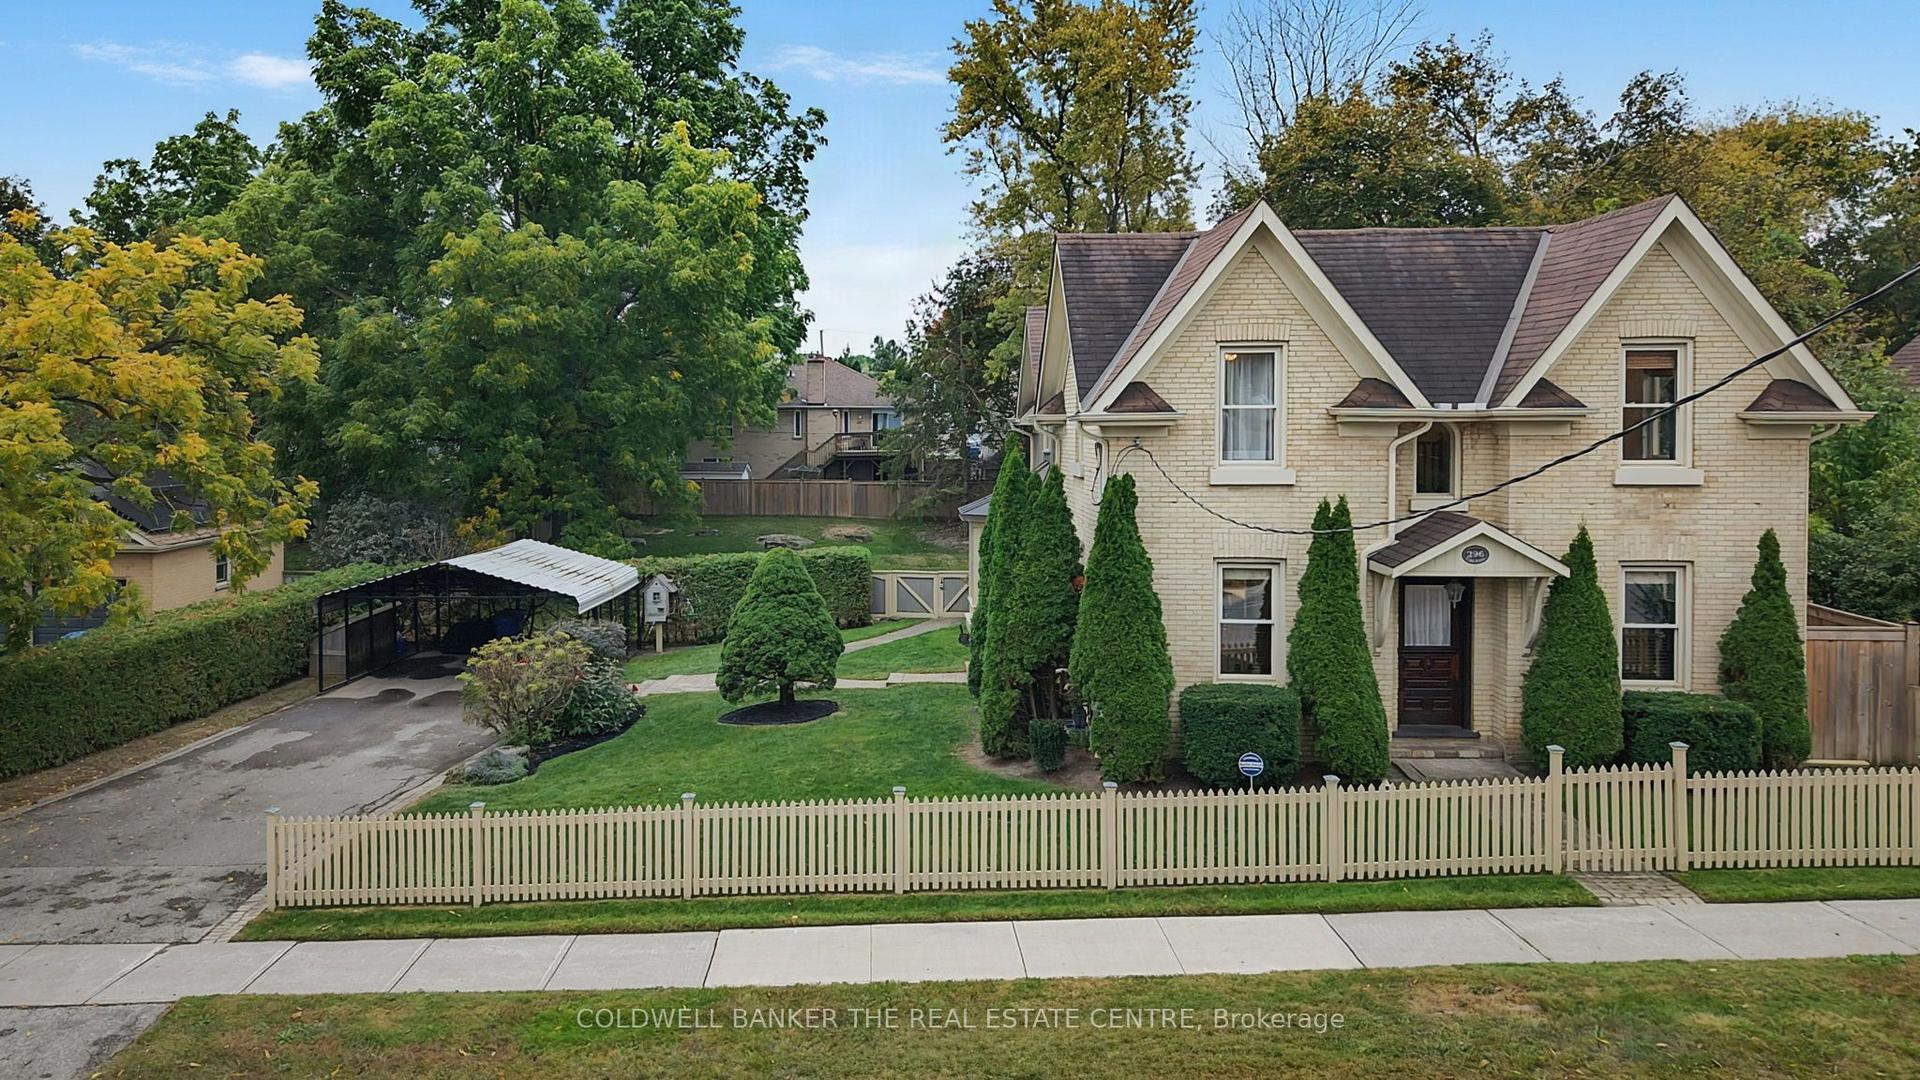
For Sale1 day ago
$1,645,000
Detached
est. $7,212/mo
296 Eagle Street, Central Newmarket
Newmarket, ON
3 bd
3 ba
2,250
10
MLS# N13860984Coldwell Banker The Real Estate C…
WhatsApp Aman