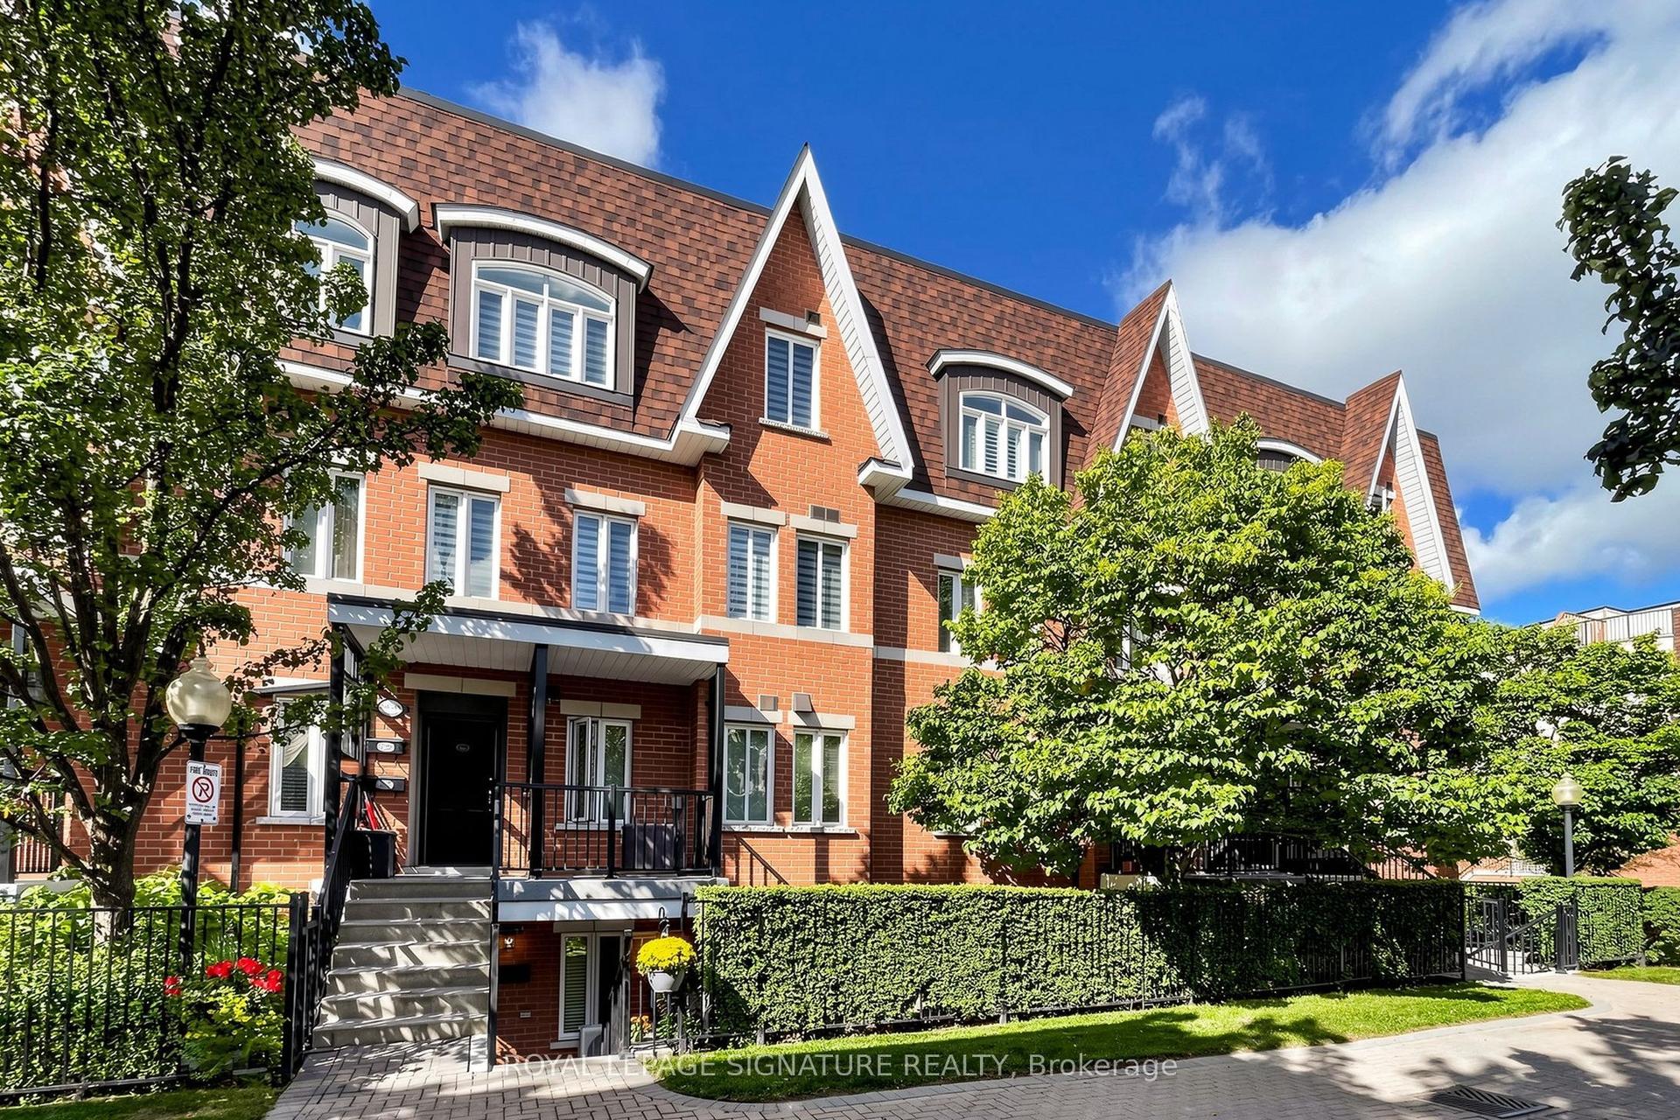
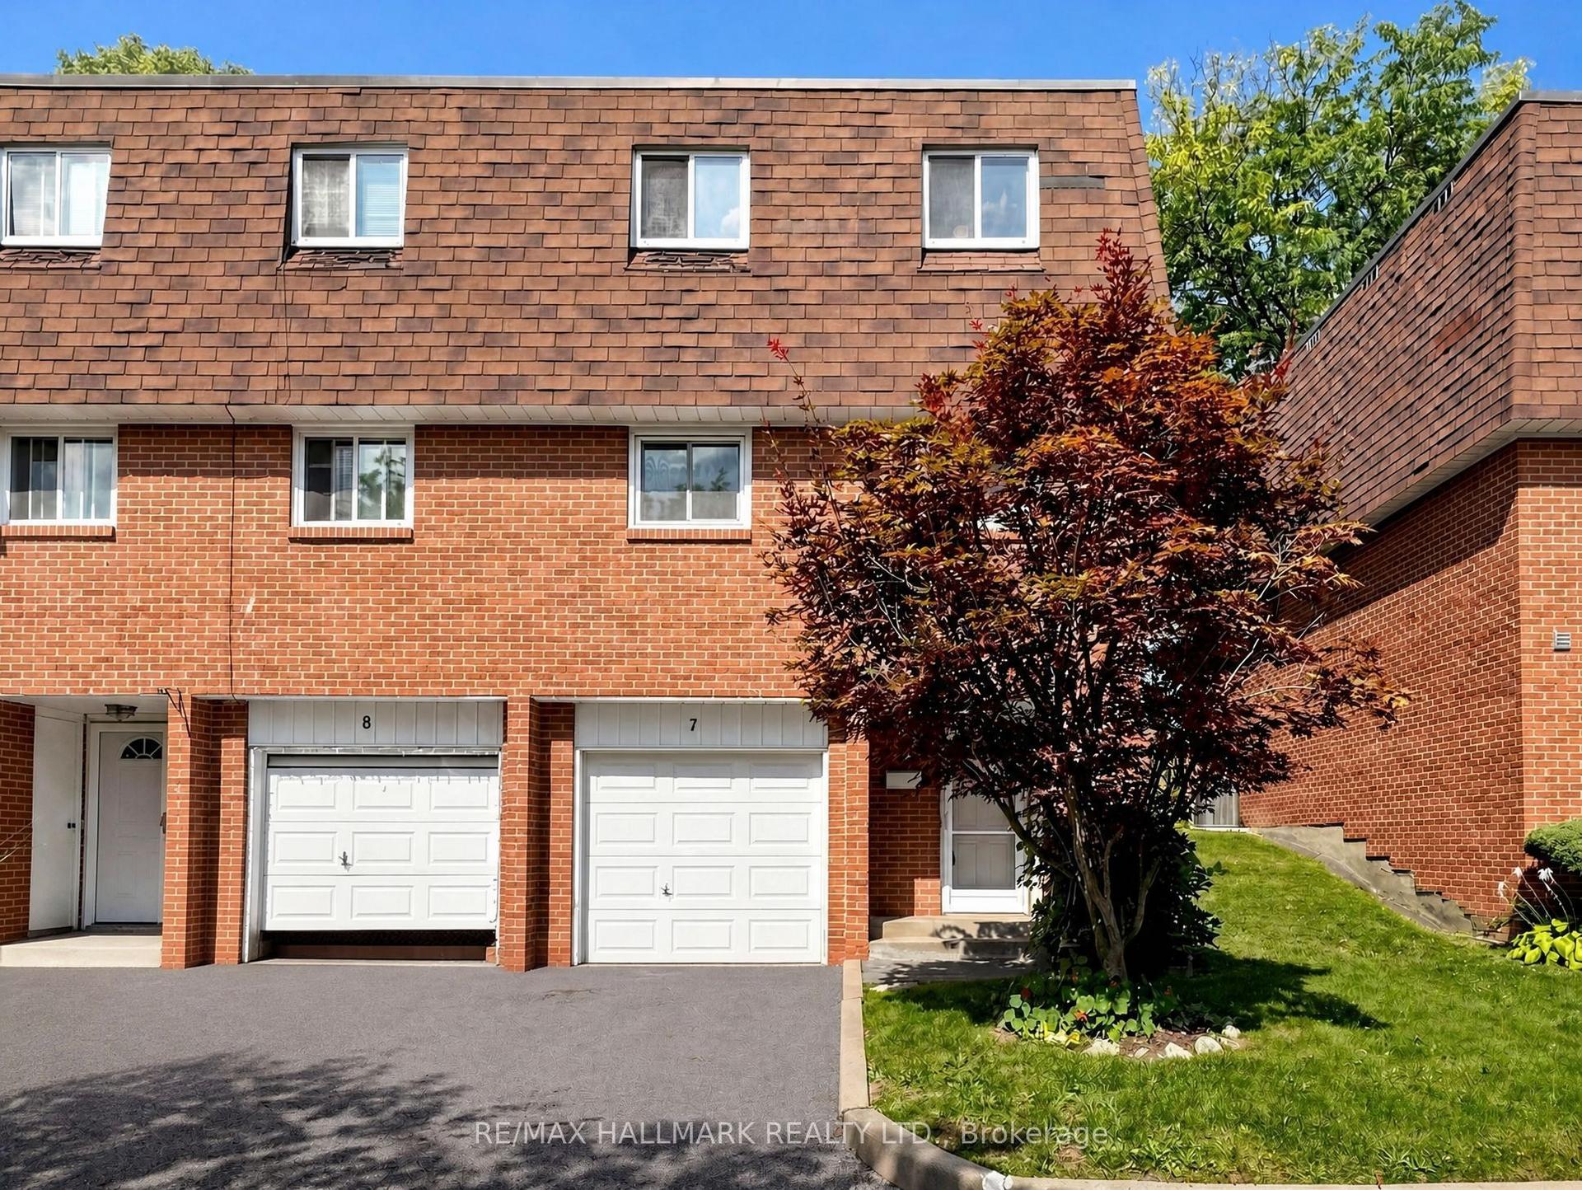
For Sale
Just Listed
Open House Sun 18–21
318 John Street 241 #241
Aileen-Willowbrook, Markham, ON
$629,000
2+1Bd
2Ba
1,100+sqft
1Parking
$572/sqft
Condo TownMLS# N13806268Listed 2026-09-190 DOM
Cooling
Central Air
Just listed! New listings in Markham often receive offers within the first week.
About this home
Rarely offered newer townhome in this complex in a highly desirable community. Spacious 2-bedroom plus den residence offers a thoughtfully designed open-concept layout. The bright living and dining area is filled with natural light and seamlessly connects to an updated kitchen with stainless steel appliances and an ample breakfast area. Upstairs, discover two spacious bedrooms, a renovated full bathroom, and a versatile, bright den, ideal for a dedicated home office. The crown jewel is the expansive private rooftop terrace with sunny exposure, perfect for morning coffee or outdoor dining with family and friends. Complete with ensuite laundry, underground parking and dedicated locker storage. Well-managed complex includes a delightful parkette for families. Nestled in the prime Aileen-Willowbrook/Thornhill community, the location is unparalleled. Steps away from top-ranked schools, lush parks and convenient shopping, fine dining and Community Centre. Easy access to Highways 407, 404 and 401. Perfect opportunity for first-time buyers, young families or downsizers seeking turn-key living in a prestigious location.
Renovated
Rooms
Main Floor
| Dining Room | 2.87 × 3.45 m | Laminate West View |
| Kitchen | 4.09 × 2.87 m | Ceramic Floor Eat-in Kitchen Overlooks Living |
| Living Room | 3.18 × 11.32 m | Laminate West View |
Second Floor
| Bedroom | 3.73 × 0.32 m | Laminate West View Closet |
| Bedroom 2 | 2.67 × 2.64 m | Laminate West View Closet |
| Den | 3.05 × 3.10 m | Laminate |
Features
- Storage Area Lockers
- None
- Central Air
- 2-Storey
Financials
Annual Taxes
$3,346.98
Estimated Rental Income
Entire property$2,600 – $3,500/mo
Rental yield5.0% – 6.7%
*Estimates based on comparable rentals in the area. Actual income may vary.
Market Data — Markham
Days on market0 days
Buyer's MarketSeller's Market
Based on active listings in Markham. Data updates daily.
Demographics — Markham
Population
338,503
Avg Household Income
$118,000
Age Distribution
0-19
20%
20-34
18%
35-49
22%
50-64
22%
65+
18%
Ownership82% own · 18% rent
EnglishMandarinCantoneseTamilUrdu
Getting around
How walkable, bikeable, and transit-friendly this neighbourhood is.
76
/ 100
Walk Score
Very Walkable
59
/ 100
Transit Score
Good Transit
43
/ 100
Bike Score
Somewhat Bikeable
Scores are estimates based on neighbourhood data and are for informational purposes only.
MLS® data courtesy of the Toronto Regional Real Estate Board (TRREB).
The information provided herein must only be used by consumers that have a bona fide interest in the purchase, sale, or lease of real estate and may not be used for any commercial purpose or any other purpose. Listing information is deemed reliable but is not guaranteed accurate by the Toronto Regional Real Estate Board, the listing brokerage, or this website. The trademarks REALTOR®, REALTORS® and the REALTOR® logo are controlled by The Canadian Real Estate Association (CREA) and identify real estate professionals who are members of CREA. MLS®, Multiple Listing Service®, and the associated logos are owned by CREA. Not intended to solicit properties currently listed for sale or buyers under contract.
You may also like
More homes in Markham
Hand-picked listings with a similar price range and style.
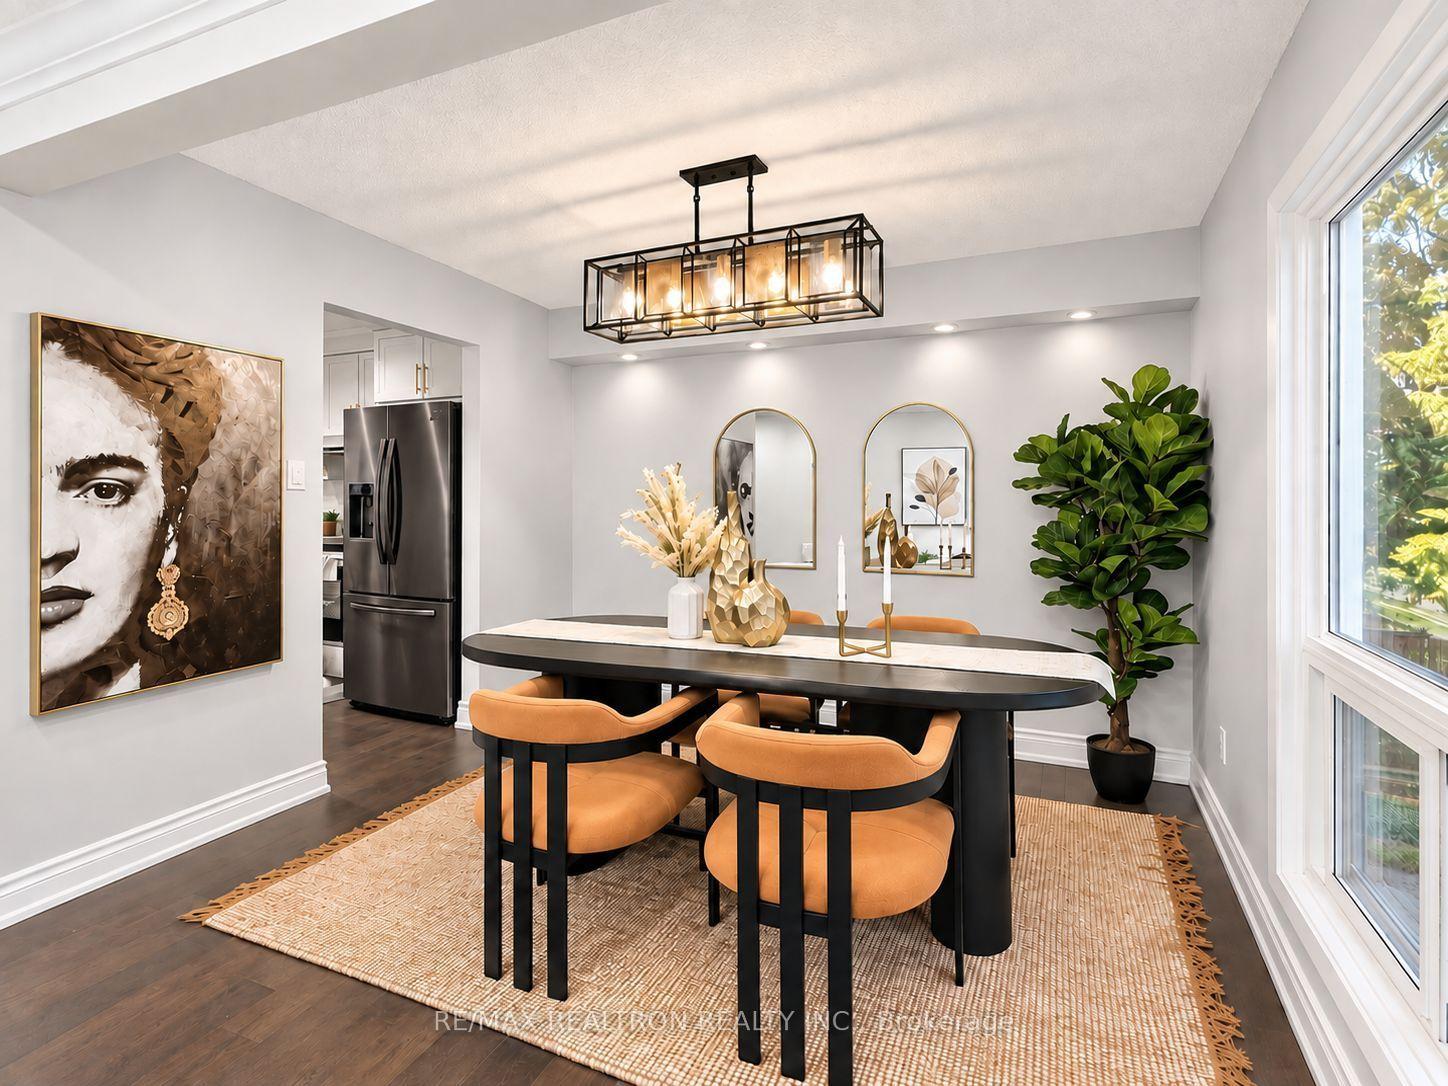
For Sale2 days ago
$766,000
Condo Town
est. $3,358/mo
646 Village Parkway 22 #22, Unionville
Markham, ON
4 bd
3 ba
1,700
2
MLS# N13803138Re/Max Realtron Realty Inc.
WhatsApp Aman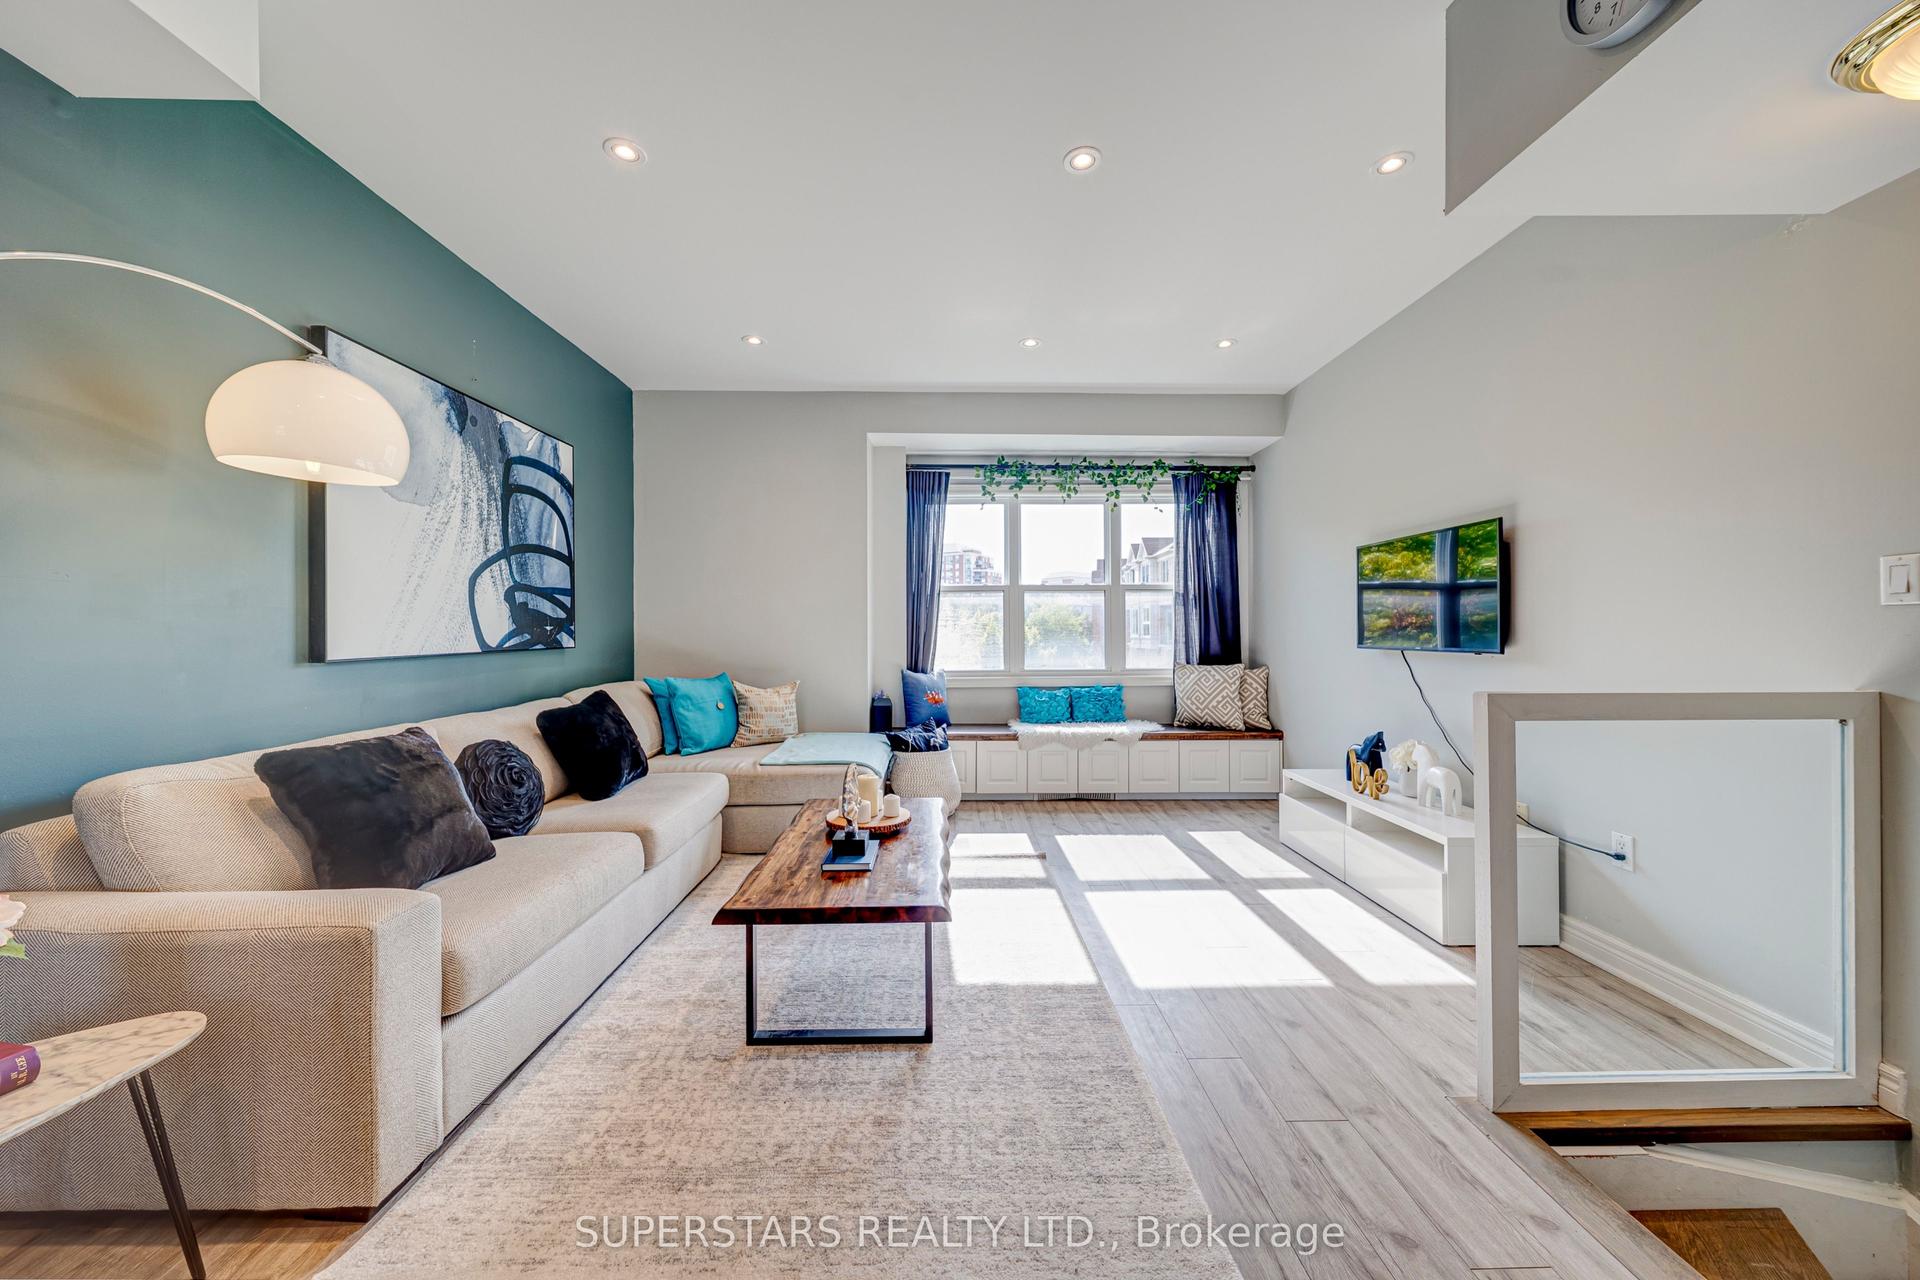
For Sale10 days ago
$688,000
Condo Town
est. $3,016/mo
119 Pond Drive, Commerce Valley
Markham, ON
2+1 bd
2 ba
1,700
2
MLS# N13765858Superstars Realty Ltd.
WhatsApp Aman