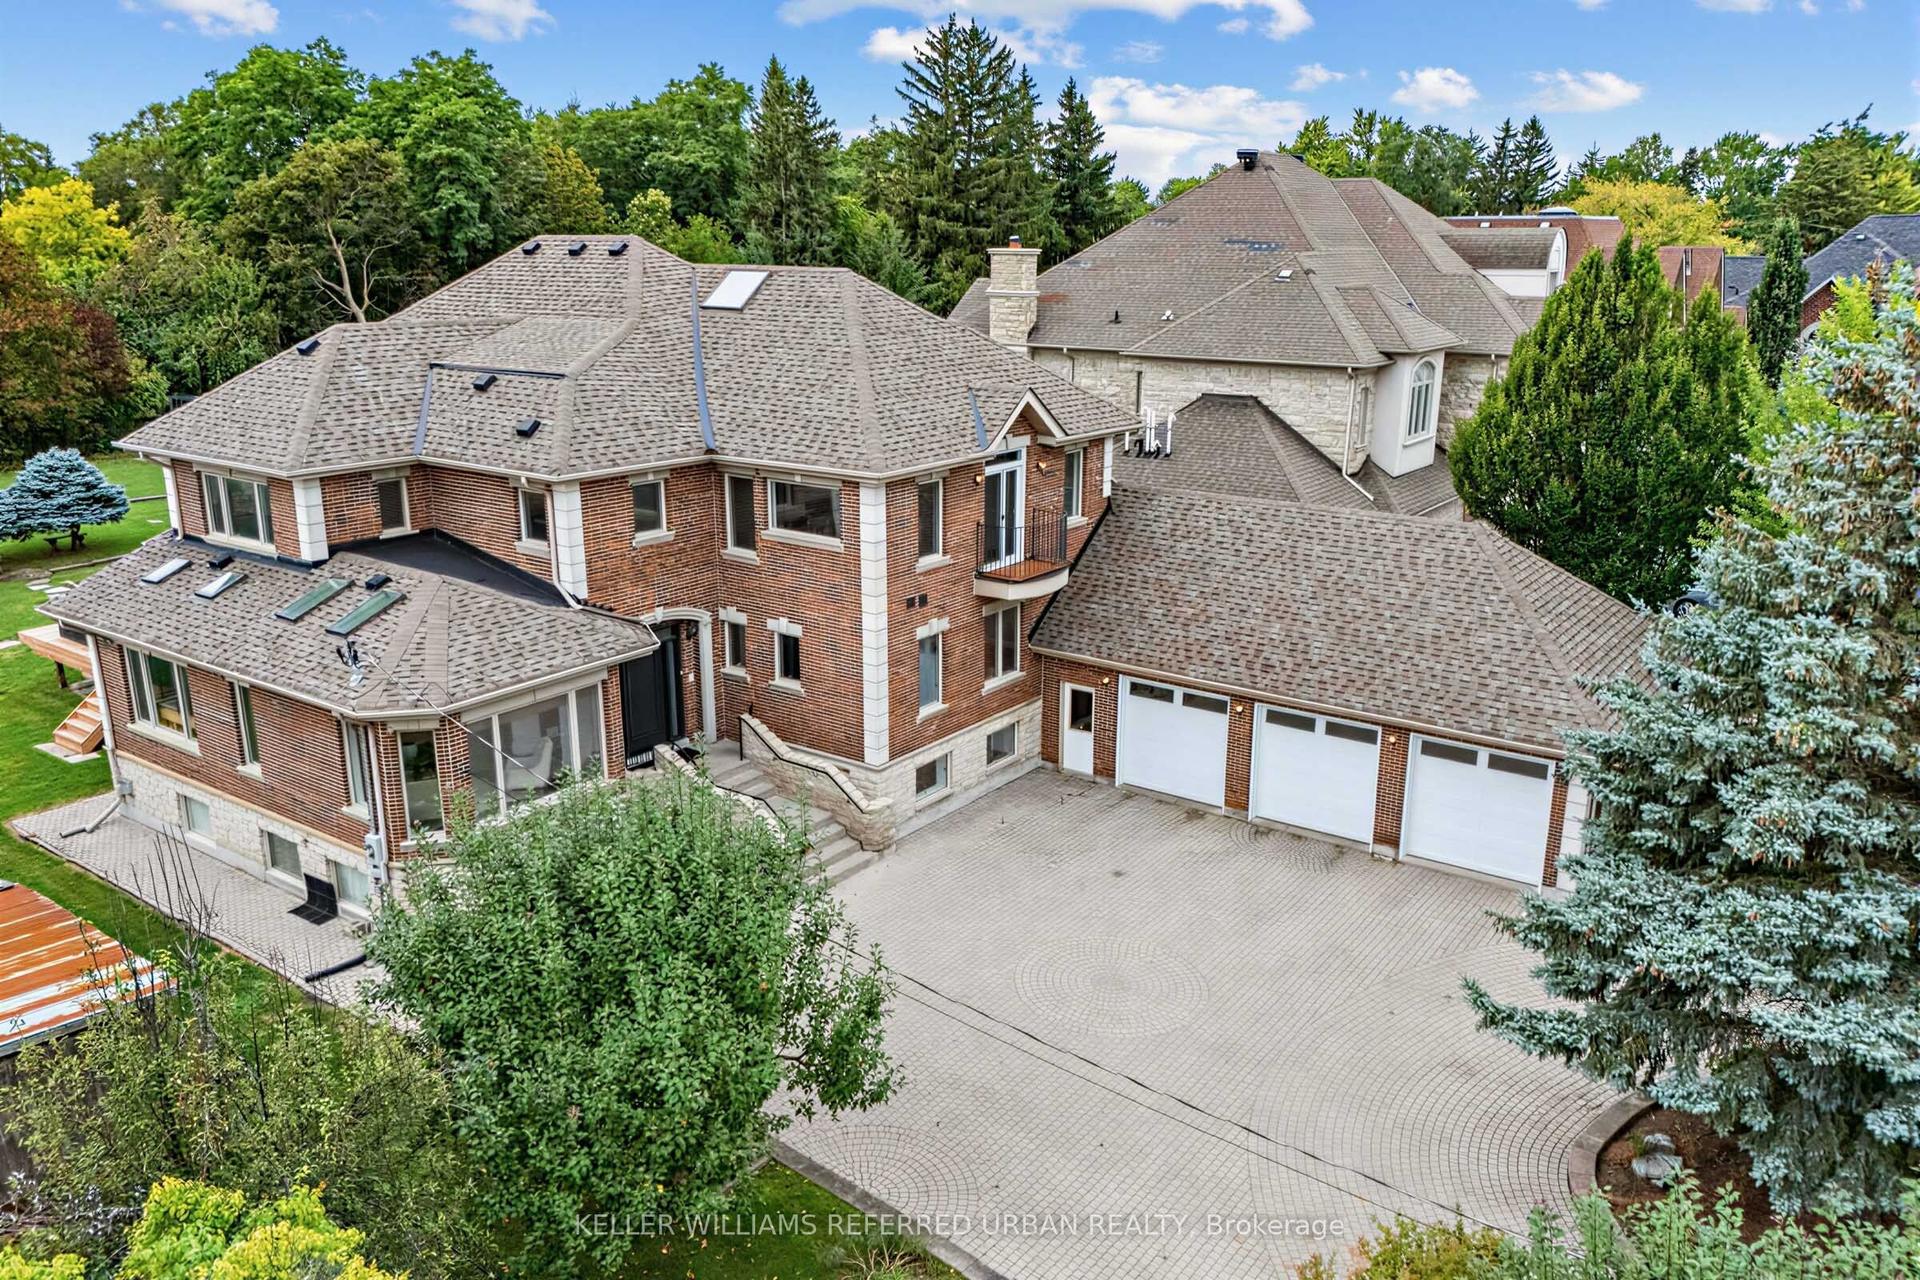
For Sale
Just Listed
259 Ruggles Avenue
Harding, Richmond Hill, ON
$2,998,000
4+1Bd
7Ba
4,250+sqft
4Parking
60.07 x 118.3 ftlot
$705/sqft
DetachedMLS# N13809912Listed 2026-09-211 DOM
Heating
On Demand Water Heater
Cooling
Central Vacuum
Basement
Finished
Just listed! New listings in Richmond Hill often receive offers within the first week.
About this home
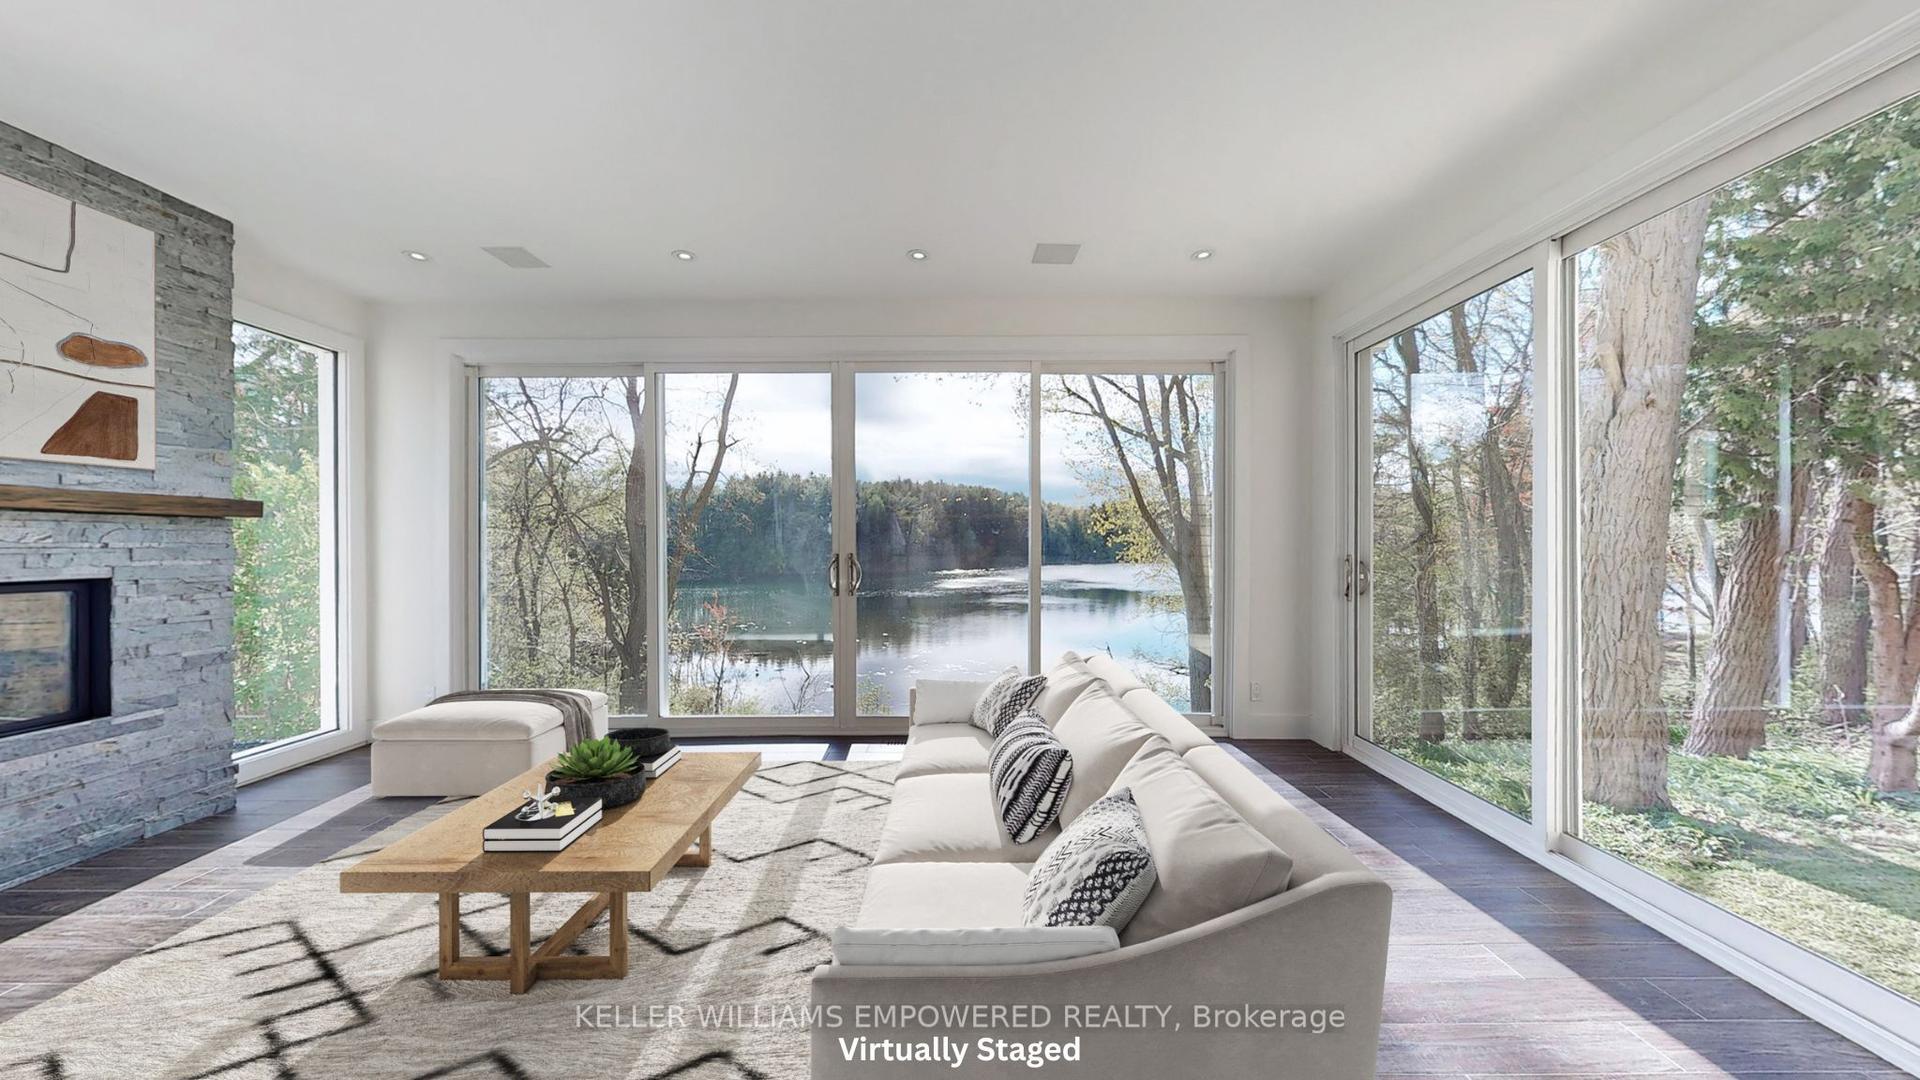
Welcome to a truly exceptional expression of contemporary luxury With Tarrion warranty, where striking architecture, refined interiors, and thoughtful design come together in one remarkable residence. Backed by the confidence of a full TARION Warranty and crafted by award-winning ARX CUSTOM DESIGN HOMES, this spectacular custom-built home offers more than 5,000 sq. ft. of beautifully finished living space on an impressive 60 x 118 ft. lot.From the moment you enter, an atmosphere of elegance and sophistication sets the tone. The expansive open-concept design is filled with natural light and showcases exceptional attention to detail at every turn. With 4+1 bedrooms and 7 beautifully appointed bathrooms, Nanny Room with Bathroom at basement, the home offers an effortless balance of grand entertaining spaces and comfortable private retreats.An impressive list of features elevates the everyday experience, including a private elevator, sauna, heated basement floors, and heated flooring in the primary ensuite. The luxurious primary retreat is designed as a sanctuary of its own, highlighted by a dramatic water-vapor fireplace and an atmosphere of understated indulgence.At the heart of the home, the designer kitchen combines sophisticated aesthetics with modern functionality, while integrated sound and architectural LED linear lighting create a polished ambiance throughout the residence. Every element has been carefully considered to deliver a seamless blend of style, comfort, and innovation.This is more than a custom home-it is a distinctive lifestyle offering defined by exceptional craftsmanship, elevated finishes, and timeless contemporary design. A residence of this calibre is best appreciated in person, where its scale, quality, and meticulous detailing can truly be experienced.
Fireplace
Rooms
Main Floor
| Living Room | 4.80 × 4.90 m | Above Grade Window Gas Fireplace Hardwood Floor |
| Dining Room | 5.30 × 4.80 m | Pantry Pot Lights Hardwood Floor |
| Family Room | 4.80 × 5.85 m | Window Floor to Ceiling Gas Fireplace Hardwood Floor |
| Kitchen | 4.10 × 4.65 m | Open Concept B/I Appliances Combined w/Family |
| Breakfast | 3.00 × 3.20 m | Overlooks Backyard Above Grade Window Hardwood Floor |
Second Floor
| Primary Bedroom | 5.50 × 6.20 m | 5 Pc Ensuite Walk-In Closet(s) Hardwood Floor |
| Bedroom 2 | 3.50 × 3.80 m | 4 Pc Ensuite Walk-In Closet(s) Hardwood Floor |
| Bedroom 3 | 4.50 × 3.75 m | 4 Pc Ensuite Closet Organizers Hardwood Floor |
| Bedroom 4 | 3.65 × 3.08 m | 4 Pc Ensuite Walk-In Closet(s) Wood Stove |
Basement
| Great Room | 7.85 × 9.75 m | B/I Bar Sauna Heated Floor |
| Bedroom | 3.20 × 2.93 m | 3 Pc Ensuite Above Grade Window |
Features
- Bar Fridge
- Auto Garage Door Remote
- Built-In Oven
- Central Vacuum
- Countertop Range
- ERV/HRV
- Floor Drain
- On Demand Water Heater
- Sauna
- Storage
- Sump Pump
- Suspended Ceilings
- Water Heater
- Water Heater Owned
- Water Meter
- Lawn Sprinkler System
- Patio
- Porch
- Deck
- Landscaped
- Lighting
- Landscape Lighting
- Paved Yard
- Privacy
- Walk-Up
- Finished
- Central Air
- 2-Storey
Financials
Annual Taxes
$2,800
Estimated Rental Income
Entire property$4,000 – $6,500/mo
Basement apartment$1,800 – $2,500/mo
Rental yield1.6% – 2.6%
*Estimates based on comparable rentals in the area. Actual income may vary.
Market Data — Richmond Hill
Days on market1 days
Buyer's MarketSeller's Market
Based on active listings in Richmond Hill. Data updates daily.
Demographics — Richmond Hill
Population
202,022
Avg Household Income
$115,000
Age Distribution
0-19
20%
20-34
17%
35-49
22%
50-64
22%
65+
19%
Ownership81% own · 19% rent
EnglishMandarinCantoneseFarsiRussian
Getting around
How walkable, bikeable, and transit-friendly this neighbourhood is.
58
/ 100
Walk Score
Somewhat Walkable
43
/ 100
Transit Score
Some Transit
50
/ 100
Bike Score
Bikeable
Scores are estimates based on neighbourhood data and are for informational purposes only.
MLS® data courtesy of the Toronto Regional Real Estate Board (TRREB).
The information provided herein must only be used by consumers that have a bona fide interest in the purchase, sale, or lease of real estate and may not be used for any commercial purpose or any other purpose. Listing information is deemed reliable but is not guaranteed accurate by the Toronto Regional Real Estate Board, the listing brokerage, or this website. The trademarks REALTOR®, REALTORS® and the REALTOR® logo are controlled by The Canadian Real Estate Association (CREA) and identify real estate professionals who are members of CREA. MLS®, Multiple Listing Service®, and the associated logos are owned by CREA. Not intended to solicit properties currently listed for sale or buyers under contract.
You may also like
More homes in Richmond Hill
Hand-picked listings with a similar price range and style.
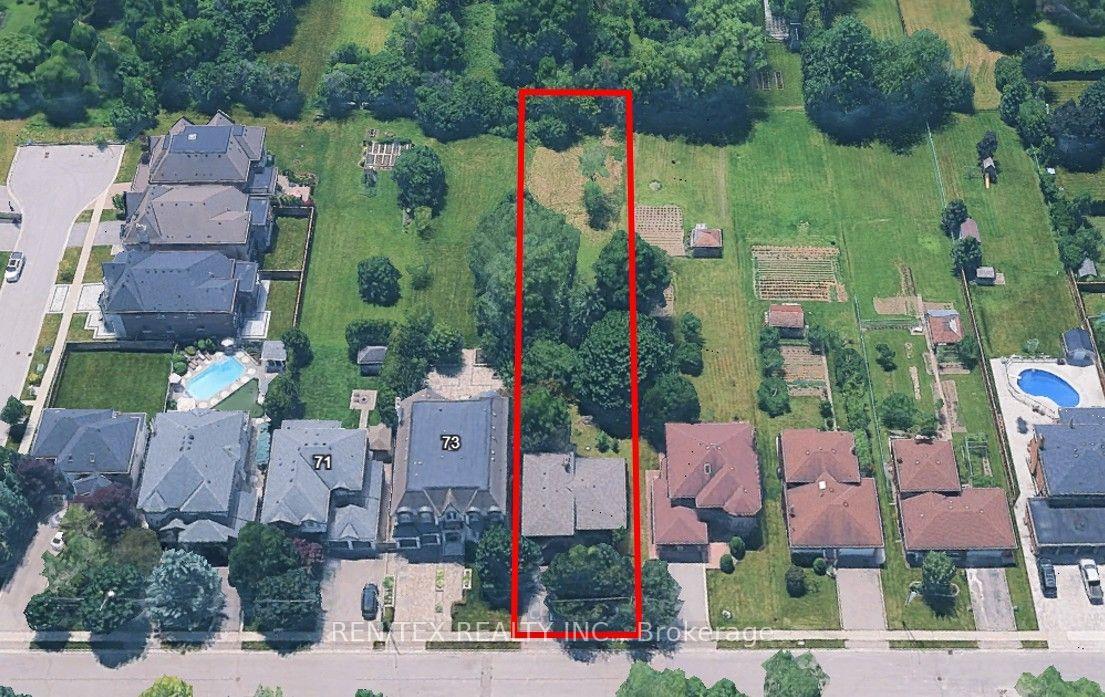
For Sale7 h ago
$2,350,000
Detached
est. $10,302/mo
75 Stockdale Crescent, North Richvale
Richmond Hill, ON
4 bd
3 ba
2,250
6
MLS# N13815330Ren/Tex Realty Inc.
WhatsApp Aman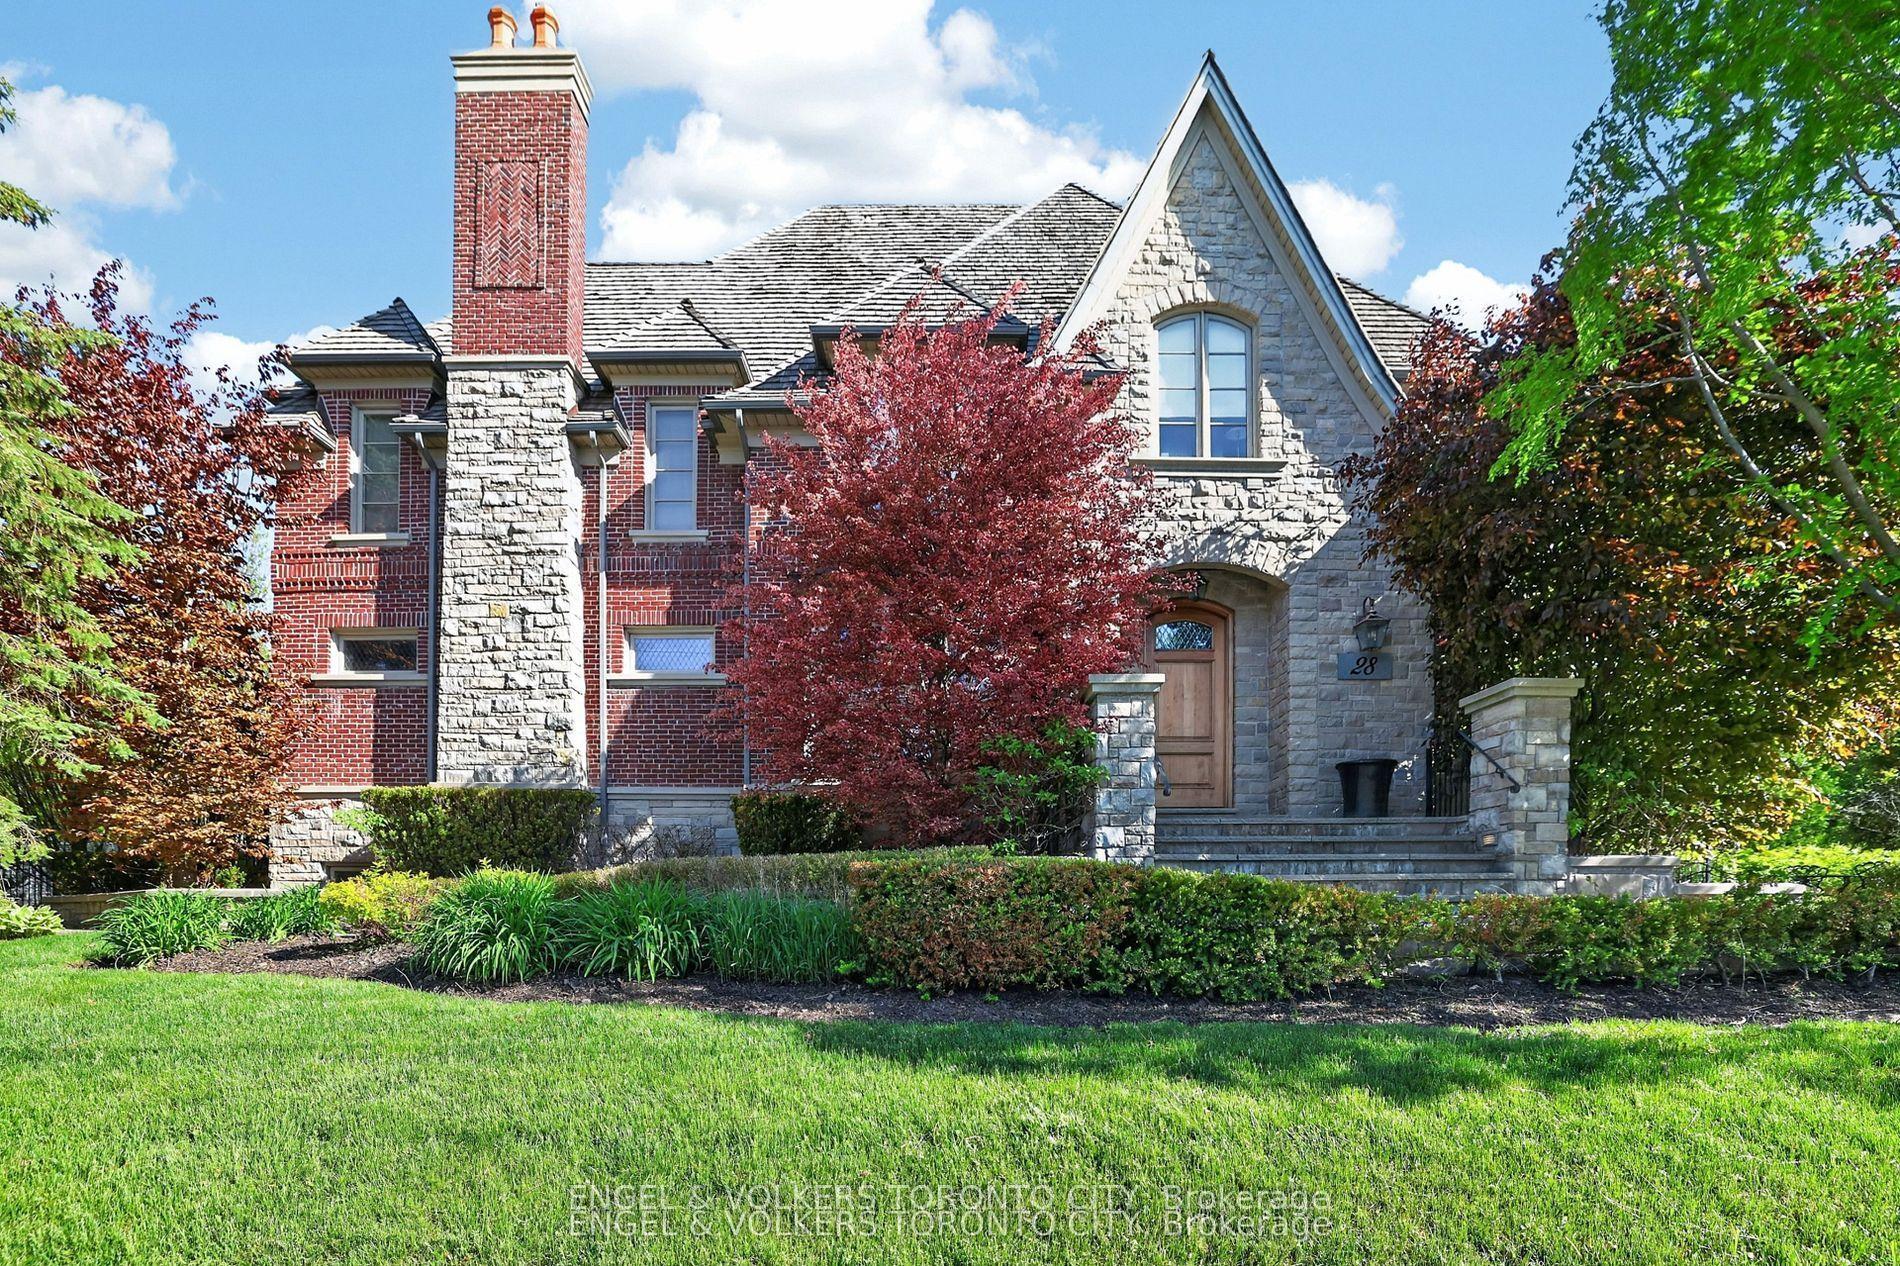
For Sale12 days ago
$3,498,000
Detached
est. $15,335/mo
28 Long Hill Drive, Jefferson
Richmond Hill, ON
4 bd
5 ba
—
7
MLS# N13765724Engel & Volkers Toronto City
WhatsApp Aman