For Sale
Open House Sun 18–20
28 Long Hill Drive
Jefferson, Richmond Hill, ON
$3,498,000
4Bd
5Ba
5000 +sqft
7Parking
78.52 x 110.41 ftlot
DetachedMLS# N13765724Listed 2026-09-1012 DOM
Heating
Water Heater
Cooling
Air Exchanger
Basement
Finished with Walk-Out
About this home
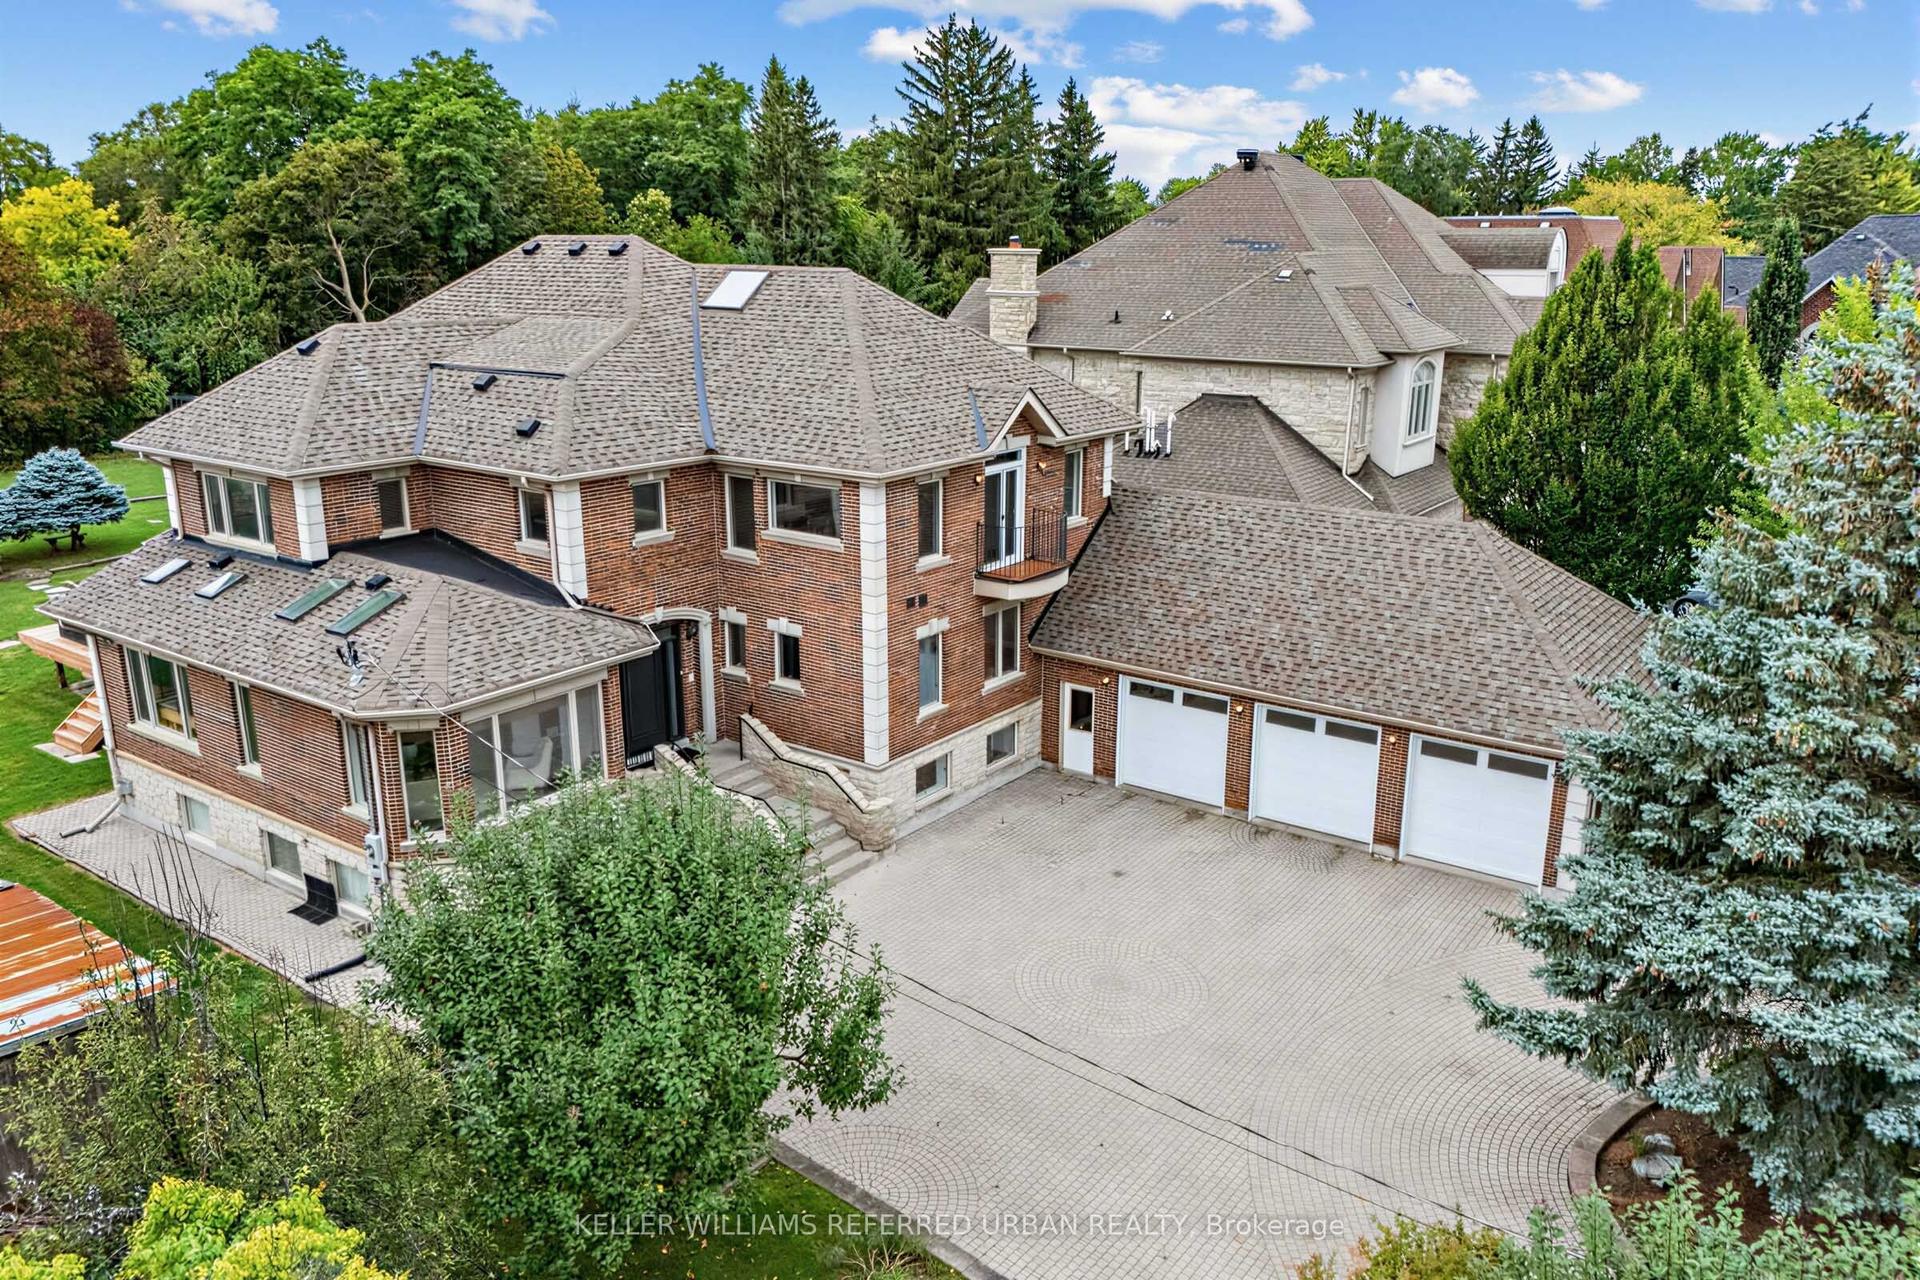
Stunning Residence Defines Luxury Through Substance & Timeless Integrity. Architectural Masterpiece Designed By HCD & Featured In Luxury Magazines. Hand-Laid Natural Stone & Red Brick Facade Crowned By A Premium Cedar Shingle Roof. No Detail Spared: Heated Concrete Driveway/Walkways & many interior floors. Inside, Discover "True" Wood Millwork Paneling & Soaring Coffered/Vaulted Ceilings. Sunken Family Rm Features Exposed Wood Beams & Herringbone Hardwoods. Executive Mahogany Den W/ Built-In Library. Chef's Kitchen Boasts Barn-Board Hardwoods, High-End Integrated Appliances & Butler's Servery with marble surfaces. Walk Out To A Covered Terrace For Al Fresco Hosting. Upper-Level Leads To All Bedrooms W/ Private Ensuites, Walk-In Closets & Unique Ceilings. Rare Brick-Barrel Wine Cellar, Gym & Rec Room W/ Fireplace. Solid Core Doors & Substantial Wood Trim Throughout. Award-Winning Schools W/ Proximity To Hwys, Transit & All Amenities. A meticulously maintained Home Of Rare Permanence!
Fireplace
Rooms
Main Floor
| Kitchen | 5.62 × 3.93 m | Hardwood Floor Centre Island Pantry |
| Breakfast | 5.37 × 4.57 m | Eat-in Kitchen Beamed Ceilings W/O To Deck |
| Great Room | 8.73 × 5.49 m | Hardwood Floor Coffered Ceiling(s) Fireplace |
| Office | 4.06 × 4.38 m | Hardwood Floor Panelled B/I Shelves |
| Living Room | 3.14 × 4.54 m | Hardwood Floor Fireplace W/O To Terrace |
| Dining Room | 4.63 × 6.51 m | Hardwood Floor Coffered Ceiling(s) Wainscoting |
Second Floor
| Primary Bedroom | 7.53 × 5.49 m | Hardwood Floor Walk-In Closet(s) Ensuite Bath |
| Bedroom 2 | 5.71 × 6.52 m | Hardwood Floor Crown Moulding Ensuite Bath |
| Bedroom 3 | 5.63 × 6.51 m | Hardwood Floor Crown Moulding Ensuite Bath |
| Bedroom 4 | 4.95 × 5.48 m | Hardwood Floor Vaulted Ceiling(s) Ensuite Bath |
Basement
| Cold Room/Cantina | 3.20 × 4.35 m | Double Doors Formal Rm Stone Floor |
| Recreation | 11.24 × 6.28 m | Fireplace Heated Floor Pot Lights |
| Exercise Room | 3.07 × 3.78 m | Glass Doors Pot Lights Above Grade Window |
Features
- Air Exchanger
- Brick & Beam
- Built-In Oven
- Central Vacuum
- Countertop Range
- Floor Drain
- Generator - Full
- Water Heater
- Water Softener
- Landscape Lighting
- Landscaped
- Lawn Sprinkler System
- Finished with Walk-Out
- Separate Entrance
- Full
- Finished
- Central Air
- 2-Storey
Financials
Annual Taxes
$16,863
Estimated Rental Income
Entire property$4,000 – $6,500/mo
Basement apartment$1,800 – $2,500/mo
Rental yield1.4% – 2.2%
*Estimates based on comparable rentals in the area. Actual income may vary.
Market Data — Richmond Hill
Days on market12 days
Buyer's MarketSeller's Market
Based on active listings in Richmond Hill. Data updates daily.
Demographics — Richmond Hill
Population
202,022
Avg Household Income
$115,000
Age Distribution
0-19
20%
20-34
17%
35-49
22%
50-64
22%
65+
19%
Ownership81% own · 19% rent
EnglishMandarinCantoneseFarsiRussian
Getting around
How walkable, bikeable, and transit-friendly this neighbourhood is.
52
/ 100
Walk Score
Somewhat Walkable
43
/ 100
Transit Score
Some Transit
40
/ 100
Bike Score
Somewhat Bikeable
Scores are estimates based on neighbourhood data and are for informational purposes only.
MLS® data courtesy of the Toronto Regional Real Estate Board (TRREB).
The information provided herein must only be used by consumers that have a bona fide interest in the purchase, sale, or lease of real estate and may not be used for any commercial purpose or any other purpose. Listing information is deemed reliable but is not guaranteed accurate by the Toronto Regional Real Estate Board, the listing brokerage, or this website. The trademarks REALTOR®, REALTORS® and the REALTOR® logo are controlled by The Canadian Real Estate Association (CREA) and identify real estate professionals who are members of CREA. MLS®, Multiple Listing Service®, and the associated logos are owned by CREA. Not intended to solicit properties currently listed for sale or buyers under contract.
You may also like
More homes in Richmond Hill
Hand-picked listings with a similar price range and style.
For Sale18 days ago
$3,588,000
Detached
est. $15,730/mo
18 Yongeview Avenue, South Richvale
Richmond Hill, ON
5+2 bd
7 ba
4,250
13
MLS# N13746446Keller Williams Referred Urban Re…
WhatsApp Aman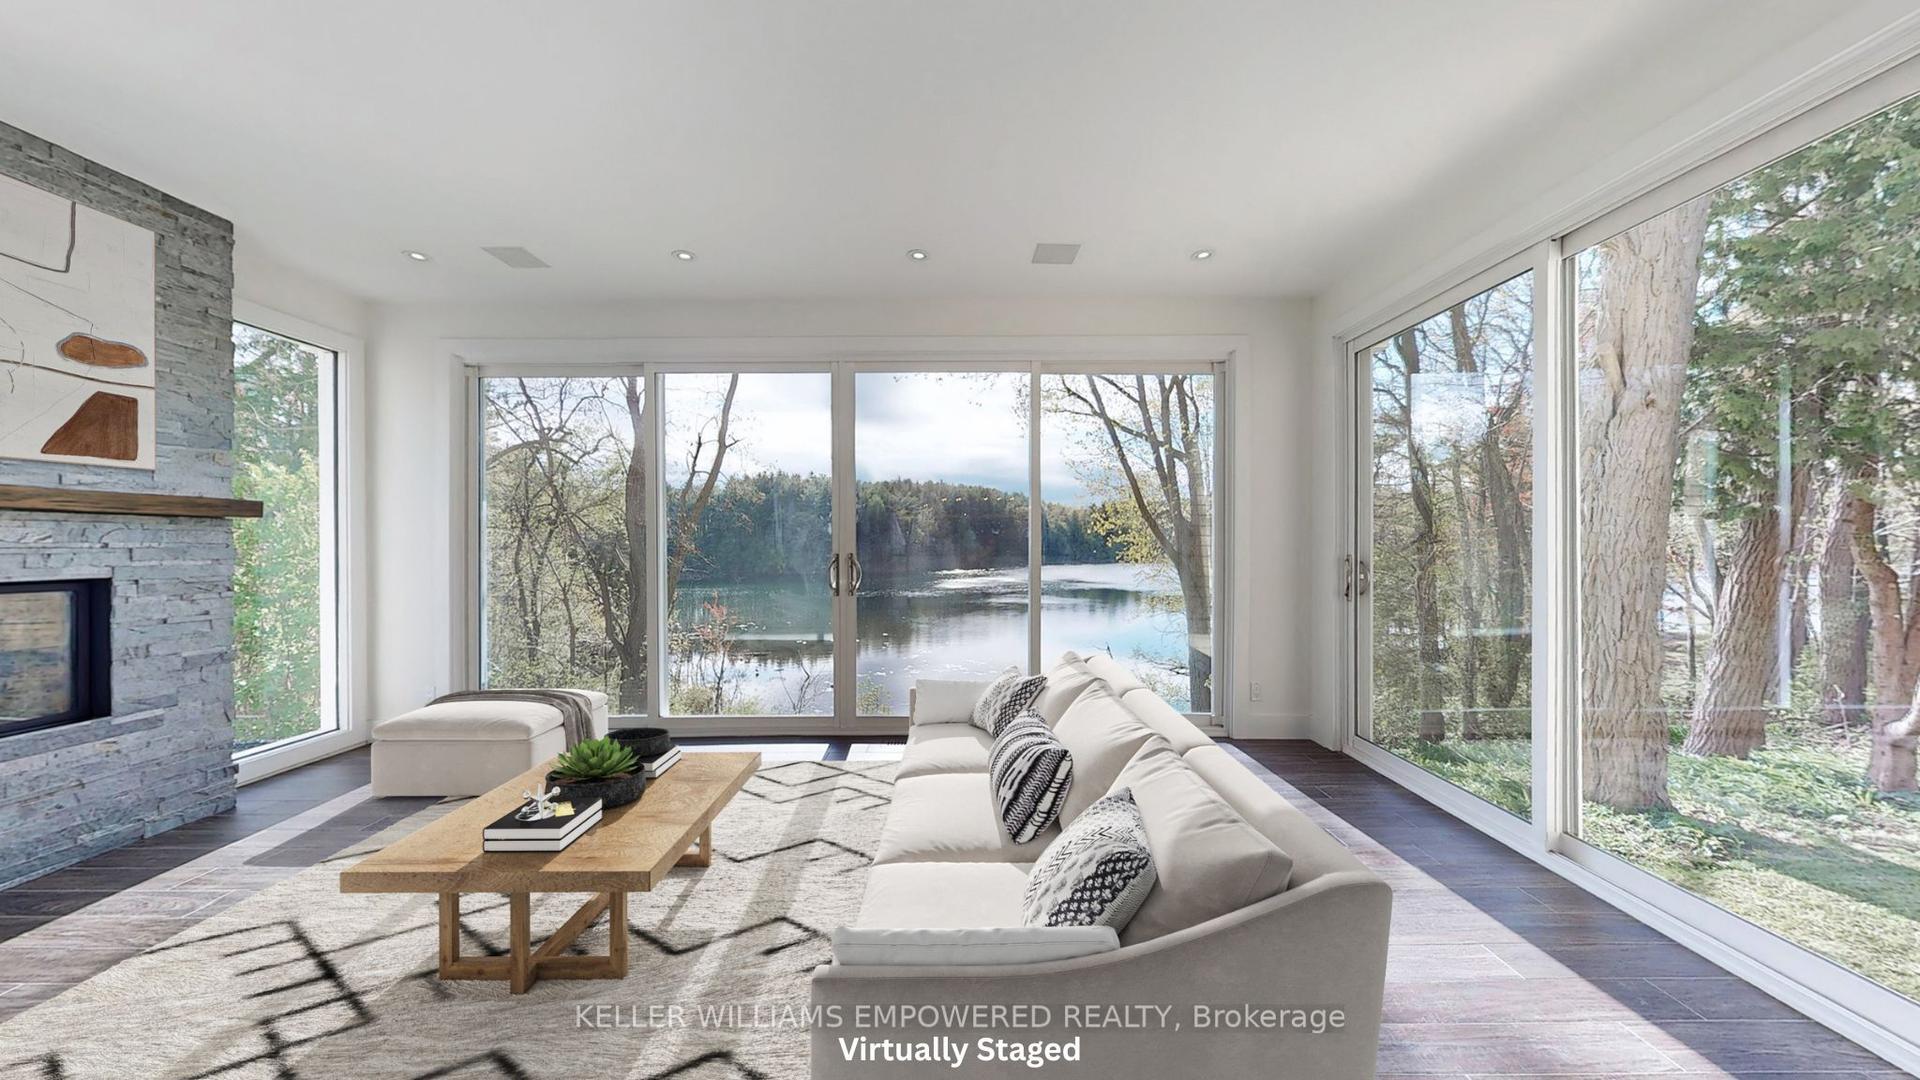
For Sale7 h ago
$2,698,000
Detached
est. $11,828/mo
8 Macleod Estate Court, Jefferson
Richmond Hill, ON
3+1 bd
5 ba
3,250
8
MLS# N13814256Keller Williams Empowered Realty
WhatsApp Aman
