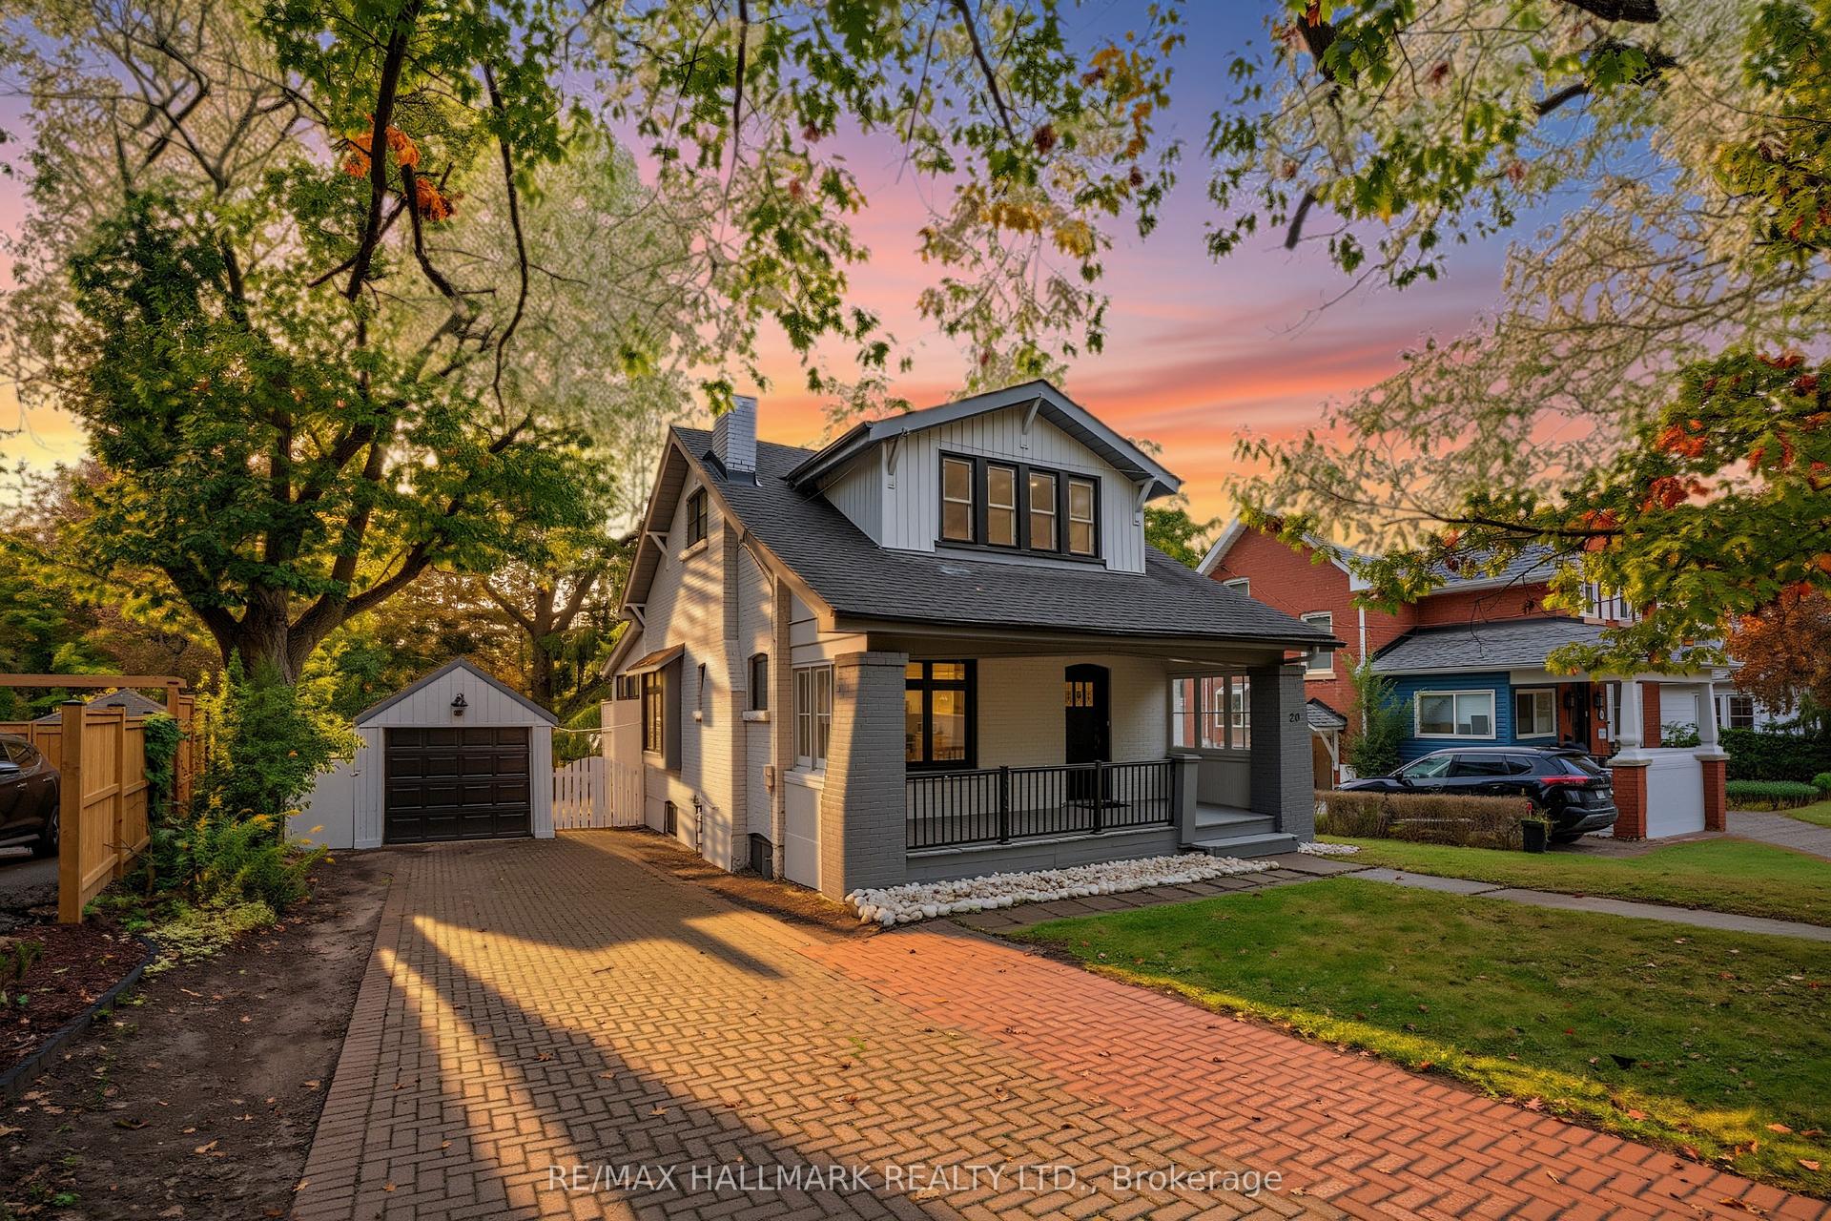
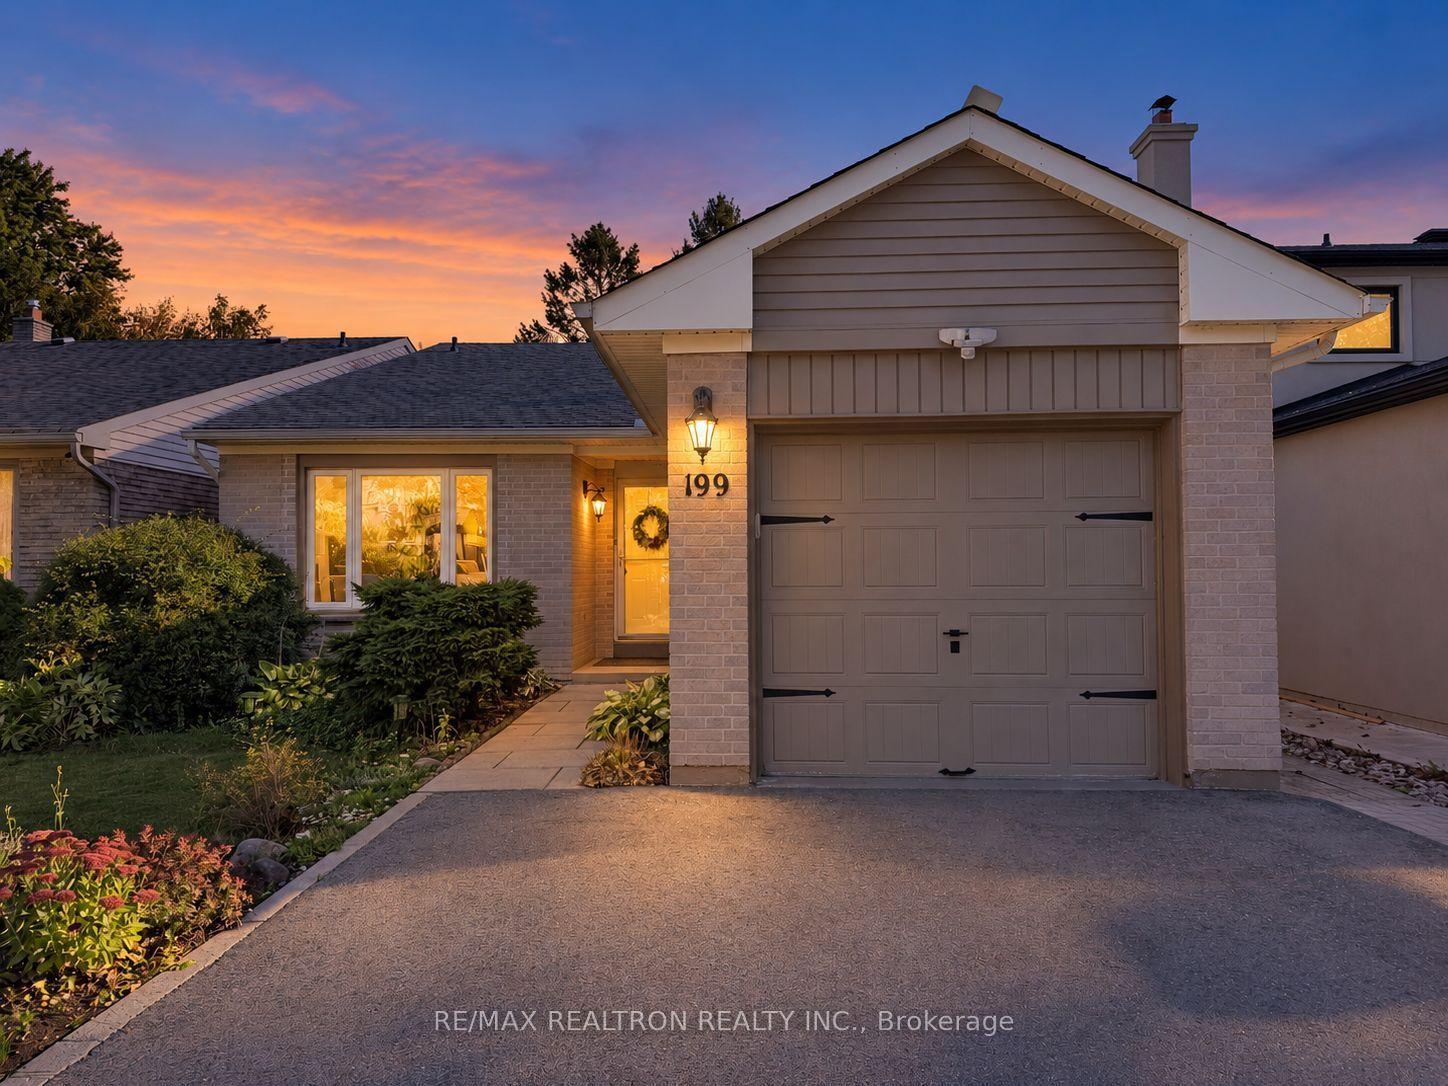
For Sale
525 Lynett Crescent
Crosby, Richmond Hill, ON
$998,000
3+3Bd
2Ba
1,300+sqft
4Parking
56.67 x 100 ftlot
$768/sqft
DetachedMLS# N13811586Listed 2026-09-2116 DOM
Heating
Water Heater Owned
Cooling
Central Air
Basement
Finished
About this home
Rare Upgraded Bungalow on a 56.67' x 100' Lot! One of the few bungalows in the area with expanded main-floor living space and a desirable layout, offering approximately 2,600 sq. ft. of total living area. Situated within highly sought-after school zones, including top-ranked Bayview Secondary School, Crosby Heights Public School, and Beverly Acres French Immersion School. Enjoy the convenience of being just steps from parks and public transit, and only minutes drive to the GO Station, Costco, Walmart, FreshCo, and major highways. The main floor features two bright living rooms with bay windows. One living room offers direct access to the backyard, allowing guests to enjoy fresh air without passing through the bedrooms, a rare and thoughtful layout not found in most similar homes. The finished basement offers abundant natural light and a private separate entrance. Historically, similar basements in the area have rented for $1,700-$2,000 per month. It includes three bedrooms, a 3-piece bathroom, a full second kitchen, above-grade windows, and a large living area complete with a cozy gas fireplace. The large backyard is a true oasis, perfect for family gatherings, childrens play, barbecues, and enjoying fresh fruit from the garden. This home is an ideal choice for families, investors, or builders, with excellent potential for future development. ***Photos have been virtually staged and enhanced. Actual condition and appearance of the property may vary.***
Fireplace
Rooms
Basement
| Kitchen | 3.29 × 3.23 m | Open Concept Breakfast Area Combined w/Living |
| Living Room | 5.03 × 3.17 m | South View Pot Lights Gas Fireplace |
| Primary Bedroom | 4.41 × 3.62 m | Closet Above Grade Window South View |
| Bedroom 2 | 3.30 × 2.92 m | Closet Above Grade Window West View |
| Bedroom 3 | 3.45 × 3.28 m | Closet Above Grade Window East View |
Other
| Living Room | 5.73 × 4.32 m | Laminate Crown Moulding South View |
| Dining Room | 4.16 × 3.74 m | Laminate Bay Window W/O To Yard |
| Kitchen | 3.65 × 3.48 m | Ceramic Floor Combined w/Dining Backsplash |
| Primary Bedroom | 4.35 × 2.90 m | Laminate Double Closet North View |
| Bedroom 2 | 3.20 × 2.70 m | Laminate Closet North View |
| Bedroom 3 | 3.25 × 2.72 m | Laminate Closet South View |
Features
- Carpet Free
- In-Law Suite
- Primary Bedroom - Main Floor
- Water Heater Owned
- Finished
- Separate Entrance
- Central Air
- Bungalow
Financials
Annual Taxes
$6,360
Estimated Rental Income
Entire property$3,200 – $4,800/mo
Basement apartment$1,800 – $2,500/mo
Rental yield3.8% – 5.8%
*Estimates based on comparable rentals in the area. Actual income may vary.
Market Data — Richmond Hill
Days on market16 days
Buyer's MarketSeller's Market
Based on active listings in Richmond Hill. Data updates daily.
Demographics — Richmond Hill
Population
202,022
Avg Household Income
$115,000
Age Distribution
0-19
20%
20-34
17%
35-49
22%
50-64
22%
65+
19%
Ownership81% own · 19% rent
EnglishMandarinCantoneseFarsiRussian
Getting around
How walkable, bikeable, and transit-friendly this neighbourhood is.
60
/ 100
Walk Score
Somewhat Walkable
37
/ 100
Transit Score
Some Transit
50
/ 100
Bike Score
Bikeable
Scores are estimates based on neighbourhood data and are for informational purposes only.
MLS® data courtesy of the Toronto Regional Real Estate Board (TRREB).
The information provided herein must only be used by consumers that have a bona fide interest in the purchase, sale, or lease of real estate and may not be used for any commercial purpose or any other purpose. Listing information is deemed reliable but is not guaranteed accurate by the Toronto Regional Real Estate Board, the listing brokerage, or this website. The trademarks REALTOR®, REALTORS® and the REALTOR® logo are controlled by The Canadian Real Estate Association (CREA) and identify real estate professionals who are members of CREA. MLS®, Multiple Listing Service®, and the associated logos are owned by CREA. Not intended to solicit properties currently listed for sale or buyers under contract.
You may also like
More homes in Richmond Hill
Hand-picked listings with a similar price range and style.
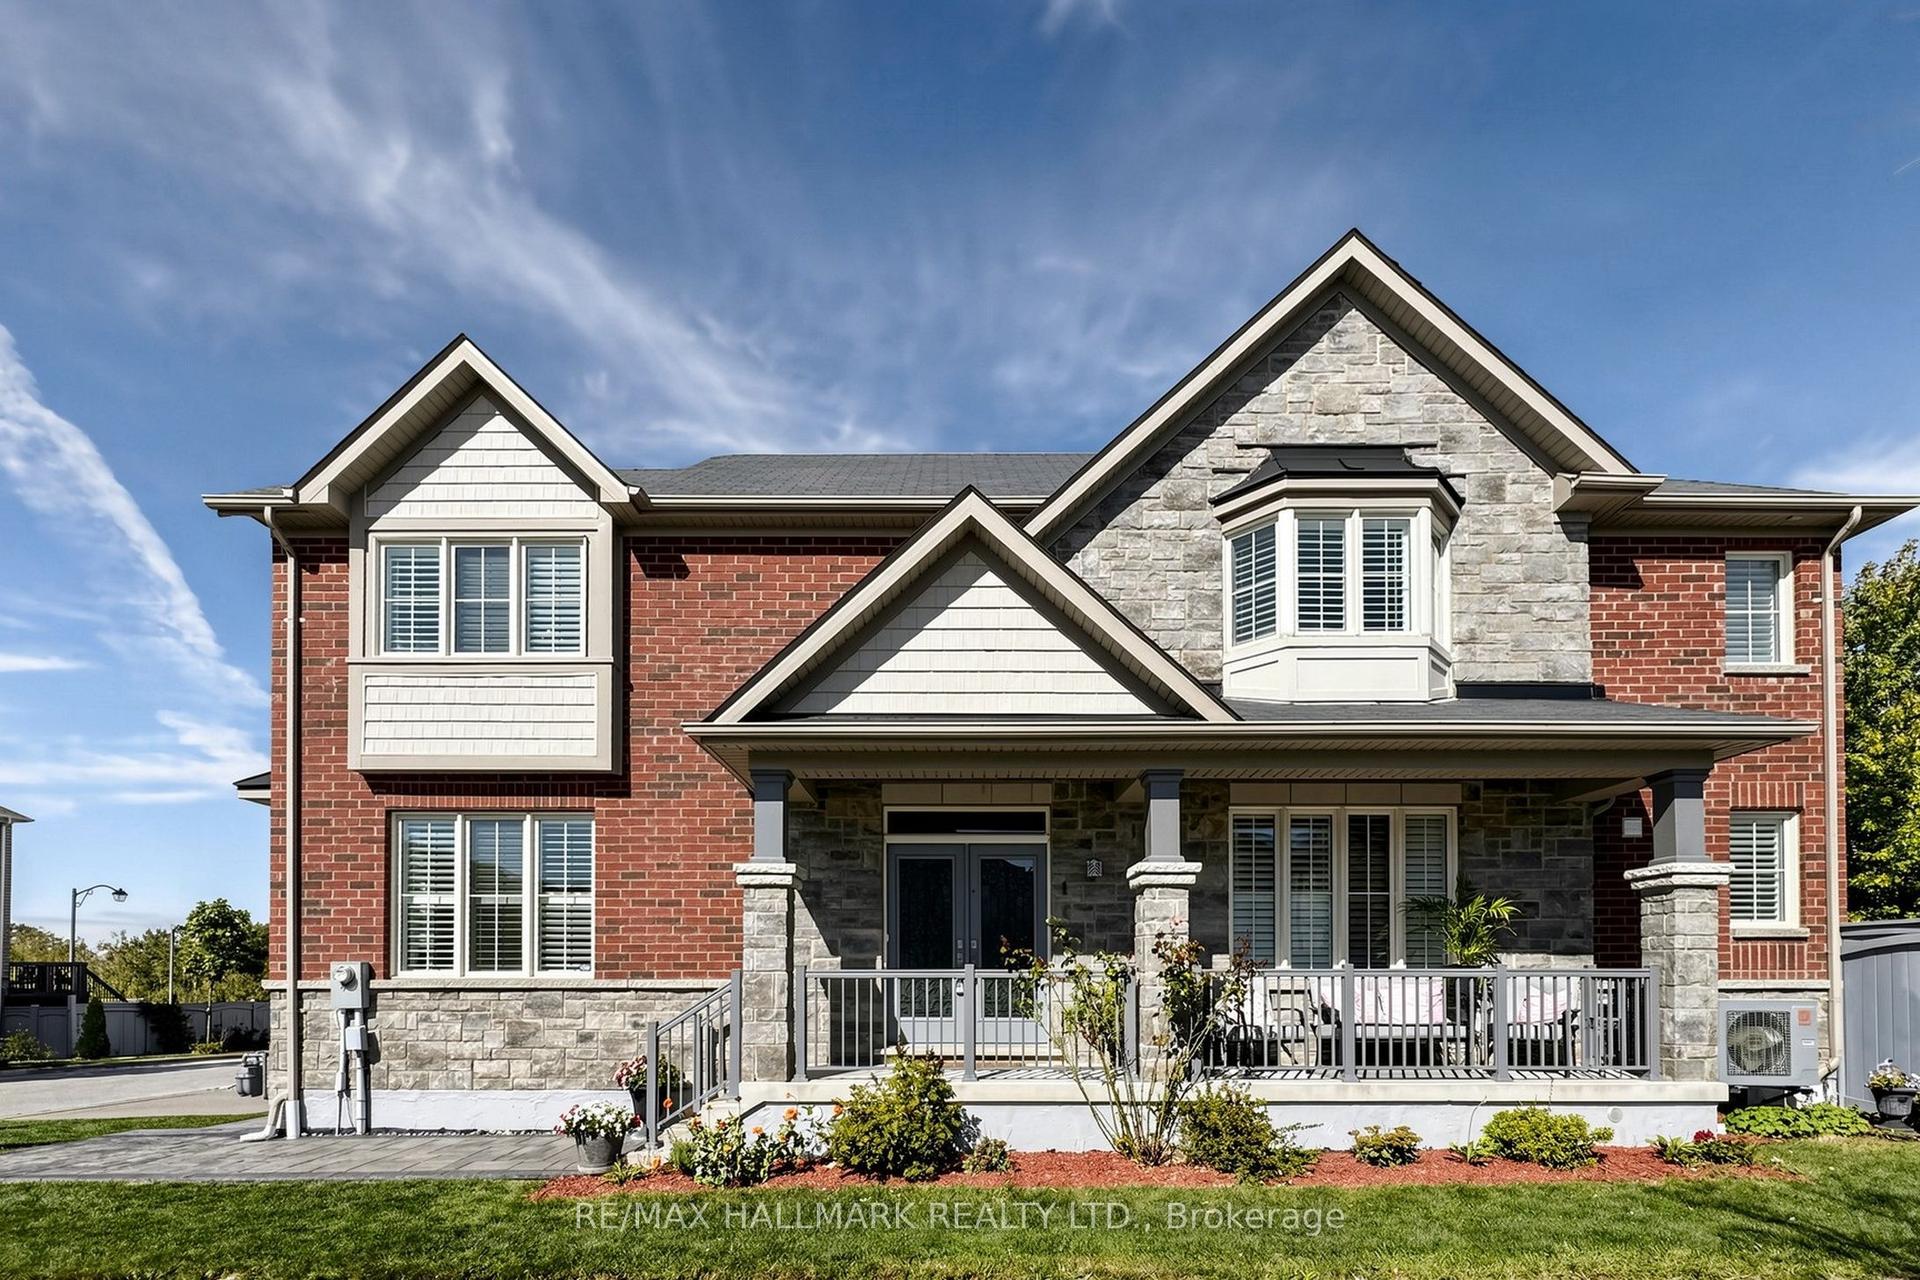
For Sale10 h ago
$1,199,900
Detached
est. $5,260/mo
1 Bassview Court, Jefferson
Richmond Hill, ON
4+1 bd
4 ba
2,250
6
MLS# N13873364Re/Max Hallmark Realty Ltd.
WhatsApp Aman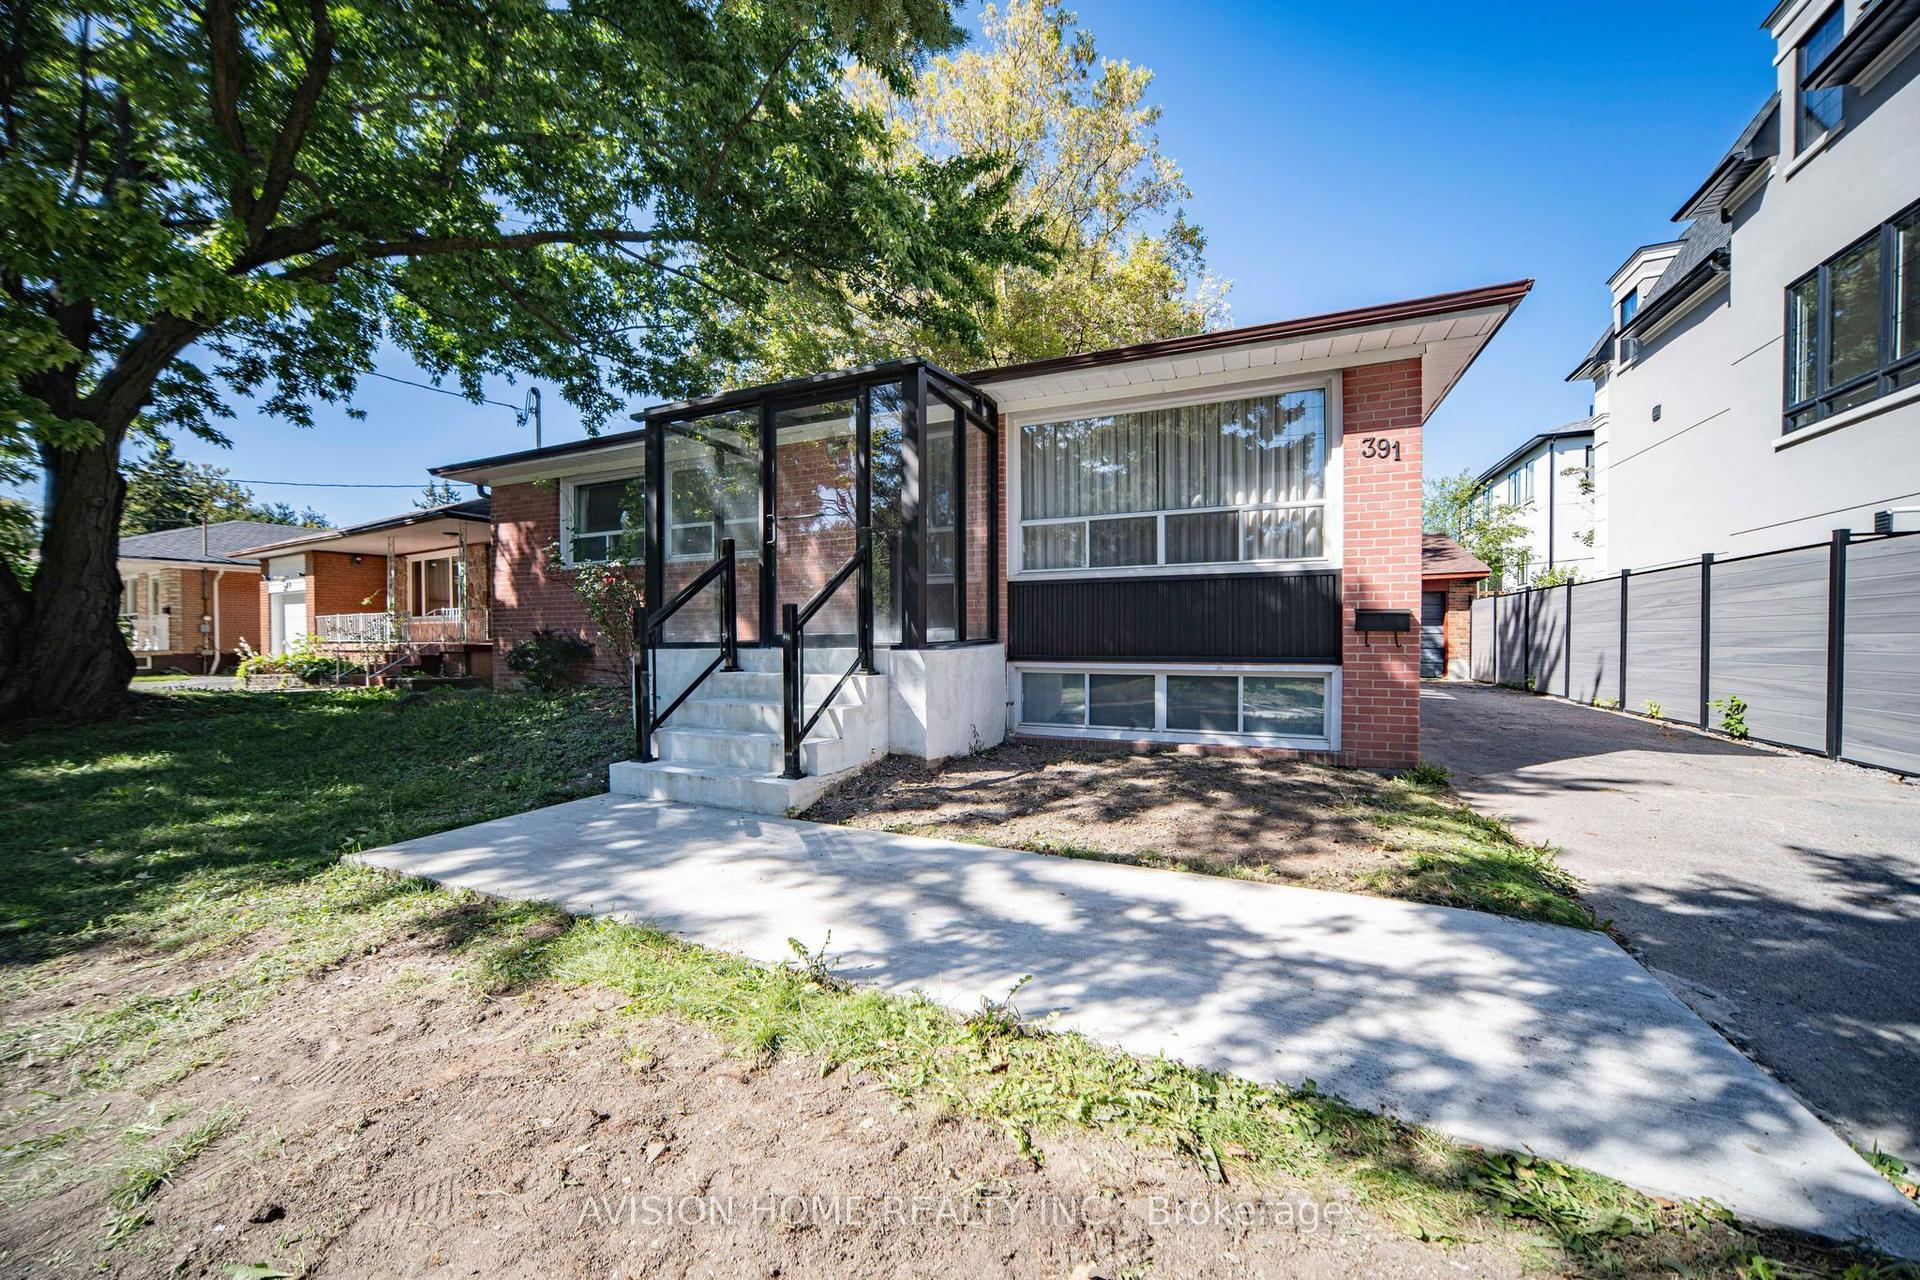
For Sale13 days ago
$998,000
Detached
est. $4,375/mo
391 Crosby Avenue, Crosby
Richmond Hill, ON
3+2 bd
4 ba
900
7
MLS# N13821734Avision Home Realty Inc.
WhatsApp Aman