For Sale
Just Listed
41 Captain Armstrong Lane
Sherwood-Amberglen, Markham, ON
$1,478,888
3+2Bd
3Ba
2,250+sqft
4Parking
62.88 x 118.41 ftlot
$657/sqft
DetachedMLS# N13814946Listed 2026-09-222 DOM
Cooling
Central Vacuum
Basement
Finished
Just listed! New listings in Markham often receive offers within the first week.
About this home
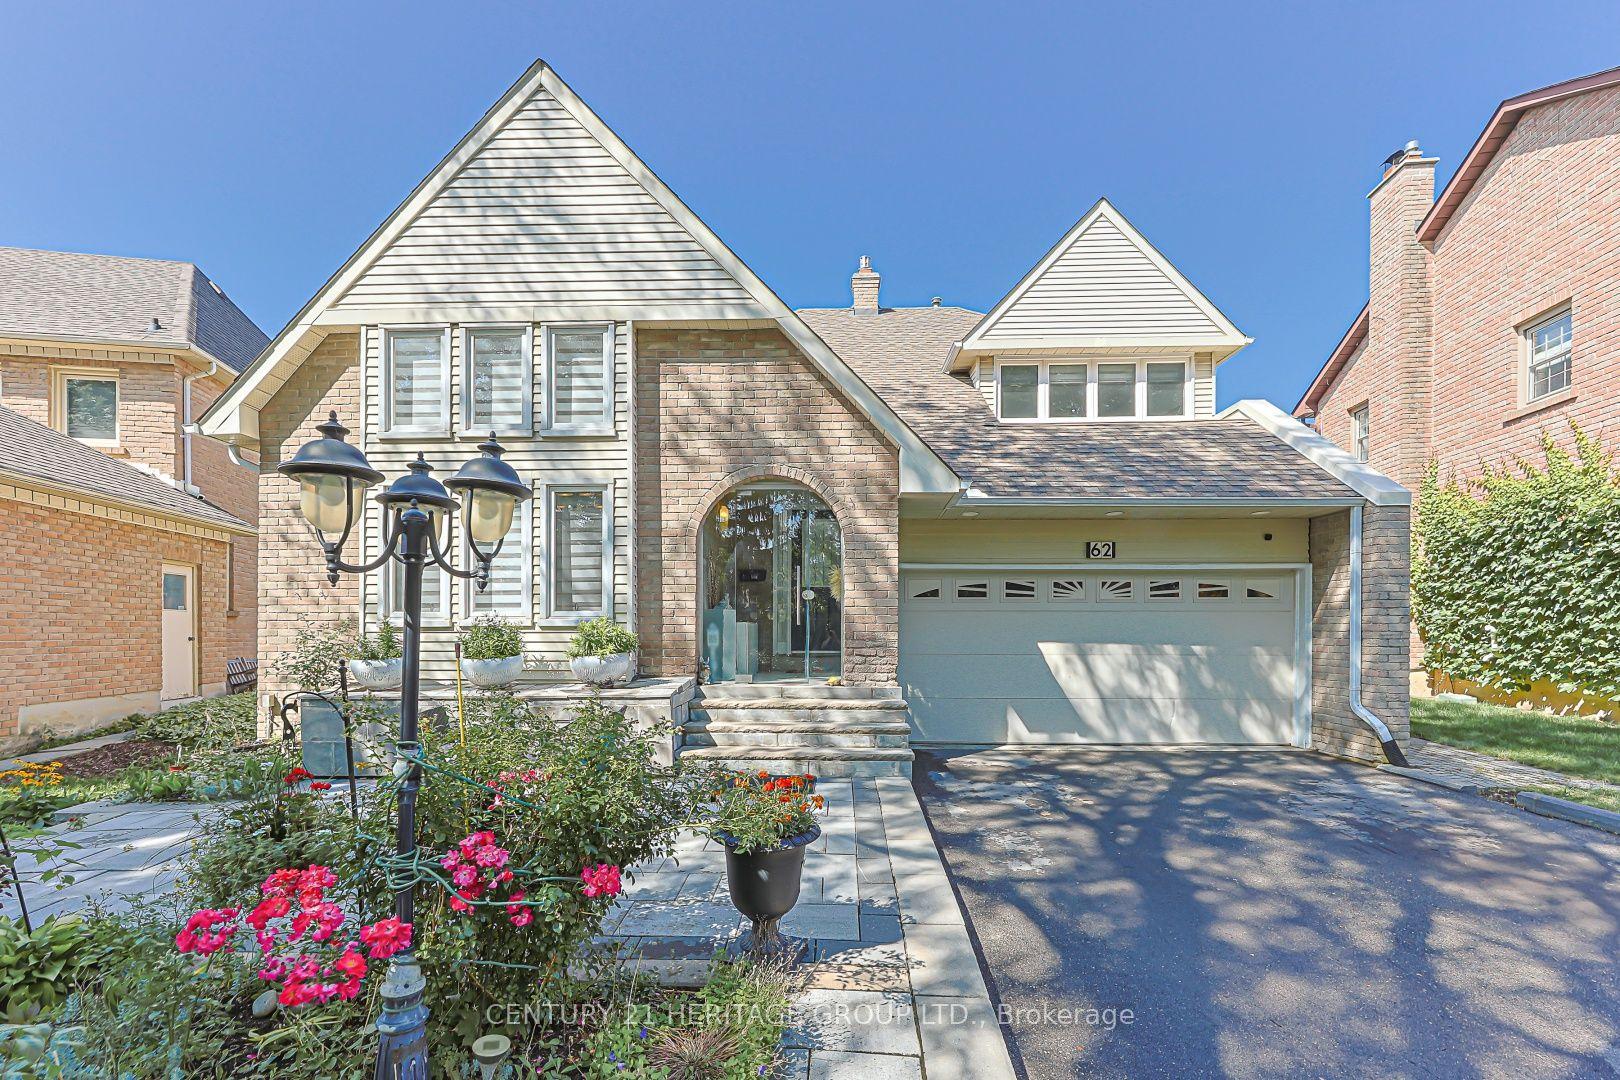
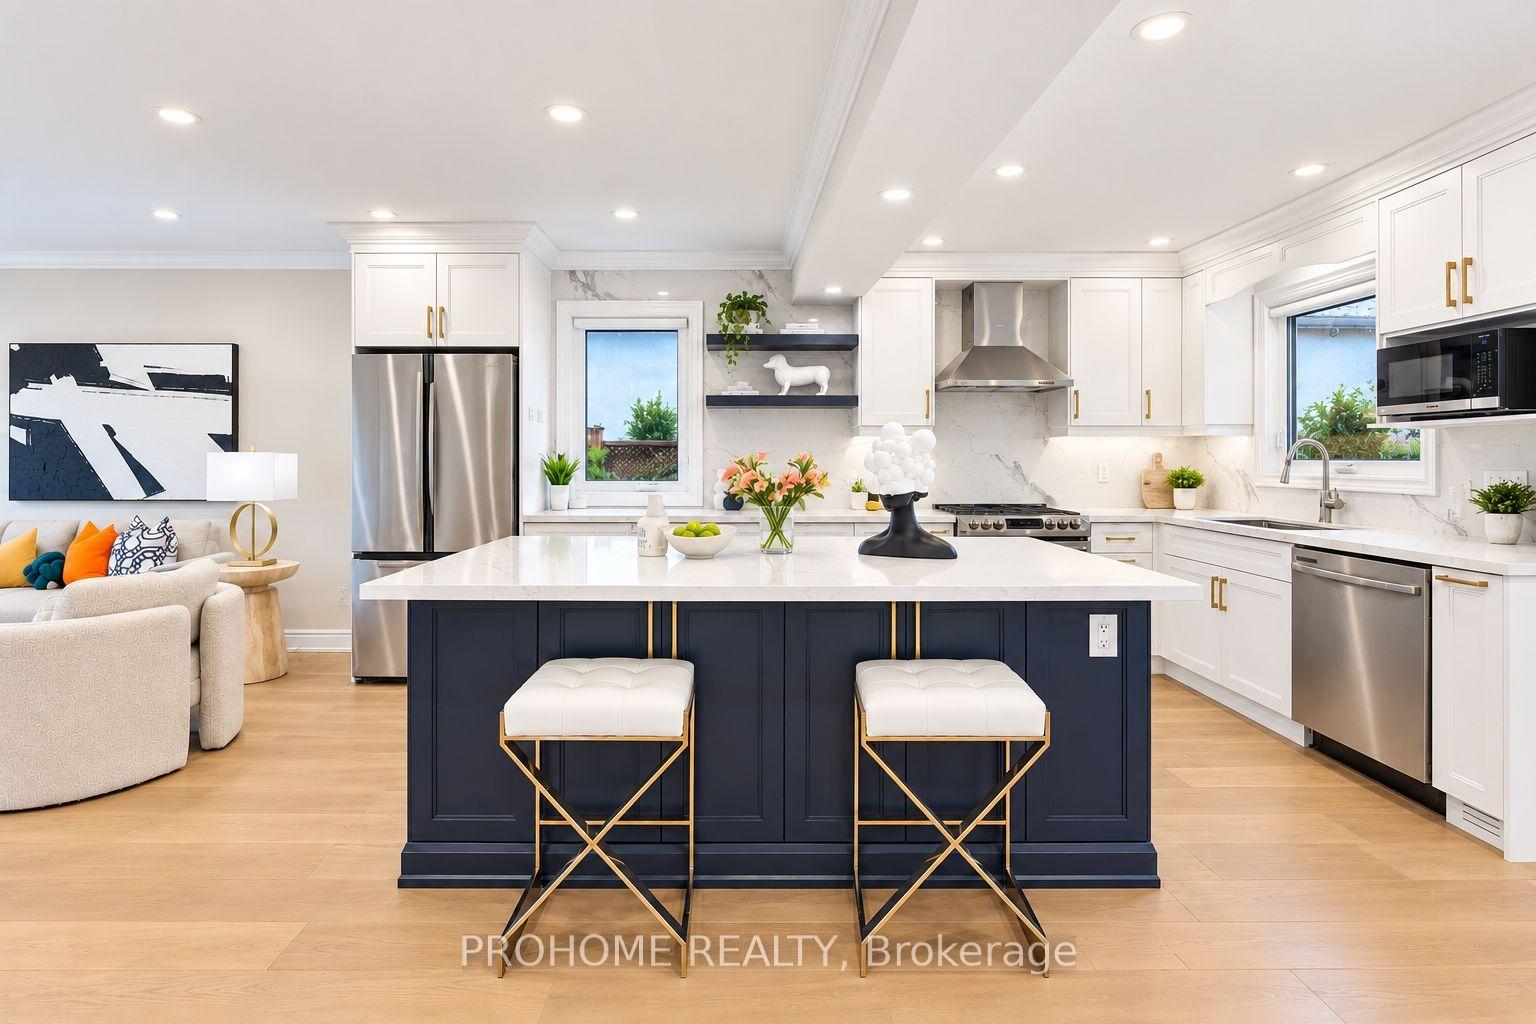
Attention! 41 Captain Armstrong is officially reporting live to MLS and this one comes with presence. Perfectly positioned on a beautiful, mature, tree-lined street and offering over 4000 sqft of living space, this detached 3+2 bdrm, 3-bthrm bungalow delivers the kind of space, warmth and possibility that's becoming harder and harder to find. This is clearly not your average bungalow. The thoughtfully designed main-floor layout allows the principal rms to flow beautifully while still offering everyone a little privacy. Soaring vaulted ceilings make the living/formal dining rms feel airy and expansive, while the cozy family rm is made for real life - watch the kids play, curl up for movie night or settle in for Saturday night hockey, with everyone somehow ending up together. Then there's the kitchen. Big, bright and ready for culinary greatness, "chef-sized" with a centre island plus cupbrds and counter space galore. The adjoining breakfast area has a walk out to the deck overlooking Nonna's veggie garden because somehow, tomatoes really do taste better from your own backyard. And downstairs? This is where the house really flexes. The gigantic lower level takes multigenerational living, extended family & guests to an entirely different place.You'll find 2 bdrms, a second kit, rec rm, bthrm, sep side entry, loads of storage, a dedicated utility rm and a massive cantina ready for sauce season, wine, or Costco runs. Outside, the ovrsizd lot gives you room to garden, entertain, or simply enjoy the kind of backyard space people dream to find. And then there's the neighbourhood-this location delivers. Minutes to top-rated schls,prks,transit,restaurants,Stouffville Hospital and historic Main Street, w/ Rouge Valley trails practically at your door. Move in, renovate, reimagine or create something spectacular. With this much house, this much land and a location this good, your imagination may be the only limitation. Permission to offer: officially granted!
Rooms
Main Floor
| Foyer | 5.21 × 3.41 m | Tile Floor Double Closet Open Concept |
| Kitchen | 3.93 × 4.29 m | Stainless Steel Appl Centre Island Backsplash |
| Breakfast | 3.07 × 2.74 m | W/O To Deck Eat-in Kitchen Combined w/Kitchen |
| Family Room | 4.29 × 3.59 m | Fireplace Crown Moulding Hardwood Floor |
| Living Room | 3.65 × 5.12 m | Fireplace Vaulted Ceiling(s) French Doors |
| Dining Room | 3.50 × 5.12 m | Hardwood Floor Open Concept Combined w/Living |
| Primary Bedroom | 5.20 × 3.53 m | 5 Pc Ensuite Walk-In Closet(s) Hardwood Floor |
| Bedroom 2 | 3.35 × 2.77 m | Hardwood Floor Double Closet Window |
| Bedroom 3 | 3.01 × 3.78 m | Hardwood Floor Window Double Closet |
Basement
| Kitchen | 2.77 × 7.29 m | Tile Floor Breakfast Area Family Size Kitchen |
| Breakfast | 4.84 × 3.65 m | Tile Floor Combined w/Kitchen Open Concept |
| Family Room | 4.26 × 6.58 m | Open Concept Tile Floor Window |
| Bedroom 4 | 3.38 × 4.51 m | Window Double Closet Tile Floor |
| Bedroom 5 | 3.93 × 2.89 m | Window Tile Floor Closet |
| Den | 3.01 × 2.71 m | Tile Floor |
| Utility Room | 3.68 × 3.84 m | Tile Floor Separate Room |
Features
- Carpet Free
- Central Vacuum
- In-Law Capability
- In-Law Suite
- Primary Bedroom - Main Floor
- Deck
- Landscaped
- Porch
- Apartment
- Separate Entrance
- Finished
- Central Air
- Bungalow
Financials
Annual Taxes
$7,374
Estimated Rental Income
Entire property$3,200 – $4,800/mo
Basement apartment$1,800 – $2,500/mo
Rental yield2.6% – 3.9%
*Estimates based on comparable rentals in the area. Actual income may vary.
Market Data — Markham
Days on market2 days
Buyer's MarketSeller's Market
Based on active listings in Markham. Data updates daily.
Demographics — Markham
Population
338,503
Avg Household Income
$118,000
Age Distribution
0-19
20%
20-34
18%
35-49
22%
50-64
22%
65+
18%
Ownership82% own · 18% rent
EnglishMandarinCantoneseTamilUrdu
Getting around
How walkable, bikeable, and transit-friendly this neighbourhood is.
53
/ 100
Walk Score
Somewhat Walkable
36
/ 100
Transit Score
Some Transit
49
/ 100
Bike Score
Somewhat Bikeable
Scores are estimates based on neighbourhood data and are for informational purposes only.
MLS® data courtesy of the Toronto Regional Real Estate Board (TRREB).
The information provided herein must only be used by consumers that have a bona fide interest in the purchase, sale, or lease of real estate and may not be used for any commercial purpose or any other purpose. Listing information is deemed reliable but is not guaranteed accurate by the Toronto Regional Real Estate Board, the listing brokerage, or this website. The trademarks REALTOR®, REALTORS® and the REALTOR® logo are controlled by The Canadian Real Estate Association (CREA) and identify real estate professionals who are members of CREA. MLS®, Multiple Listing Service®, and the associated logos are owned by CREA. Not intended to solicit properties currently listed for sale or buyers under contract.
You may also like
More homes in Markham
Hand-picked listings with a similar price range and style.
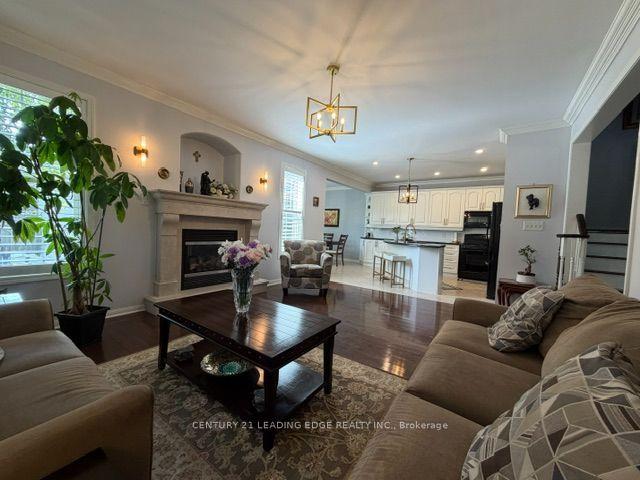
For Sale2 months ago
$1,288,000
Detached
est. $5,647/mo
27 Rocking Horse Street, Cornell
Markham, ON
4+1 bd
4 ba
2,750
4
MLS# N13598882Century 21 Leading Edge Realty In…
WhatsApp Aman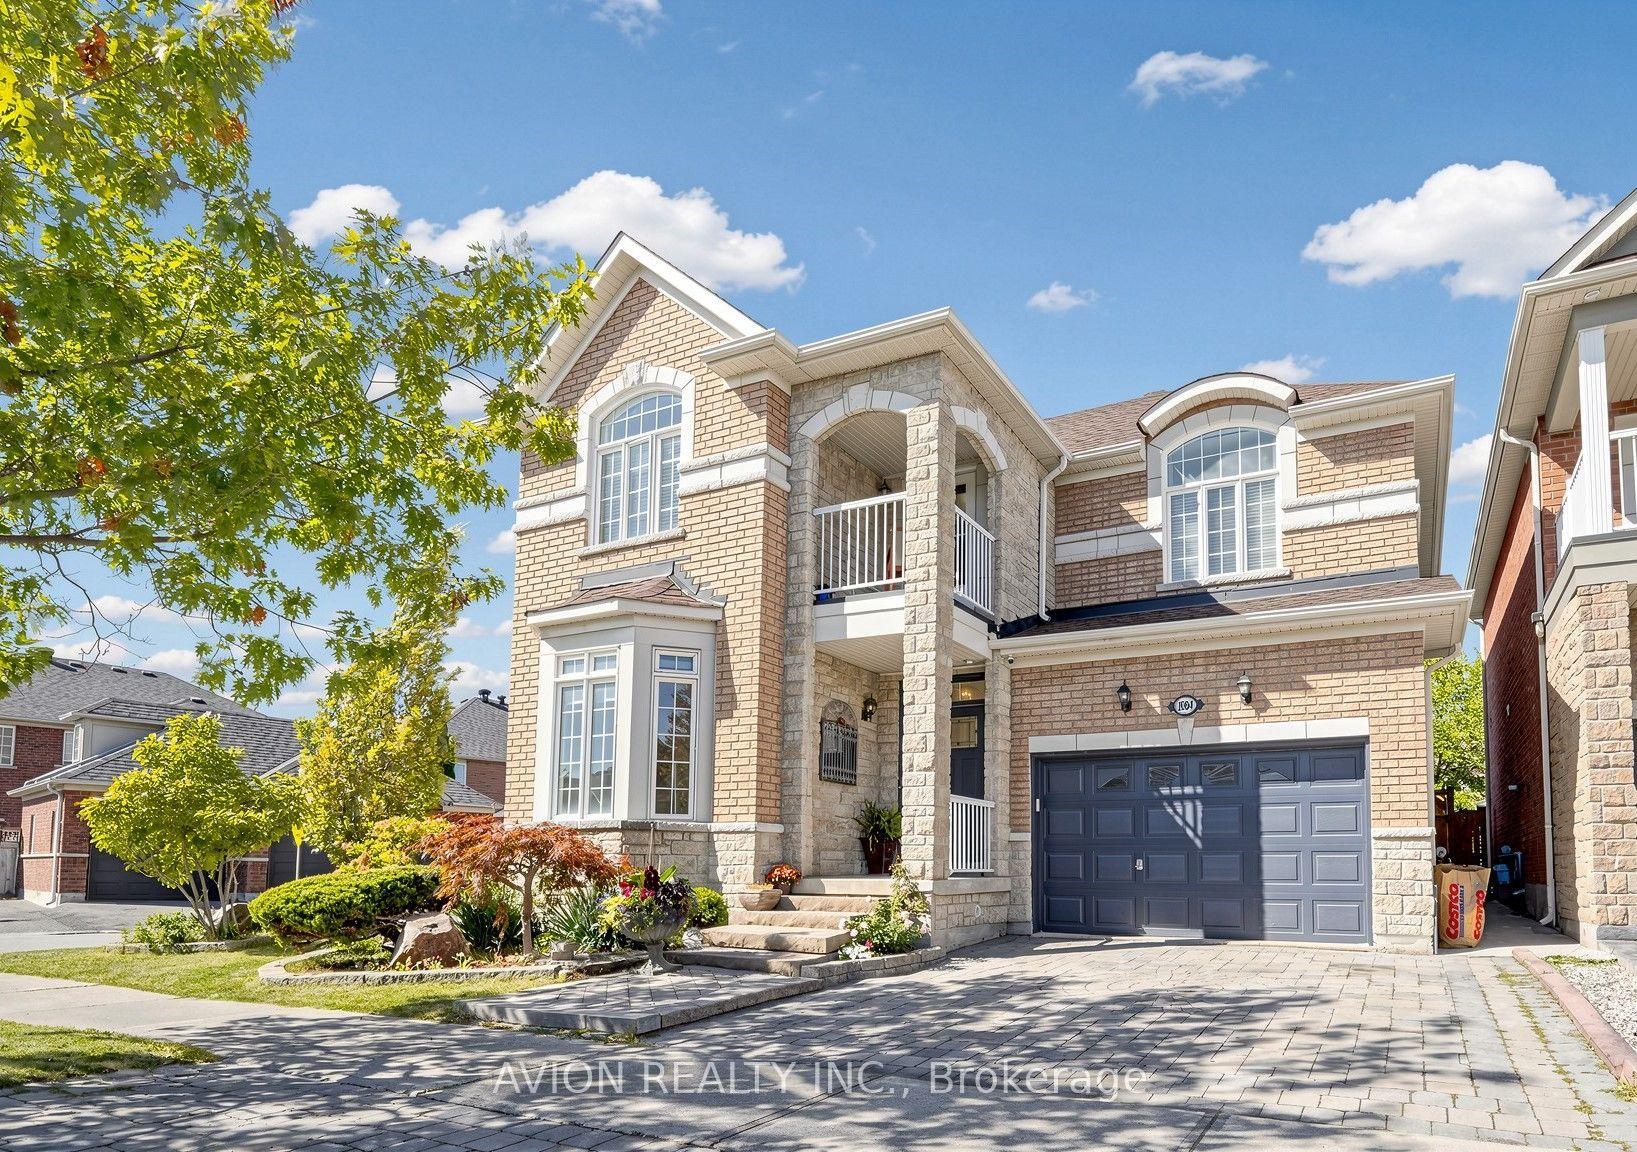
For Sale1 day ago
$1,528,800
Detached
est. $6,702/mo
1004 Castlemore Avenue, Wismer
Markham, ON
4+2 bd
5 ba
2,250
3
MLS# N13819954Avion Realty Inc.
WhatsApp Aman