For Sale
27 Rocking Horse Street
Cornell, Markham, ON
$1,288,000
4+1Bd
4Ba
2,750+sqft
4Parking
47.44 x 89.9 ftlot
$468/sqft
DetachedMLS# N13598882Listed 2026-07-2363 DOM
Heating
Water Heater
Cooling
Central Vacuum
Basement
Finished
On the market for 63 days — longer than average. The seller may be open to negotiation.
About this home
Some homes simply offer more. More space. More flexibility. More room for families to grow, gather, and create lasting memories. Welcome to 27 Rocking Horse Street, a beautifully updated corner-lot home in the heart of Cornell, offering over 4,000 square feet of finished living space, including a professionally finished basement, and one of Cornell's most desirable floor plans. Step inside to a newly renovated main floor (2025), where bright, open-concept living makes everyday life feel effortless. Hardwood floors, crown moulding, pot lights, and California shutters throughout create a timeless elegance, while the updated kitchen, complete with granite countertops, a centre island with breakfast bar, and custom backsplash, is designed for everything from busy weekday mornings to family dinners and effortless entertaining. Upstairs, four generously sized bedrooms provide space for everyone to unwind. The sun-filled primary suite offers a relaxing retreat with a 5-piece ensuite, while the spacious family room and separate den provide the flexibility every modern family appreciates, whether you need a home office, media room, study space, or an additional gathering area. The professionally finished basement extends the home's versatility even further, providing endless possibilities for recreation, fitness, or extended family living. Located in the heart of Cornell, you'll enjoy access to top-ranked schools, including Rouge Park Public School, Bill Hogarth Secondary School, and St. Joseph Catholic Elementary School. Markham Stouffville Hospital, parks, the community centre, GO and Viva transit, and Highway 407 are all just minutes away. Beautifully updated, exceptionally spacious, and ideally located, 27 Rocking Horse Street offers the space, layout, and lifestyle today's families have been searching for.
RenovatedHardwood
Rooms
Main Floor
| Living Room | 4.03 × 3.48 m | Hardwood Floor Crown Moulding California Shutters |
| Dining Room | 4.38 × 3.42 m | Hardwood Floor Crown Moulding California Shutters |
| Great Room | 5.00 × 4.34 m | Hardwood Floor Fireplace California Shutters |
| Kitchen | 3.54 × 4.67 m | Granite Counters Centre Island Pass Through |
| Breakfast | 3.22 × 2.96 m | W/O To Yard Overlooks Family Staircase |
Second Floor
| Primary Bedroom | 5.24 × 4.28 m | Hardwood Floor His and Hers Closets 5 Pc Ensuite |
| Bedroom 2 | 3.65 × 3.02 m | Hardwood Floor California Shutters |
| Bedroom 3 | 3.24 × 3.20 m | Hardwood Floor California Shutters |
| Bedroom 4 | 3.02 × 3.55 m | Hardwood Floor California Shutters |
| Family Room | 6.09 × 4.50 m | Hardwood Floor Vaulted Ceiling(s) California Shutters |
| Den | 2.02 × 1.52 m | Hardwood Floor Open Concept California Shutters |
Basement
| Recreation | 8.20 × 3.73 m | Laminate Open Concept Pot Lights |
| Den | 2.02 × 1.41 m | Laminate |
| Bedroom | 3.12 × 4.13 m | Laminate |
| Den | 2.00 × 2.54 m | Laminate |
Features
- Auto Garage Door Remote
- Carpet Free
- Central Vacuum
- Countertop Range
- In-Law Capability
- Guest Accommodations
- Storage
- Ventilation System
- Water Heater
- Finished
- Central Air
- 2-Storey
Financials
Annual Taxes
$6,756.66
Estimated Rental Income
Entire property$4,000 – $6,500/mo
Basement apartment$1,800 – $2,500/mo
Rental yield3.7% – 6.1%
*Estimates based on comparable rentals in the area. Actual income may vary.
Market Data — Markham
Days on market63 days
Buyer's MarketSeller's Market
Based on active listings in Markham. Data updates daily.
Demographics — Markham
Population
338,503
Avg Household Income
$118,000
Age Distribution
0-19
20%
20-34
18%
35-49
22%
50-64
22%
65+
18%
Ownership82% own · 18% rent
EnglishMandarinCantoneseTamilUrdu
Getting around
How walkable, bikeable, and transit-friendly this neighbourhood is.
53
/ 100
Walk Score
Somewhat Walkable
44
/ 100
Transit Score
Some Transit
39
/ 100
Bike Score
Somewhat Bikeable
Scores are estimates based on neighbourhood data and are for informational purposes only.
MLS® data courtesy of the Toronto Regional Real Estate Board (TRREB).
The information provided herein must only be used by consumers that have a bona fide interest in the purchase, sale, or lease of real estate and may not be used for any commercial purpose or any other purpose. Listing information is deemed reliable but is not guaranteed accurate by the Toronto Regional Real Estate Board, the listing brokerage, or this website. The trademarks REALTOR®, REALTORS® and the REALTOR® logo are controlled by The Canadian Real Estate Association (CREA) and identify real estate professionals who are members of CREA. MLS®, Multiple Listing Service®, and the associated logos are owned by CREA. Not intended to solicit properties currently listed for sale or buyers under contract.
You may also like
More homes in Markham
Hand-picked listings with a similar price range and style.
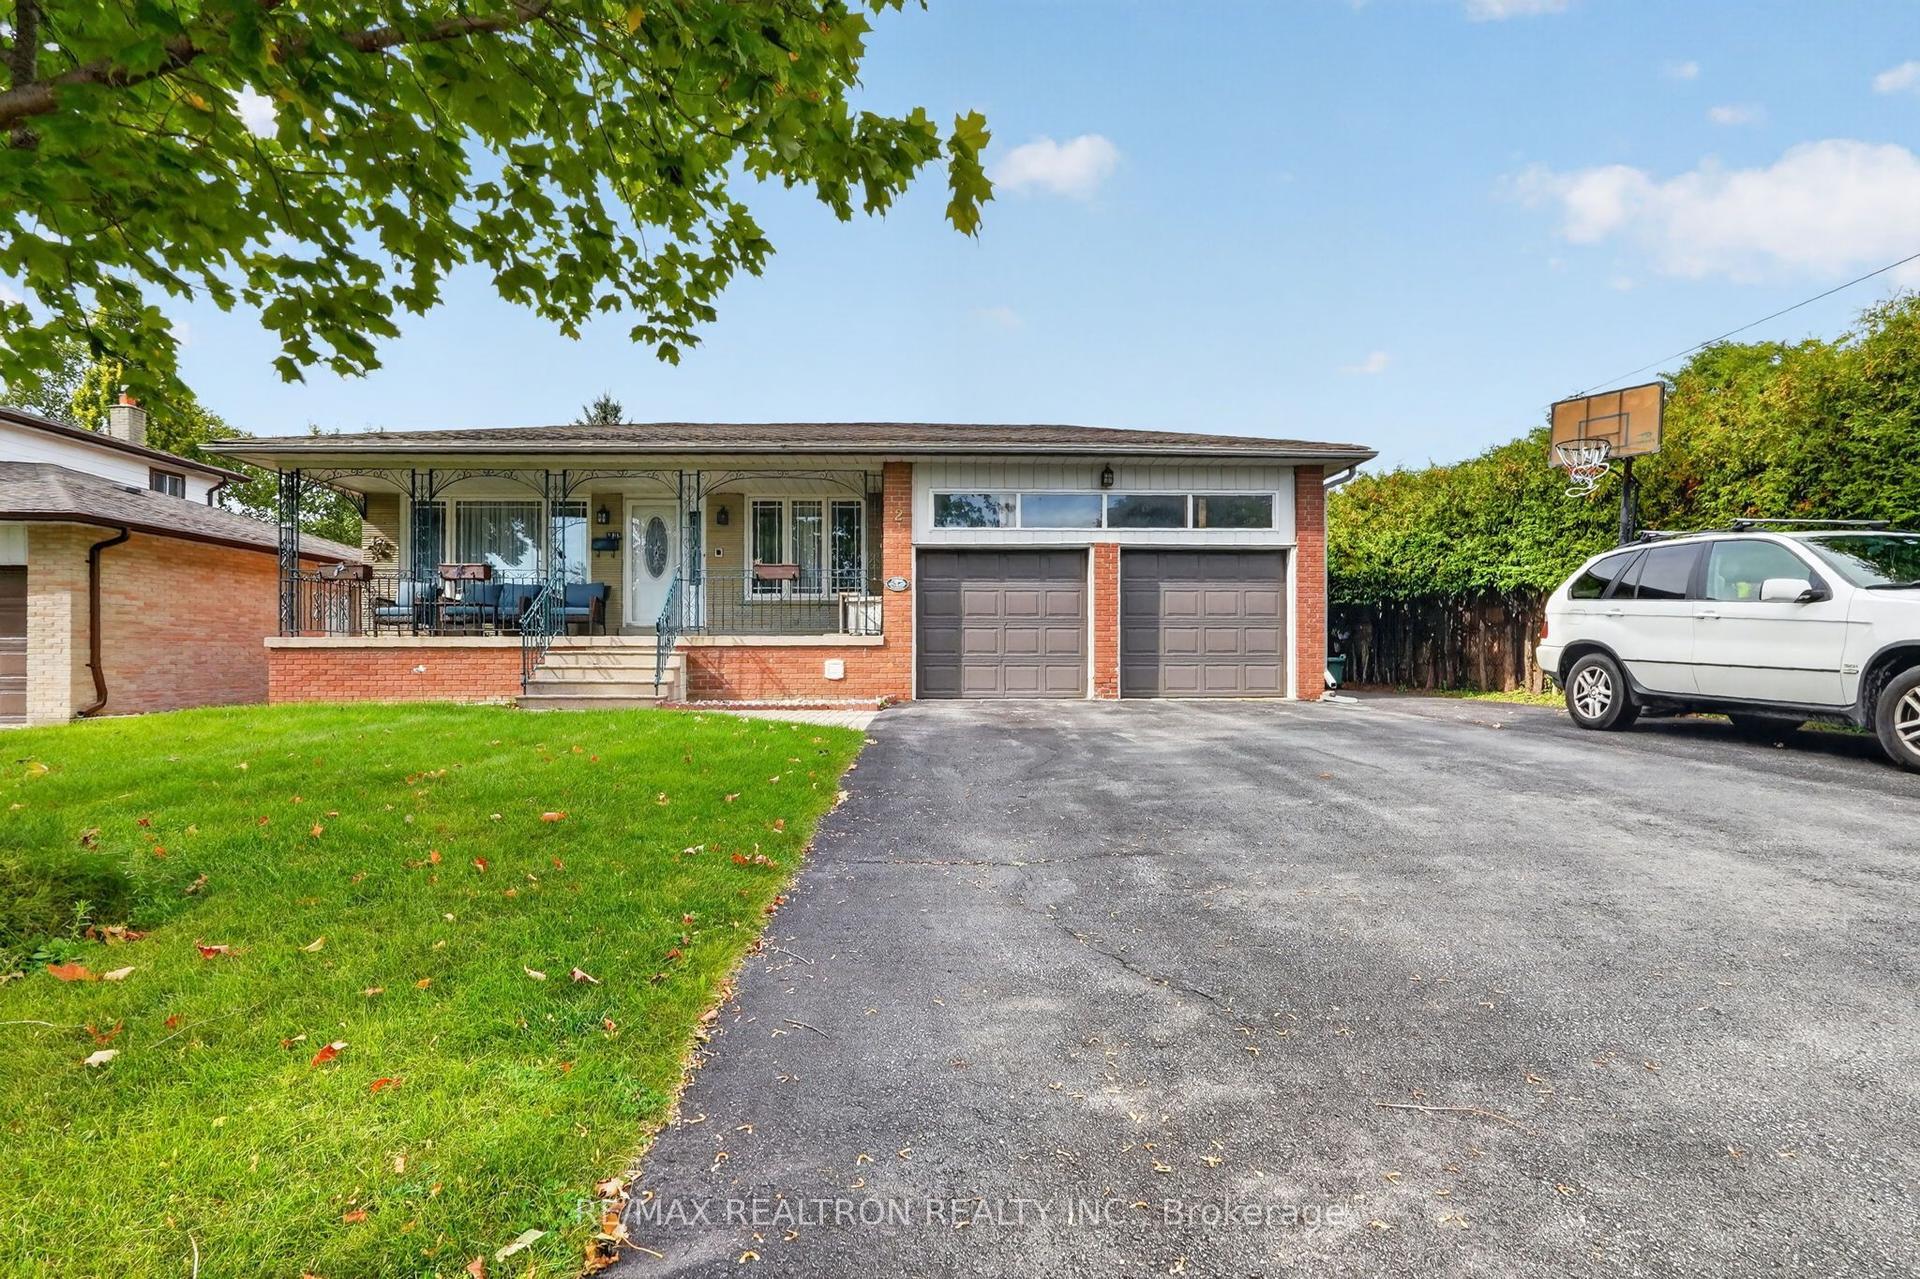
For Sale7 days ago
$999,000
Detached
est. $4,380/mo
2 Captain Armstrong Lane, Sherwood-Amberglen
Markham, ON
3+3 bd
4 ba
1,750
8
MLS# N13798888Re/Max Realtron Realty Inc.
WhatsApp Aman
For Sale23 days ago
$1,028,000
Detached
est. $4,507/mo
93 Parkway Avenue, Markham Village
Markham, ON
3+1 bd
3 ba
1,300
3
MLS# N13729722Bay Street Group Inc.
WhatsApp Aman