For Sale
Just Listed
66 Terrain Court
Holland Landing, East Gwillimbury, ON
$994,900
4Bd
3Ba
1,750+sqft
4Parking
12.2 x 42.6 mlot
$569/sqft
DetachedMLS# N13815530Listed 2026-09-221 DOM
Basement
Unfinished
Just listed! New listings in East Gwillimbury often receive offers within the first week.
About this home
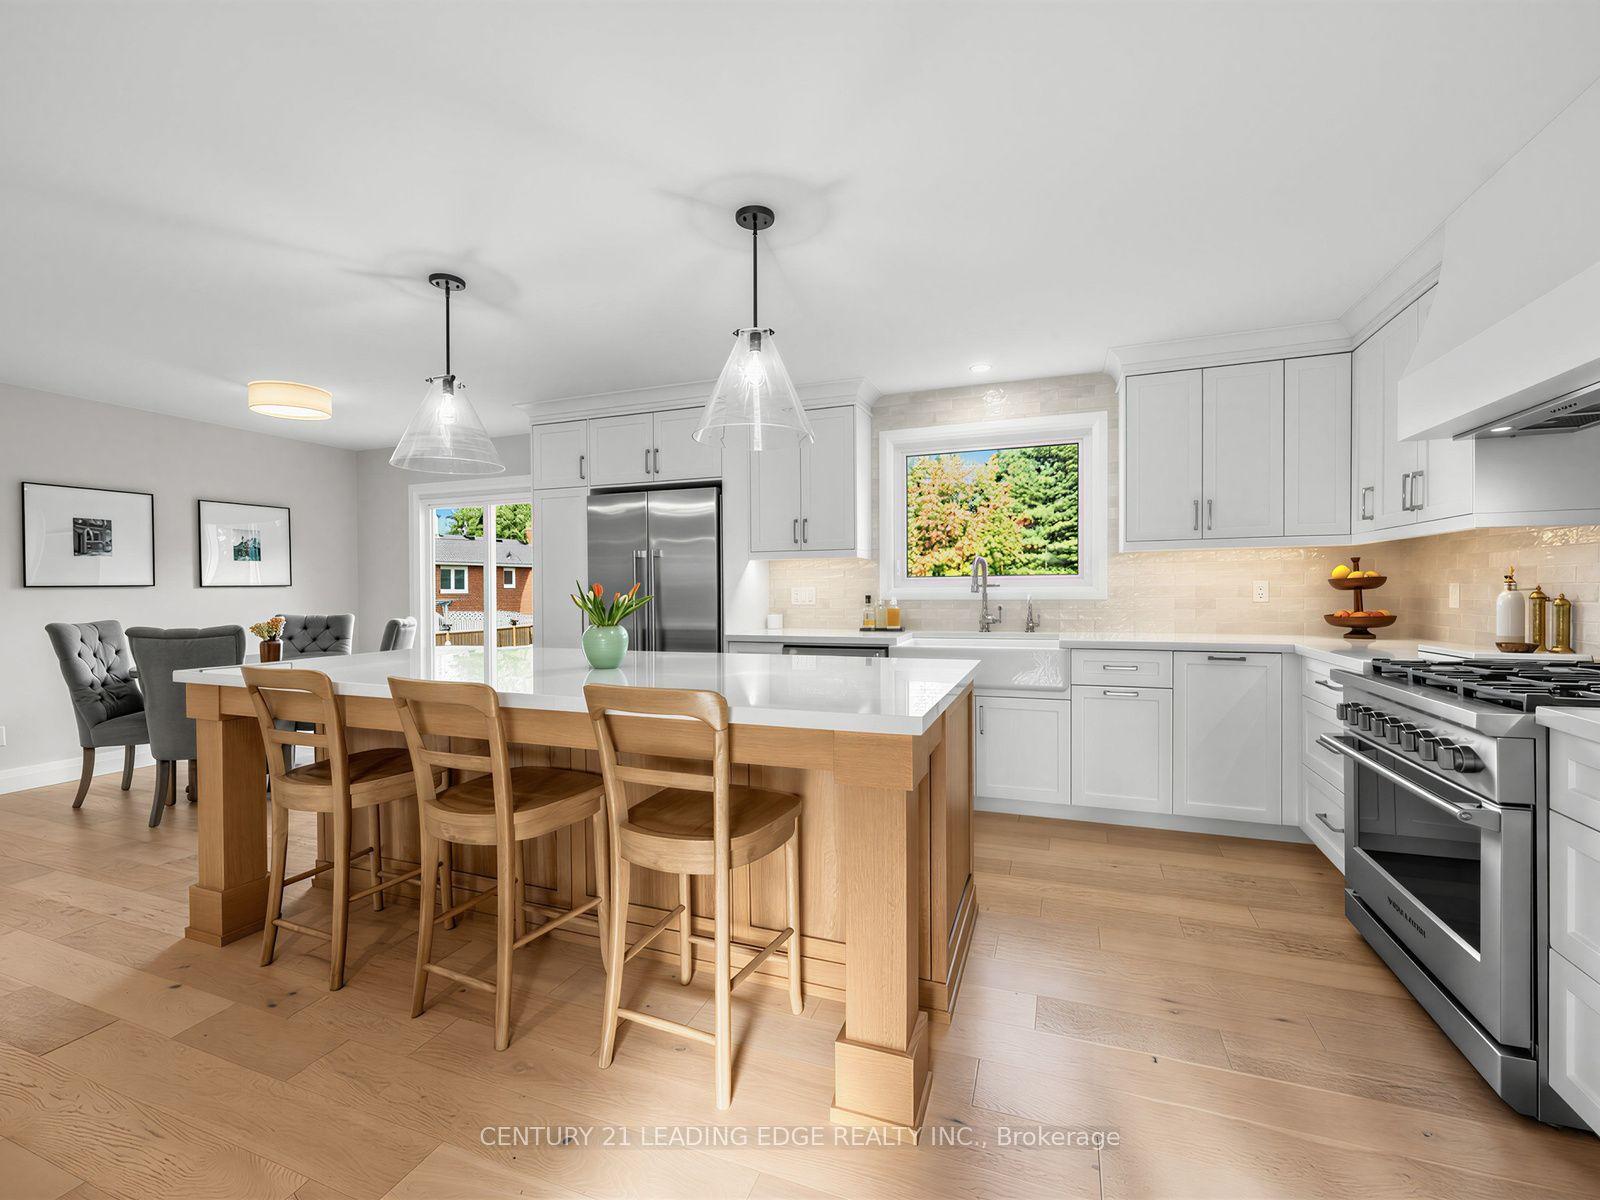
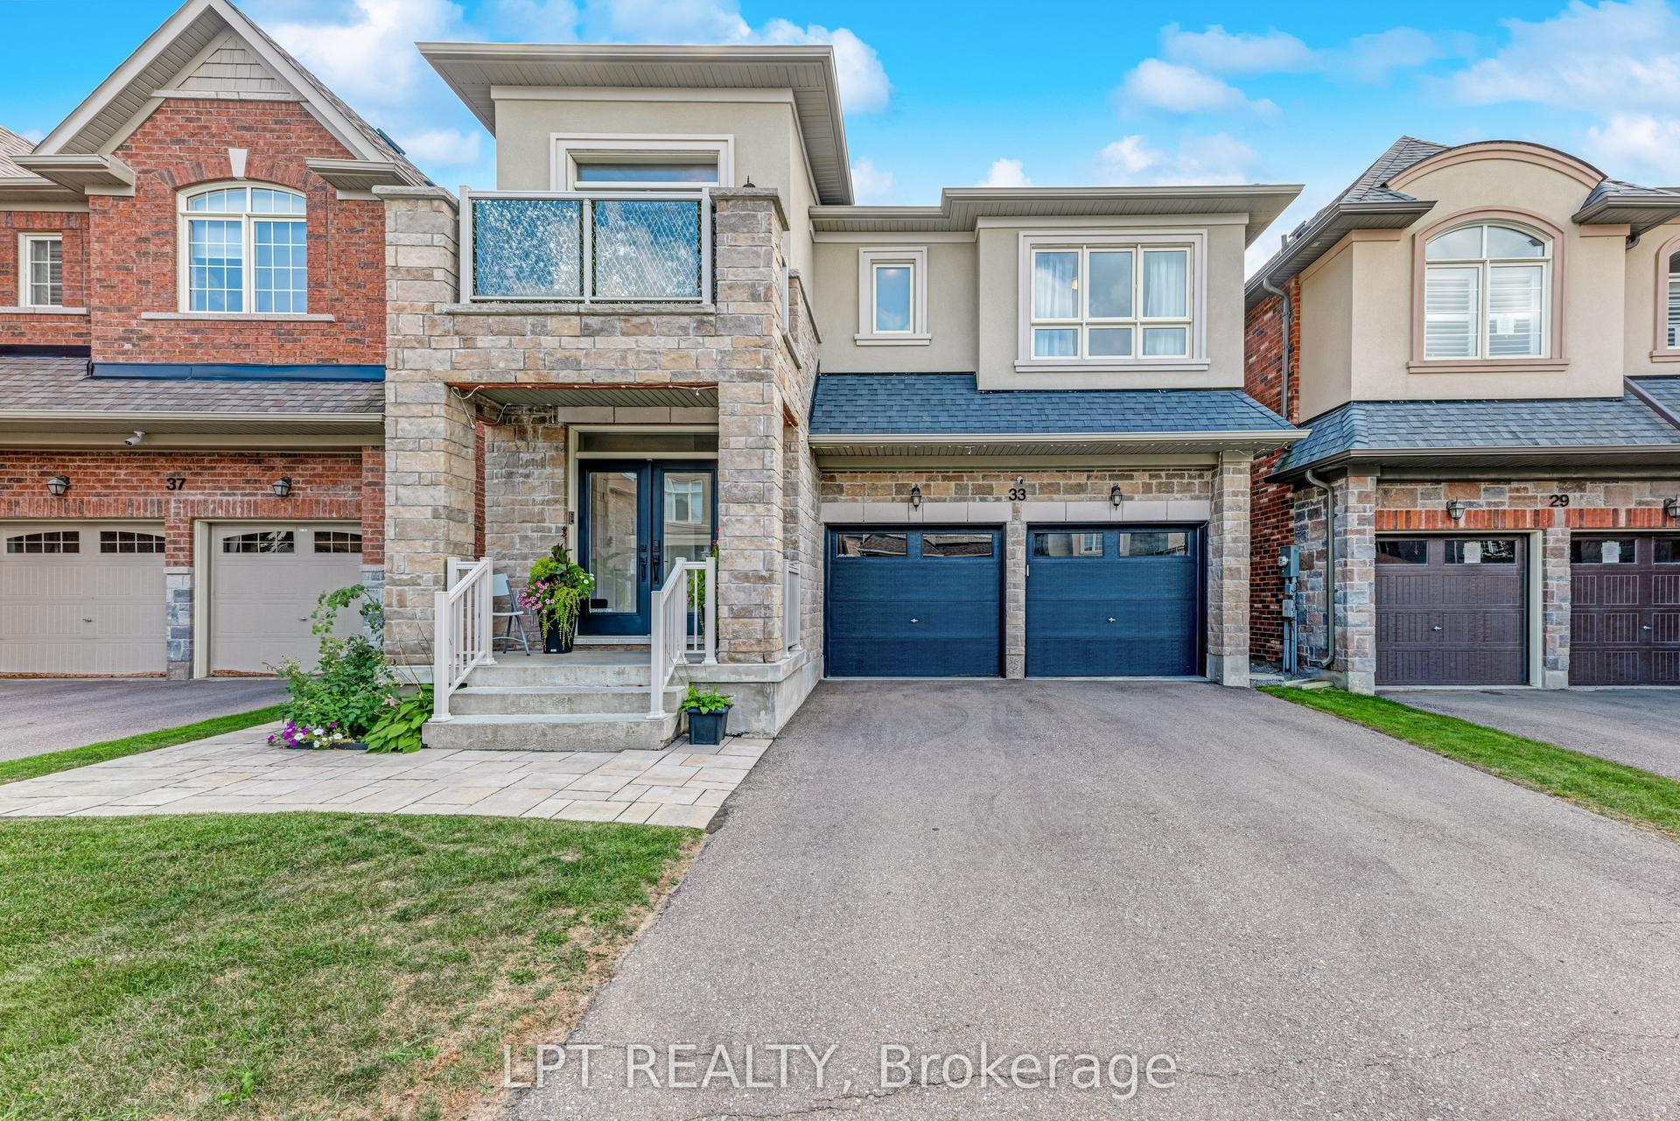
WELCOME TO THE Hemlock - a beautifully designed all-brick 1895 sq.ft detached home in Holland Landing with closing dates available for July / August 2027!Designed with families in mind, this bright, open-concept home features 9' smooth ceilings on the main floor, stained hardwood flooring and a spacious kitchen made for everyday living and entertaining. Enjoy tall upper cabinetry, quartz countertops, a centre island with extended breakfast bar and a patio door leading to your deep private backyard - perfect for summer BBQs, gardening a possible pool or space for the kids to play.A stained oak staircase with sleek black metal pickets leads to the upper level, offering four bedrooms and the convenience of a second-floor laundry room. The primary bedroom features a spacious walk-in closet and private ensuite complete with a ceramic walk-in shower and freestanding tub.The full unfinished basement, including a cold cellar, offers plenty of opportunity for future finishing. Depending on grading, purchasers may also have the option to add a separate side entrance with direct access to the basement - providing exciting potential for a future in-law suite.A fantastic location approximately 7 minutes to the Newmarket GO Station and 13 minutes to Highway 404, minutes to great shopping, dining, schools and local amenities nearby.Buy NEW and enjoy the opportunity to personalize your interior finishes before you move in! Contact the Listing Agent for additional floor plans, available lots, pricing and closing dates, This is NOT an assignment sale but direct from the builder FirstView Homes.
PoolHardwoodIn-law Suite
Rooms
Main Floor
| Foyer | 2.89 × 1.37 m | Ceramic Floor Closet |
| Kitchen | 2.43 × 3.96 m | Ceramic Floor Centre Island Quartz Counter |
| Breakfast | 2.37 × 4.99 m | Ceramic Floor Sliding Doors Pot Lights |
| Great Room | 3.65 × 5.48 m | Hardwood Floor Gas Fireplace Open Concept |
Second Floor
| Laundry | 1.52 × 1.06 m | Ceramic Floor |
| Primary Bedroom | 4.81 × 3.92 m | Broadloom Walk-In Closet(s) 4 Pc Ensuite |
| Bedroom 2 | 3.65 × 3.04 m | Broadloom Closet |
| Bedroom 3 | 3.65 × 3.04 m | Broadloom Closet |
| Bedroom 4 | 3.04 × 2.86 m | Broadloom Closet |
Features
- None
- Full
- Unfinished
- 2-Storey
Financials
Annual Taxes
$0
Estimated Rental Income
Entire property$4,000 – $6,500/mo
Rental yield4.8% – 7.8%
*Estimates based on comparable rentals in the area. Actual income may vary.
Market Data — East Gwillimbury
Days on market1 days
Buyer's MarketSeller's Market
Based on active listings in East Gwillimbury. Data updates daily.
Getting around
How walkable, bikeable, and transit-friendly this neighbourhood is.
63
/ 100
Walk Score
Somewhat Walkable
46
/ 100
Transit Score
Some Transit
53
/ 100
Bike Score
Bikeable
Scores are estimates based on neighbourhood data and are for informational purposes only.
MLS® data courtesy of the Toronto Regional Real Estate Board (TRREB).
The information provided herein must only be used by consumers that have a bona fide interest in the purchase, sale, or lease of real estate and may not be used for any commercial purpose or any other purpose. Listing information is deemed reliable but is not guaranteed accurate by the Toronto Regional Real Estate Board, the listing brokerage, or this website. The trademarks REALTOR®, REALTORS® and the REALTOR® logo are controlled by The Canadian Real Estate Association (CREA) and identify real estate professionals who are members of CREA. MLS®, Multiple Listing Service®, and the associated logos are owned by CREA. Not intended to solicit properties currently listed for sale or buyers under contract.
You may also like
More homes in East Gwillimbury
Hand-picked listings with a similar price range and style.
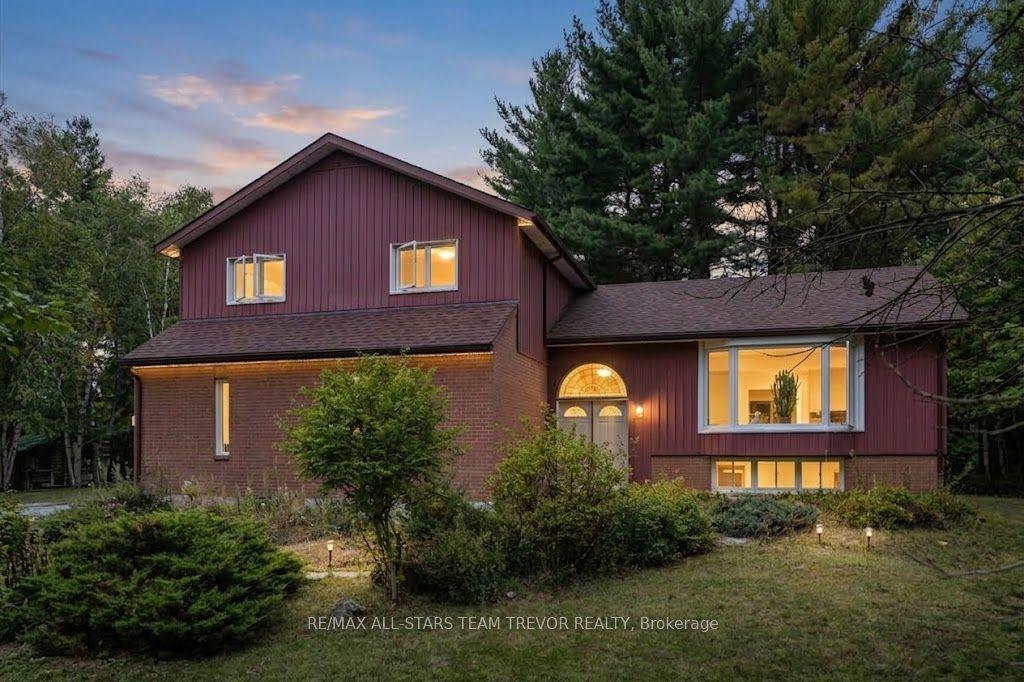
For Sale1 day ago
$1,149,900
Detached
est. $5,041/mo
3098 Boag Road, Rural East Gwillimbury
East Gwillimbury, ON
3 bd
3 ba
1,750
8
MLS# N13813352Re/Max All-Stars Team Trevor Real…
WhatsApp Aman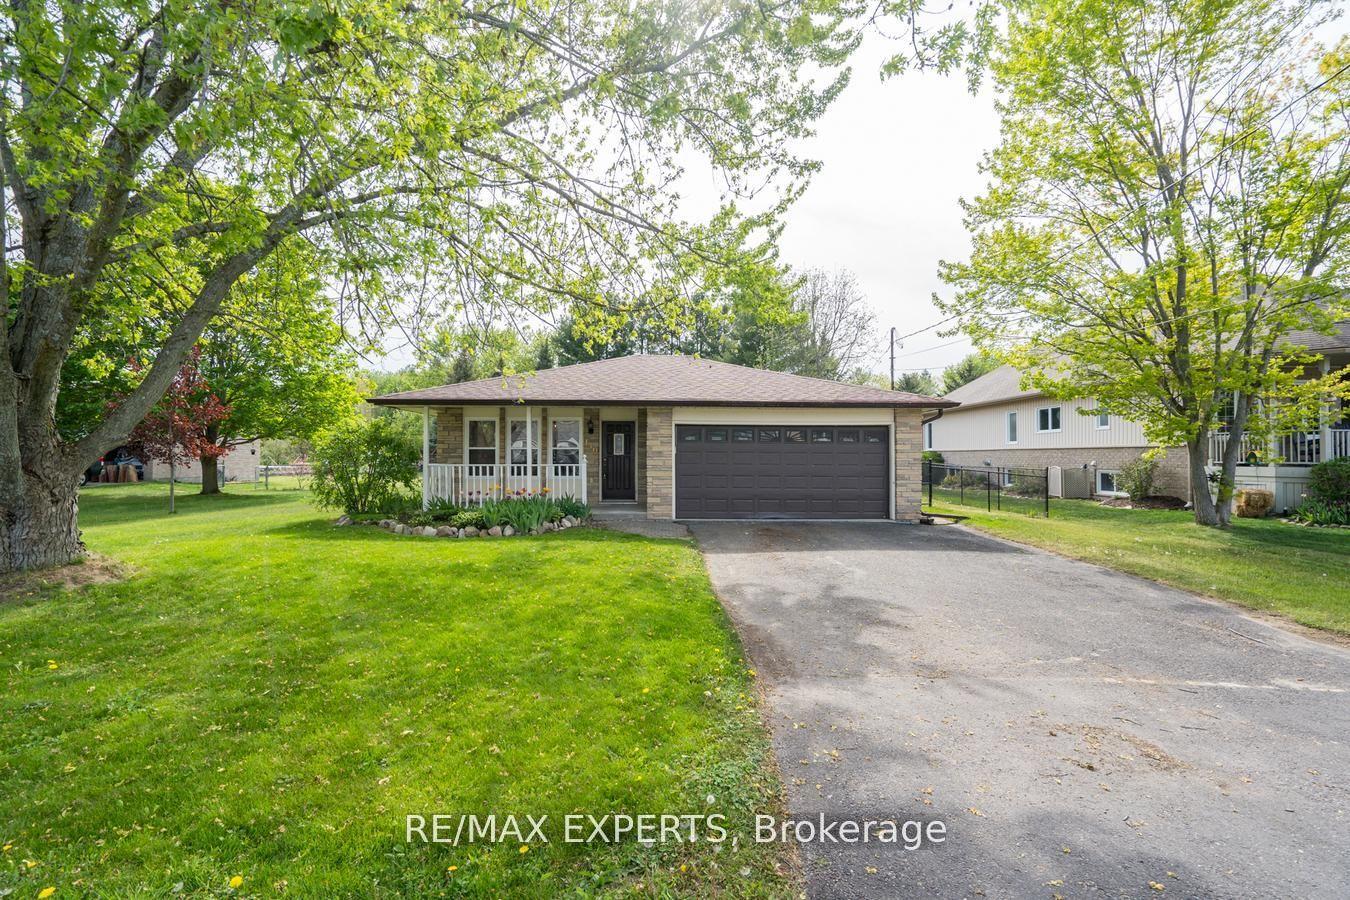
For Sale2 months ago
$874,900
Detached
est. $3,836/mo
140 Sand Road, Holland Landing
East Gwillimbury, ON
3+1 bd
2 ba
1,300
6
MLS# N13565822Re/Max Experts
WhatsApp Aman