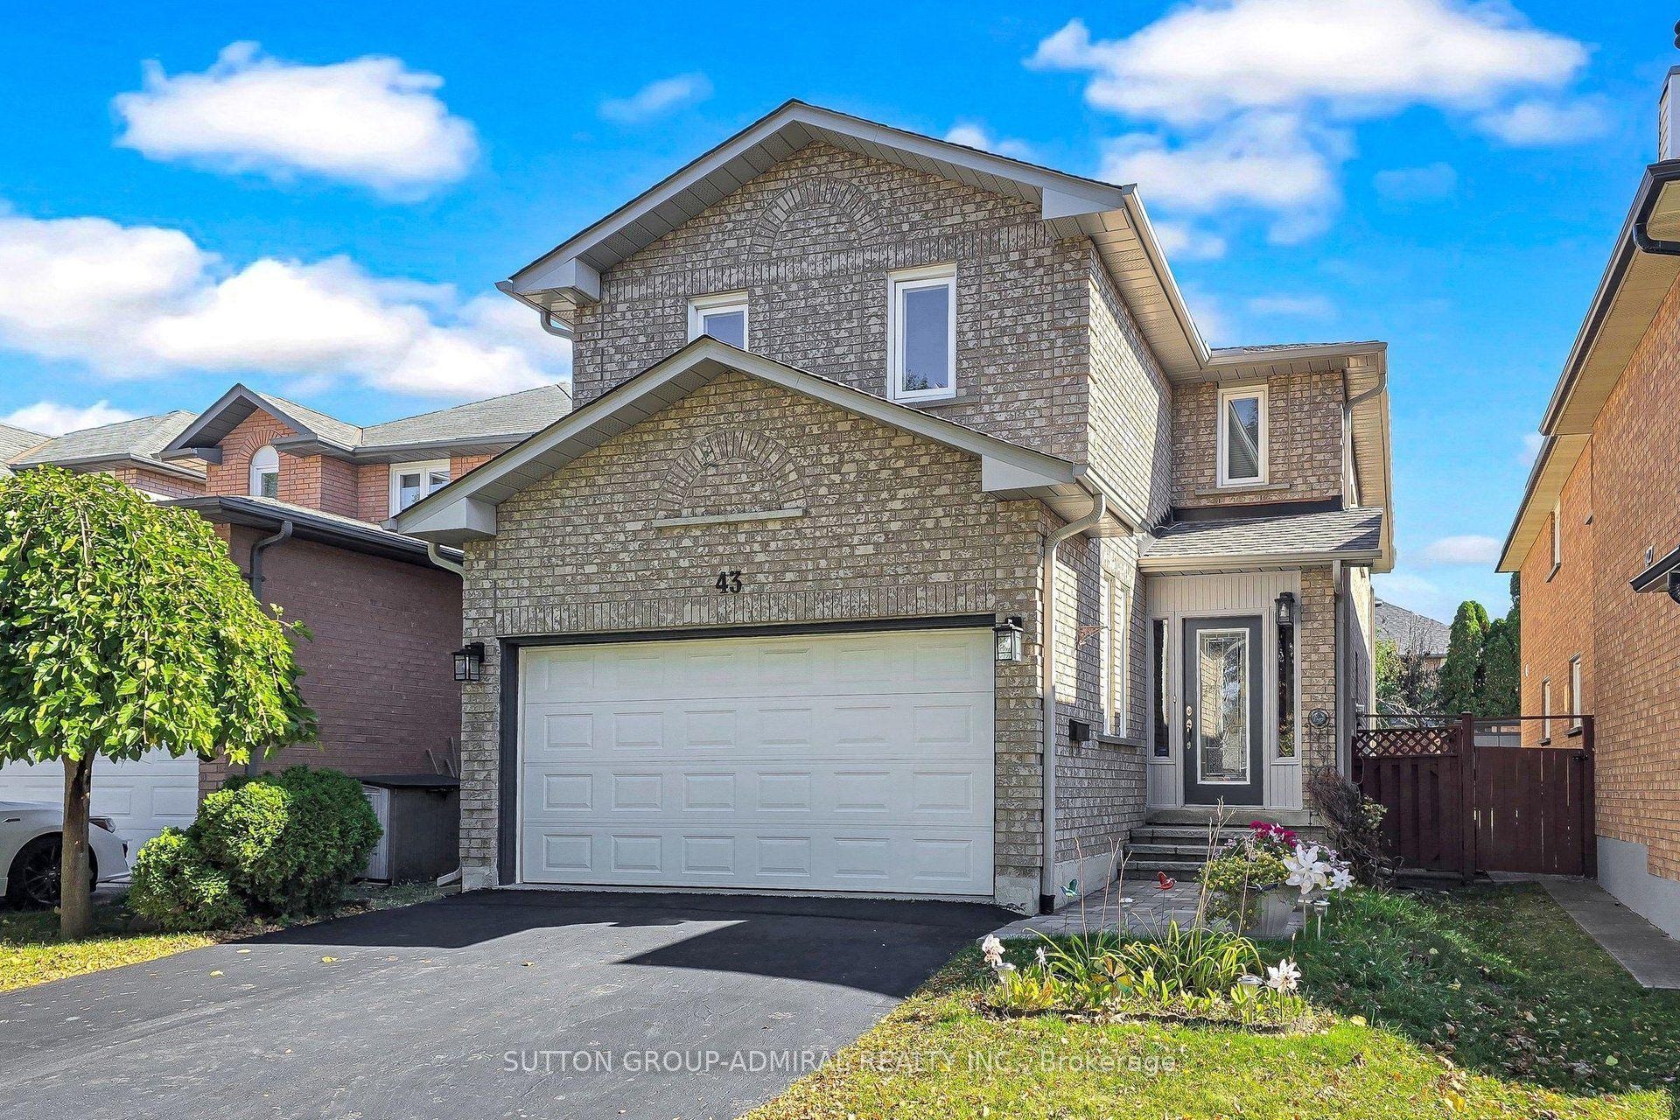
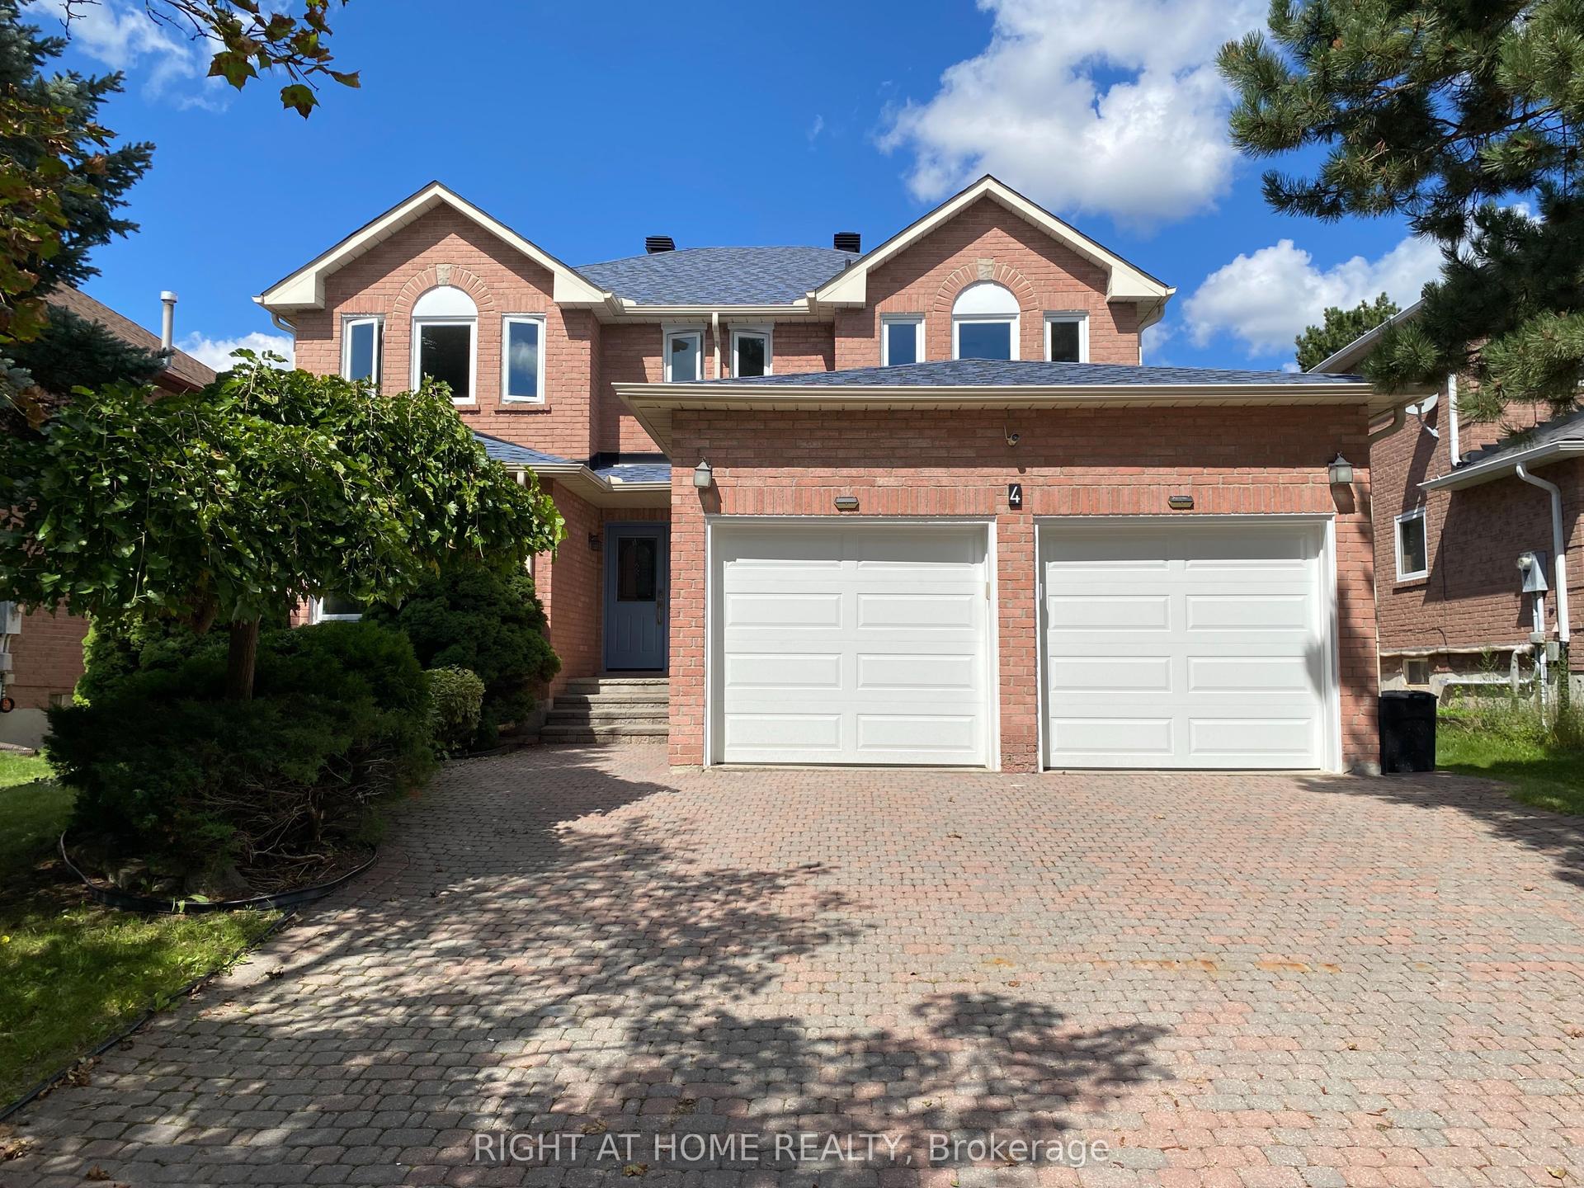
For Sale
47 Melville Street
Langstaff, Richmond Hill, ON
$1,560,000
4+1Bd
4Ba
2,250+sqft
6Parking
31.99 x 109.91 ftlot
$693/sqft
DetachedMLS# N13816132Listed 2026-09-2215 DOM
Cooling
Central Vacuum
Basement
Finished
About this home
Extensively Upgraded 4+1 Bedroom, 4-Bath Detached Home In Desirable Central Richmond Hill, Offering Over 3,500 Sq. Ft. Of Finished Living Space. An Impressive Soaring Foyer Creates A Bright And Welcoming First Impression. The Functional Layout Features A Refreshed Modern Kitchen With Bosch Appliances, Renovated Bathrooms, New Flooring And Baseboards, A Refinished Staircase, Fresh Paint And Decorative Wall Panels. All Windows Throughout The Home Have Been Replaced, Enhancing Comfort, Natural Light And Energy Efficiency. The Fully Finished Basement Provides Additional Living Space, A Bedroom, Full Bath And New Windows. Major Improvements Include Updated Plumbing, A 200-Amp Electrical Panel, Enhanced Attic Insulation, New Heat Pump, Ecobee Smart Thermostat, Whole-Home Humidifier And Waterdrop Tankless Reverse Osmosis System. Smart-Home Features Include Connected Light Switches, App-controlled Garage Door Opener And Security Cameras. Additional Highlights Include A New Driveway, Glass Porch Enclosure And Stylish, Low-Maintenance Hardscaped Backyard. This Is A Truly One-Of-A-Kind, Move-In-Ready Home. Ideally Located Near Top-Ranked Schools, Hwy 407, GO Transit, Shopping, Dining And More.
GarageRenovated
Rooms
Main Floor
| Living Room | 5.85 × 3.88 m | Hardwood Floor Fireplace |
| Breakfast | 3.52 × 3.30 m | Pantry Window |
Second Floor
| Primary Bedroom | 5.85 × 4.40 m | 5 Pc Ensuite Walk-In Closet(s) |
| Bedroom 2 | 5.17 × 3.96 m | Window |
| Bedroom 3 | 3.40 × 3.30 m | Window Closet |
| Bedroom 4 | 3.40 × 3.30 m | Window Closet |
Other
| Room | — | |
| Room | — | Breakfast Bar |
Features
- Built-In Oven
- Carpet Free
- Central Vacuum
- Finished
- Central Air
- 2-Storey
Financials
Annual Taxes
$7,403.41
Estimated Rental Income
Entire property$4,000 – $6,500/mo
Rental yield3.1% – 5.0%
*Estimates based on comparable rentals in the area. Actual income may vary.
Market Data — Richmond Hill
Days on market15 days
Buyer's MarketSeller's Market
Based on active listings in Richmond Hill. Data updates daily.
Demographics — Richmond Hill
Population
202,022
Avg Household Income
$115,000
Age Distribution
0-19
20%
20-34
17%
35-49
22%
50-64
22%
65+
19%
Ownership81% own · 19% rent
EnglishMandarinCantoneseFarsiRussian
Getting around
How walkable, bikeable, and transit-friendly this neighbourhood is.
56
/ 100
Walk Score
Somewhat Walkable
47
/ 100
Transit Score
Some Transit
42
/ 100
Bike Score
Somewhat Bikeable
Scores are estimates based on neighbourhood data and are for informational purposes only.
MLS® data courtesy of the Toronto Regional Real Estate Board (TRREB).
The information provided herein must only be used by consumers that have a bona fide interest in the purchase, sale, or lease of real estate and may not be used for any commercial purpose or any other purpose. Listing information is deemed reliable but is not guaranteed accurate by the Toronto Regional Real Estate Board, the listing brokerage, or this website. The trademarks REALTOR®, REALTORS® and the REALTOR® logo are controlled by The Canadian Real Estate Association (CREA) and identify real estate professionals who are members of CREA. MLS®, Multiple Listing Service®, and the associated logos are owned by CREA. Not intended to solicit properties currently listed for sale or buyers under contract.
You may also like
More homes in Richmond Hill
Hand-picked listings with a similar price range and style.
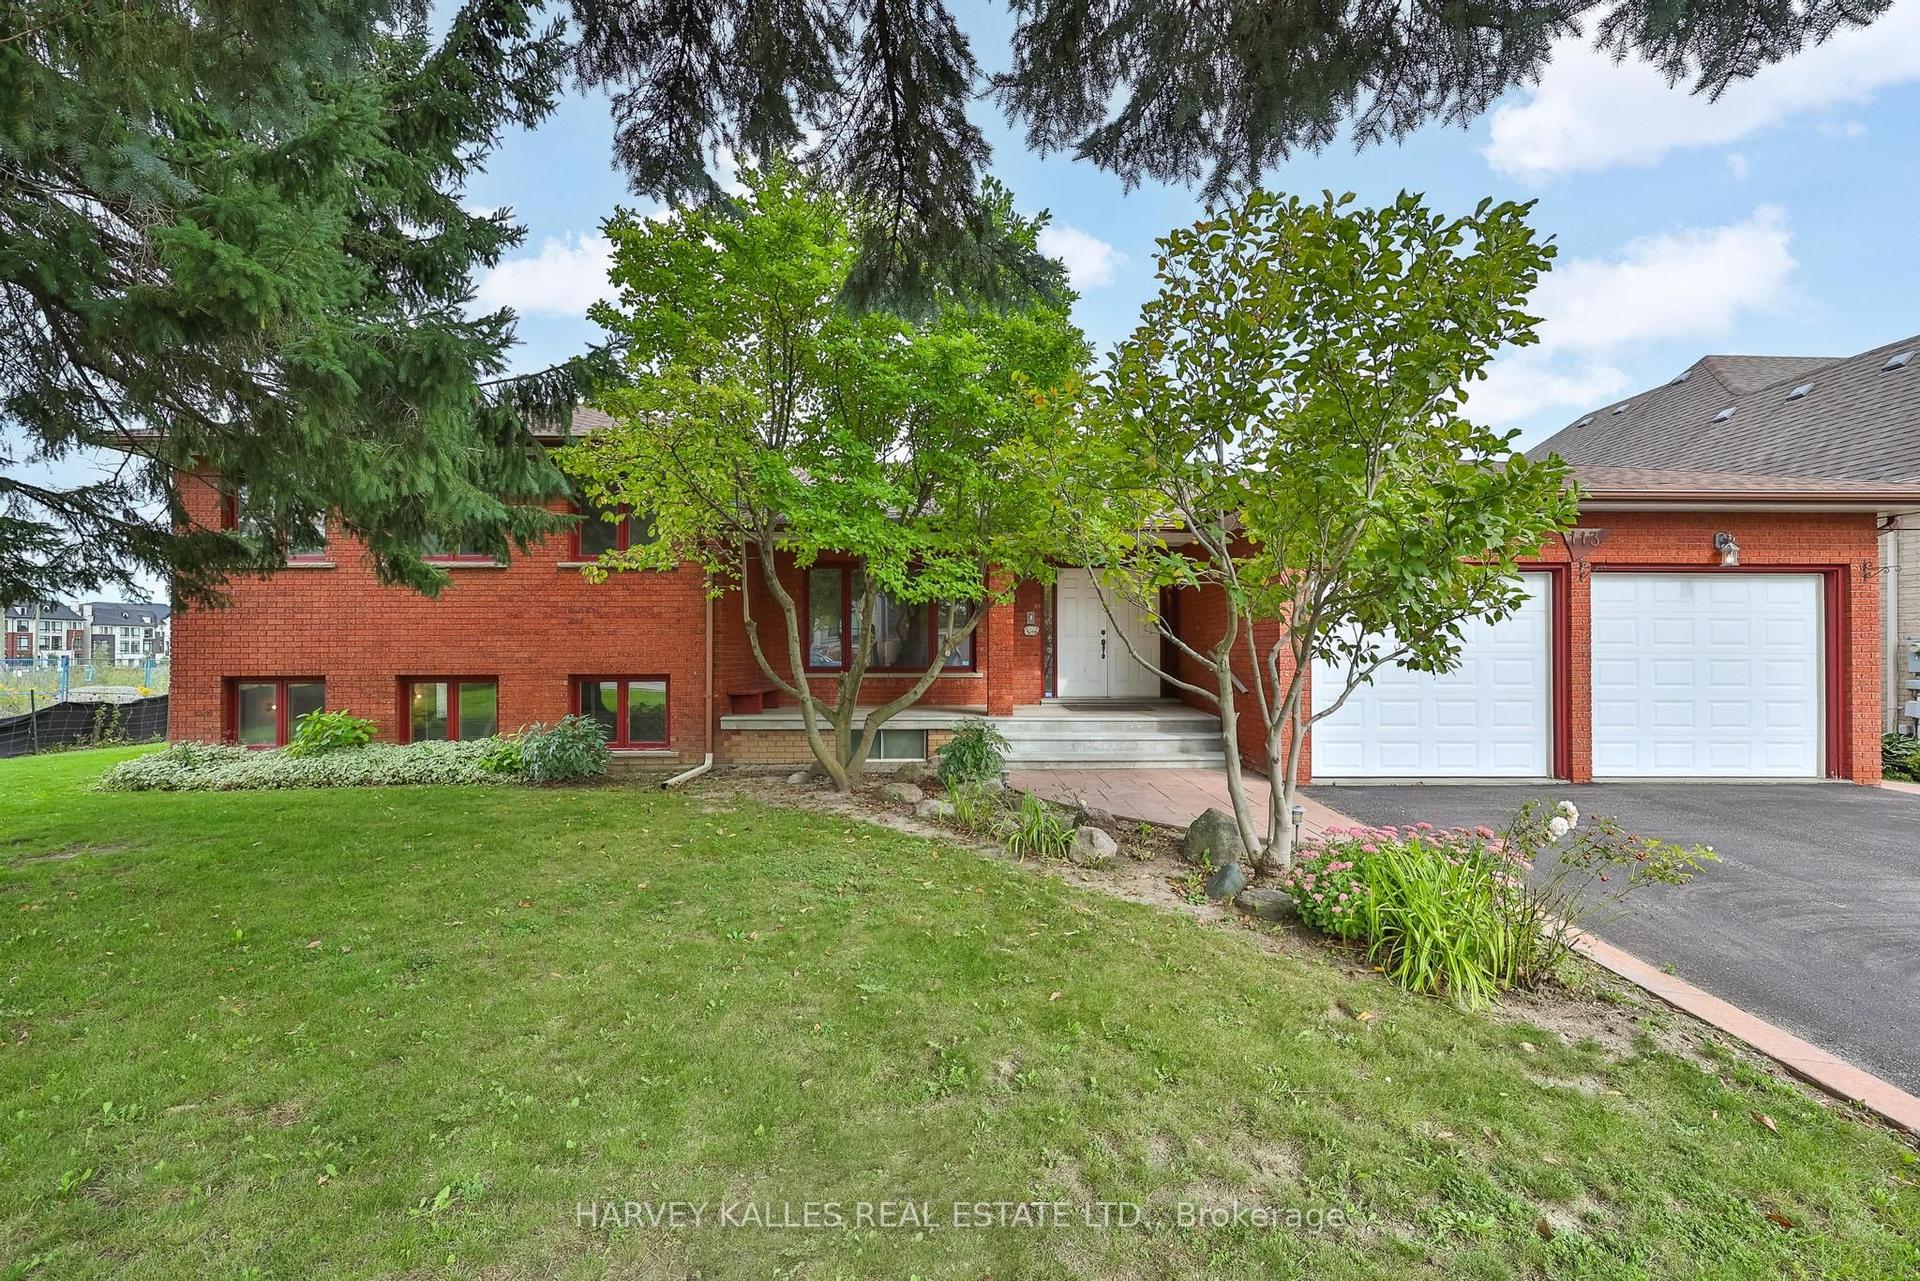
For Sale16 days ago
$1,875,000
Detached
est. $8,220/mo
113 Bond Crescent, Oak Ridges
Richmond Hill, ON
4 bd
4 ba
2,750
6
MLS# N13811340Harvey Kalles Real Estate Ltd.
WhatsApp Aman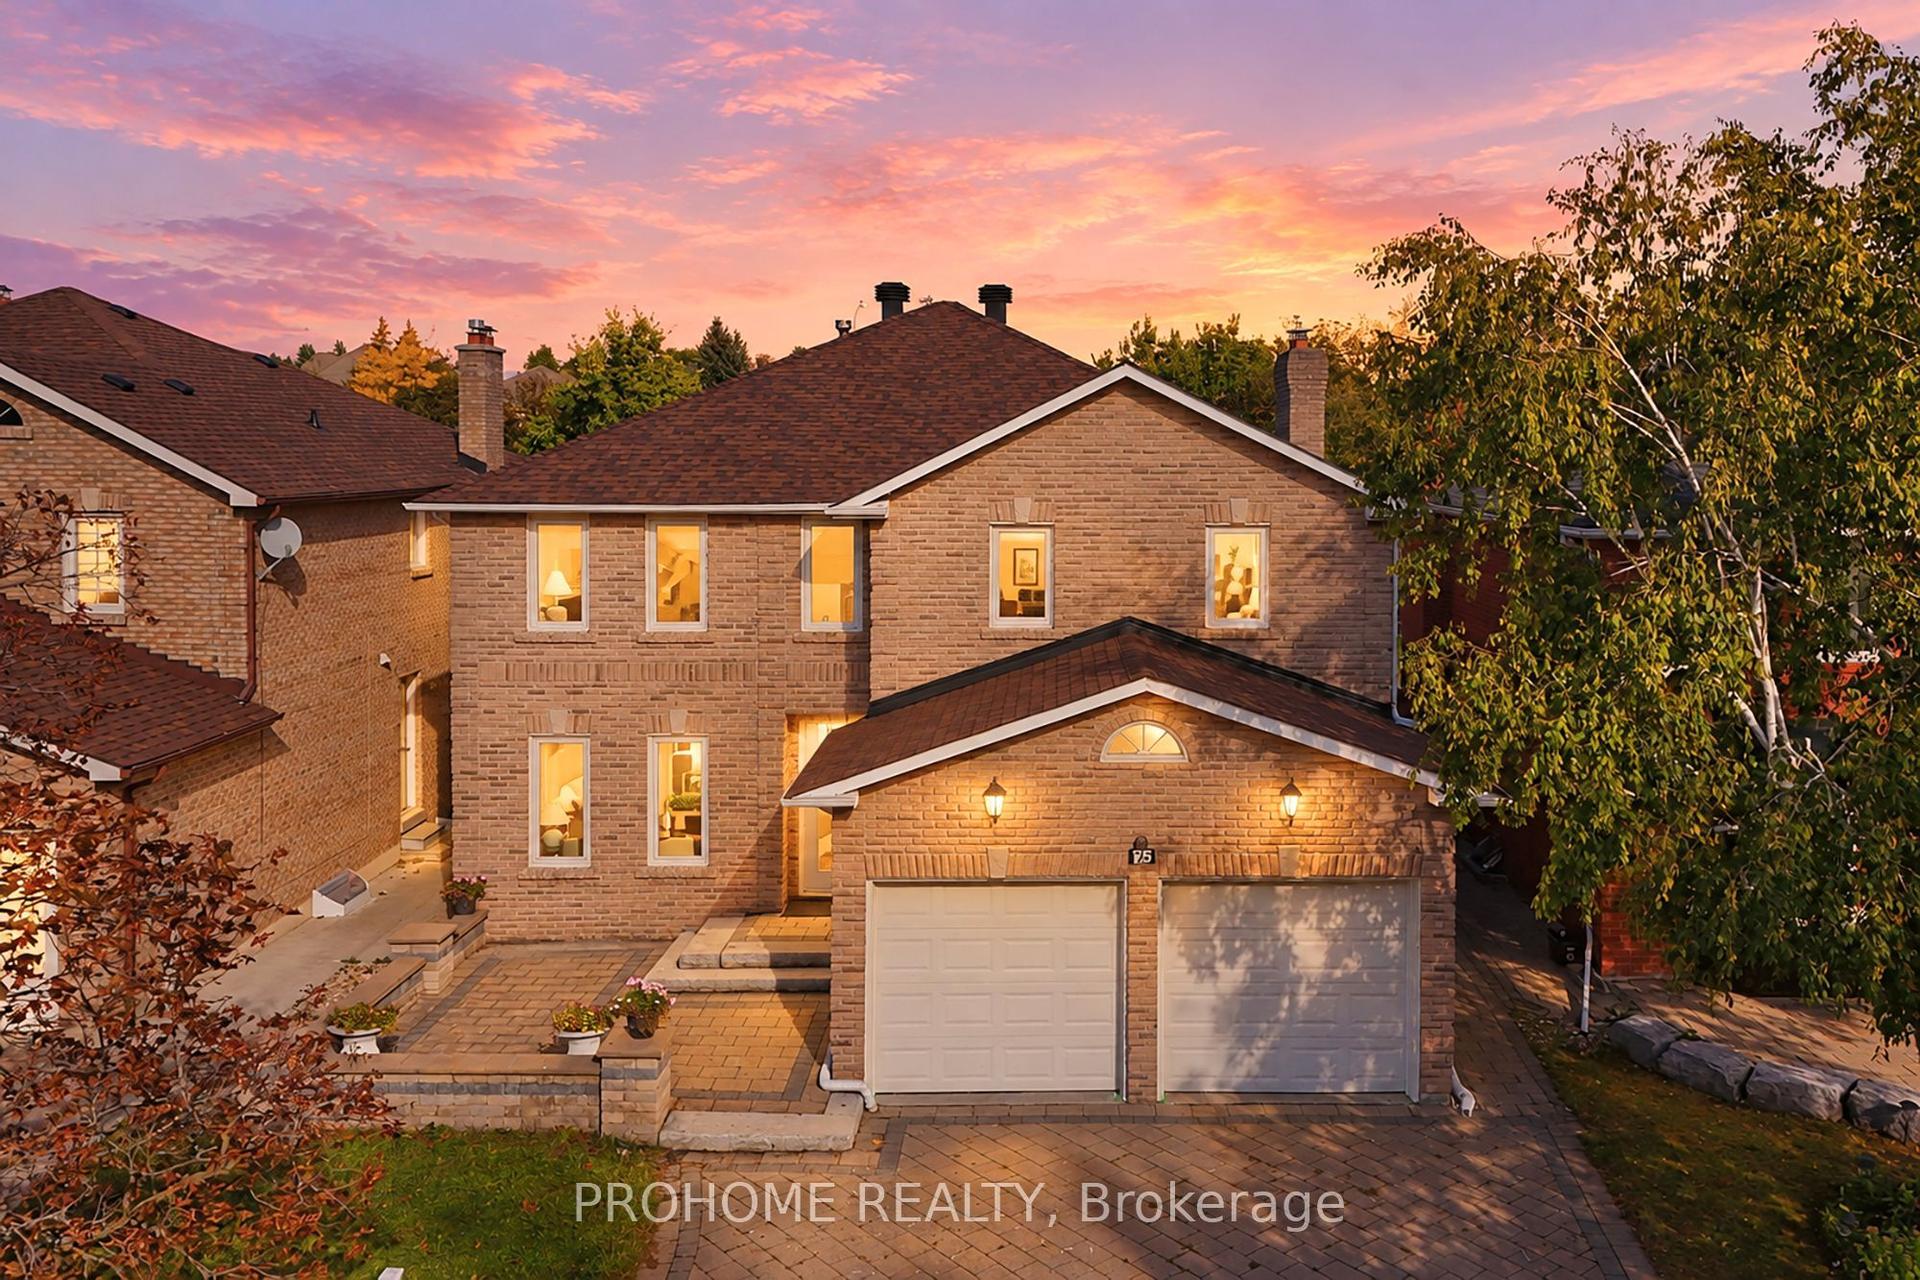
For Sale1 day ago
$1,499,000
Detached
est. $6,572/mo
75 Somerset Crescent, Observatory
Richmond Hill, ON
4+2 bd
4 ba
2,750
6
MLS# N13868286Prohome Realty
WhatsApp Aman