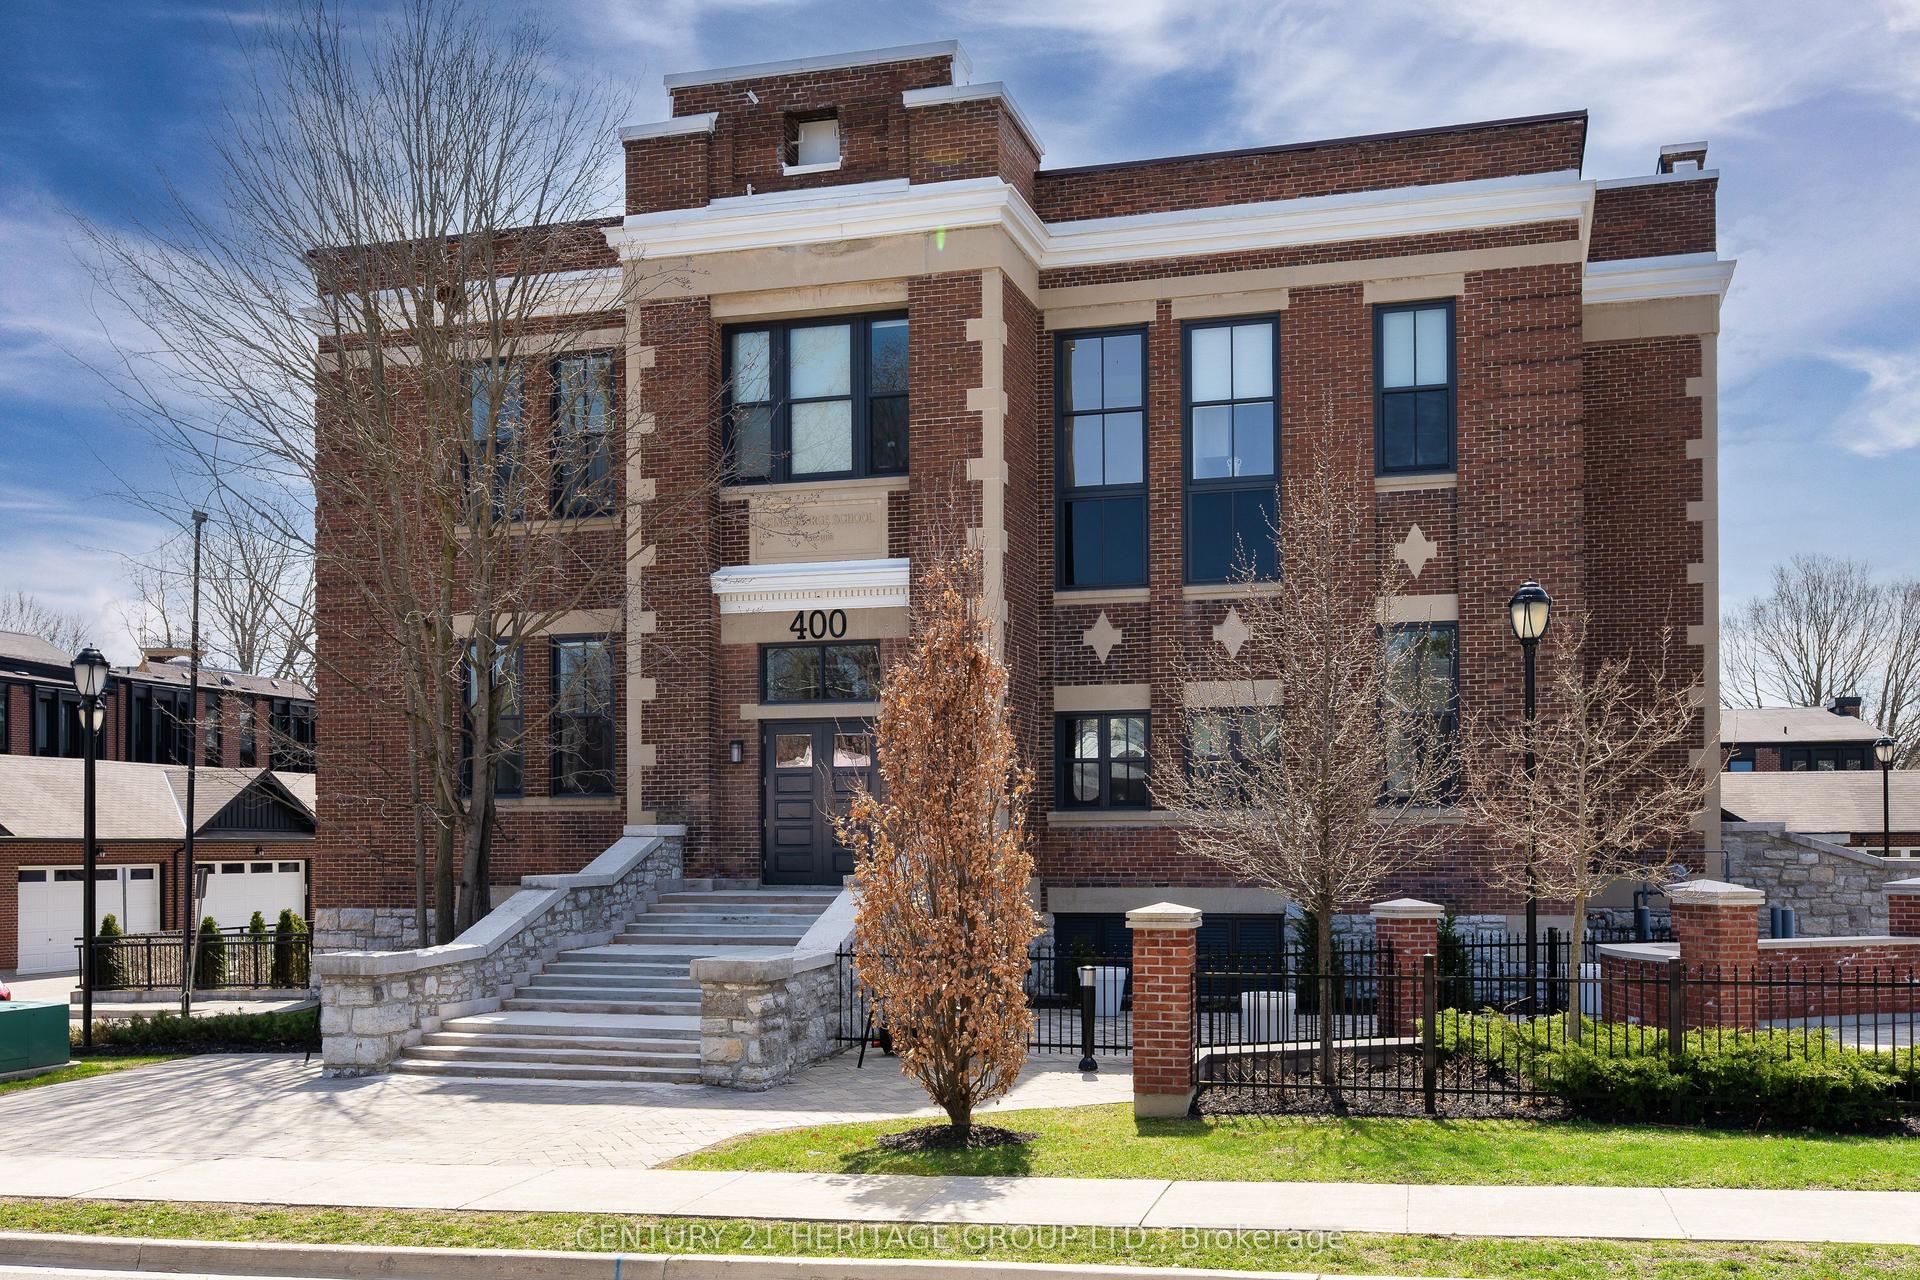
For Sale
80 Burns Boulevard 319 #319
King City, King, ON
$1,030,000
2Bd
2Ba
1,300+sqft
2Parking
$792/sqft
CondoMLS# N13816424Listed 2026-09-2247 DOM
Heating
Separate Heating Controls
Cooling
Central Air
On the market for 47 days — longer than average. The seller may be open to negotiation.
About this home
Welcome To The Residences Of Spring Hill In Sought-After King City. Beautifully & Recently Renovated 1,200 SF Unit Upgraded With Fresh Paint, Elegant Wainscotting, New LED Light Fixtures, Faucets, Toilets & Under-Sink Water Filter, and Stove. Features 9ft ceilings, Upgraded Kitchen Cabinets, Stainless Steel Appliances, Hardwood Floors Throughout, Tiled Bathrooms, Crown Mouldings & Custom Cast Stone Gas Fireplace. Ensuite Complete With Bidet. Large South-Facing Balcony Overlooks Peaceful Conservation. One of a Kind Spacious Laundry Room With Full Size Washer & Dryer, Sink, & Wall-To-Wall Closets. Large Built In Pantry with complete shelving units. Includes 2 Side-By-Side Parking Spots and locker.
RenovatedHardwoodFireplace
Rooms
Main Floor
| Kitchen | 3.26 × 2.44 m | Granite Counters Stainless Steel Appl Breakfast Bar |
| Dining Room | 5.15 × 3.17 m | Hardwood Floor Pot Lights Crown Moulding |
| Living Room | 5.15 × 3.35 m | Hardwood Floor Electric Fireplace W/O To Balcony |
| Primary Bedroom | 5.12 × 3.23 m | Hardwood Floor His and Hers Closets 4 Pc Ensuite |
| Bedroom 2 | 4.30 × 2.90 m | Hardwood Floor South View LED Lighting |
| Laundry | 2.25 × 2.19 m | Tile Floor B/I Shelves Laundry Sink |
| Foyer | 2.10 × 1.77 m | Hardwood Floor LED Lighting |
| Pantry | 0.75 × 1.00 m | B/I Shelves Hardwood Floor Double Doors |
Features
- Auto Garage Door Remote
- Carpet Free
- Separate Heating Controls
- Storage Area Lockers
- Water Purifier
- None
- Central Air
- Apartment
Financials
Annual Taxes
$5,285
Estimated Rental Income
Entire property$2,600 – $3,500/mo
Rental yield3.0% – 4.1%
*Estimates based on comparable rentals in the area. Actual income may vary.
Market Data — King
Days on market47 days
Buyer's MarketSeller's Market
Based on active listings in King. Data updates daily.
Getting around
How walkable, bikeable, and transit-friendly this neighbourhood is.
73
/ 100
Walk Score
Very Walkable
50
/ 100
Transit Score
Good Transit
46
/ 100
Bike Score
Somewhat Bikeable
Scores are estimates based on neighbourhood data and are for informational purposes only.
MLS® data courtesy of the Toronto Regional Real Estate Board (TRREB).
The information provided herein must only be used by consumers that have a bona fide interest in the purchase, sale, or lease of real estate and may not be used for any commercial purpose or any other purpose. Listing information is deemed reliable but is not guaranteed accurate by the Toronto Regional Real Estate Board, the listing brokerage, or this website. The trademarks REALTOR®, REALTORS® and the REALTOR® logo are controlled by The Canadian Real Estate Association (CREA) and identify real estate professionals who are members of CREA. MLS®, Multiple Listing Service®, and the associated logos are owned by CREA. Not intended to solicit properties currently listed for sale or buyers under contract.
You may also like
More homes in King
Hand-picked listings with a similar price range and style.
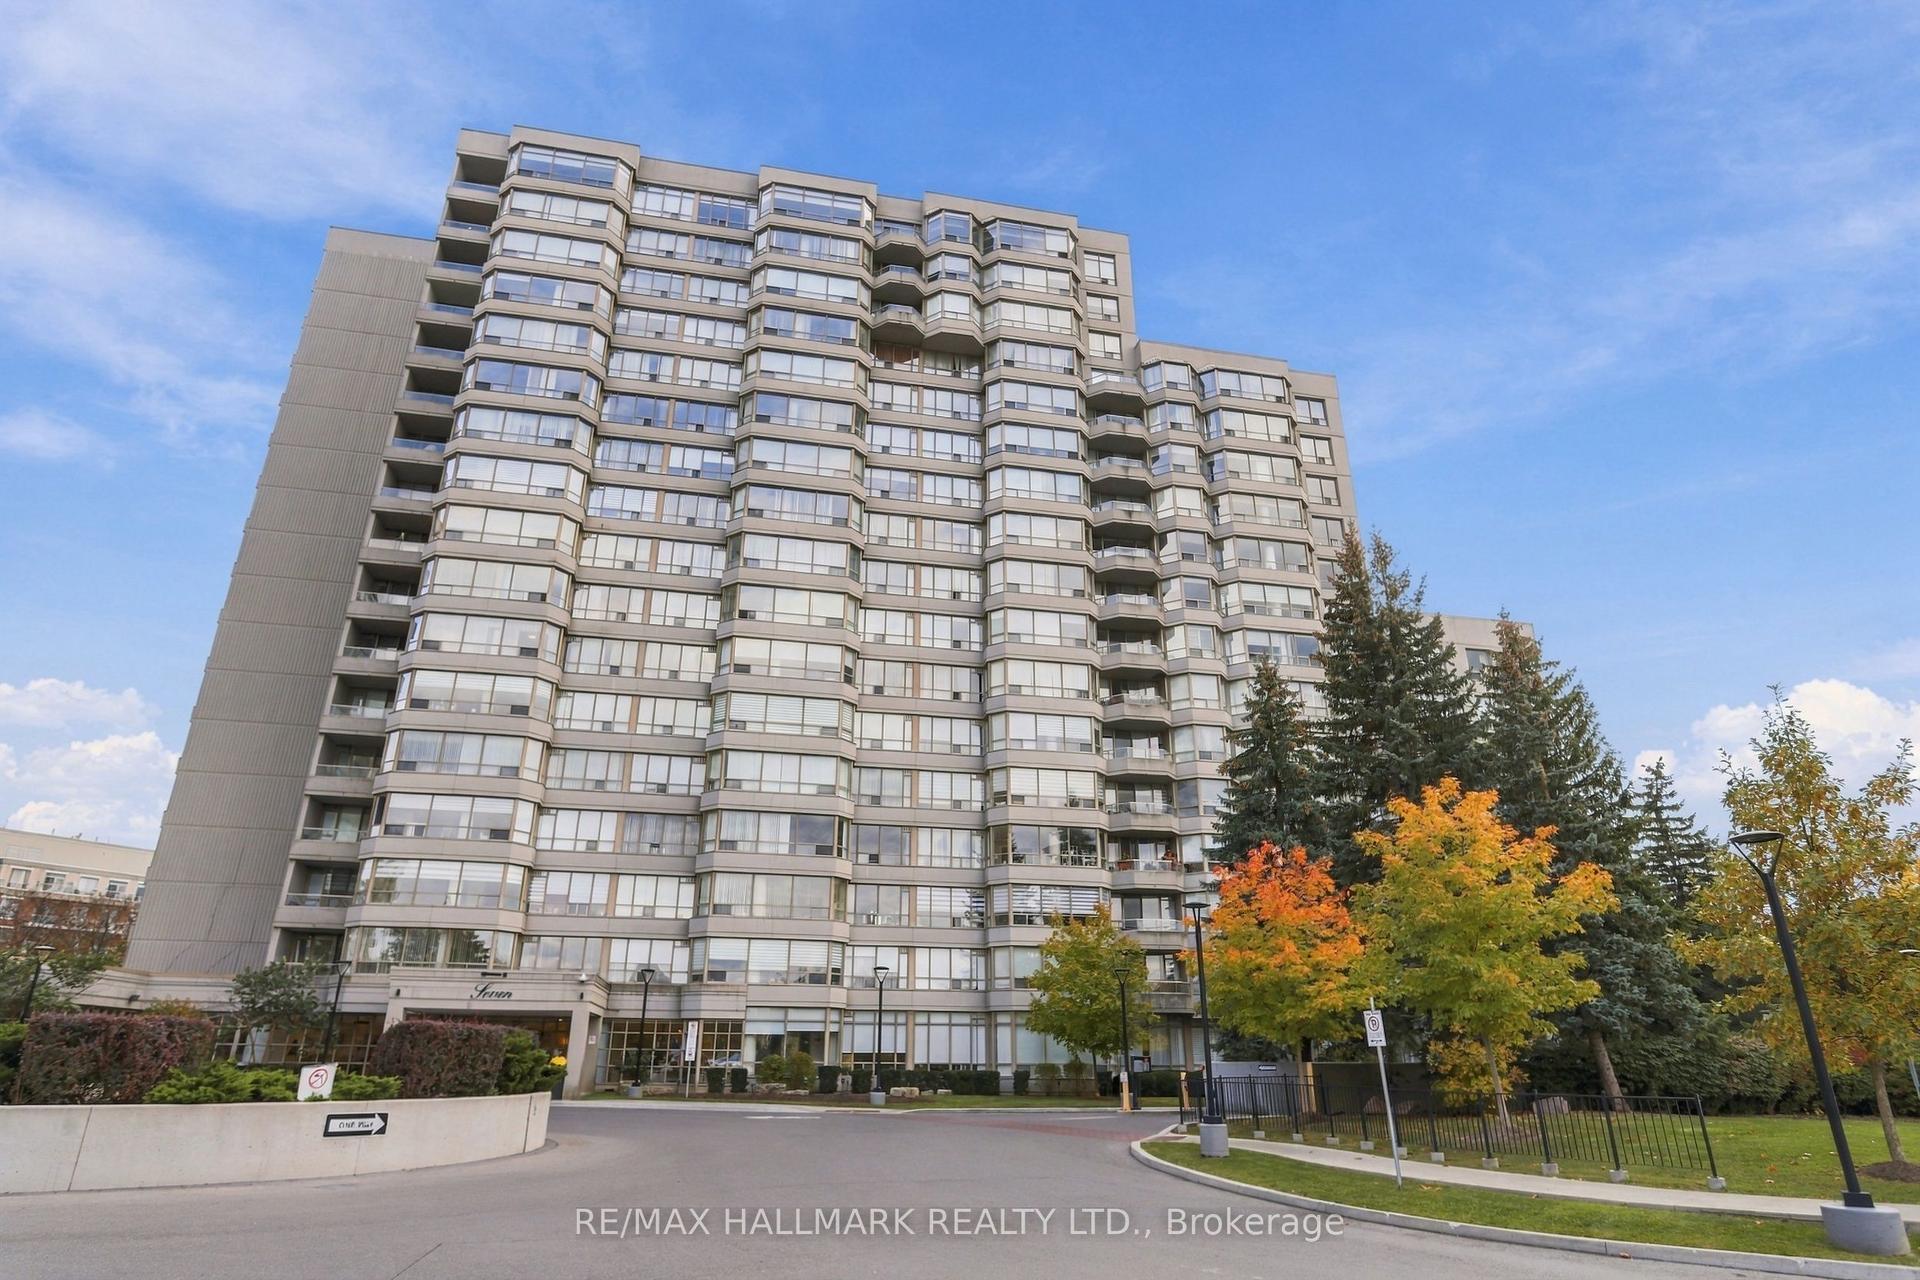
For Sale12 days ago
$864,800
Condo
est. $3,791/mo
7 Townsgate Drive 415 #415, Crestwood-Springfarm-Yorkhill
Vaughan, ON
2 bd
2 ba
1,300
1
MLS# N14120706Re/Max Hallmark Realty Ltd.
WhatsApp Aman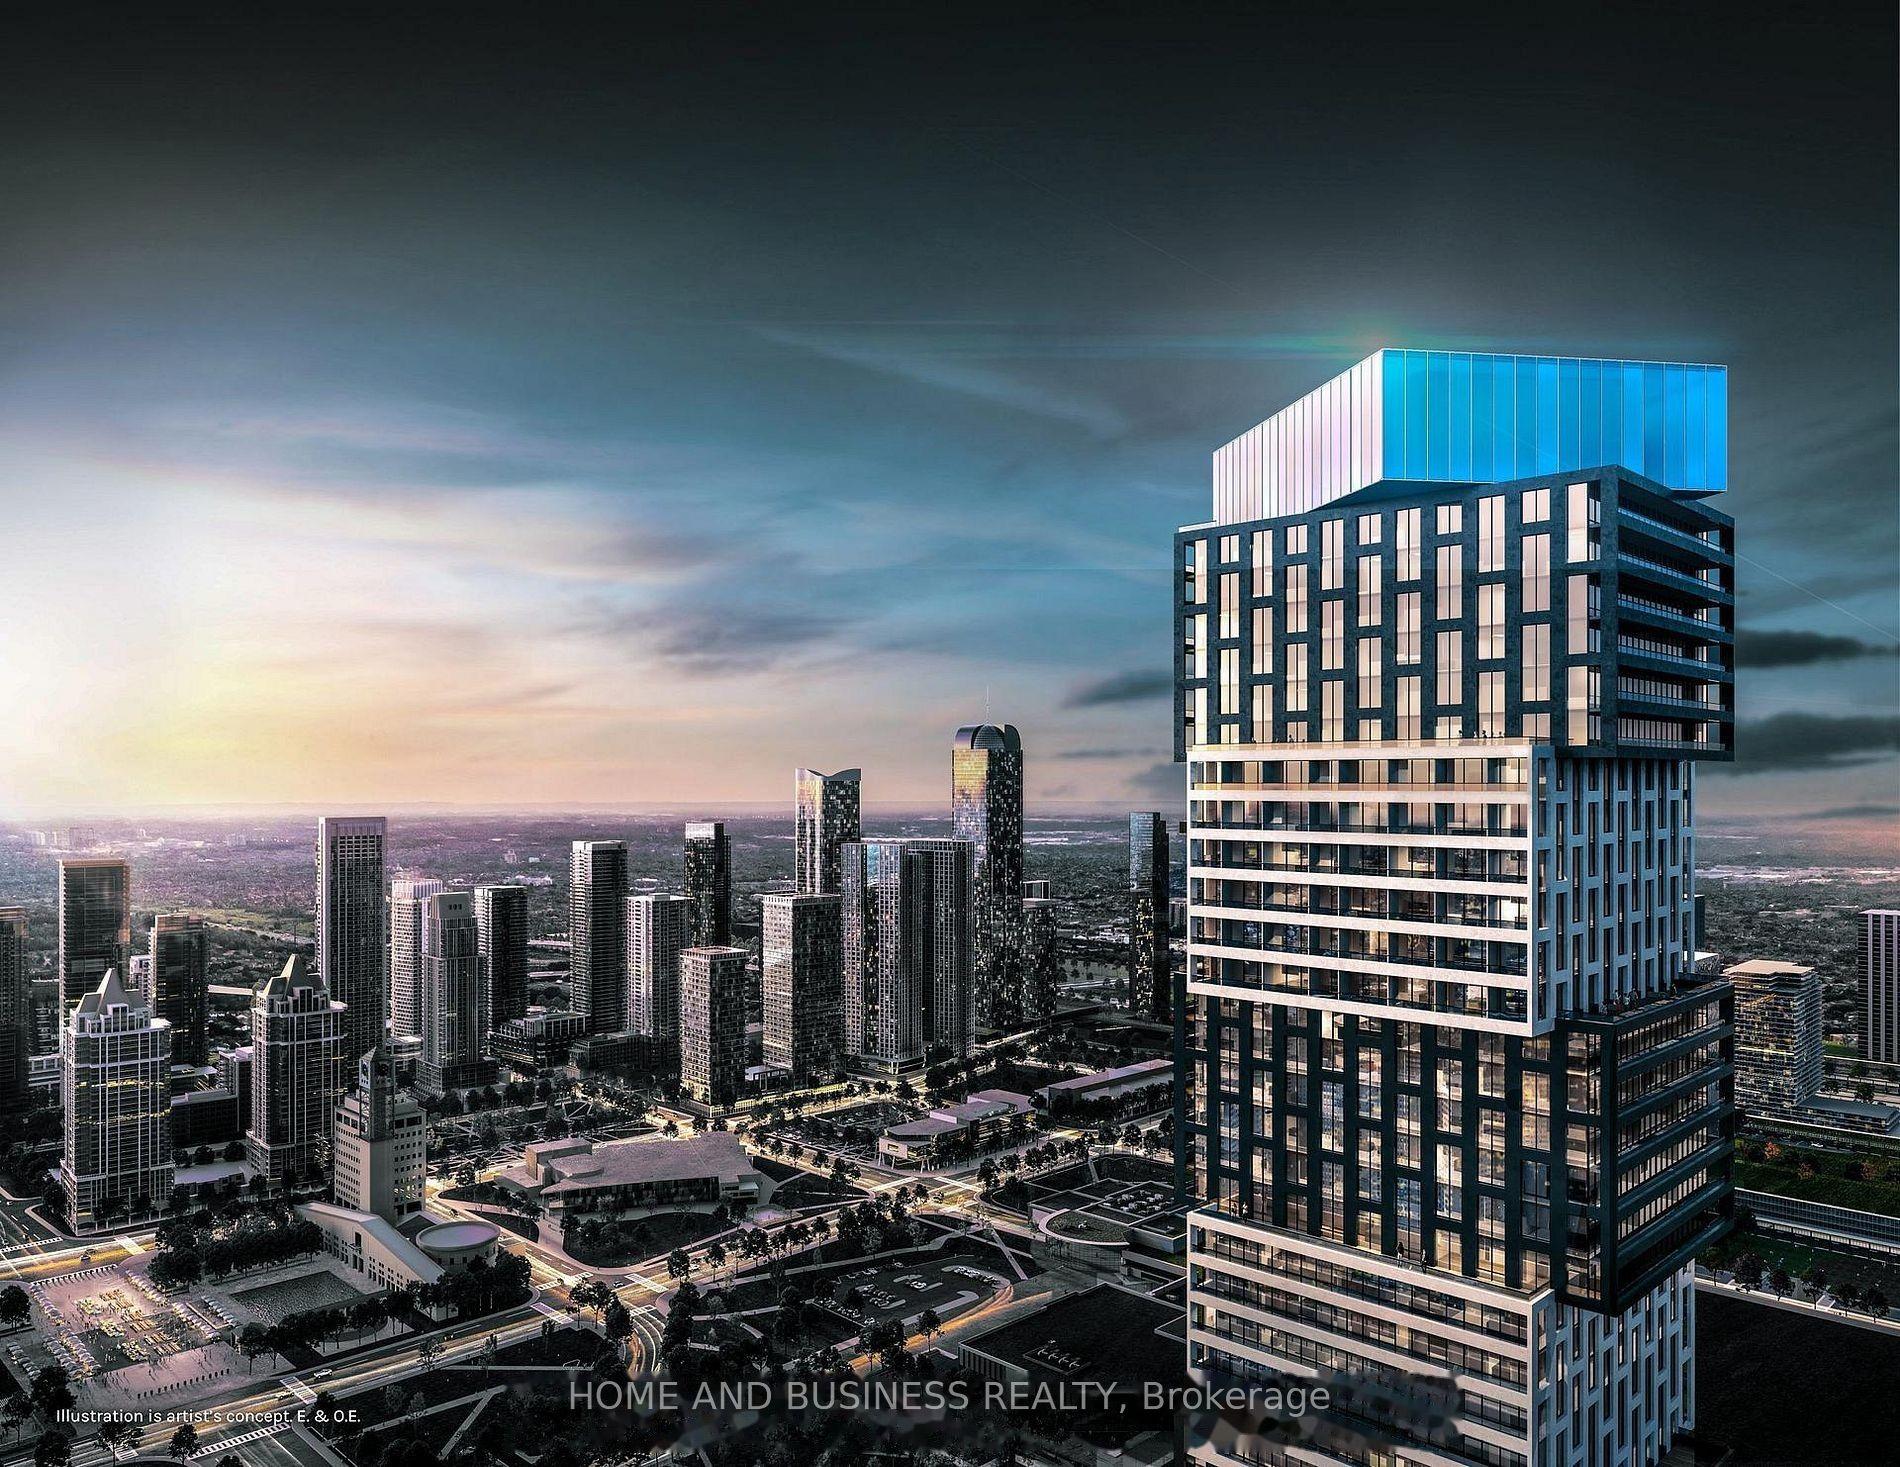
For Sale1 day ago
$799,000
Condo
est. $3,503/mo
135 City Centre Drive 6008 #6008, City Centre
Mississauga, ON
2 bd
1 ba
650
0
MLS# W14160050Home And Business Realty
WhatsApp Aman