For Sale
Just Listed
5250 Lakeshore Road 407 #407
Appleby, Burlington, ON
$779,000
2Bd
2Ba
1,500+sqft
1Parking
$519/sqft
CondoMLS# W14155268Listed 2026-11-053 DOM
Just listed! New listings in Burlington often receive offers within the first week.
About this home
At 1,530 square feet, Suite 407 at Admiral's Walk offers two bedrooms plus a sunken den, two bathrooms and a 112 sq ft covered balcony, fully finished in a refined, move-in condition. Luxur dark flooring (no carpet) and crown moulding run throughout, starting at a foyer lined with custom built-in cabinetry. The 22-foot living room centres on a linear fireplace set in a stone surround between floor-to-ceiling built-ins, and walks out to the balcony overlooking the building's mature, landscaped grounds. Next to it, the sunken den is set off by a glass railing and works as a library, office or second sitting room. The kitchen has white shaker cabinetry, quartz counters, a marble mosaic backsplash, stainless steel appliances, a wine rack and a glass-front display cabinet. It opens to a separate dining area. The primary bedroom features a bay window, a walk-in vanity station and an ensuite with a frameless glass walk-in shower. A second bedroom with mirrored closets, a second renovated bath and a separate utility room complete the suite. Residents enjoy an outdoor pool, fitness centre, games room with billiards, and grounds that run to the water's edge.
PoolRenovatedFireplace
Rooms
Other
| Kitchen | 3.05 × 3.66 m | |
| Den | 3.05 × 3.20 m | |
| Living Room | 6.55 × 3.73 m | |
| Dining Room | 2.74 × 3.35 m | |
| Primary Bedroom | 6.55 × 3.66 m | |
| Bedroom | 5.33 × 3.05 m | |
| Bathroom | — | 3 Pc Ensuite |
| Bathroom | — | 4 Pc Bath |
Features
- Carpet Free
- None
- Window Unit(s)
- Apartment
Financials
Annual Taxes
$3,380
Estimated Rental Income
Entire property$2,600 – $3,500/mo
Rental yield4.0% – 5.4%
*Estimates based on comparable rentals in the area. Actual income may vary.
Market Data — Burlington
Days on market3 days
Buyer's MarketSeller's Market
Based on active listings in Burlington. Data updates daily.
Demographics — Burlington
Population
186,948
Avg Household Income
$125,000
Age Distribution
0-19
20%
20-34
16%
35-49
19%
50-64
22%
65+
23%
Ownership74% own · 26% rent
EnglishFrenchArabicPolishTagalog
Getting around
How walkable, bikeable, and transit-friendly this neighbourhood is.
71
/ 100
Walk Score
Very Walkable
60
/ 100
Transit Score
Good Transit
52
/ 100
Bike Score
Bikeable
Scores are estimates based on neighbourhood data and are for informational purposes only.
MLS® data courtesy of the Toronto Regional Real Estate Board (TRREB).
The information provided herein must only be used by consumers that have a bona fide interest in the purchase, sale, or lease of real estate and may not be used for any commercial purpose or any other purpose. Listing information is deemed reliable but is not guaranteed accurate by the Toronto Regional Real Estate Board, the listing brokerage, or this website. The trademarks REALTOR®, REALTORS® and the REALTOR® logo are controlled by The Canadian Real Estate Association (CREA) and identify real estate professionals who are members of CREA. MLS®, Multiple Listing Service®, and the associated logos are owned by CREA. Not intended to solicit properties currently listed for sale or buyers under contract.
You may also like
More homes in Burlington
Hand-picked listings with a similar price range and style.
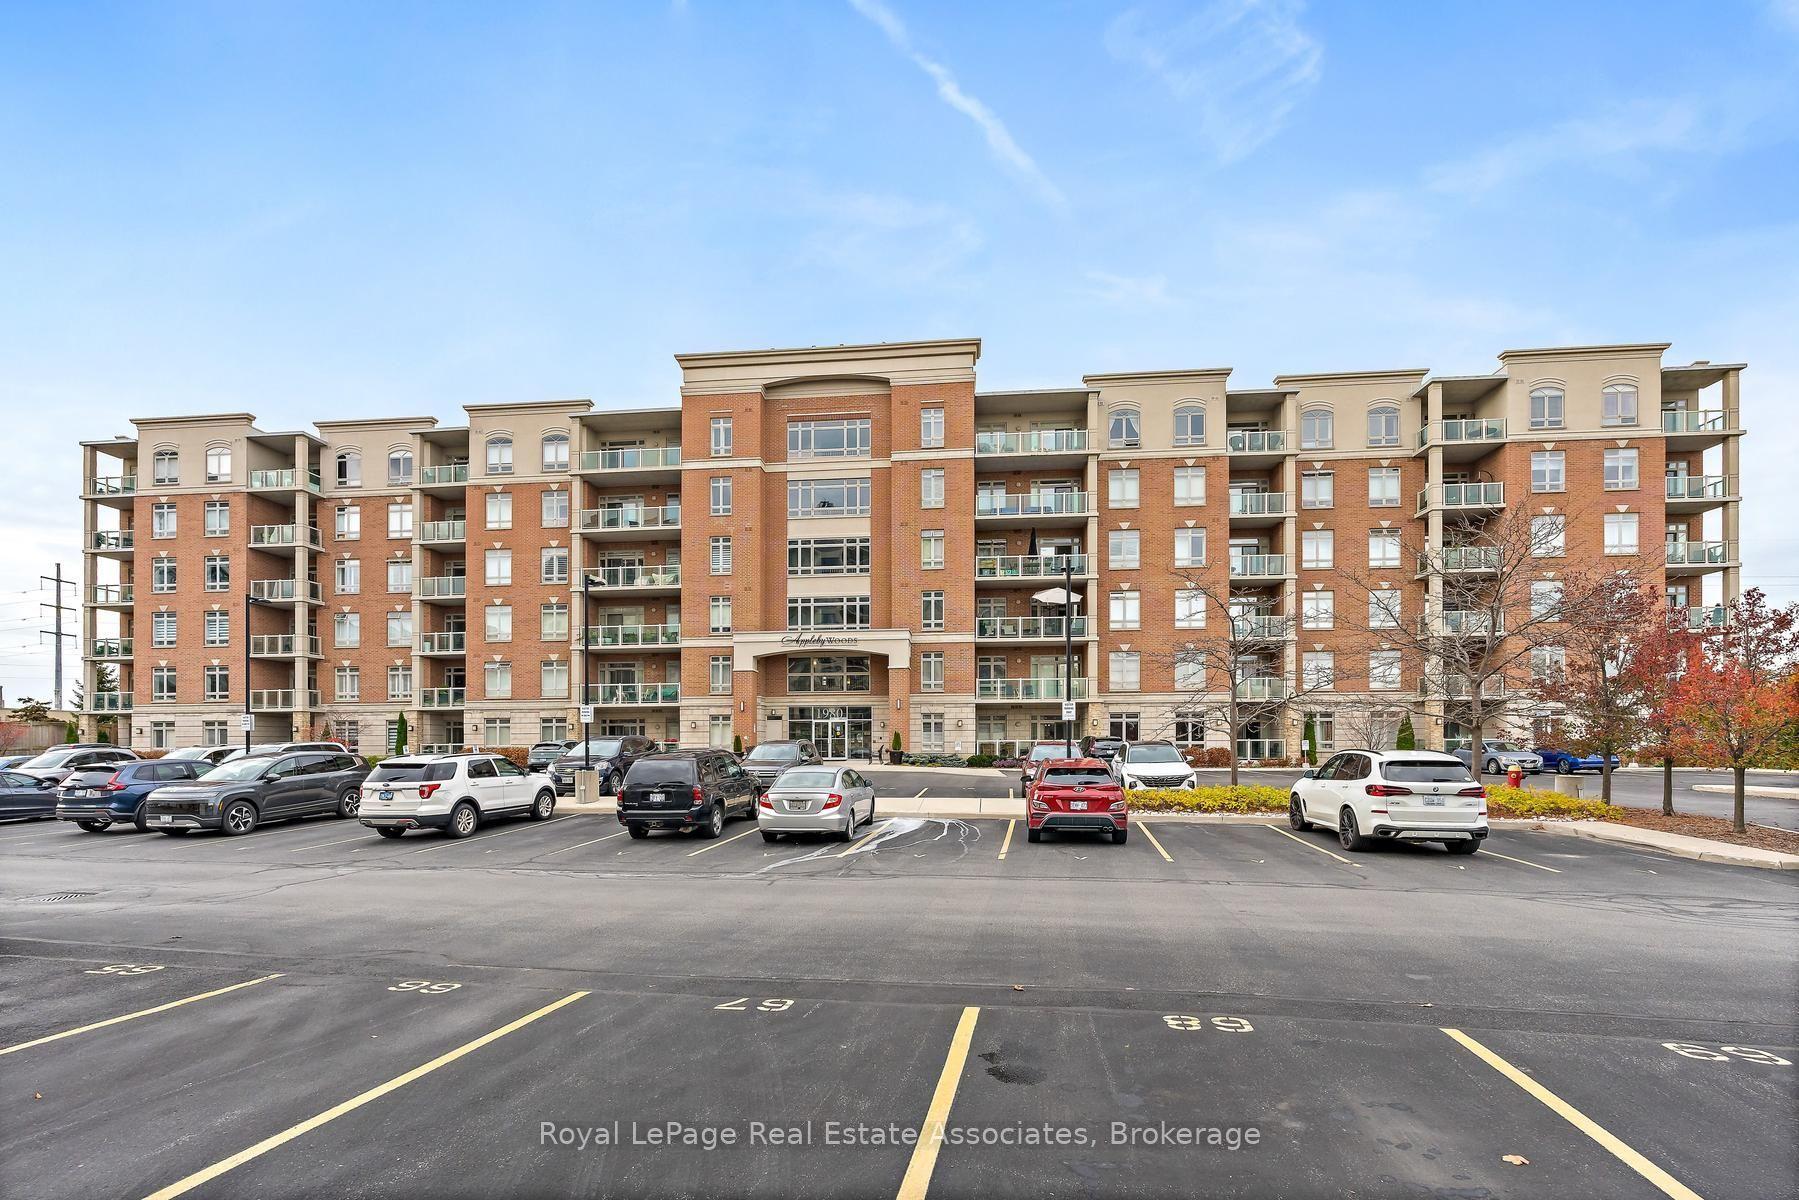
For Sale3 days ago
$599,900
Condo
est. $2,630/mo
1980 Imperial Way 317 #317, Uptown
Burlington, ON
2 bd
1 ba
950
1
MLS# W14152706Royal LePage Real Estate Associat…
WhatsApp Aman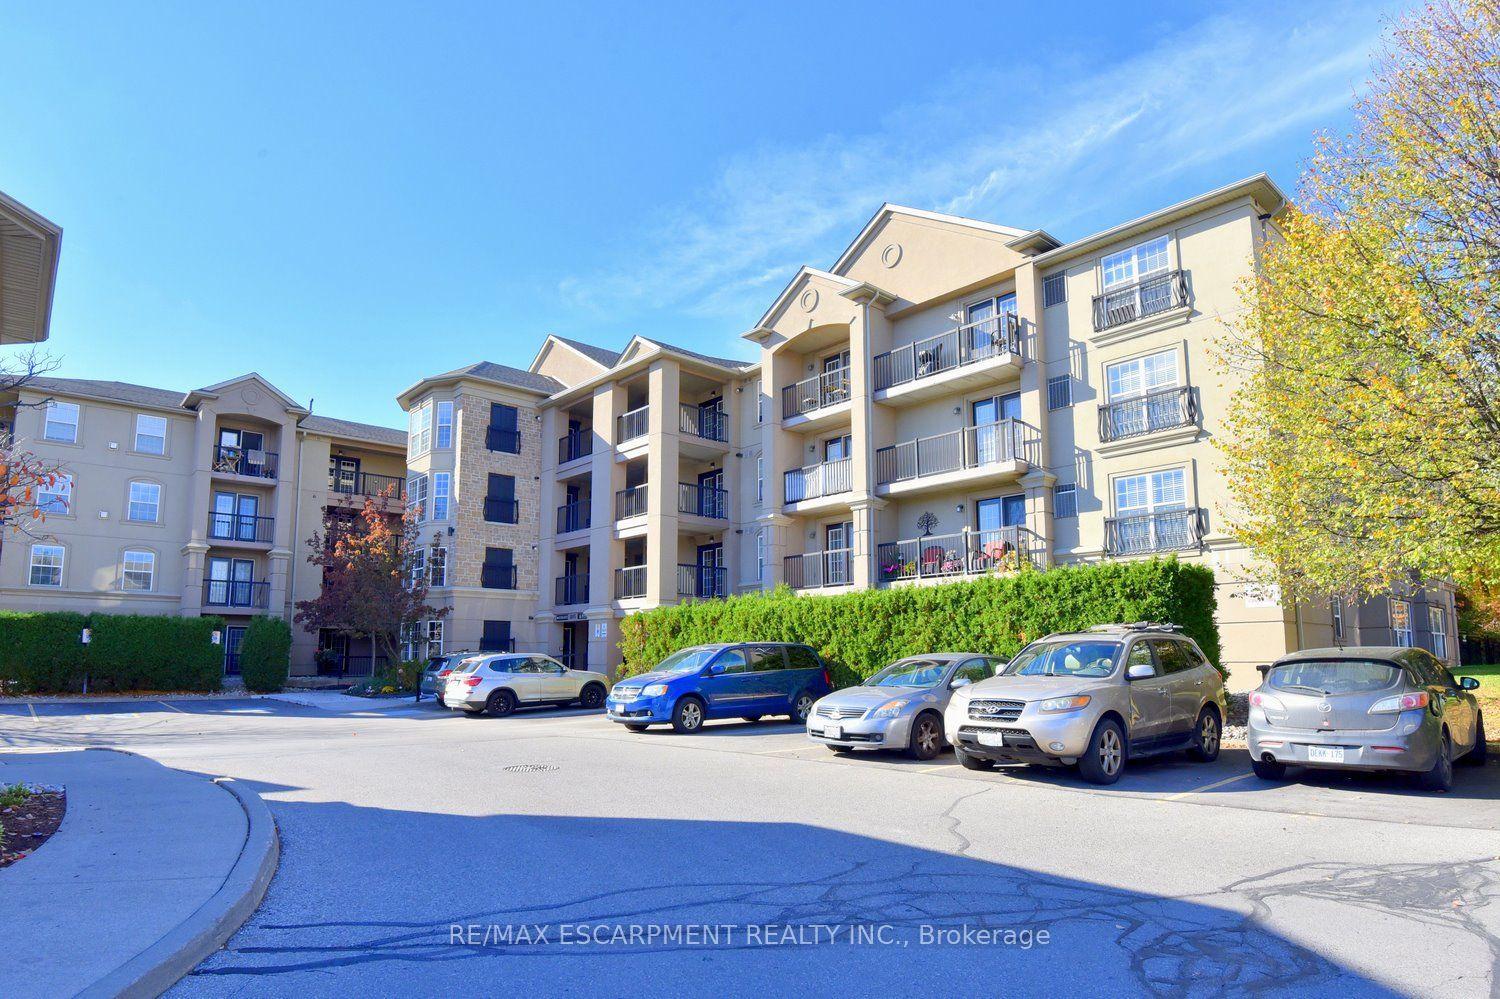
For Sale13 days ago
$599,900
Condo
est. $2,630/mo
2085 Appleby Line 412 #412, Orchard
Burlington, ON
3 bd
2 ba
1,300
1
MLS# W14116304Re/Max Escarpment Realty Inc.
WhatsApp Aman
