For Sale
Just Listed
Open House Sat 18–20
25 Manor Forest Road
Mt Albert, East Gwillimbury, ON
$1,289,000
3+2Bd
4Ba
2,250+sqft
6Parking
54 x 118 ftlot
$573/sqft
DetachedMLS# N13817258Listed 2026-09-230 DOM
Heating
Water Heater
Cooling
Central Vacuum
Basement
Finished with Walk-Out
Just listed! New listings in East Gwillimbury often receive offers within the first week.
About this home
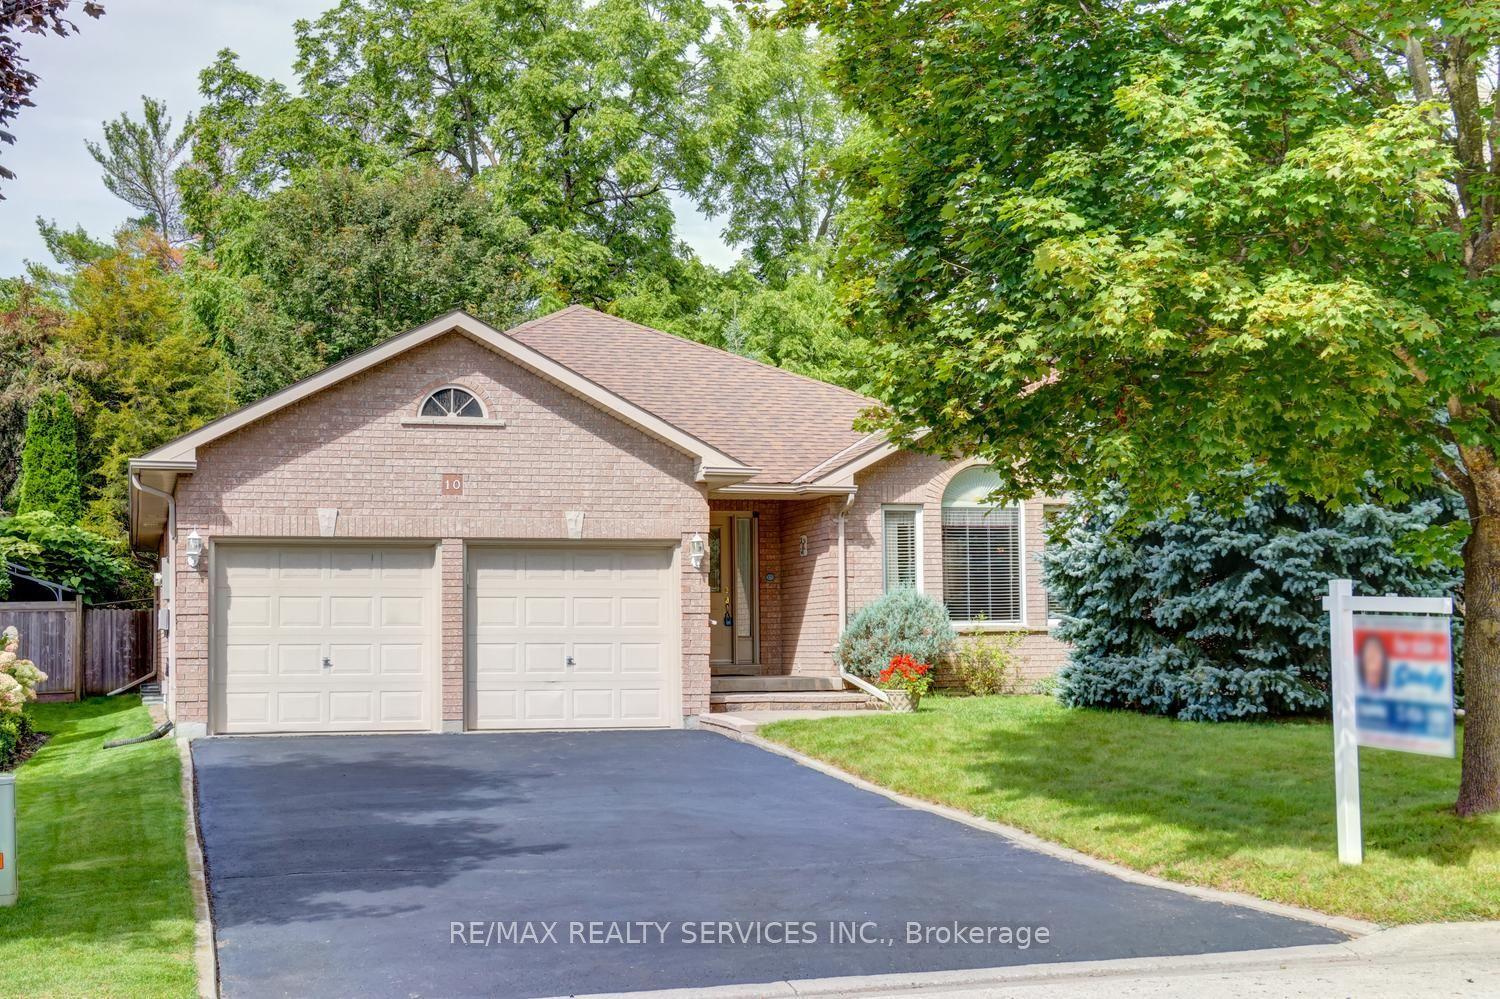
Walk Through the Door of This Exceptional Detached Raised Bungalow in the Family Friendly Community of Mt. Albert with its Small-Town Charm! Offering approximately 4000 sq ft of Perfectly Designed Living Space Including a Full Walk-Out Lower Level All Backing onto a Tranquil, Protected Greenbelt! From the Street, the Home's Elegant Facade Hints to an Inviting Retreat, but the Sheer Scale of the Interior Layout Will Be An Ultimate Pleasant Surprise! The Main Floor is Tailored for Effortless Day-to-Day Living & Sophisticated Entertaining. The Sunlight Streams Through Several Oversized Windows, Highlighting the Rich Hardwood Floors and Generous Principal Rooms. The Architectural Highlights Include the 2-Sided Fireplace, Radiating Warmth & Ambiance Into Both Family Room and Eat-In Kitchen, Built-In Wall Units, & Stone Feature Wall to Name a Few! The Main Floor has 3 Large Bedrooms, Including a Primary Retreat with 5-pc Ensuite, Walk-In Closet and Views of the Forest. From the Family Room, You Enjoy the Elevated Deck with Glass Surround Overlooking the Peaceful Mature Greenspace. The Lower Level Completely Transforms What You Expect in a Basement, Functioning as a Fully Independent, Premium Secondary Residence with ~2000 sq ft of Bright, Soundproofed Above Grade Living Space, Featuring a Fully Equipped Kitchen, Recreation/Living Room with Cozy Fireplace and Expansive Windows Bringing in Natural Light. There are Additional Rooms To Be Used As You Wish - Whether Accommodating Extended Family, Establishing a Luxurious In-Law Suite, Or Seeking Unparalleled Space to Spread Out, This Walkout Lower Level Delivers Unmatched Flexibility Without Compromising on Style! The Outdoor Space has a Waterproofed Covered Patio, Stone Patio with Rough-In Hot Tub Area and is Fully Fenced! Location is Perfect for Walking to Trails, Parks, Schools, Community Center, Library and Main Street Eateries! Easy Commute to Hwy 48, 404, GO Train. Pls View Property Website at 25manorforest.com
WalkoutHardwoodFireplaceIn-law Suite
Rooms
Main Floor
| Living Room | 3.97 × 2.30 m | Large Window Hardwood Floor Combined w/Dining |
| Dining Room | 4.10 × 3.55 m | Coffered Ceiling(s) Hardwood Floor Combined w/Living |
| Foyer | 2.23 × 3.50 m | Double Doors Access To Garage Cathedral Ceiling(s) |
| Kitchen | 4.67 × 3.11 m | Stainless Steel Appl Centre Island Quartz Counter |
| Breakfast | 5.30 × 3.39 m | 2 Way Fireplace B/I Bookcase Combined w/Kitchen |
| Family Room | 4.67 × 4.23 m | 2 Way Fireplace W/O To Deck Hardwood Floor |
| Primary Bedroom | 4.24 × 5.57 m | 5 Pc Ensuite Walk-In Closet(s) Large Window |
| Bedroom 2 | 3.12 × 3.74 m | Broadloom Large Window Large Closet |
| Bedroom 3 | 3.12 × 3.07 m | Broadloom Large Window Large Closet |
| Laundry | 2.25 × 1.83 m | Laundry Sink Tile Floor Stainless Steel Appl |
Lower
| Recreation | 4.78 × 4.58 m | Fireplace B/I Bookcase Above Grade Window |
| Dining Room | 3.77 × 4.63 m | Combined w/Kitchen Laminate Large Window |
| Kitchen | 3.16 × 4.51 m | Centre Island Open Concept Stainless Steel Appl |
| Primary Bedroom | 6.49 × 3.51 m | 4 Pc Ensuite B/I Shelves Above Grade Window |
| Bedroom 2 | 3.07 × 4.09 m | Above Grade Window 3 Pc Bath Laminate |
| Play | 6.00 × 4.43 m | Laminate Closet |
| Cold Room/Cantina | 2.19 × 1.68 m | |
| Laundry | 1.00 × 1.27 m |
Features
- Accessory Apartment
- Auto Garage Door Remote
- Central Vacuum
- Primary Bedroom - Main Floor
- Water Heater
- Floor Drain
- Water Softener
- Backs On Green Belt
- Deck
- Landscaped
- Patio
- Finished with Walk-Out
- Separate Entrance
- Apartment
- Full
- Central Air
- Bungalow-Raised
Financials
Annual Taxes
$6,386
Estimated Rental Income
Entire property$3,200 – $4,800/mo
Rental yield3.0% – 4.5%
*Estimates based on comparable rentals in the area. Actual income may vary.
Market Data — East Gwillimbury
Days on market0 days
Buyer's MarketSeller's Market
Based on active listings in East Gwillimbury. Data updates daily.
Getting around
How walkable, bikeable, and transit-friendly this neighbourhood is.
52
/ 100
Walk Score
Somewhat Walkable
43
/ 100
Transit Score
Some Transit
44
/ 100
Bike Score
Somewhat Bikeable
Scores are estimates based on neighbourhood data and are for informational purposes only.
MLS® data courtesy of the Toronto Regional Real Estate Board (TRREB).
The information provided herein must only be used by consumers that have a bona fide interest in the purchase, sale, or lease of real estate and may not be used for any commercial purpose or any other purpose. Listing information is deemed reliable but is not guaranteed accurate by the Toronto Regional Real Estate Board, the listing brokerage, or this website. The trademarks REALTOR®, REALTORS® and the REALTOR® logo are controlled by The Canadian Real Estate Association (CREA) and identify real estate professionals who are members of CREA. MLS®, Multiple Listing Service®, and the associated logos are owned by CREA. Not intended to solicit properties currently listed for sale or buyers under contract.
You may also like
More homes in East Gwillimbury
Hand-picked listings with a similar price range and style.
For Sale2 days ago
$1,048,000
Detached
est. $4,594/mo
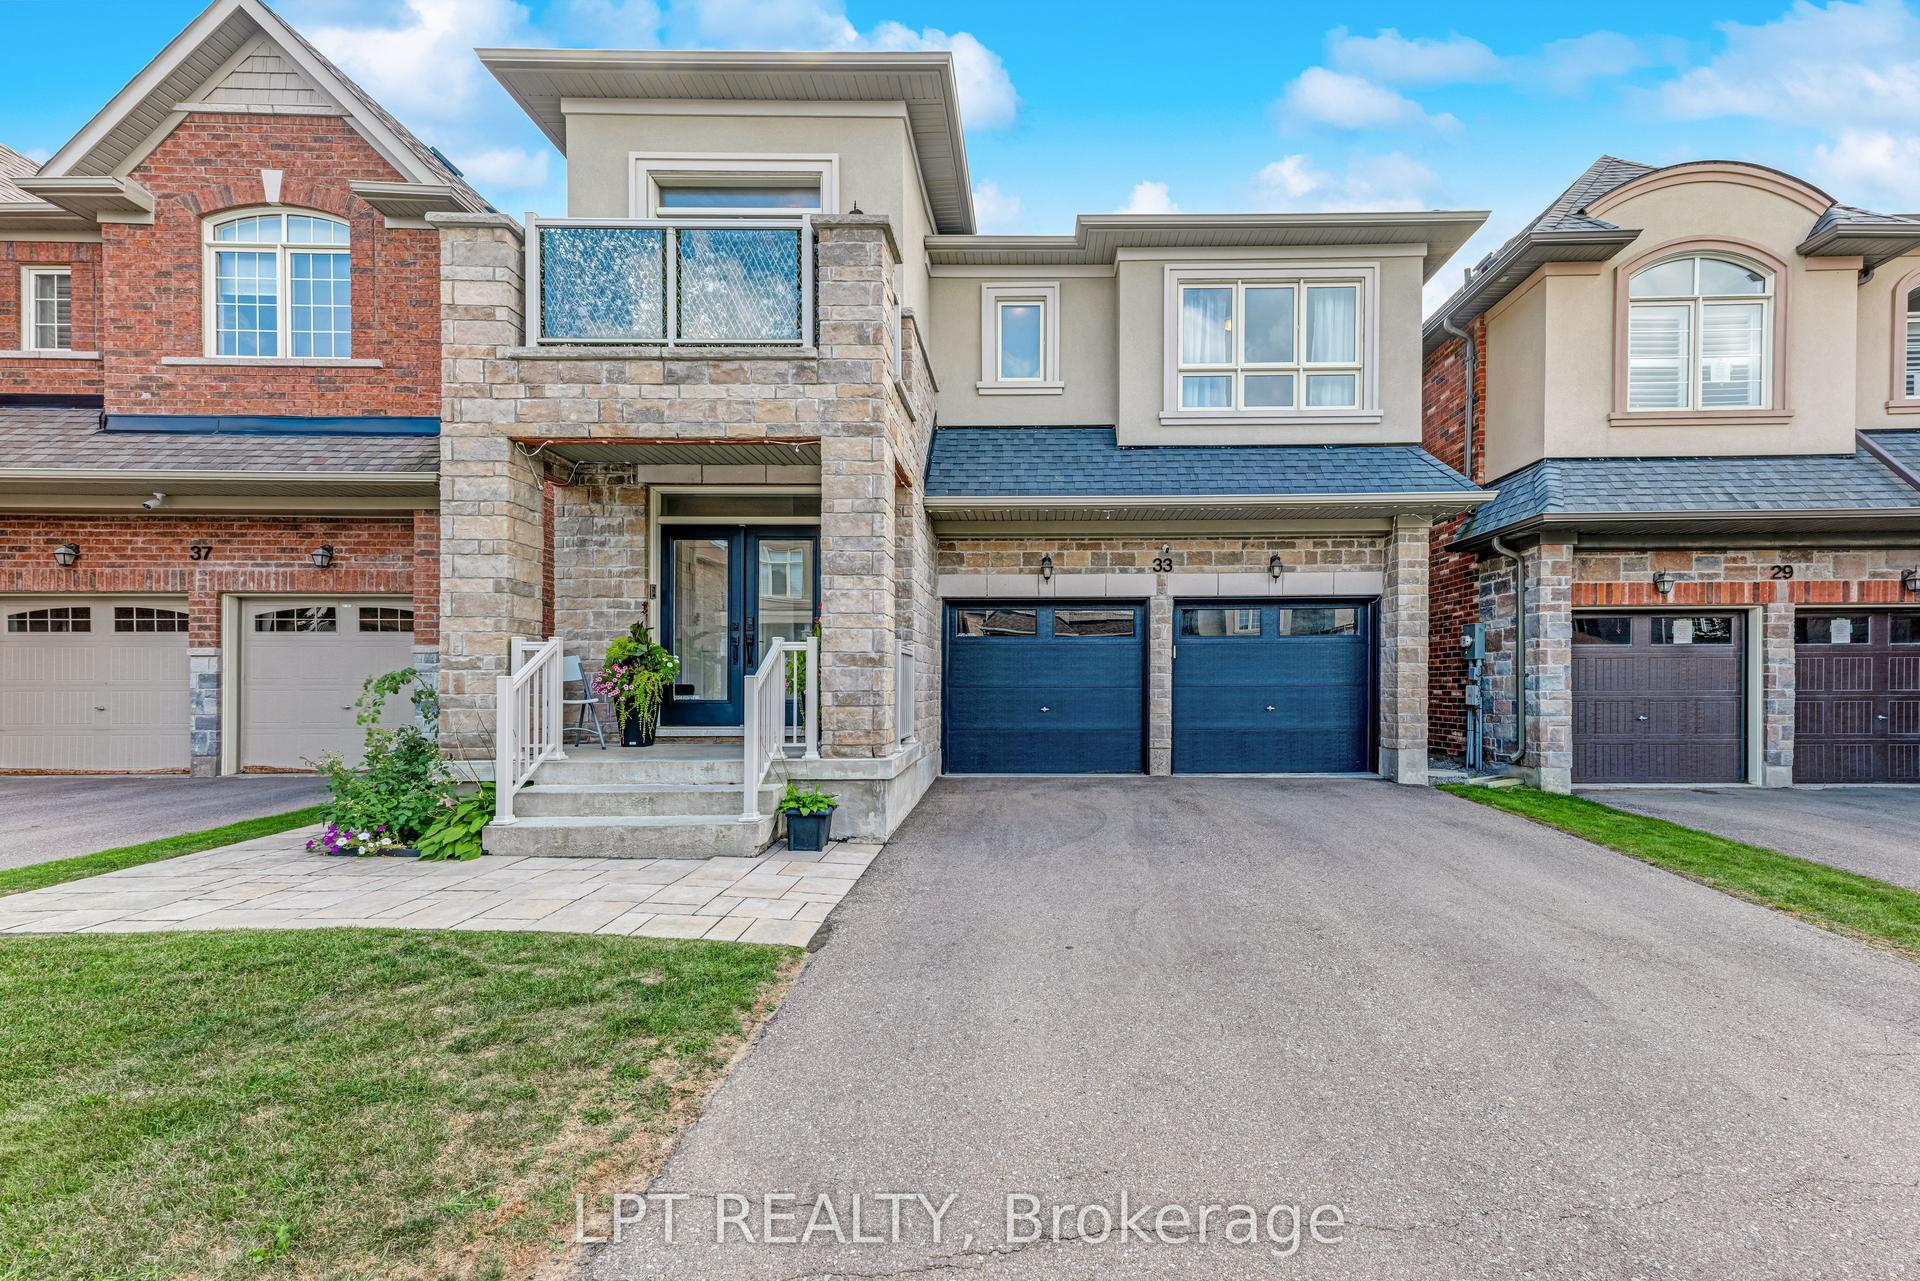
33 Mondial Crescent, Queensville
East Gwillimbury, ON
4 bd
4 ba
2,750
6
MLS# N13807712Lpt Realty
WhatsApp Aman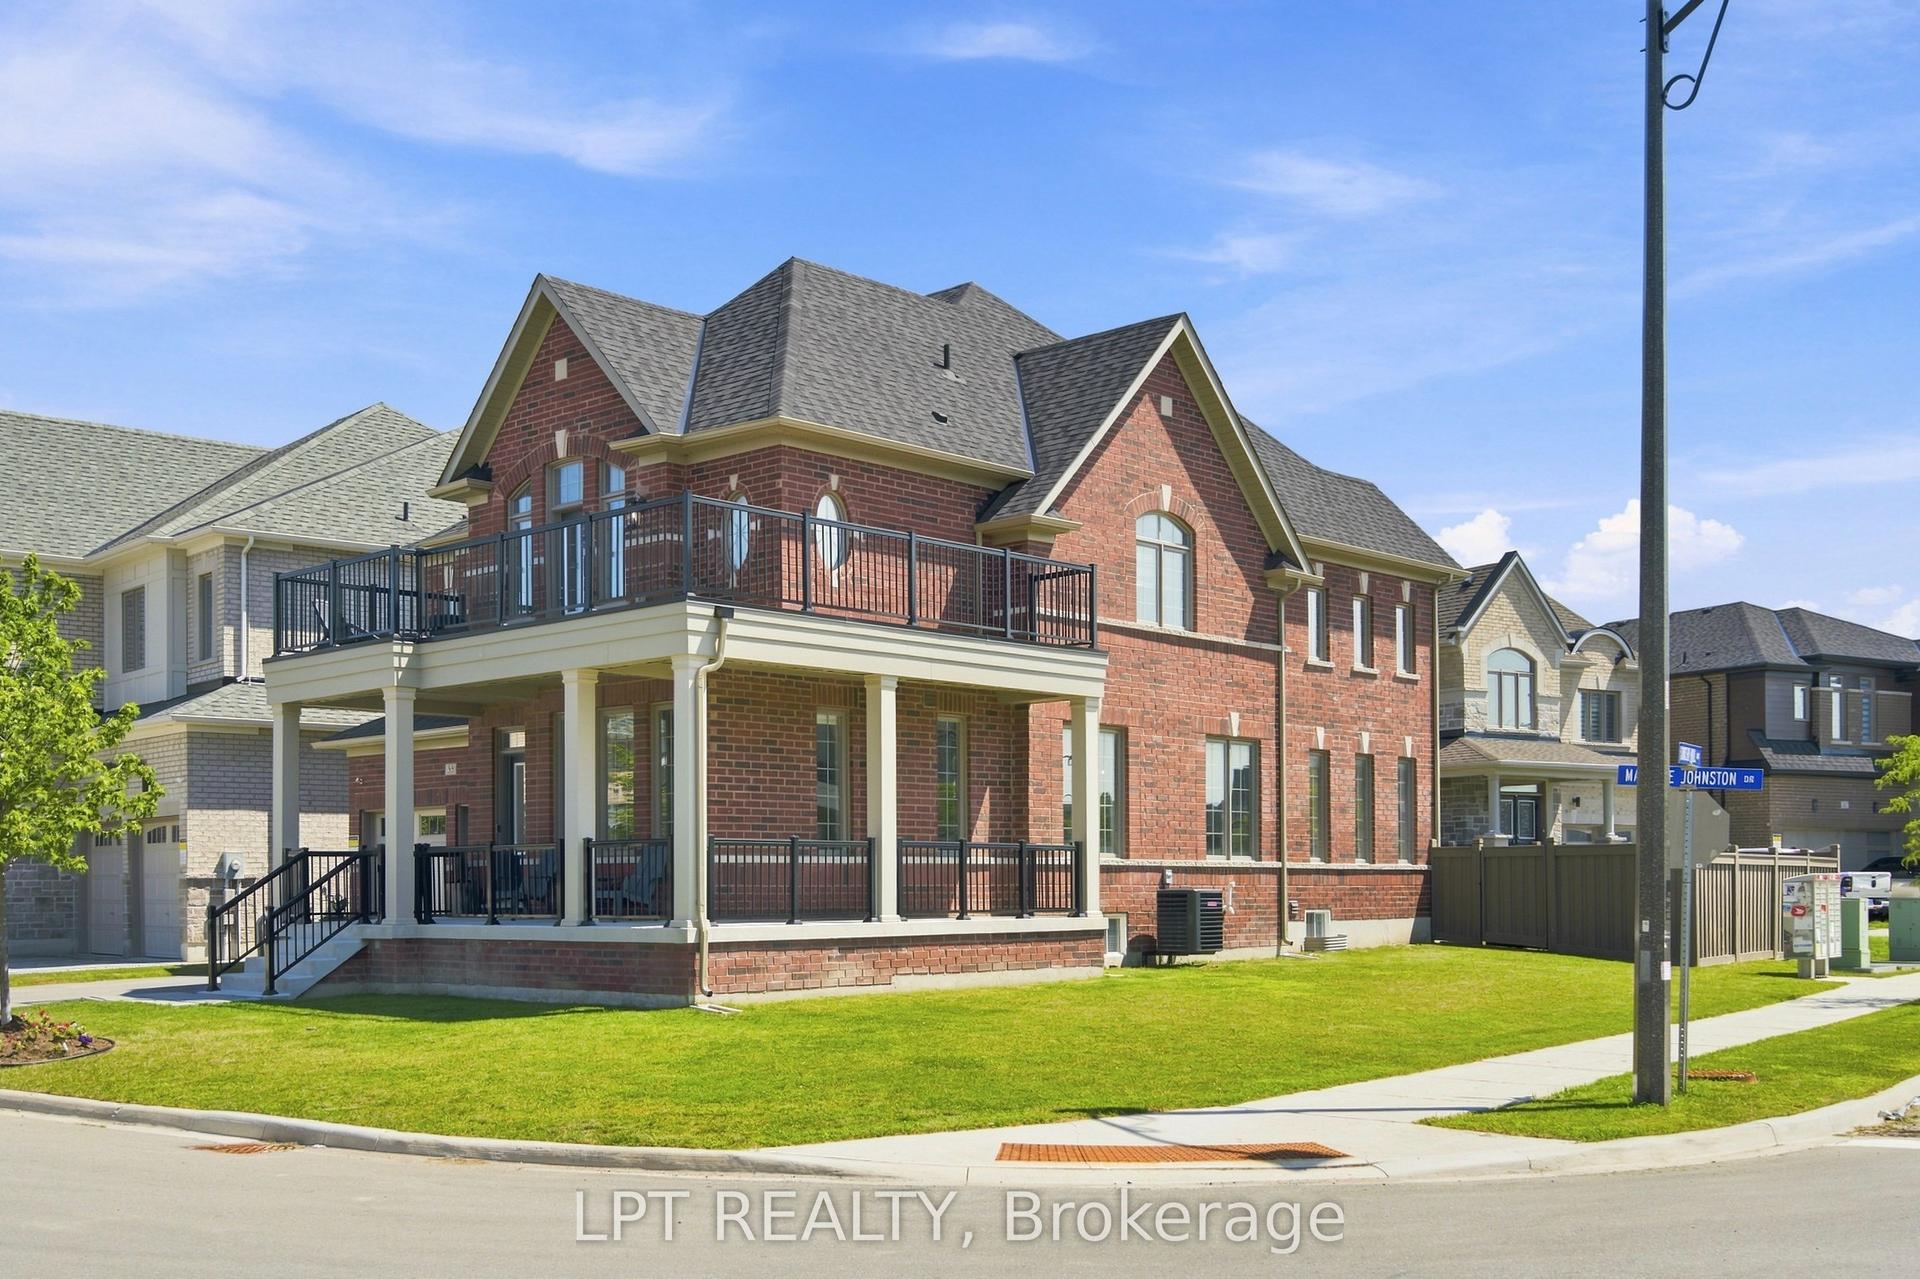
For Sale2 months ago
$1,389,000
Detached
est. $6,089/mo
55 Marlene Johnston Drive, Holland Landing
East Gwillimbury, ON
5 bd
4 ba
3,250
6
MLS# N13641158Lpt Realty
WhatsApp Aman