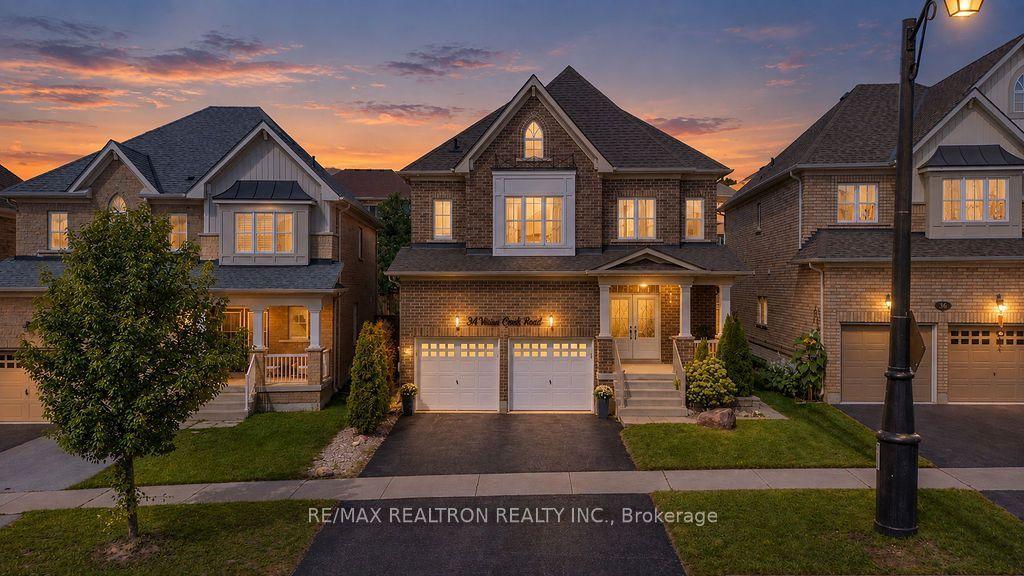
For Sale
Just Listed
10 Brent Road
Holland Landing, East Gwillimbury, ON
$999,000
3Bd
2Ba
1,750+sqft
8Parking
49.25 x 125.85 ftlot
$571/sqft
DetachedMLS# N13802490Listed 2026-09-185 DOM
Cooling
Central Air
Basement
Partially Finished
About this home
Gorgeous 3 bedroom, 2 bath, all brick bungalow on a premium 50' X 125' wooded Ravine lot on a small "child-safe" court in desirable Holland Landing ! Spacious eat - in kitchen featuring granite countertops, oak cupboards, built - in pantry, ceramic backsplash and walk-out. Large master bedroom with full 4 - pc ensuite bath, walk - in closet and walk out to yard. Main floor family room with gas fireplace, main floor laundry room with garage entrance to house, open concept rec room with pot lights and drop ceiling. Plank hardwood floors, high efficiency furnace ( 2022 ), central air, two roll-up metal shutters, glass insert front door, hot water tank ( owned ) and insulated garage door with opener. Amazing yard with mature trees, gate to wooded Ravine, desirable West exposure, private patio, six car parking, walking distance to public library, parks, tennis club and Conservation area. Being sold by the proud original owner and shows well!!
GarageRavineHardwoodFireplace
Rooms
Main Floor
| Living Room | 3.70 × 4.00 m | Hardwood Floor Picture Window French Doors |
| Dining Room | 3.20 × 3.30 m | Hardwood Floor Open Concept |
| Kitchen | 3.35 × 3.00 m | Granite Counters Ceramic Backsplash Pantry |
| Breakfast | 3.35 × 2.90 m | Walk-Out Overlooks Ravine |
| Family Room | 3.30 × 4.50 m | Gas Fireplace Parquet Open Concept |
| Primary Bedroom | 4.50 × 3.30 m | 4 Pc Ensuite Walk-In Closet(s) Walk-Out |
| Bedroom 2 | 3.70 × 2.70 m | Parquet Double Closet |
| Bedroom 3 | 3.20 × 3.00 m | Broadloom Closet |
Lower
| Recreation | 6.90 × 3.50 m | Pot Lights Dropped Ceiling |
Features
- Auto Garage Door Remote
- Partially Finished
- Central Air
- Bungalow
Financials
Annual Taxes
$5,204.58
Estimated Rental Income
Entire property$3,200 – $4,800/mo
Rental yield3.8% – 5.8%
*Estimates based on comparable rentals in the area. Actual income may vary.
Market Data — East Gwillimbury
Days on market5 days
Buyer's MarketSeller's Market
Based on active listings in East Gwillimbury. Data updates daily.
Getting around
How walkable, bikeable, and transit-friendly this neighbourhood is.
64
/ 100
Walk Score
Somewhat Walkable
41
/ 100
Transit Score
Some Transit
48
/ 100
Bike Score
Somewhat Bikeable
Scores are estimates based on neighbourhood data and are for informational purposes only.
MLS® data courtesy of the Toronto Regional Real Estate Board (TRREB).
The information provided herein must only be used by consumers that have a bona fide interest in the purchase, sale, or lease of real estate and may not be used for any commercial purpose or any other purpose. Listing information is deemed reliable but is not guaranteed accurate by the Toronto Regional Real Estate Board, the listing brokerage, or this website. The trademarks REALTOR®, REALTORS® and the REALTOR® logo are controlled by The Canadian Real Estate Association (CREA) and identify real estate professionals who are members of CREA. MLS®, Multiple Listing Service®, and the associated logos are owned by CREA. Not intended to solicit properties currently listed for sale or buyers under contract.
You may also like
More homes in East Gwillimbury
Hand-picked listings with a similar price range and style.
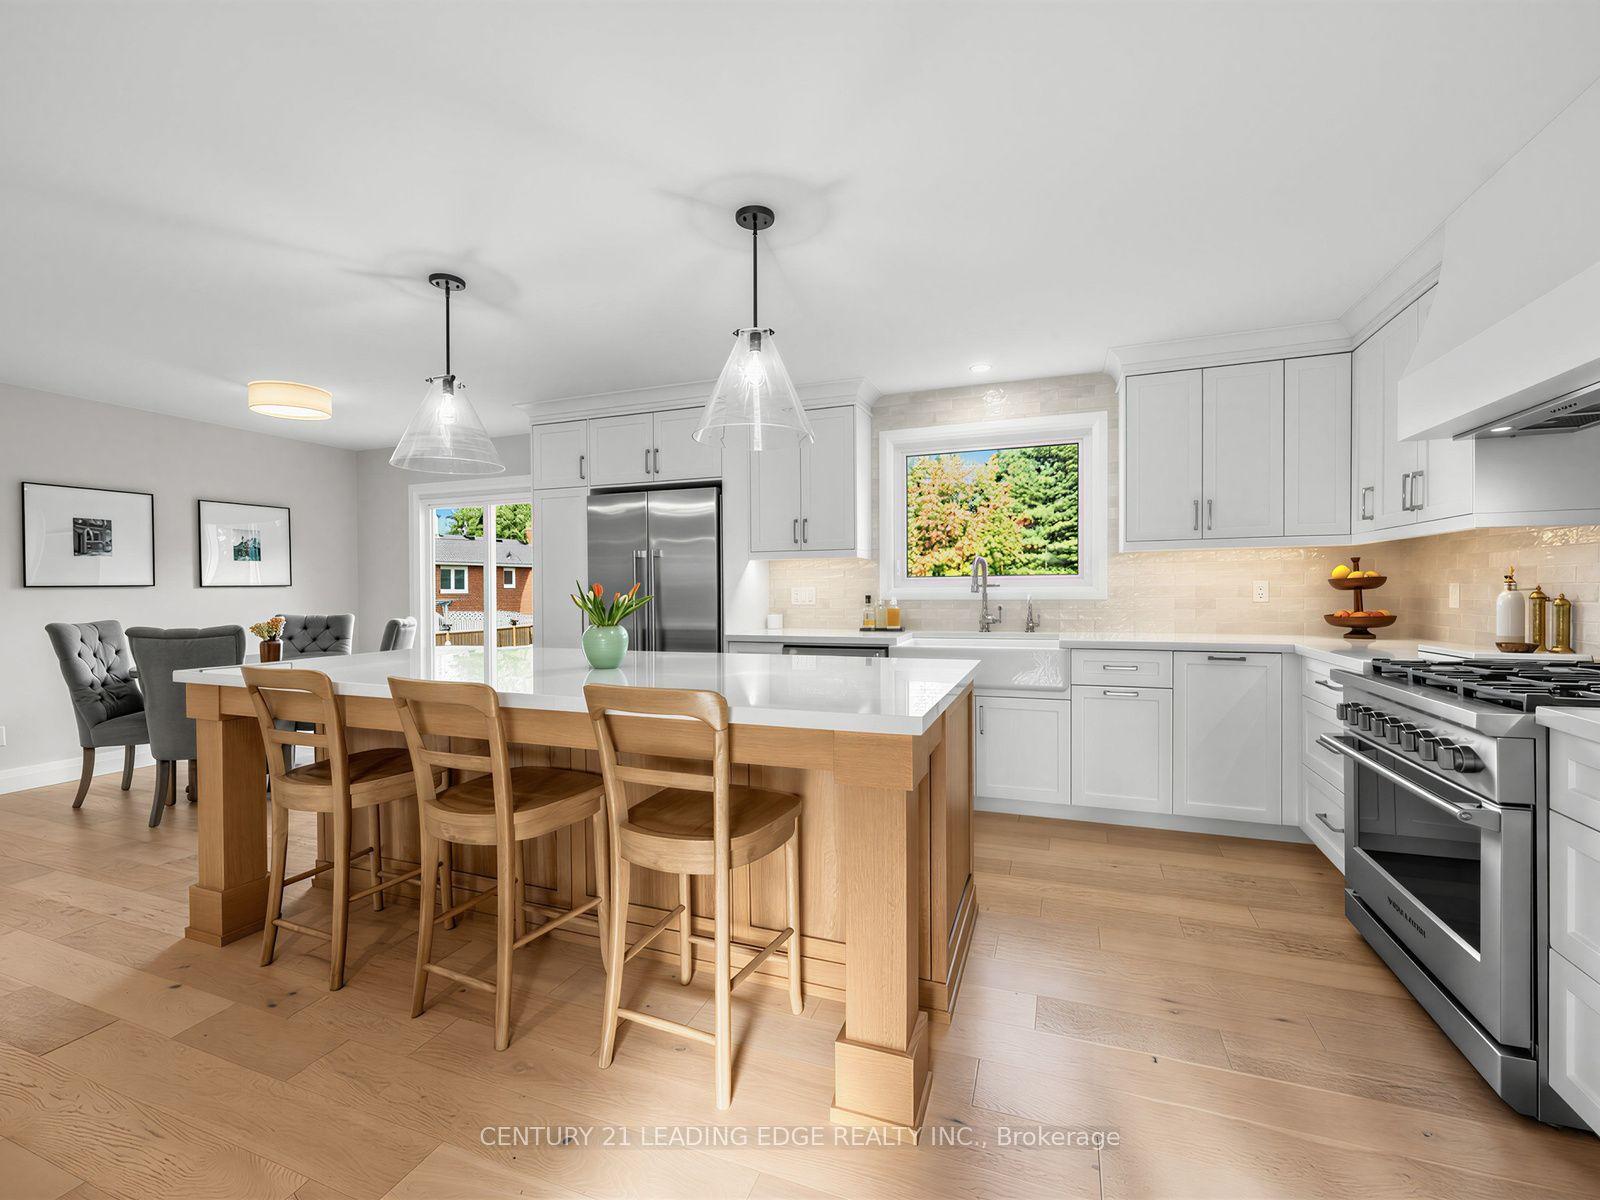
For Sale1 day ago
$899,000
Detached
est. $3,941/mo
47 Centennial Avenue, Holland Landing
East Gwillimbury, ON
3 bd
3 ba
1,300
8
MLS# N13815304Century 21 Leading Edge Realty In…
WhatsApp Aman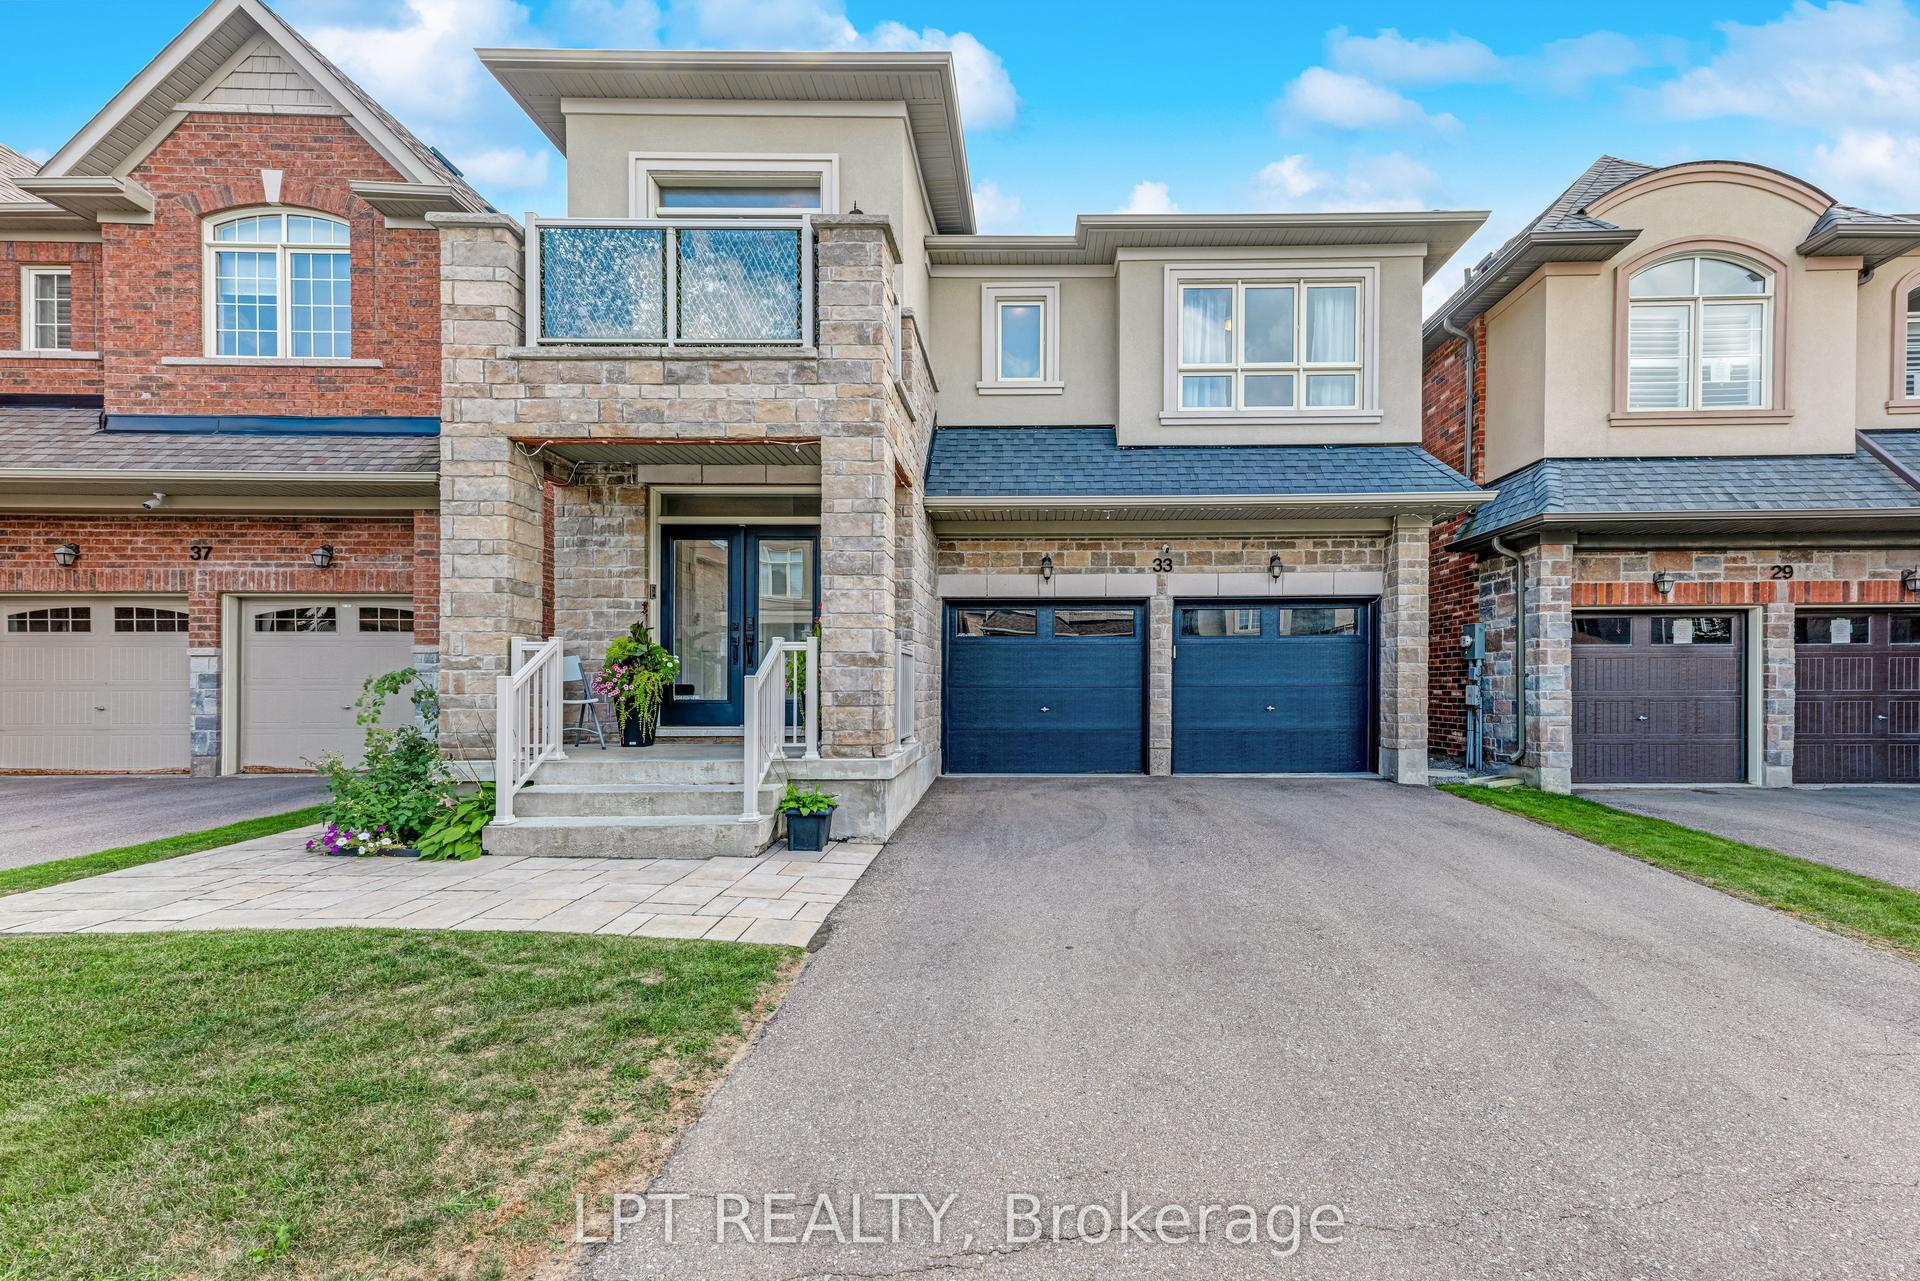
For Sale2 days ago
$1,048,000
Detached
est. $4,594/mo
33 Mondial Crescent, Queensville
East Gwillimbury, ON
4 bd
4 ba
2,750
6
MLS# N13807712Lpt Realty
WhatsApp Aman