For Sale
Just Listed
813 Grace Street
Gorham-College Manor, Newmarket, ON
$999,000
4Bd
2Ba
1,750+sqft
6Parking
58 x 145 ftlot
$571/sqft
DetachedMLS# N13817708Listed 2026-09-230 DOM
Cooling
Central Air
Basement
Partially Finished
Just listed! New listings in Newmarket often receive offers within the first week.
About this home
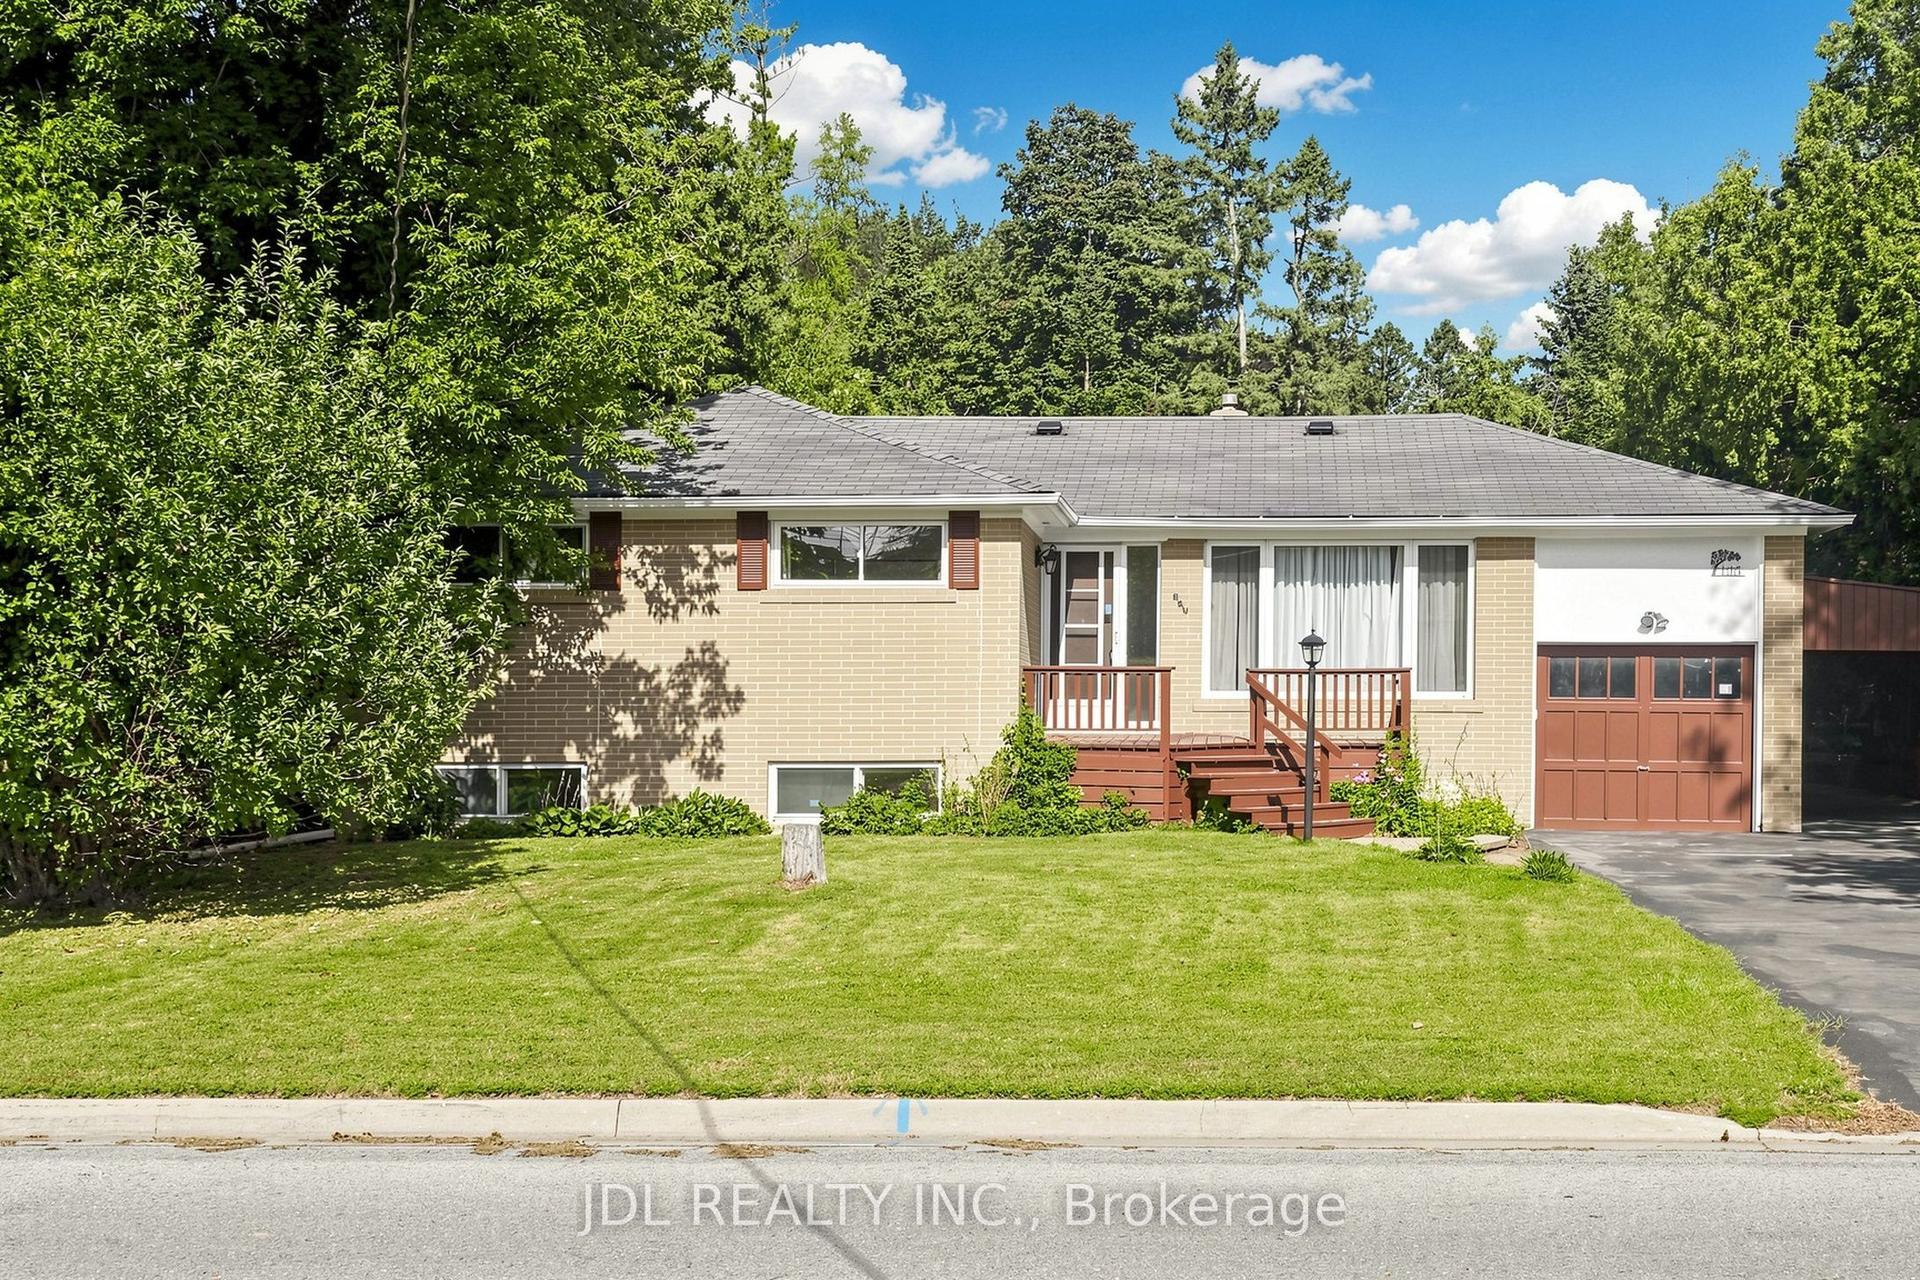
Spacious 4-bedroom Backsplit Home on sought-after Grace Street in the Heart of Newmarket. Ideally located within walking distance to Amenities and Transit along Davis Drive, the GO Station and Historic Main Street with its charming Shops, Restaurants, Cafés and more. The bright, open-concept Main Floor features Hardwood Flooring, Crown Moulding, a large Bay Window, Pot Lights and a spacious Kitchen complete with Granite Countertops and a convenient Pass-Through overlooking the Living Space. Upstairs, you'll find three Bedrooms and an updated Spa-like 4-piece Bathroom with heated floors. The fully above-grade Lower Level offers even more living space with a 4th Bedroom and a cozy Family Room with a Gas Fireplace and walkout to the Backyard. Step outside to your private, fully fenced yard and enjoy relaxing on the Patio (with Gas hook-up for BBQ) beside the peaceful Pond - a wonderful space for entertaining or unwinding. Meticulously maintained by the same owners for more than 20 years, this Property shows true pride of ownership. Don't miss your chance to make this Home your own.
WalkoutHardwoodFireplace
Rooms
Main Floor
| Living Room | 5.38 × 4.36 m | Hardwood Floor Crown Moulding Bay Window |
| Dining Room | 4.36 × 2.62 m | Hardwood Floor Crown Moulding Pot Lights |
| Kitchen | 4.43 × 3.22 m | Granite Counters Pass Through Pot Lights |
Upper
| Primary Bedroom | 3.90 × 3.44 m | Hardwood Floor Double Closet Overlooks Backyard |
| Bedroom 2 | 3.44 × 2.86 m | Hardwood Floor Closet Overlooks Backyard |
| Bedroom 3 | 3.17 × 2.65 m | Laminate |
Lower
| Bedroom 4 | 3.88 × 3.77 m | Hardwood Floor Crown Moulding Double Closet |
| Family Room | 6.04 × 3.76 m | Hardwood Floor Gas Fireplace W/O To Patio |
Basement
| Laundry | 4.75 × 4.00 m | Laundry Sink Closet Above Grade Window |
Features
- Auto Garage Door Remote
- Carpet Free
- Water Softener
- Private Pond
- Patio
- Partially Finished
- Central Air
- Backsplit 4
Financials
Annual Taxes
$5,624.55
Estimated Rental Income
Entire property$4,000 – $6,500/mo
Basement apartment$1,800 – $2,500/mo
Rental yield4.8% – 7.8%
*Estimates based on comparable rentals in the area. Actual income may vary.
Market Data — Newmarket
Days on market0 days
Buyer's MarketSeller's Market
Based on active listings in Newmarket. Data updates daily.
Demographics — Newmarket
Population
87,942
Avg Household Income
$118,000
Age Distribution
0-19
22%
20-34
17%
35-49
20%
50-64
22%
65+
19%
Ownership76% own · 24% rent
EnglishFrenchFarsiRussianMandarin
Getting around
How walkable, bikeable, and transit-friendly this neighbourhood is.
58
/ 100
Walk Score
Somewhat Walkable
47
/ 100
Transit Score
Some Transit
42
/ 100
Bike Score
Somewhat Bikeable
Scores are estimates based on neighbourhood data and are for informational purposes only.
MLS® data courtesy of the Toronto Regional Real Estate Board (TRREB).
The information provided herein must only be used by consumers that have a bona fide interest in the purchase, sale, or lease of real estate and may not be used for any commercial purpose or any other purpose. Listing information is deemed reliable but is not guaranteed accurate by the Toronto Regional Real Estate Board, the listing brokerage, or this website. The trademarks REALTOR®, REALTORS® and the REALTOR® logo are controlled by The Canadian Real Estate Association (CREA) and identify real estate professionals who are members of CREA. MLS®, Multiple Listing Service®, and the associated logos are owned by CREA. Not intended to solicit properties currently listed for sale or buyers under contract.
You may also like
More homes in Newmarket
Hand-picked listings with a similar price range and style.
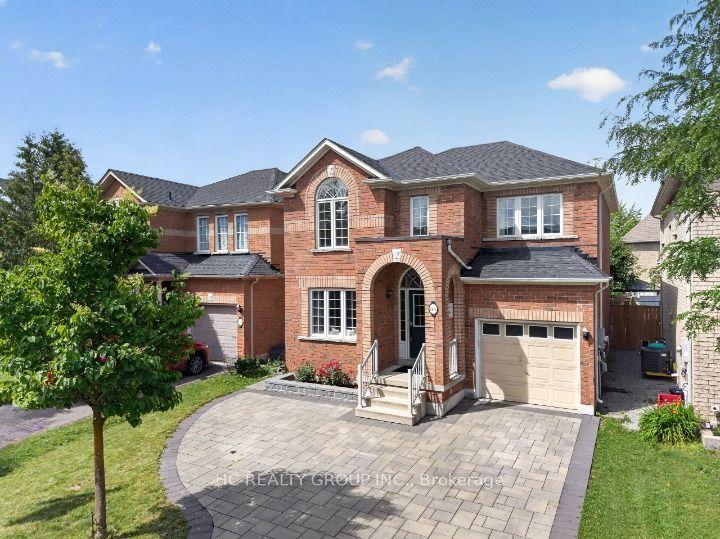
For Sale12 days ago
$1,049,000
Detached
est. $4,599/mo
86 Beare Trail, Woodland Hill
Newmarket, ON
4 bd
3 ba
1,750
4
MLS# N13771312Hc Realty Group Inc.
WhatsApp Aman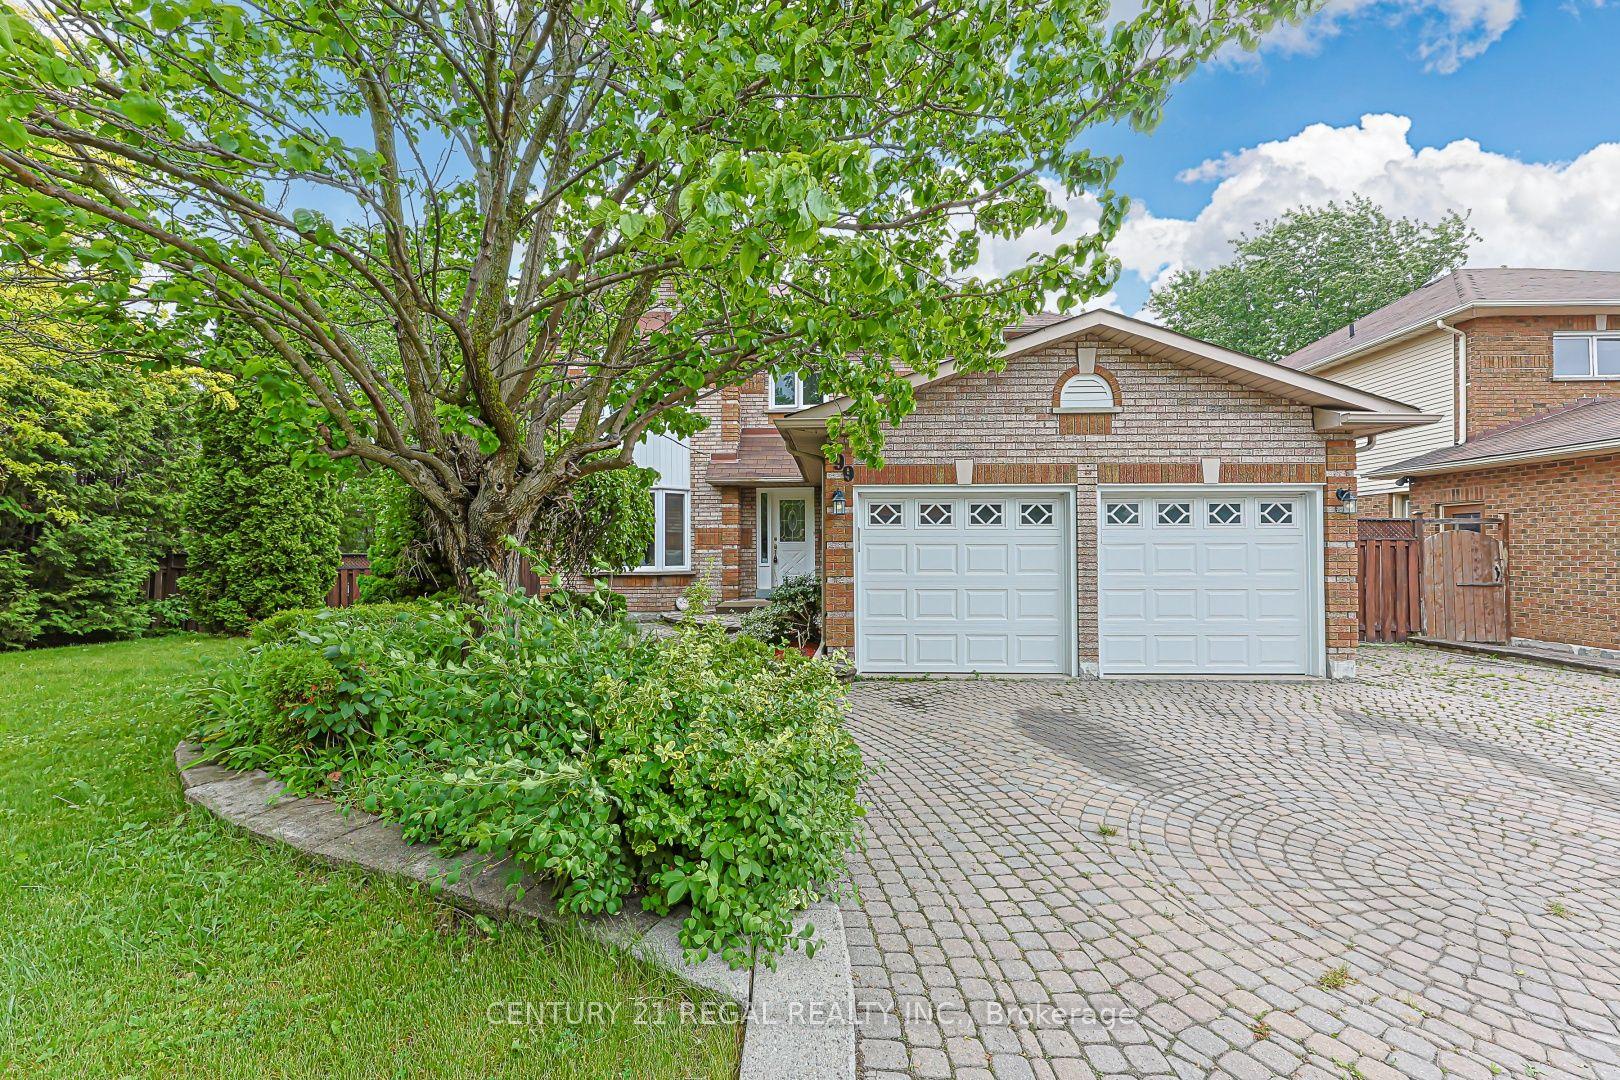
For Sale1 day ago
$1,245,000
Detached
est. $5,458/mo
599 Sandford Street, Armitage
Newmarket, ON
4+1 bd
4 ba
2,250
9
MLS# N13816712Century 21 Regal Realty Inc.
WhatsApp Aman