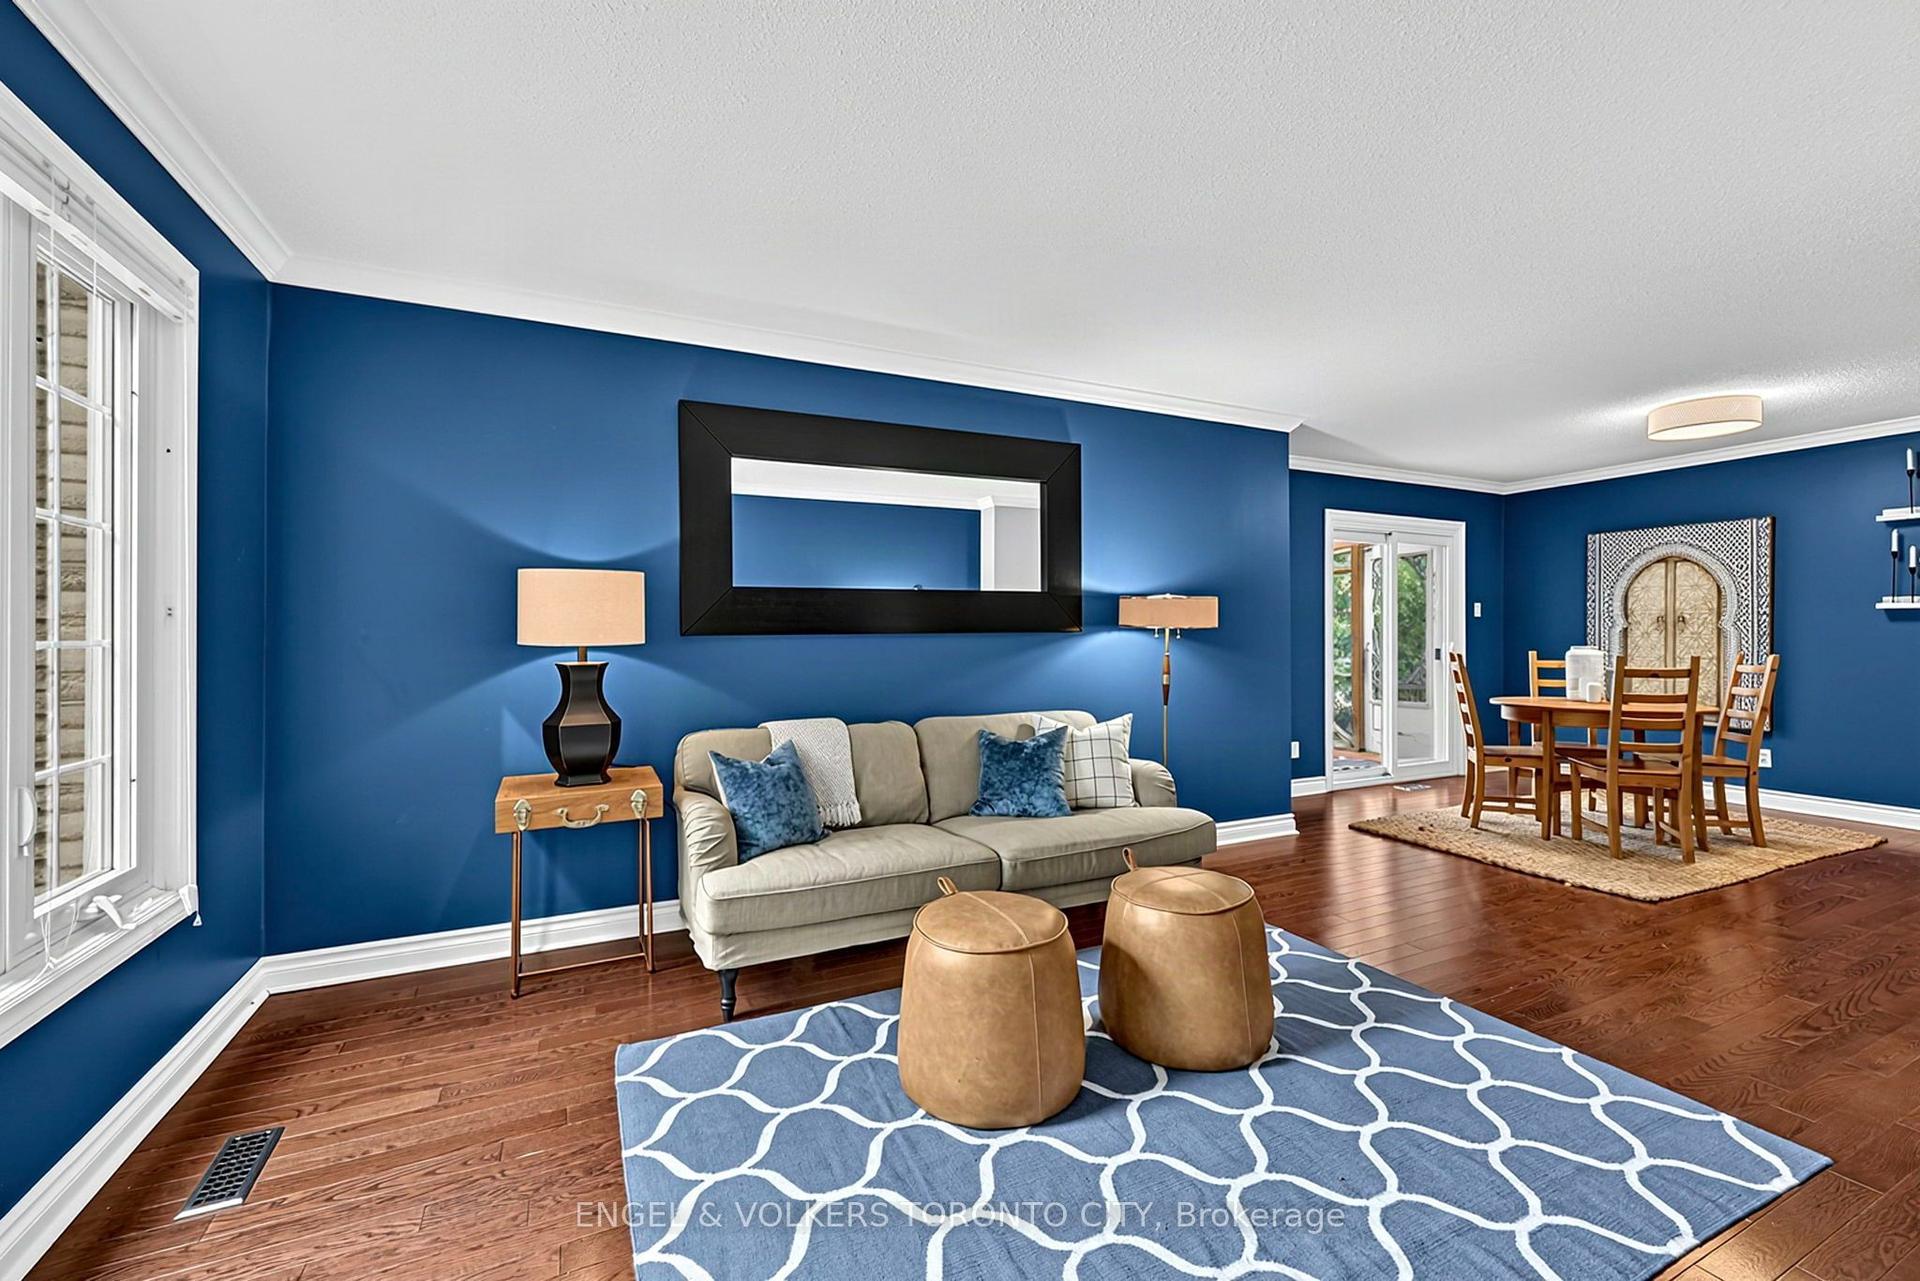
For Sale
Open House Sun 18–20
66 Horsedreamer Lane
Stouffville, Whitchurch-Stouffville, ON
$1,264,900
4+1Bd
4Ba
2,250+sqft
6Parking
40.03 x 85.3 ftlot
$562/sqft
DetachedMLS# N13820820Listed 2026-09-239 DOM
Cooling
Central Vacuum
Basement
Finished
About this home
Welcome to 66 Horsedreamer Lane, a beautifully updated family home on a highly coveted street tucked into a quiet, sought-after Stouffville neighbourhood close to schools, parks and everyday amenities. With attractive brick curb appeal and a bright, polished interior, this home offers a thoughtful blend of style, comfort and function. The main floor features hardwood flooring, elegant wall detailing, recessed lighting, spacious living and dining areas, and a sun-filled family room with fireplace and large windows overlooking the backyard. The updated kitchen is the heart of the home, showcasing crisp white cabinetry, quartz counters, stainless steel appliances, ample storage, a generous breakfast bar and a bright eat-in area with direct access to the deck. A custom mudroom with direct access to the garage, built-in bench, cubbies, hooks and cabinetry brings exceptional everyday organization, while the stylish powder room completes the level. Upstairs, the spacious primary retreat features California shutters, a walk-in closet, 4-pc ensuite with soaker tub and separate shower. Generous secondary bedrooms, a bright family bath and abundant natural light provide plenty of room for a growing family. The finished lower level adds impressive versatility with a large recreation area, wet bar, modern 3-piece bath, separate laundry room with utility sink and cabinetry, plus flexible space ideal for a home office, gym, playroom, media room or guest area. Outside, enjoy a raised deck, fenced backyard, interlock patio and mature landscaping, creating an inviting setting for summer dining, entertaining and relaxed family time. Move-in ready and beautifully maintained, this is a home designed for real life, with generous living space, thoughtful upgrades and a warm, welcoming feel in one of Stouffville's most family-friendly communities. From quiet mornings in the sunny kitchen to evenings by the fireplace and weekends in the backyard, every level offers spaces made to be enjoyed
GarageHardwoodFireplace
Rooms
Main Floor
| Living Room | — | |
| Dining Room | 3.33 × 3.18 m | Hardwood Floor Combined w/Living Large Window |
| Kitchen | 3.43 × 2.34 m | Eat-in Kitchen Breakfast Bar Stainless Steel Appl |
| Breakfast | 3.25 × 2.54 m | West View Overlooks Garden W/O To Deck |
| Family Room | 5.33 × 3.35 m | Hardwood Floor Gas Fireplace Overlooks Backyard |
| Mud Room | 2.41 × 1.83 m | B/I Shelves Combined w/Sitting Access To Garage |
| Foyer | 2.72 × 1.55 m | Large Closet Overlooks Frontyard Overlooks Living |
Second Floor
| Primary Bedroom | 5.21 × 3.40 m | 4 Pc Ensuite Walk-In Closet(s) Overlooks Garden |
| Bedroom 2 | 4.14 × 3.33 m | Large Closet Bay Window California Shutters |
| Bedroom 3 | 4.06 × 3.35 m | Semi Ensuite Large Window California Shutters |
| Bedroom 4 | 3.66 × 2.74 m | Large Closet Window California Shutters |
Lower
| Recreation | 8.28 × 3.23 m | Bar Sink Large Window Overlooks Backyard |
| Bedroom 5 | 4.29 × 3.02 m | Closet |
| Bathroom | 0.91 × 0.91 m | 3 Pc Bath Separate Shower Glass Doors |
| Laundry | 3.63 × 1.65 m | Separate Room Laundry Sink |
| Utility Room | 2.30 × 1.80 m | |
| Cold Room/Cantina | 3.38 × 2.54 m | |
| Other | 3.05 × 2.31 m |
Other
| Room | — |
Features
- Central Vacuum
- Storage
- Finished
- Full
- Central Air
- 2-Storey
Financials
Annual Taxes
$6,012.3
Estimated Rental Income
Entire property$4,000 – $6,500/mo
Rental yield3.8% – 6.2%
*Estimates based on comparable rentals in the area. Actual income may vary.
Market Data — Whitchurch-Stouffville
Days on market9 days
Buyer's MarketSeller's Market
Based on active listings in Whitchurch-Stouffville. Data updates daily.
Getting around
How walkable, bikeable, and transit-friendly this neighbourhood is.
51
/ 100
Walk Score
Somewhat Walkable
42
/ 100
Transit Score
Some Transit
55
/ 100
Bike Score
Bikeable
Scores are estimates based on neighbourhood data and are for informational purposes only.
MLS® data courtesy of the Toronto Regional Real Estate Board (TRREB).
The information provided herein must only be used by consumers that have a bona fide interest in the purchase, sale, or lease of real estate and may not be used for any commercial purpose or any other purpose. Listing information is deemed reliable but is not guaranteed accurate by the Toronto Regional Real Estate Board, the listing brokerage, or this website. The trademarks REALTOR®, REALTORS® and the REALTOR® logo are controlled by The Canadian Real Estate Association (CREA) and identify real estate professionals who are members of CREA. MLS®, Multiple Listing Service®, and the associated logos are owned by CREA. Not intended to solicit properties currently listed for sale or buyers under contract.
You may also like
More homes in Whitchurch-Stouffville
Hand-picked listings with a similar price range and style.
For Sale2 days ago
$1,349,000
Detached
est. $5,914/mo
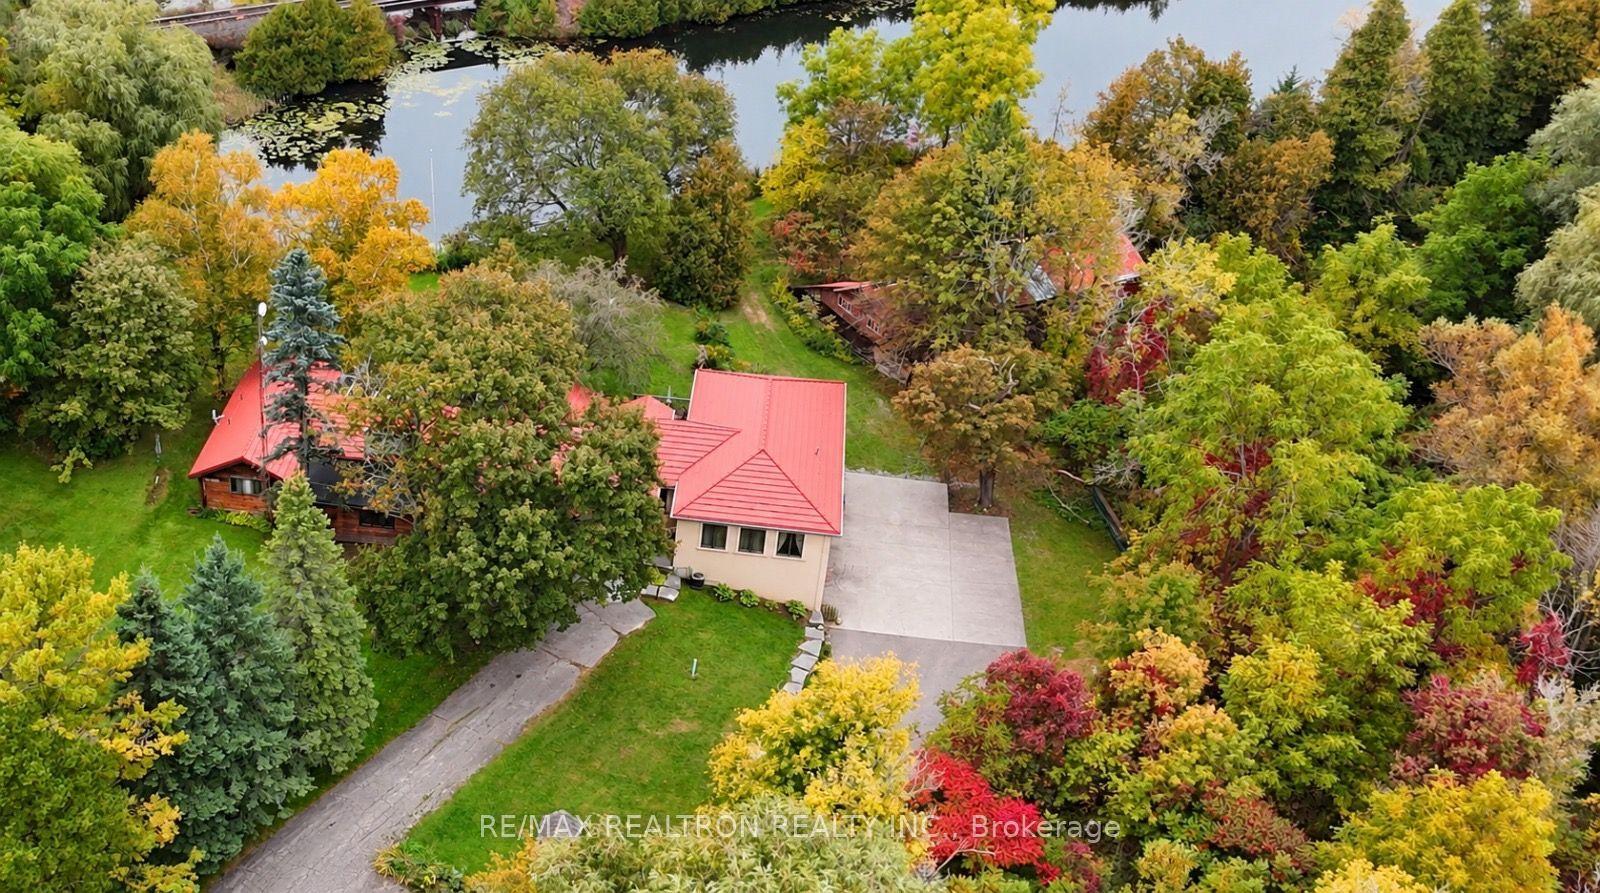
3791 Vivian Road, Rural Whitchurch-Stouffville
Whitchurch-Stouffville, ON
5+1 bd
5 ba
4,250
20
MLS# N13847376Re/Max Realtron Realty Inc.
WhatsApp Aman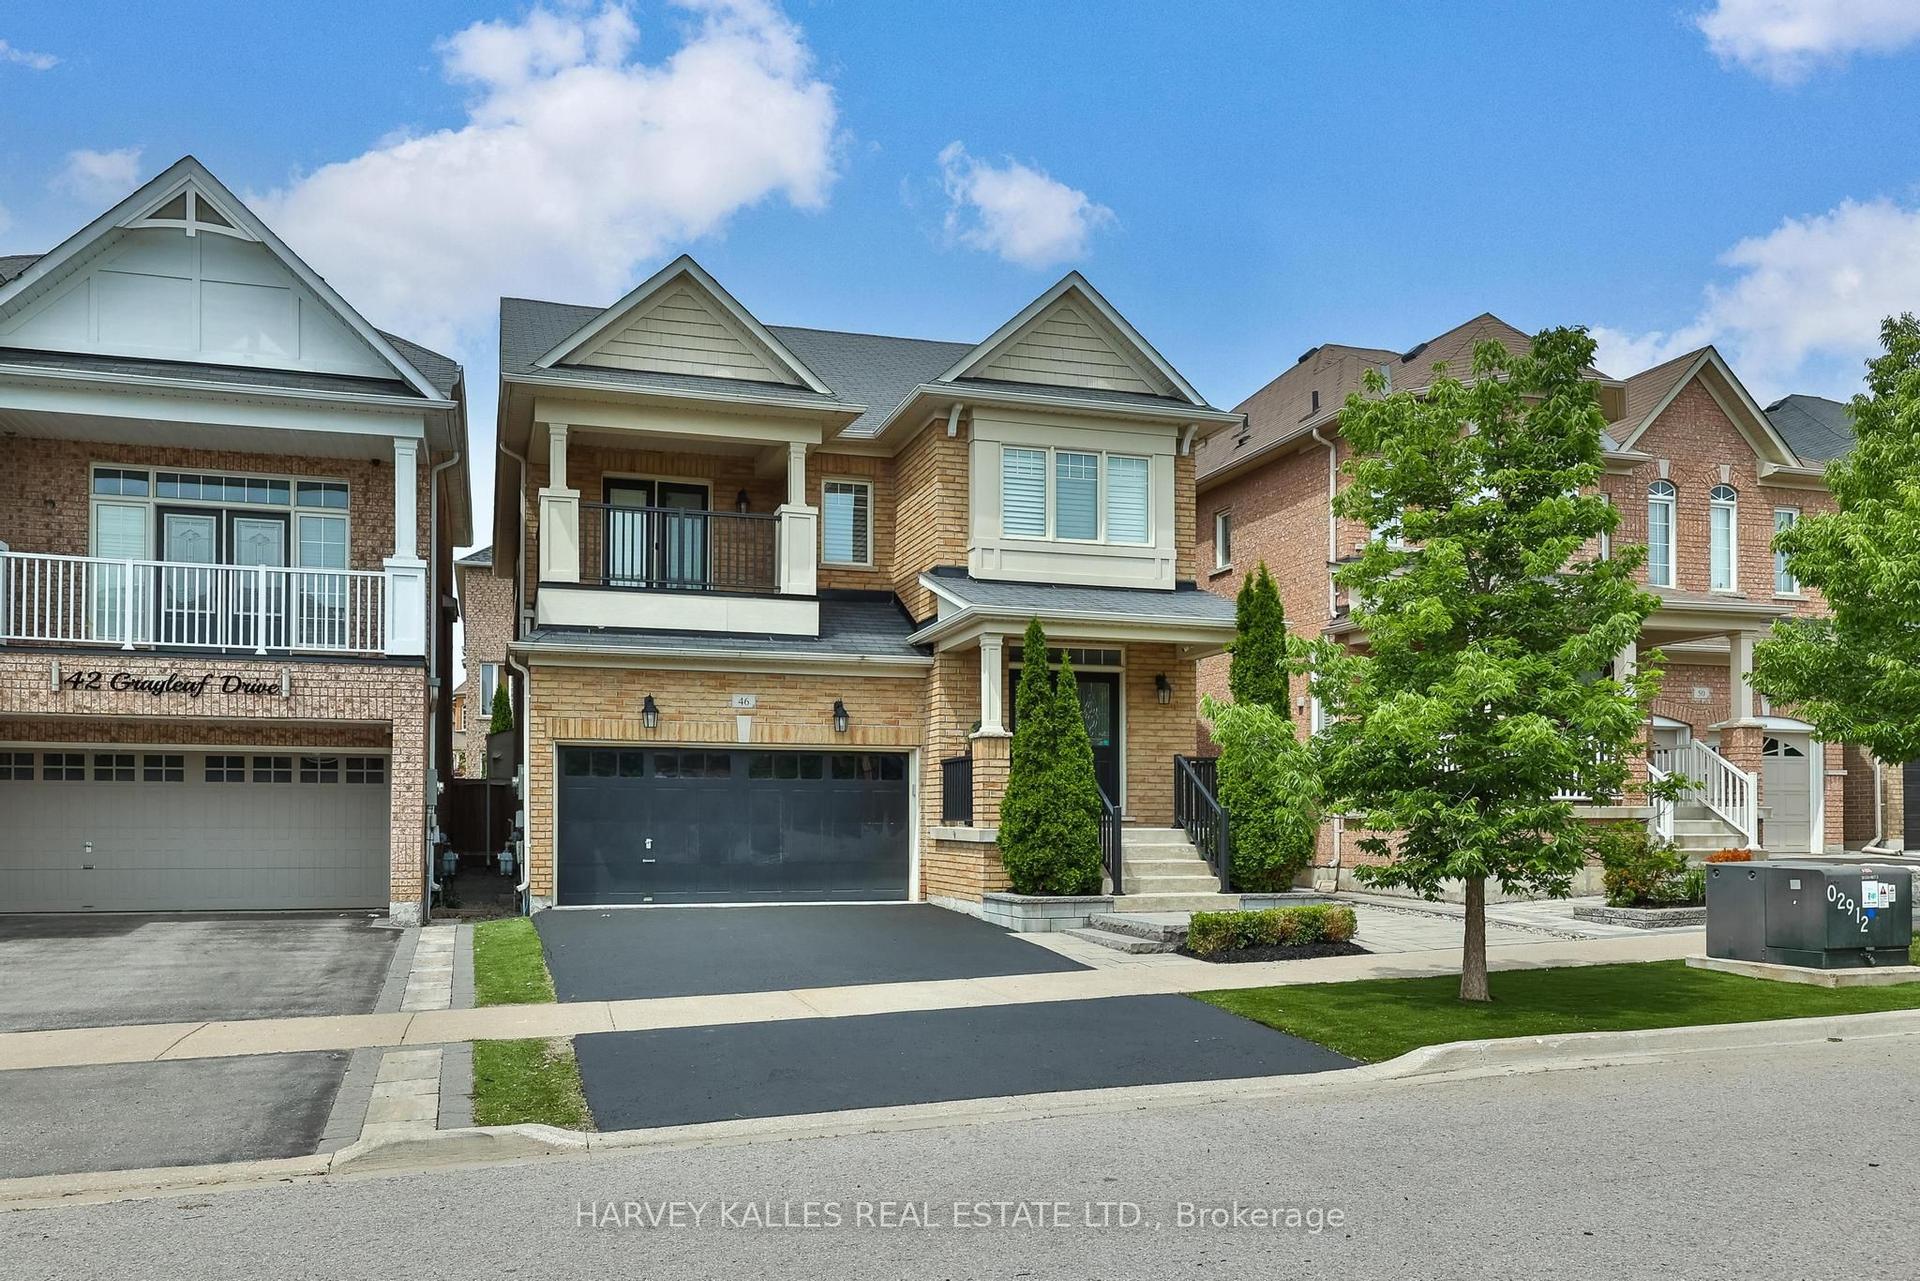
For Sale9 days ago
$1,259,900
Detached
est. $5,523/mo
46 Grayleaf Drive, Stouffville
Whitchurch-Stouffville, ON
4 bd
3 ba
2,250
4
MLS# N13823924Harvey Kalles Real Estate Ltd.
WhatsApp Aman