For Sale
Just Listed
3791 Vivian Road
Rural Whitchurch-Stouffville, Whitchurch-Stouffville, ON
$1,349,000
5+1Bd
14Ba
4,250+sqft
20Parking
132.17 ft frontagelot
$317/sqft
DetachedMLS# N13847376Listed 2026-10-010 DOM
Heating
Separate Heating Controls
Cooling
Central Air
Basement
Unfinished
Just listed! New listings in Whitchurch-Stouffville often receive offers within the first week.
About this home
A rare opportunity to own 7.43 acres of private, picturesque land in Stouffville, where naturalbeauty, water and endless possibilities come together. Set along the Black River, this trulyunique property features a spectacular 20-foot waterfall and private pond, creating a peacefuland secluded setting surrounded by mature trees, trails and exceptional privacy.The property features a spacious 5-bedroom plus office, 5-bathroom bungalow with an additioncompleted approximately 13 years ago. The existing home provides an excellent opportunity torenovate, reimagine or further enhance the space to suit your vision. Steel roofing covers boththe original home and addition, while a drilled well was completed in 2018.Adding to the character and potential of the property are two existing structures, a historicmill and a barn with stable. These unique features create an exceptional setting for thoselooking to establish a private family retreat, multi-generational property or explore futurepossibilities, subject to applicable approvals.With entrances from both Vivian Road and Kennedy Road, established trails connecting variousareas of the property, and the Black River flowing through the land, the property offers a rarecombination of privacy, natural beauty and character. An existing small dam adds anotherdistinctive feature and may provide an opportunity to explore micro-hydro power generation,subject to feasibility, approvals and applicable regulations.Whether you're looking for a private acreage, a peaceful family retreat, a property to renovateand personalize, or simply a unique piece of land with room to dream, 3791 Vivian Rd. offers anextraordinary setting and an opportunity to create something truly your own.
Rooms
Main Floor
| Living Room | 4.89 × 4.84 m | Open Concept W/O To Garden |
| Dining Room | 4.88 × 4.84 m | Open Concept Cathedral Ceiling(s) W/O To Sunroom |
| Solarium | 9.80 × 3.41 m | Large Window W/O To Garden |
| Family Room | 9.45 × 4.27 m | Large Window Cathedral Ceiling(s) W/O To Sunroom |
| Kitchen | 4.54 × 5.53 m | Family Size Kitchen Walk Through |
| Primary Bedroom | 6.90 × 4.22 m | Ensuite Bath Walk-In Closet(s) |
| Bedroom 2 | 6.82 × 3.49 m | Closet Window 3 Pc Ensuite |
| Bedroom 3 | 4.54 × 5.49 m | Closet Window 2 Pc Bath |
| Bedroom 4 | 4.76 × 3.41 m | Closet Window |
| Bedroom 5 | 4.76 × 3.58 m | Closet Window |
| Office | 3.97 × 2.87 m | Closet Window 3 Pc Bath |
Features
- In-Law Capability
- Primary Bedroom - Main Floor
- Separate Heating Controls
- Sump Pump
- Water Heater Owned
- Unfinished
- Central Air
- Bungalow
Financials
Annual Taxes
$9,379
Estimated Rental Income
Entire property$4,500 – $7,000/mo
Rental yield4.0% – 6.2%
*Estimates based on comparable rentals in the area. Actual income may vary.
Market Data — Whitchurch-Stouffville
Days on market0 days
Buyer's MarketSeller's Market
Based on active listings in Whitchurch-Stouffville. Data updates daily.
Getting around
How walkable, bikeable, and transit-friendly this neighbourhood is.
54
/ 100
Walk Score
Somewhat Walkable
45
/ 100
Transit Score
Some Transit
40
/ 100
Bike Score
Somewhat Bikeable
Scores are estimates based on neighbourhood data and are for informational purposes only.
MLS® data courtesy of the Toronto Regional Real Estate Board (TRREB).
The information provided herein must only be used by consumers that have a bona fide interest in the purchase, sale, or lease of real estate and may not be used for any commercial purpose or any other purpose. Listing information is deemed reliable but is not guaranteed accurate by the Toronto Regional Real Estate Board, the listing brokerage, or this website. The trademarks REALTOR®, REALTORS® and the REALTOR® logo are controlled by The Canadian Real Estate Association (CREA) and identify real estate professionals who are members of CREA. MLS®, Multiple Listing Service®, and the associated logos are owned by CREA. Not intended to solicit properties currently listed for sale or buyers under contract.
You may also like
More homes in Whitchurch-Stouffville
Hand-picked listings with a similar price range and style.
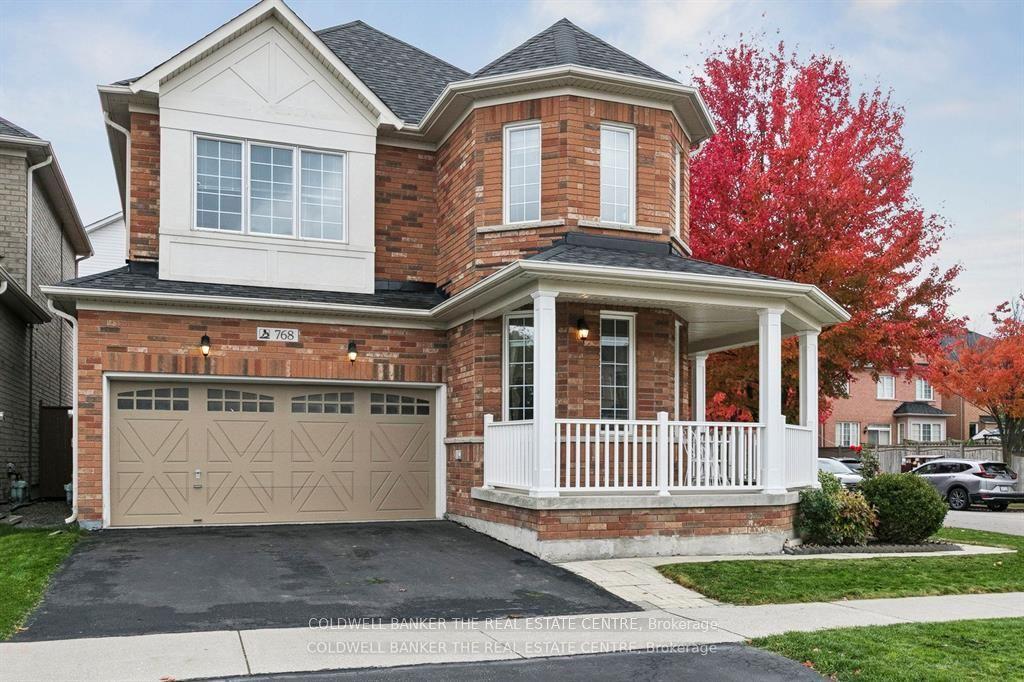
For Sale1 month ago
$1,150,000
Detached
est. $5,042/mo
768 E Millard Street E, Stouffville
Whitchurch-Stouffville, ON
4+1 bd
4 ba
2,250
6
MLS# N13730762Coldwell Banker The Real Estate C…
WhatsApp Aman
For Sale3 days ago
$1,548,000
Detached
est. $6,786/mo
187 John Davis Gate, Stouffville
Whitchurch-Stouffville, ON
5+1 bd
6 ba
3,250
4
MLS# N13838442Sutton Group-Admiral Realty Inc.
WhatsApp Aman