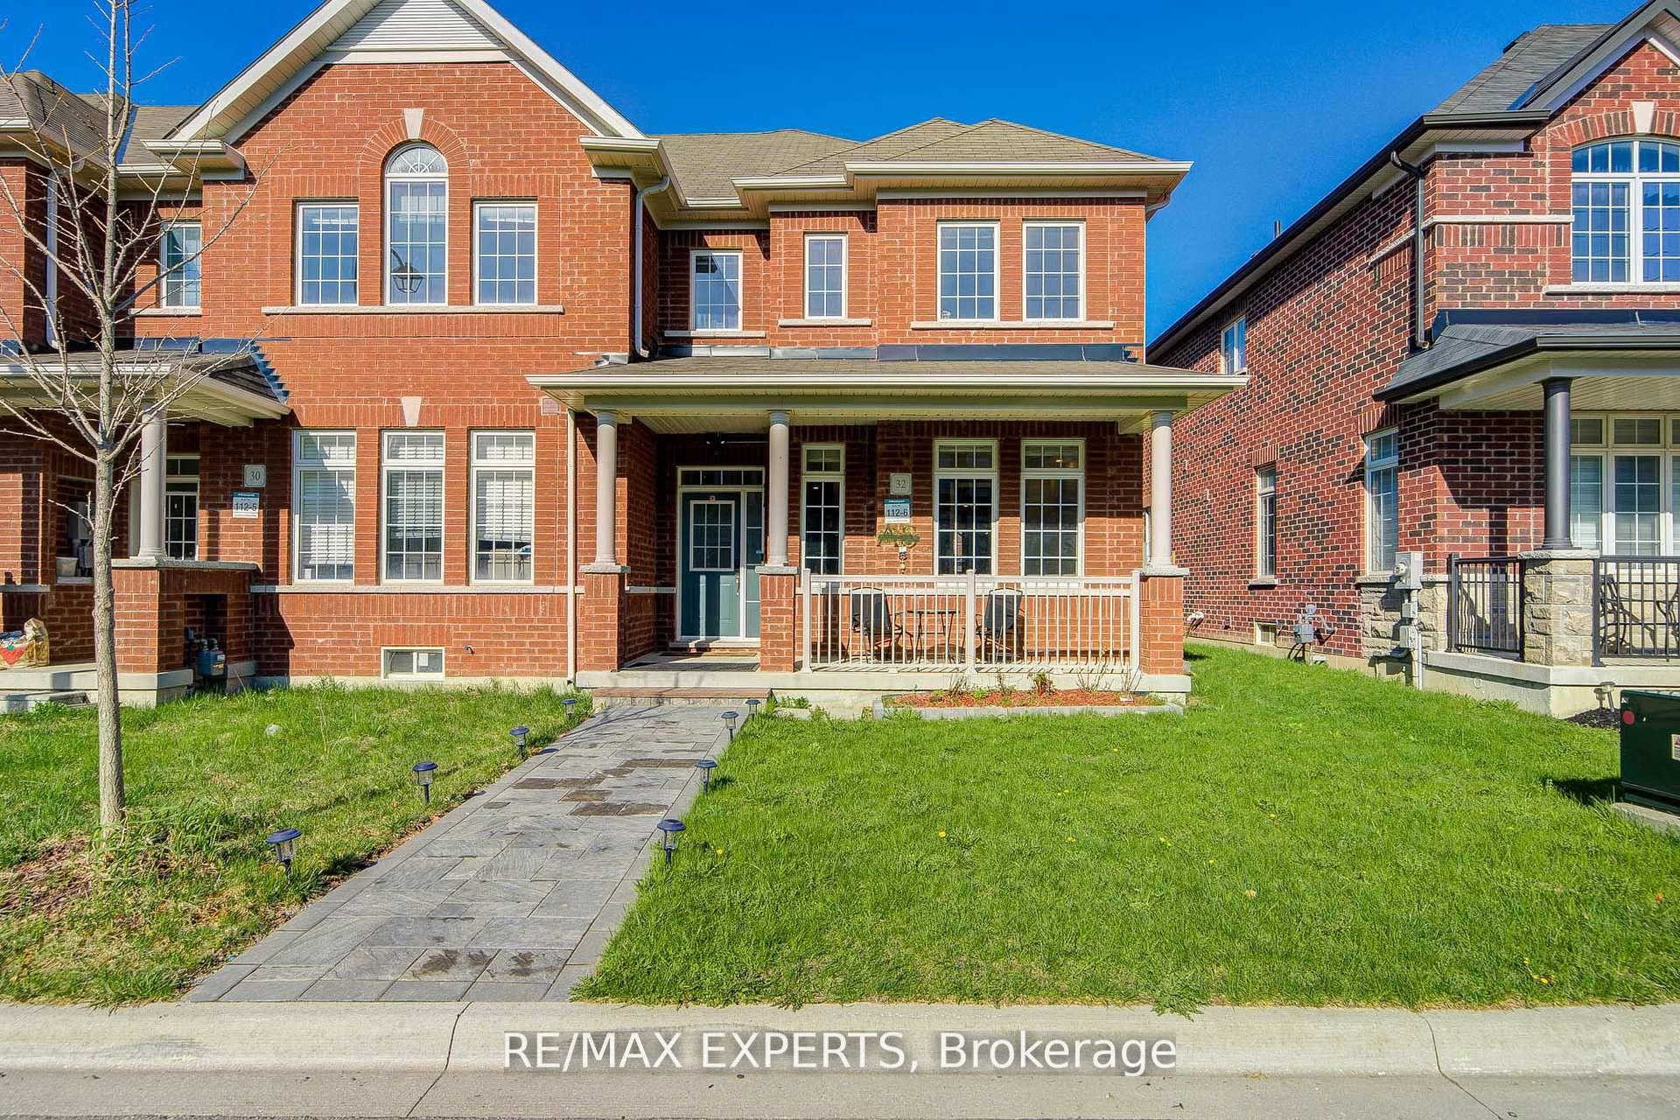
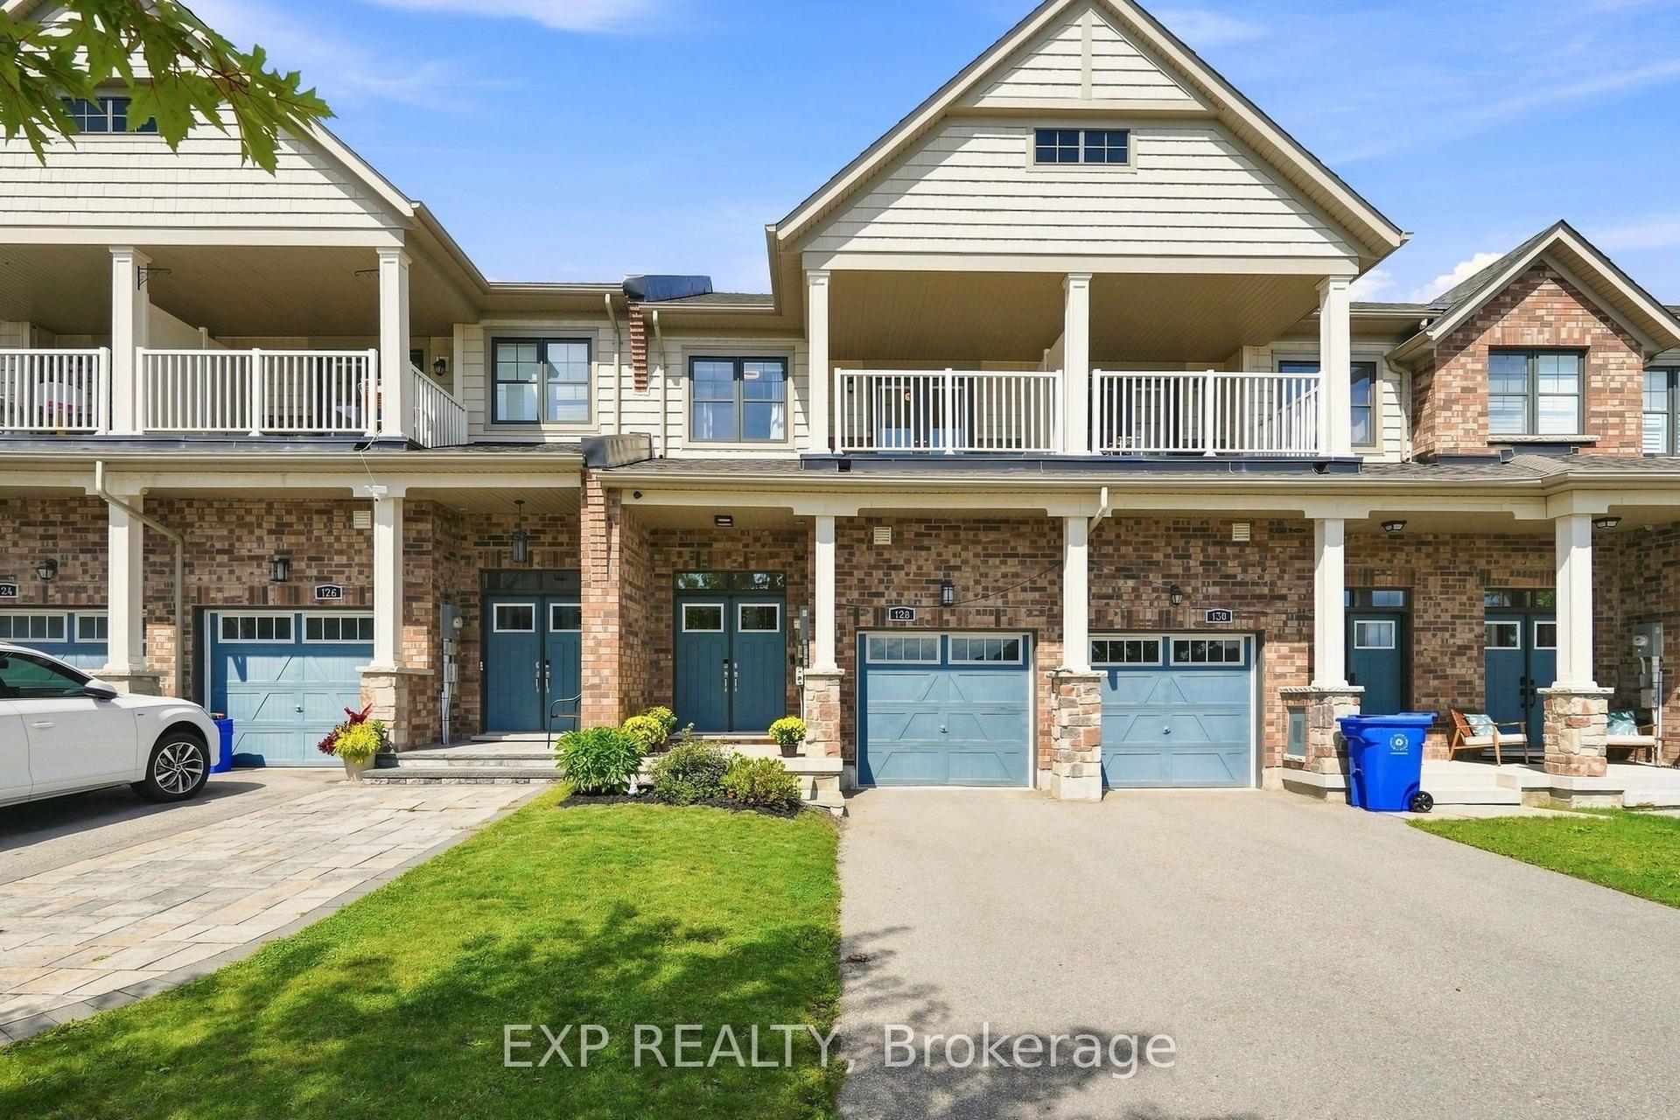
For Sale
Just Listed
Open House Sat 18–21
11 Carratuck Street
Sharon, East Gwillimbury, ON
$788,000
4Bd
3Ba
2,250+sqft
3Parking
27.1 x 102.99 ftlot
$350/sqft
TownhouseMLS# N13826936Listed 2026-09-250 DOM
Cooling
Central Air
Basement
Unfinished
Just listed! New listings in East Gwillimbury often receive offers within the first week.
About this home
Rarely Offered! Beautiful Double-Garage End-Unit Townhome in Prestigious Sharon Village!Welcome to this bright, spacious, and exceptionally well-maintained 4-bedroom, 3-bathroom end-unit townhome, offering almost 2,100 sq. ft. of generous living space and an ideal blend of comfort, style, and functionality. Featuring 9' ceilings on the main floor and hardwood flooring throughout, the home boasts an impressive list of upgrades, including oak hardwood floors, an elegant oak staircase with iron pickets, and quartz countertops and backsplash in the kitchen and all bathrooms.The spacious kitchen offers ample cabinetry, a large breakfast area and breakfast bar, making it perfect for everyday family living and entertaining. Enjoy the convenience of direct garage-to-home access from the double garage.Step outside to your own beautiful private courtyard, featuring interlocking stone and a private fenced setting. The front and backyard interlocking was completed only approximately 4 years ago, adding both curb appeal and functionality. The home is exceptionally well cared for and offers a generous, versatile layout with excellent potential to personalize and upgrade to your own style. Included: Stainless steel kitchen appliances, including a 2-year-new refrigerator and 1-year-new dishwasher, white washer and dryer, all existing light fixtures, garage door opener with remote, central vacuum rough-in, and alarm system rough-in. Fantastic Location! Enjoy the natural beauty surrounding Sharon, with Sharon Temple and nearby conservation areas, beautiful garden parks, and scenic trails just moments away. Explore peaceful walking routes along the nearby river, boardwalks, and charming wooden bridges. Conveniently located with easy access to Hwy 404, GO Transit, Costco, Cineplex, Health & Active Living Plaza, shopping, dining, and everyday amenities.
GarageHardwood
Rooms
Main Floor
| Living Room | 6.10 × 3.66 m | |
| Dining Room | 6.10 × 3.66 m | |
| Kitchen | 3.63 × 3.05 m | |
| Breakfast | 3.43 × 3.35 m | |
| Family Room | 6.58 × 3.51 m |
Second Floor
| Primary Bedroom | 5.24 × 3.35 m | |
| Bedroom 2 | 3.35 × 3.32 m | |
| Bedroom 3 | 3.41 × 2.87 m | |
| Bedroom 4 | 3.29 × 2.84 m |
Features
- Carpet Free
- Full
- Unfinished
- Development Potential
- Central Air
- 2-Storey
Financials
Annual Taxes
$5,745.19
Estimated Rental Income
Entire property$4,000 – $6,500/mo
Rental yield6.1% – 9.9%
*Estimates based on comparable rentals in the area. Actual income may vary.
Market Data — East Gwillimbury
Days on market0 days
Buyer's MarketSeller's Market
Based on active listings in East Gwillimbury. Data updates daily.
Getting around
How walkable, bikeable, and transit-friendly this neighbourhood is.
55
/ 100
Walk Score
Somewhat Walkable
48
/ 100
Transit Score
Some Transit
39
/ 100
Bike Score
Somewhat Bikeable
Scores are estimates based on neighbourhood data and are for informational purposes only.
MLS® data courtesy of the Toronto Regional Real Estate Board (TRREB).
The information provided herein must only be used by consumers that have a bona fide interest in the purchase, sale, or lease of real estate and may not be used for any commercial purpose or any other purpose. Listing information is deemed reliable but is not guaranteed accurate by the Toronto Regional Real Estate Board, the listing brokerage, or this website. The trademarks REALTOR®, REALTORS® and the REALTOR® logo are controlled by The Canadian Real Estate Association (CREA) and identify real estate professionals who are members of CREA. MLS®, Multiple Listing Service®, and the associated logos are owned by CREA. Not intended to solicit properties currently listed for sale or buyers under contract.
You may also like
More homes in East Gwillimbury
Hand-picked listings with a similar price range and style.
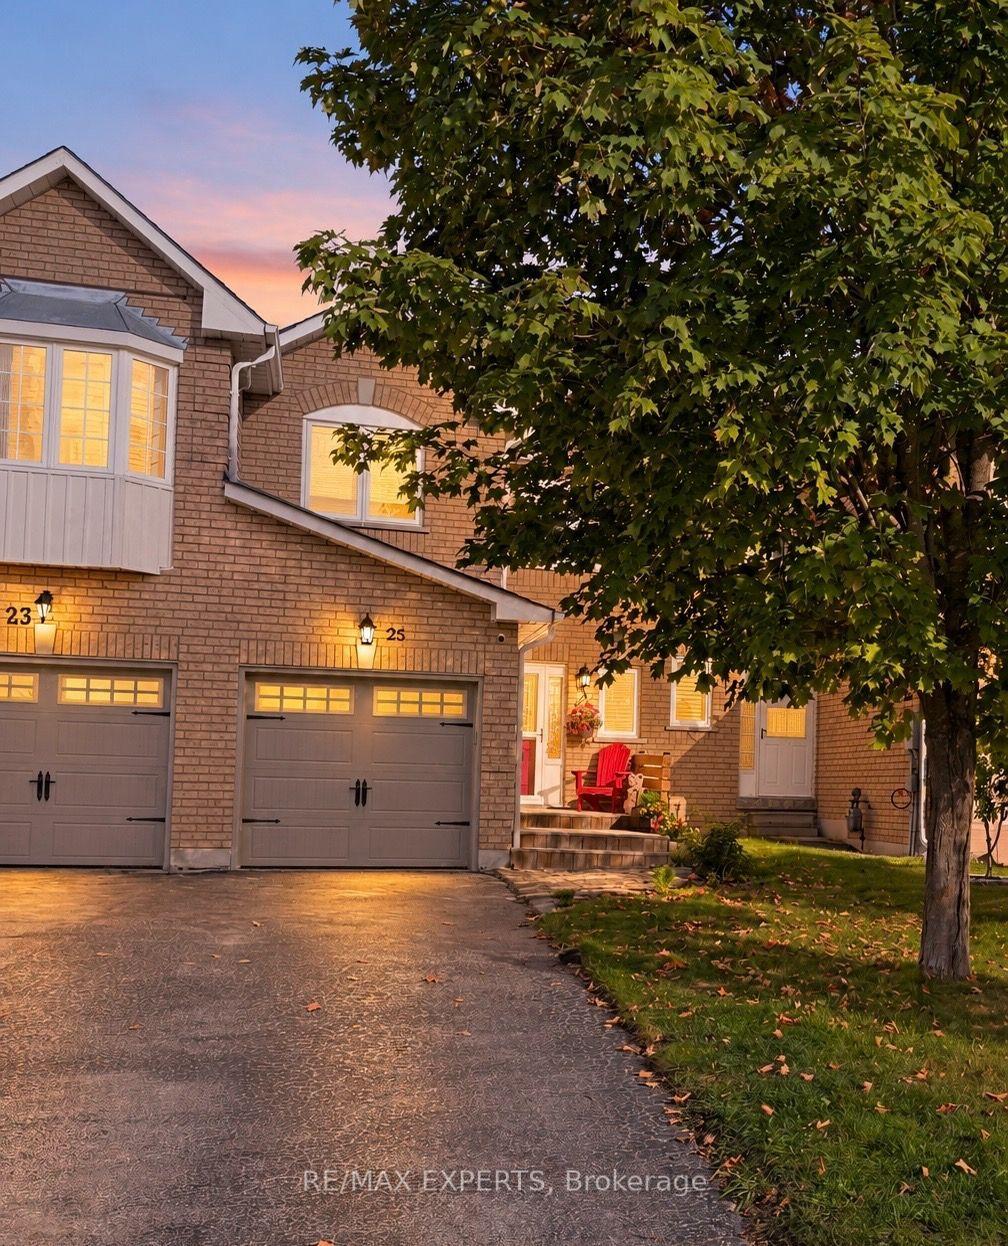
For Sale1 day ago
$749,999
Townhouse
est. $3,288/mo
25 Mainprize Crescent, Mt Albert
East Gwillimbury, ON
3 bd
2 ba
1,300
3
MLS# N13825098Re/Max Experts
WhatsApp Aman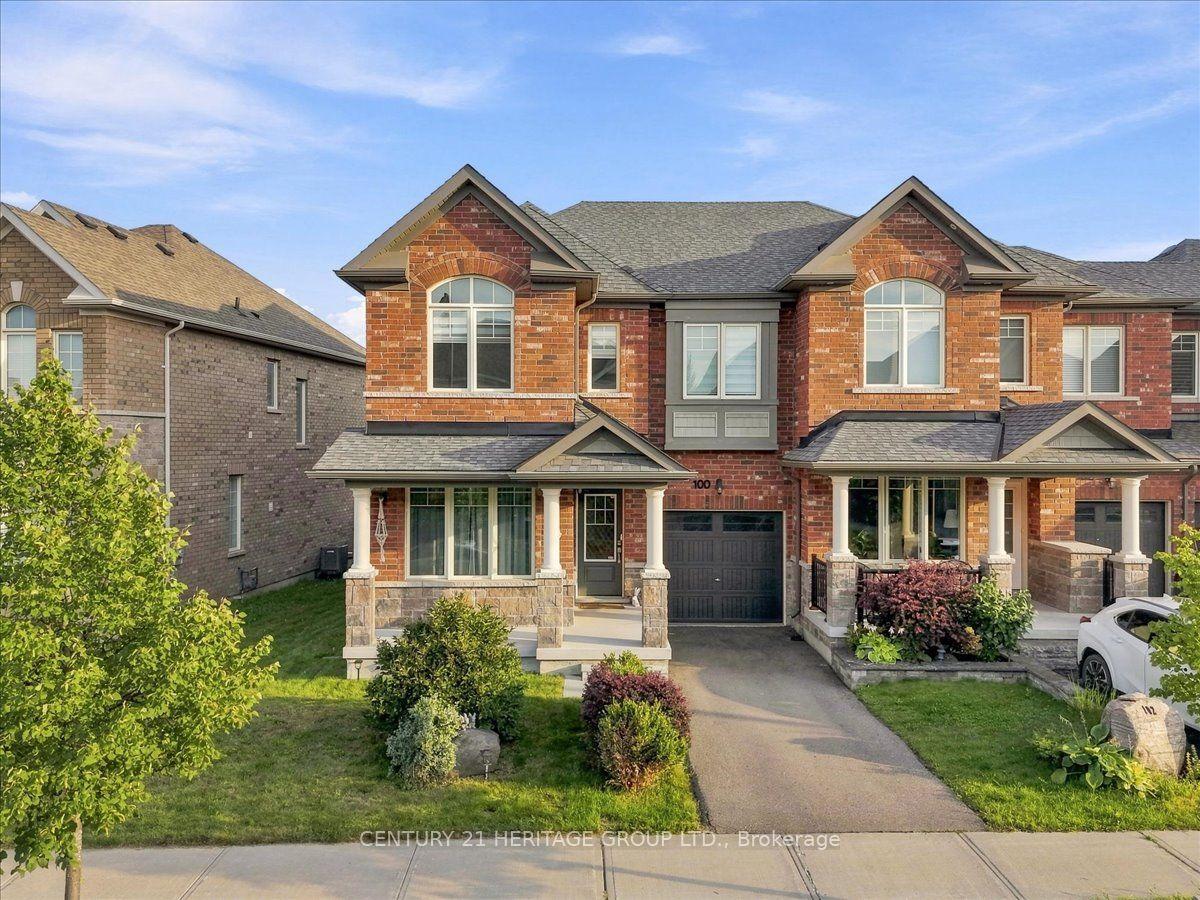
For Sale25 days ago
$938,880
Townhouse
est. $4,116/mo
100 Mondial Crescent E, Queensville
East Gwillimbury, ON
3 bd
3 ba
1,750
2
MLS# N13729488Century 21 Heritage Group Ltd.
WhatsApp Aman