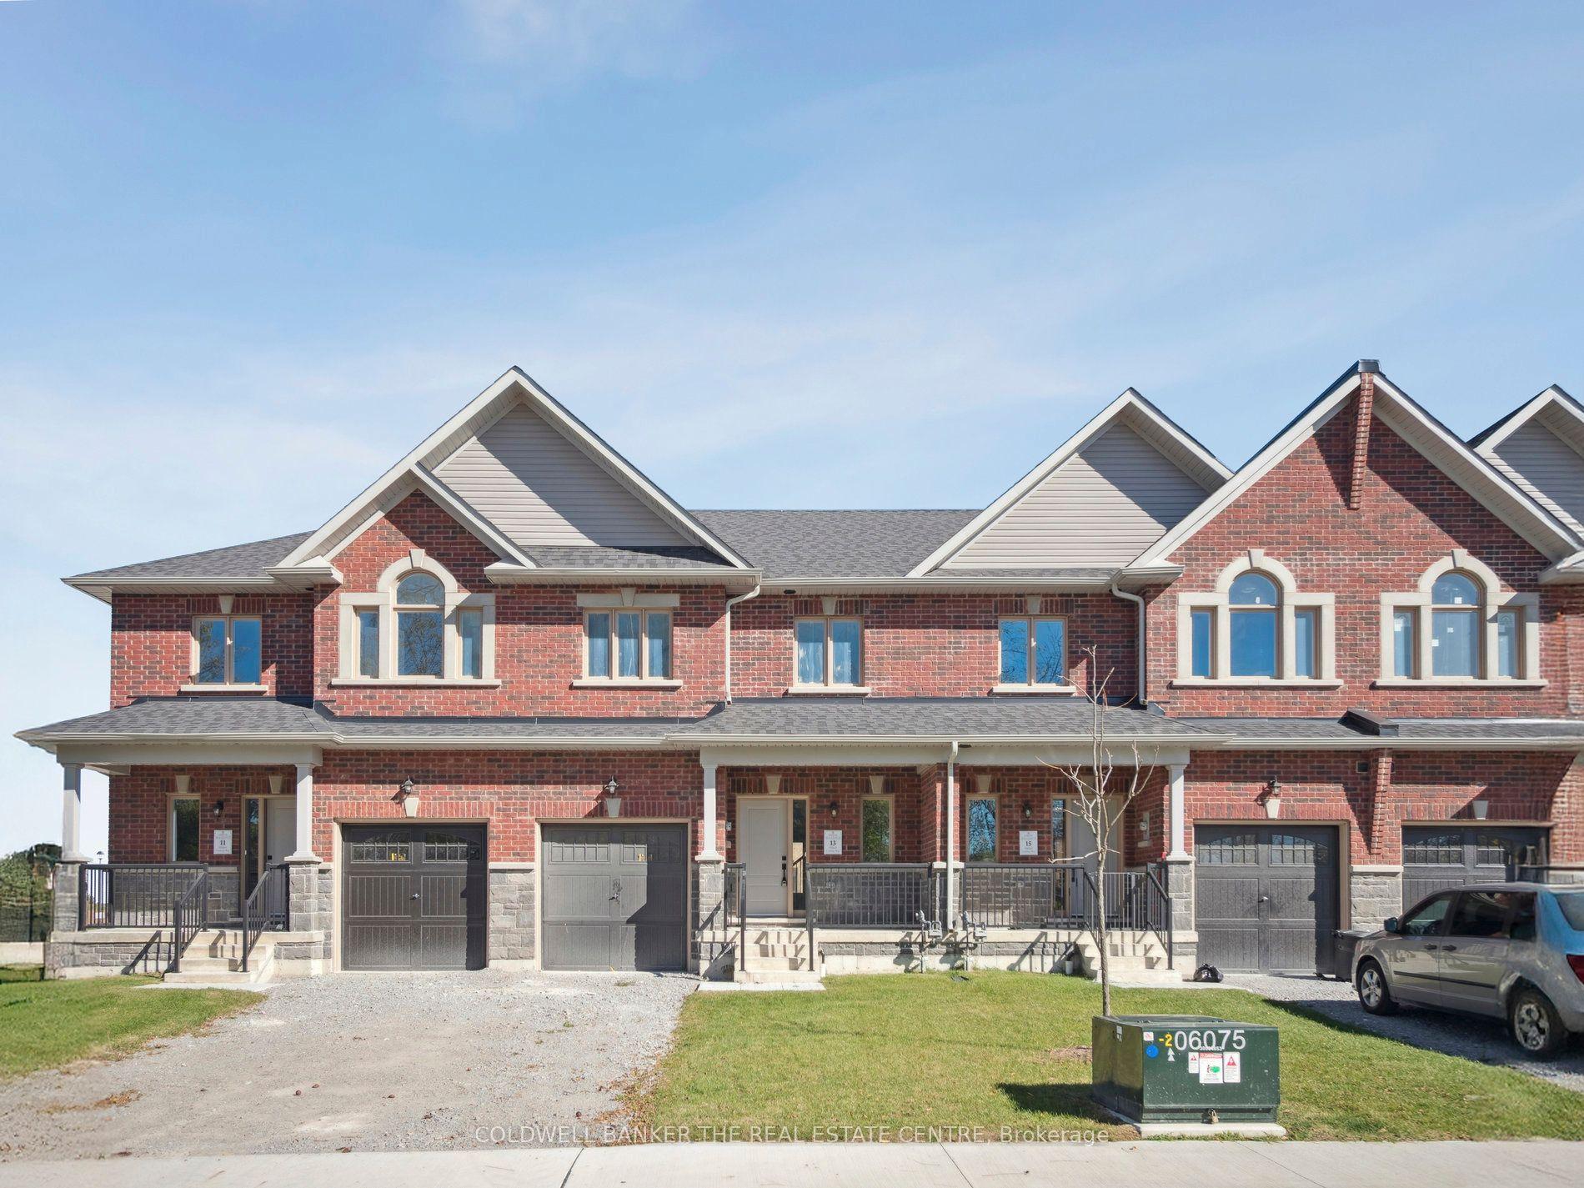
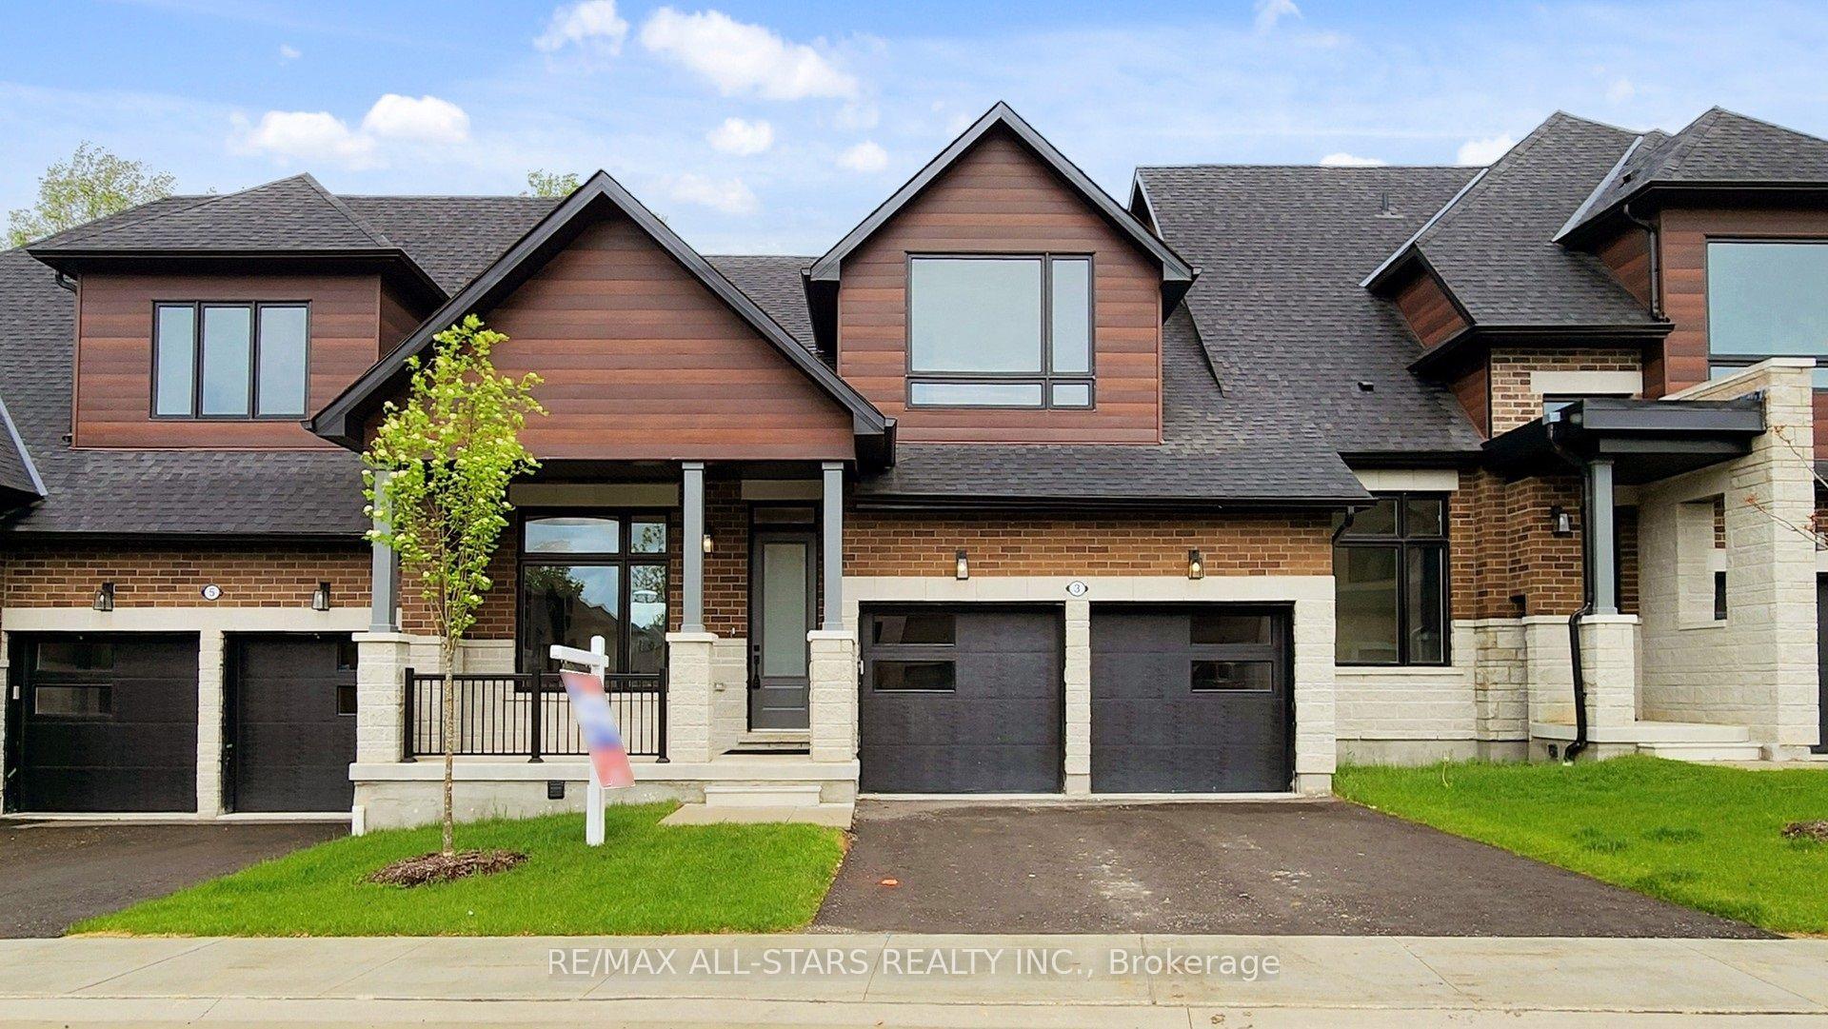
For Sale
Just Listed
20 David Worgan Trail
Uxbridge, Uxbridge, ON
$1,099,000
4Bd
3Ba
2,250+sqft
4Parking
36 x 90 ftlot
$488/sqft
TownhouseMLS# N13827276Listed 2026-09-250 DOM
Cooling
Central Air
Basement
Walk-Out
Just listed! New listings in Uxbridge often receive offers within the first week.
About this home
Welcome to this stunning 4-bedroom, 3-bathroom bungaloft in one of Uxbridge's most desirable neighbourhoods, ideally situated beside Foxbridge Golf Club. This highly sought-after Kingswood Model offers approximately 2,381 sq. ft. of beautifully designed living space, plus a walk-out basement ready for your personal finishing touches. Thoughtfully upgraded throughout, this exceptional home features hardwood flooring, soaring ceilings, pot lights, elegant oak stairs, and a custom-designed kitchen complete with quartz countertops, two-tone cabinetry, and under-cabinet valance lighting. The inviting family room showcases a cozy fireplace, vaulted ceiling, and walk-out to a spacious sundeck-perfect for entertaining or relaxing outdoors. The functional layout includes two bedrooms on the main level and two additional bedrooms with a full bath on the upper floor. A generous media loft overlooks the great room below, providing the perfect space for a home office, lounge, or entertainment area. Offering style, space, and an unbeatable location, this home truly has it all.
HardwoodFireplace
Rooms
Main Floor
| Great Room | 4.57 × 3.96 m | Hardwood Floor Electric Fireplace Cathedral Ceiling(s) |
| Dining Room | 4.57 × 3.05 m | Hardwood Floor Open Concept Pot Lights |
| Kitchen | 7.01 × 2.29 m | Hardwood Floor Quartz Counter Breakfast Bar |
| Primary Bedroom | 5.18 × 3.35 m | Hardwood Floor Walk-In Closet(s) 4 Pc Ensuite |
| Bedroom 2 | 3.30 × 3.05 m | Hardwood Floor Closet Overlooks Frontyard |
Second Floor
| Bedroom 3 | 5.18 × 3.35 m | Broadloom Large Closet North View |
| Bedroom 4 | 3.66 × 3.51 m | Broadloom Large Closet Large Window |
| Loft | 5.49 × 4.78 m | Broadloom Overlooks Family Open Concept |
Features
- Primary Bedroom - Main Floor
- Walk-Out
- Central Air
- Bungaloft
Financials
Annual Taxes
$8,247.14
Estimated Rental Income
Entire property$4,000 – $6,500/mo
Rental yield4.4% – 7.1%
*Estimates based on comparable rentals in the area. Actual income may vary.
Market Data — Uxbridge
Days on market0 days
Buyer's MarketSeller's Market
Based on active listings in Uxbridge. Data updates daily.
Getting around
How walkable, bikeable, and transit-friendly this neighbourhood is.
65
/ 100
Walk Score
Somewhat Walkable
48
/ 100
Transit Score
Some Transit
49
/ 100
Bike Score
Somewhat Bikeable
Scores are estimates based on neighbourhood data and are for informational purposes only.
MLS® data courtesy of the Toronto Regional Real Estate Board (TRREB).
The information provided herein must only be used by consumers that have a bona fide interest in the purchase, sale, or lease of real estate and may not be used for any commercial purpose or any other purpose. Listing information is deemed reliable but is not guaranteed accurate by the Toronto Regional Real Estate Board, the listing brokerage, or this website. The trademarks REALTOR®, REALTORS® and the REALTOR® logo are controlled by The Canadian Real Estate Association (CREA) and identify real estate professionals who are members of CREA. MLS®, Multiple Listing Service®, and the associated logos are owned by CREA. Not intended to solicit properties currently listed for sale or buyers under contract.
You may also like
More homes in Uxbridge
Hand-picked listings with a similar price range and style.
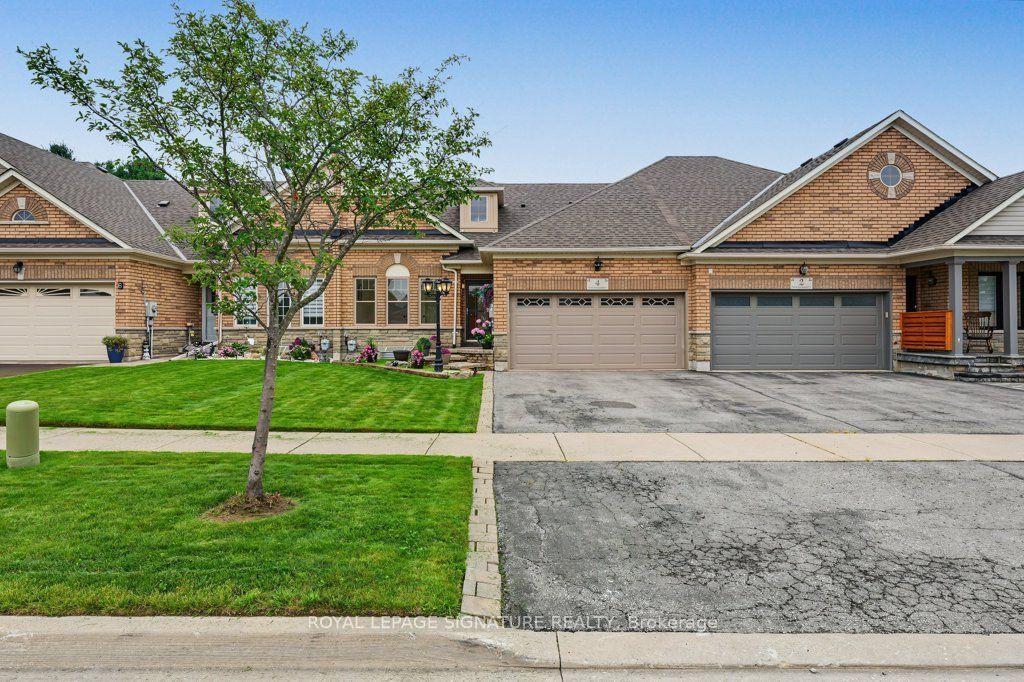
For Sale16 days ago
$859,888
Townhouse
est. $3,770/mo
4 Norm Goodspeed Drive, Rural Uxbridge
Uxbridge, ON
2+1 bd
2 ba
1,300
5
MLS# N13761052Royal Lepage Signature Realty
WhatsApp Aman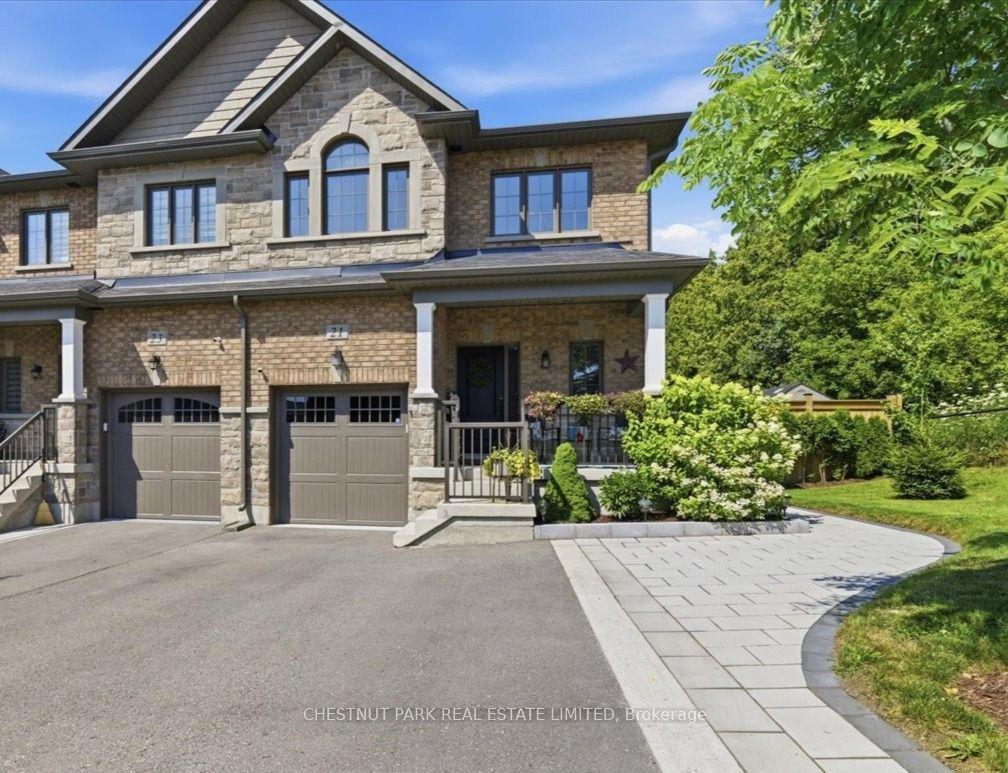
For Sale24 days ago
$1,048,900
Townhouse
est. $4,598/mo
21 Gord Matthews Way, Uxbridge
Uxbridge, ON
3+1 bd
4 ba
1,750
5
MLS# N13733044Chestnut Park Real Estate Limited
WhatsApp Aman