For Sale
22 Giant Cedars Court
Nobleton, King, ON
$2,399,000
4+3Bd
6Ba
4,250+sqft
8Parking
65.62 x 106.76 ftlot
$564/sqft
DetachedMLS# N13827708Listed 2026-09-2517 DOM
Cooling
Central Vacuum
Basement
Finished
About this home
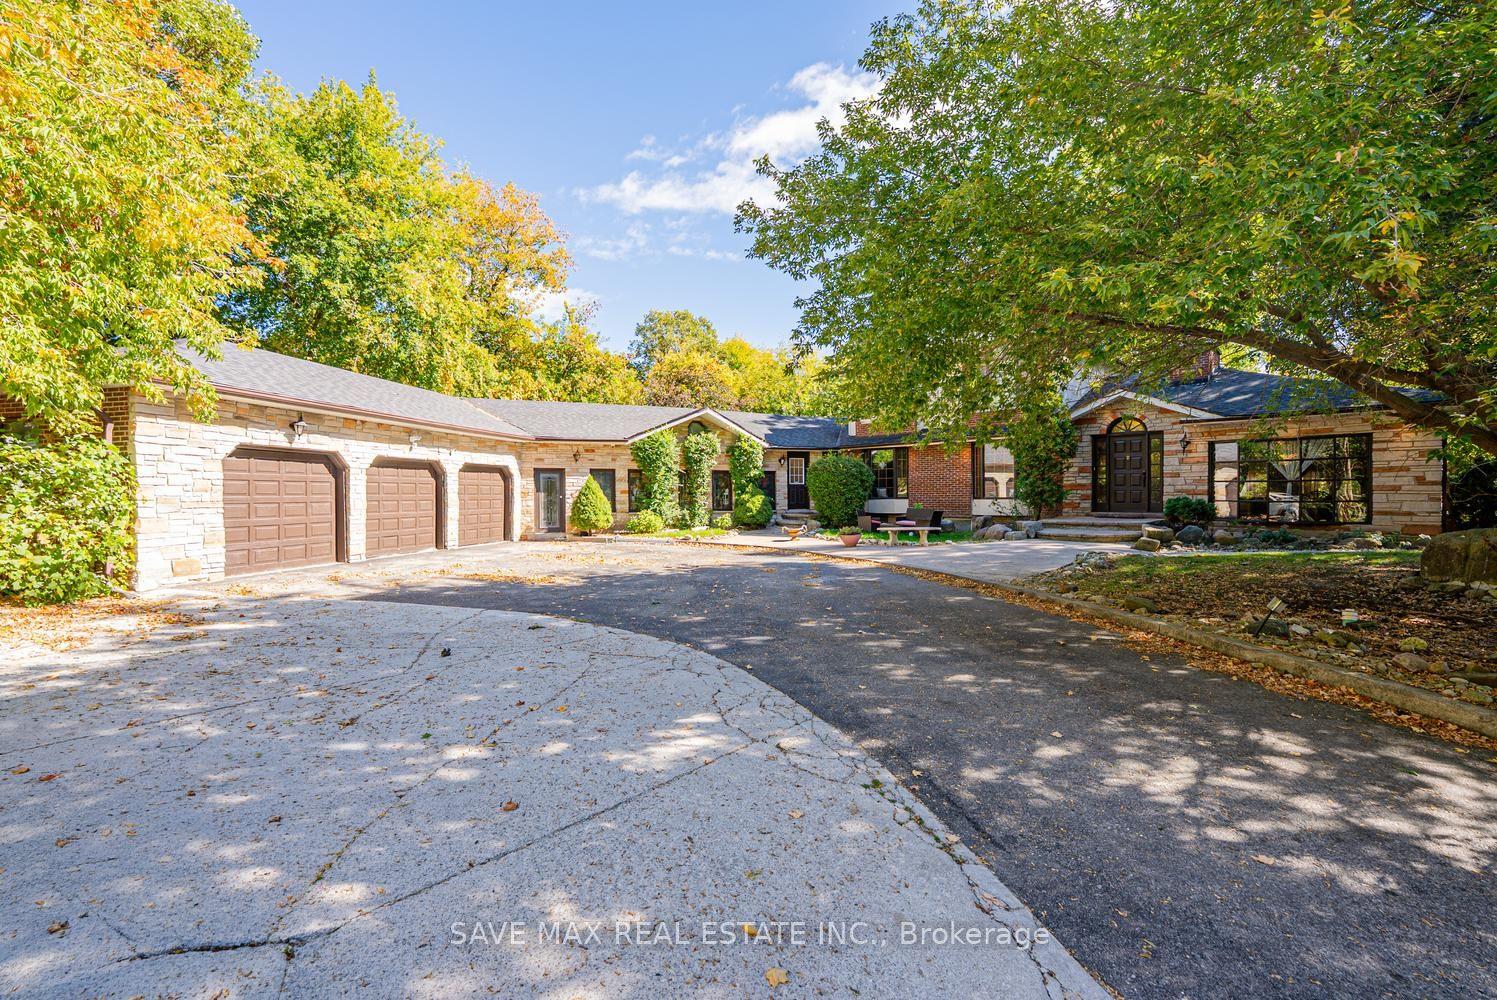
Welcome to this magnificent Aspen Ridge luxury residence, ideally situated on a quiet court in prestigious Nobleton. Offering an impressive 4,316 sq. ft. above grade, this exceptional home features a striking stone and stucco exterior, extensive upgrades and elegant architectural details throughout. *** A grand double-door entry opens to a spacious foyer with a private office conveniently positioned beside the entrance. The elegant living and dining areas lead to spectacular living spaces featuring soaring 19-ft cathedral ceilings in the living room and 17-ft cathedral ceilings in the family room, creating an impressive sense of scale and natural light. *** The custom kitchen features a large centre island, granite countertops, extensive cabinetry and a convenient servery, ideal for everyday living and entertaining. Sophisticated details include waffle ceilings, plaster mouldings, wainscotting, architectural niches and a beautiful wrought-iron staircase. *** Generously sized bedrooms offer exceptional comfort, with two featuring private ensuites and two additional bedrooms connected by a Jack & Jill bathroom. The finished basement offers exceptional flexibility with a separate entrance. One portion features two bedrooms and living space, providing an excellent opportunity for additional rental income, while the other offers a separate bedroom and bathroom, ideal for guests, extended family or a variety of future uses. *** Direct garage access through the mudroom adds everyday convenience. The beautifully finished exterior is enhanced by extensive exterior pot lights, concrete driveway and backyard. With 6 bathrooms and numerous premium upgrades, this remarkable residence offers luxury, space and versatility. Close to schools, transit, shopping and amenities. A truly exceptional home and must-see property.
Garage
Rooms
Main Floor
| Foyer | 3.07 × 3.38 m | Porcelain Floor Crown Moulding Wainscoting |
| Office | 3.69 × 3.08 m | Hardwood Floor Crown Moulding Overlooks Frontyard |
| Living Room | 3.39 × 6.41 m | Hardwood Floor Cathedral Ceiling(s) Wainscoting |
| Dining Room | 4.30 × 3.99 m | Hardwood Floor Plaster Ceiling Overlooks Backyard |
| Kitchen | 5.19 × 7.33 m | Porcelain Floor Granite Counters Centre Island |
| Breakfast | 5.19 × 7.33 m | Porcelain Floor Combined w/Kitchen W/O To Yard |
| Family Room | 5.51 × 4.90 m | Hardwood Floor Cathedral Ceiling(s) Fireplace |
| Laundry | 1.86 × 4.28 m | Access To Garage Stainless Steel Sink Walk-In Closet(s) |
Second Floor
| Primary Bedroom | 5.50 × 4.30 m | Hardwood Floor 5 Pc Ensuite Walk-In Closet(s) |
| Bedroom 2 | 4.30 × 3.08 m | Hardwood Floor 4 Pc Ensuite Walk-In Closet(s) |
| Bedroom 3 | 5.52 × 3.69 m | Hardwood Floor California Shutters Walk-In Closet(s) |
| Bedroom 4 | 3.96 × 5.18 m | Hardwood Floor Wainscoting Walk-In Closet(s) |
Basement
| Living Room | 3.08 × 6.42 m | Laminate Pot Lights 2 Pc Bath |
| Bedroom | 3.96 × 4.61 m | Laminate Pot Lights Window |
| Kitchen | 4.88 × 2.77 m | Laminate Pot Lights Window |
| Bedroom | 5.82 × 3.68 m | Laminate Pot Lights Closet |
| Bedroom | 2.45 × 3.36 m | Laminate Pot Lights Closet |
| Living Room | 4.29 × 5.20 m | Laminate Combined w/Kitchen Pot Lights |
Features
- Auto Garage Door Remote
- Carpet Free
- Central Vacuum
- Sump Pump
- Water Softener
- Lawn Sprinkler System
- Privacy
- Year Round Living
- Lighting
- Finished
- Separate Entrance
- Central Air
- 2-Storey
Financials
Annual Taxes
$10,884
Estimated Rental Income
Entire property$4,000 – $6,500/mo
Basement apartment$1,800 – $2,500/mo
Rental yield2.0% – 3.3%
*Estimates based on comparable rentals in the area. Actual income may vary.
Market Data — King
Days on market17 days
Buyer's MarketSeller's Market
Based on active listings in King. Data updates daily.
Getting around
How walkable, bikeable, and transit-friendly this neighbourhood is.
63
/ 100
Walk Score
Somewhat Walkable
40
/ 100
Transit Score
Some Transit
53
/ 100
Bike Score
Bikeable
Scores are estimates based on neighbourhood data and are for informational purposes only.
MLS® data courtesy of the Toronto Regional Real Estate Board (TRREB).
The information provided herein must only be used by consumers that have a bona fide interest in the purchase, sale, or lease of real estate and may not be used for any commercial purpose or any other purpose. Listing information is deemed reliable but is not guaranteed accurate by the Toronto Regional Real Estate Board, the listing brokerage, or this website. The trademarks REALTOR®, REALTORS® and the REALTOR® logo are controlled by The Canadian Real Estate Association (CREA) and identify real estate professionals who are members of CREA. MLS®, Multiple Listing Service®, and the associated logos are owned by CREA. Not intended to solicit properties currently listed for sale or buyers under contract.
You may also like
More homes in King
Hand-picked listings with a similar price range and style.
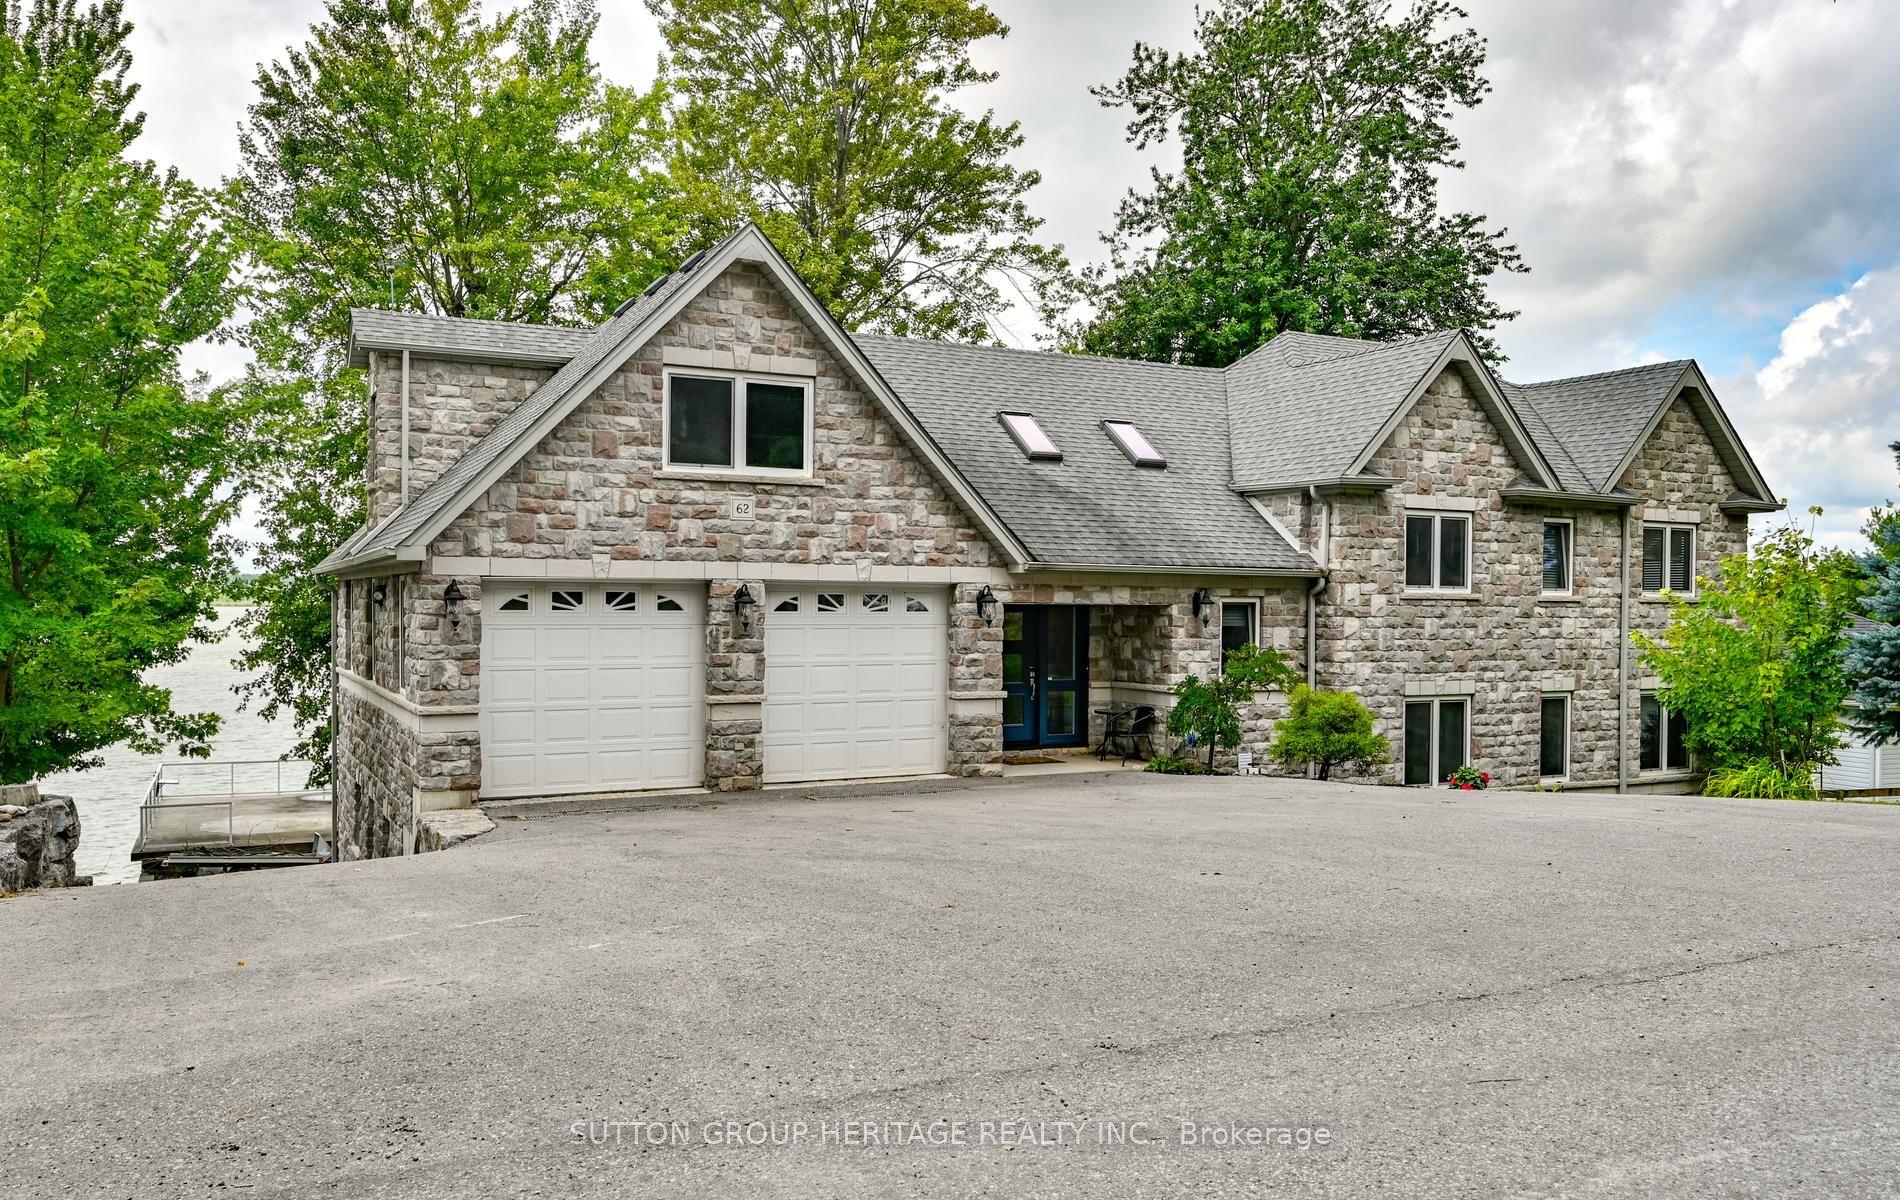
For Sale1 month ago
$1,899,000
Detached
est. $8,325/mo
62 Lakeside Beach Road, Rural Scugog
Scugog, ON
6+1 bd
4 ba
2,750
10
MLS# E13725548Sutton Group-Heritage Realty Inc.
WhatsApp Aman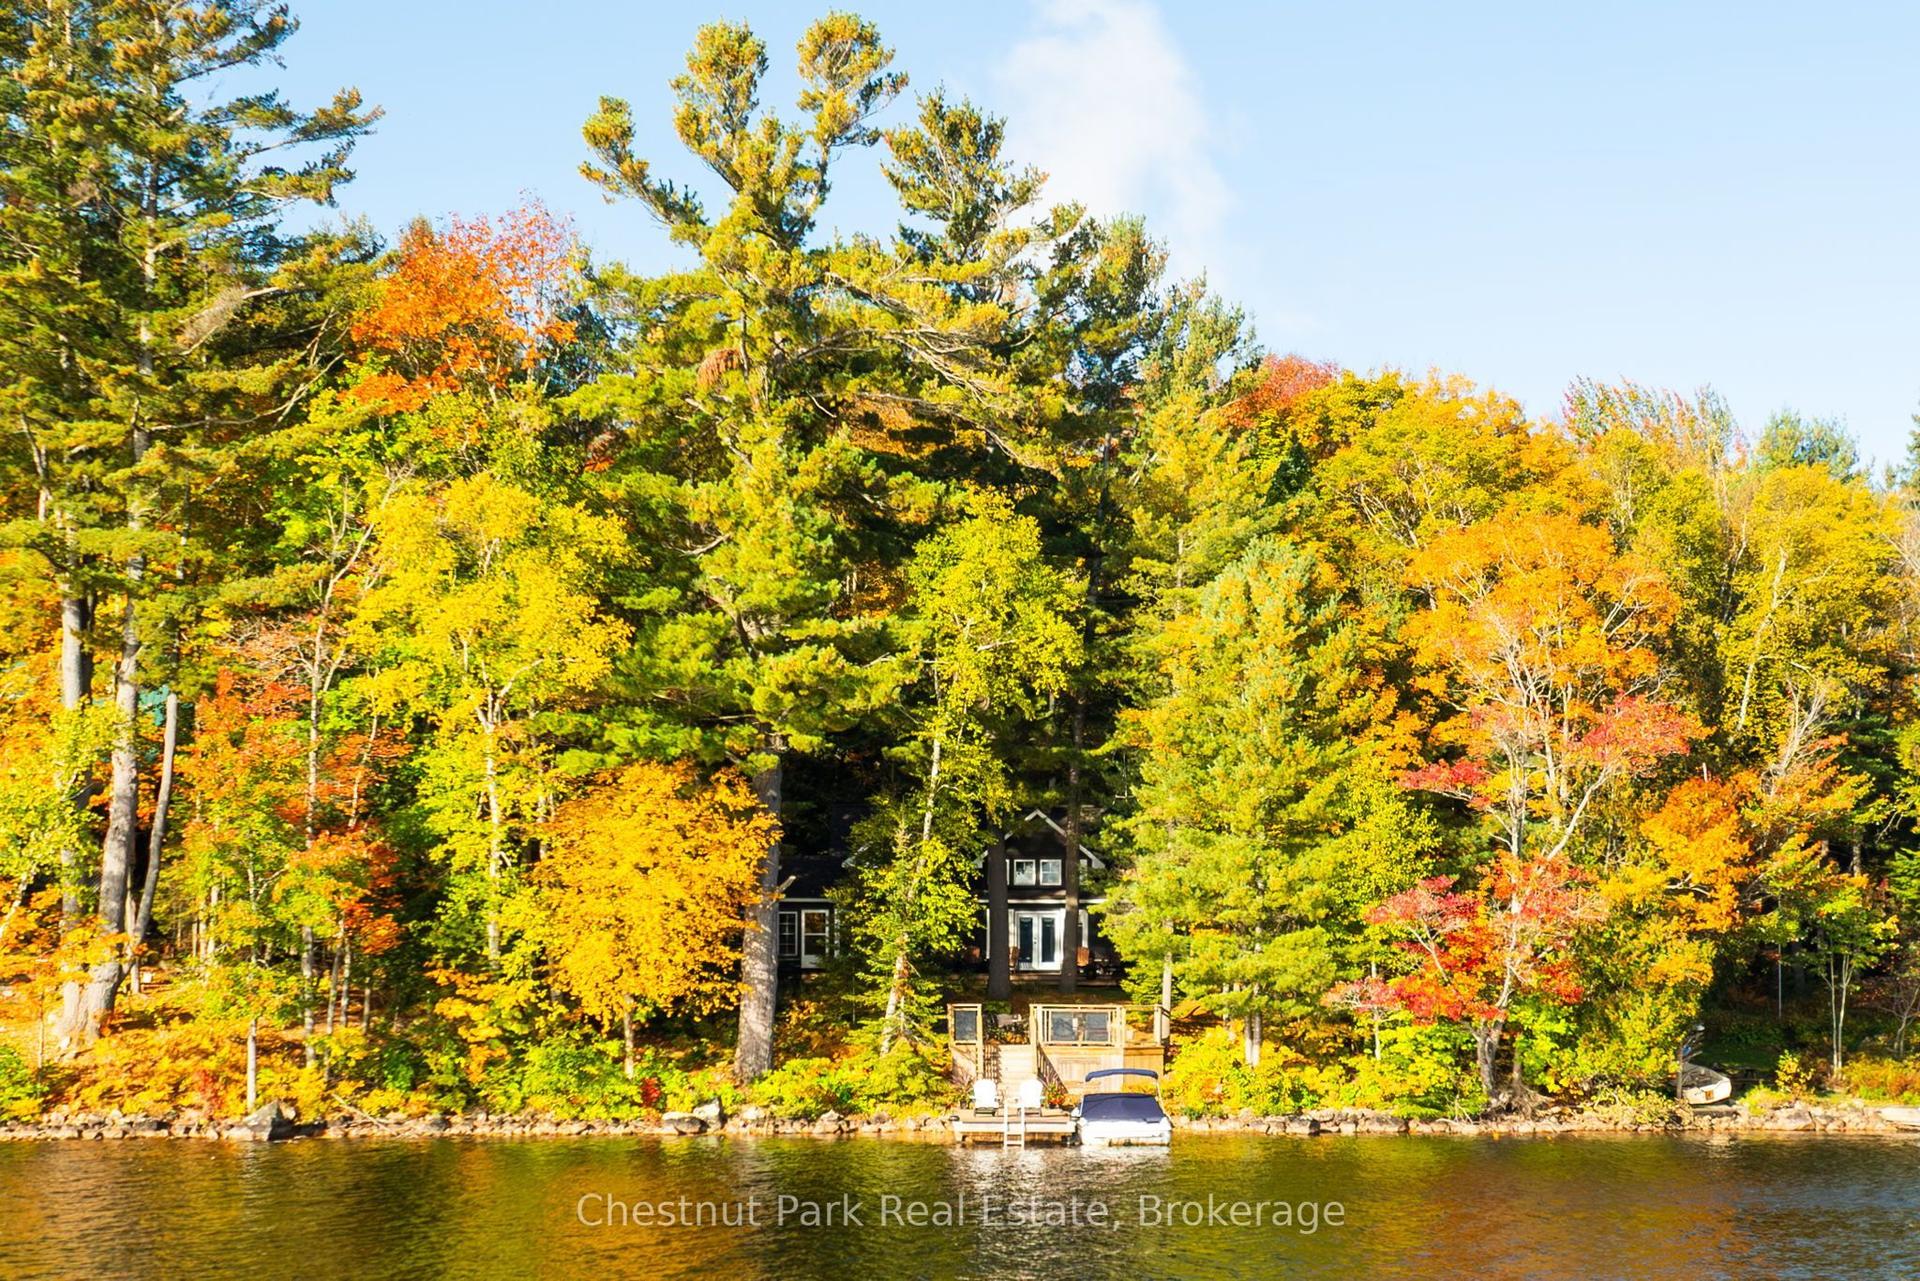
For Sale5 days ago
$2,279,000
Detached
est. $9,991/mo
1095 Bayview Avenue, Ridout
Lake of Bays, ON
4 bd
3 ba
1,750
8
MLS# X13870998Chestnut Park Real Estate
WhatsApp Aman