For Sale
29 CONSIDINE Avenue
438 - Port Dalhousie, St. Catharines, ON
$1,995,000
4Bd
3Ba
2,750+sqft
5Parking
27.13 x 159 ftlot
$725/sqft
DetachedMLS# X13853976Listed 2026-10-0210 DOM
Cooling
Central Vacuum
Basement
Finished
About this home
There are places where one merely looks upon the water, and then there are houses where Lake Ontario breathes against the glass, an intimate guest in every room, and one wonders why anyone would retreat to distant Muskoka when so shimmering a reality welcomes you home each dusk. The property sweeps to the water's edge, bordered by multi-level decks made for warm evenings and gentle laughter, for soft sand underfoot and painted skies that linger long after the sun has gone. It rests along a quiet avenue, moments from the romantic charm of Port Dalhousie, where the old carousel turns, and the waterfront cafes recall an unhurried, golden era. Yet the true enchantment lies within: a sun-dappled foyer, its ceilings soaring, opens upon a brilliant expanse designed purely for the view; in the living room, the hardwood floors catch the light, anchored by a cozy gas fireplace and doors that slip onto the entertaining decks; and the chef's kitchen, with its Bertazzoni gas stove and center island, flows into a spacious dining room beneath nine-foot ceilings, framed by endless panoramas of the lake. Upstairs, past a quiet reading nook, the primary suite unfolds like a private sanctuary, with vaulted ceilings, a wall of glass gazing out to the horizon, a fireplace, and a five-piece spa bath with a soaker jet tub, while a separate nanny suite offers guests a sunlit haven of their own, complete with a vaulted family room and private balcony. Below, a finished lower level provides a secluded space for recreation and wellness, and for the enthusiast, an oversized L-shaped garage with eleven-foot ceilings makes room for a lift and a hobby/workshop. It is more than a residence; it is a gracious, timeless invitation to live amid the quiet, luminous beauty of the lake every single day.
GarageWaterfrontHardwoodFireplace
Rooms
Main Floor
| Foyer | 2.57 × 2.73 m | Large Window Hardwood Floor Closet |
| Living Room | 4.47 × 4.00 m | W/O To Deck Vaulted Ceiling(s) Gas Fireplace |
| Dining Room | 5.10 × 4.24 m | Open Concept Hardwood Floor Window |
| Kitchen | 6.15 × 4.31 m | Centre Island B/I Appliances Hardwood Floor |
| Laundry | 4.66 × 1.66 m | 3 Pc Bath Access To Garage Laundry Sink |
Second Floor
| Primary Bedroom | 6.48 × 4.30 m | Gas Fireplace Vaulted Ceiling(s) Walk-In Closet(s) |
| Bedroom 2 | 3.41 × 3.09 m | Bow Window Hardwood Floor Double Closet |
| Bedroom 3 | 3.08 × 2.61 m | Walk-In Closet(s) Hardwood Floor Window |
| Bedroom 4 | 3.47 × 2.32 m | Double Closet Hardwood Floor Pot Lights |
| Family Room | 6.50 × 4.18 m | W/O To Balcony Vaulted Ceiling(s) Hardwood Floor |
Basement
| Exercise Room | 4.15 × 4.70 m | Vinyl Floor Large Closet Window |
| Recreation | 7.39 × 5.95 m | Above Grade Window Vinyl Floor Pot Lights |
| Utility Room | 2.10 × 1.98 m |
Features
- In-Law Capability
- Guest Accommodations
- Auto Garage Door Remote
- Central Vacuum
- Deck
- Landscaped
- Privacy
- Fishing
- Finished
- Separate Entrance
- Central Air
- 2-Storey
Financials
Annual Taxes
$11,198
Estimated Rental Income
Entire property$4,000 – $6,500/mo
Basement apartment$1,800 – $2,500/mo
Rental yield2.4% – 3.9%
*Estimates based on comparable rentals in the area. Actual income may vary.
Market Data — St. Catharines
Days on market10 days
Buyer's MarketSeller's Market
Based on active listings in St. Catharines. Data updates daily.
Getting around
How walkable, bikeable, and transit-friendly this neighbourhood is.
63
/ 100
Walk Score
Somewhat Walkable
40
/ 100
Transit Score
Some Transit
49
/ 100
Bike Score
Somewhat Bikeable
Scores are estimates based on neighbourhood data and are for informational purposes only.
MLS® data courtesy of the Toronto Regional Real Estate Board (TRREB).
The information provided herein must only be used by consumers that have a bona fide interest in the purchase, sale, or lease of real estate and may not be used for any commercial purpose or any other purpose. Listing information is deemed reliable but is not guaranteed accurate by the Toronto Regional Real Estate Board, the listing brokerage, or this website. The trademarks REALTOR®, REALTORS® and the REALTOR® logo are controlled by The Canadian Real Estate Association (CREA) and identify real estate professionals who are members of CREA. MLS®, Multiple Listing Service®, and the associated logos are owned by CREA. Not intended to solicit properties currently listed for sale or buyers under contract.
You may also like
More homes in St. Catharines
Hand-picked listings with a similar price range and style.
For Sale4 days ago
$1,888,000
Detached
est. $8,277/mo
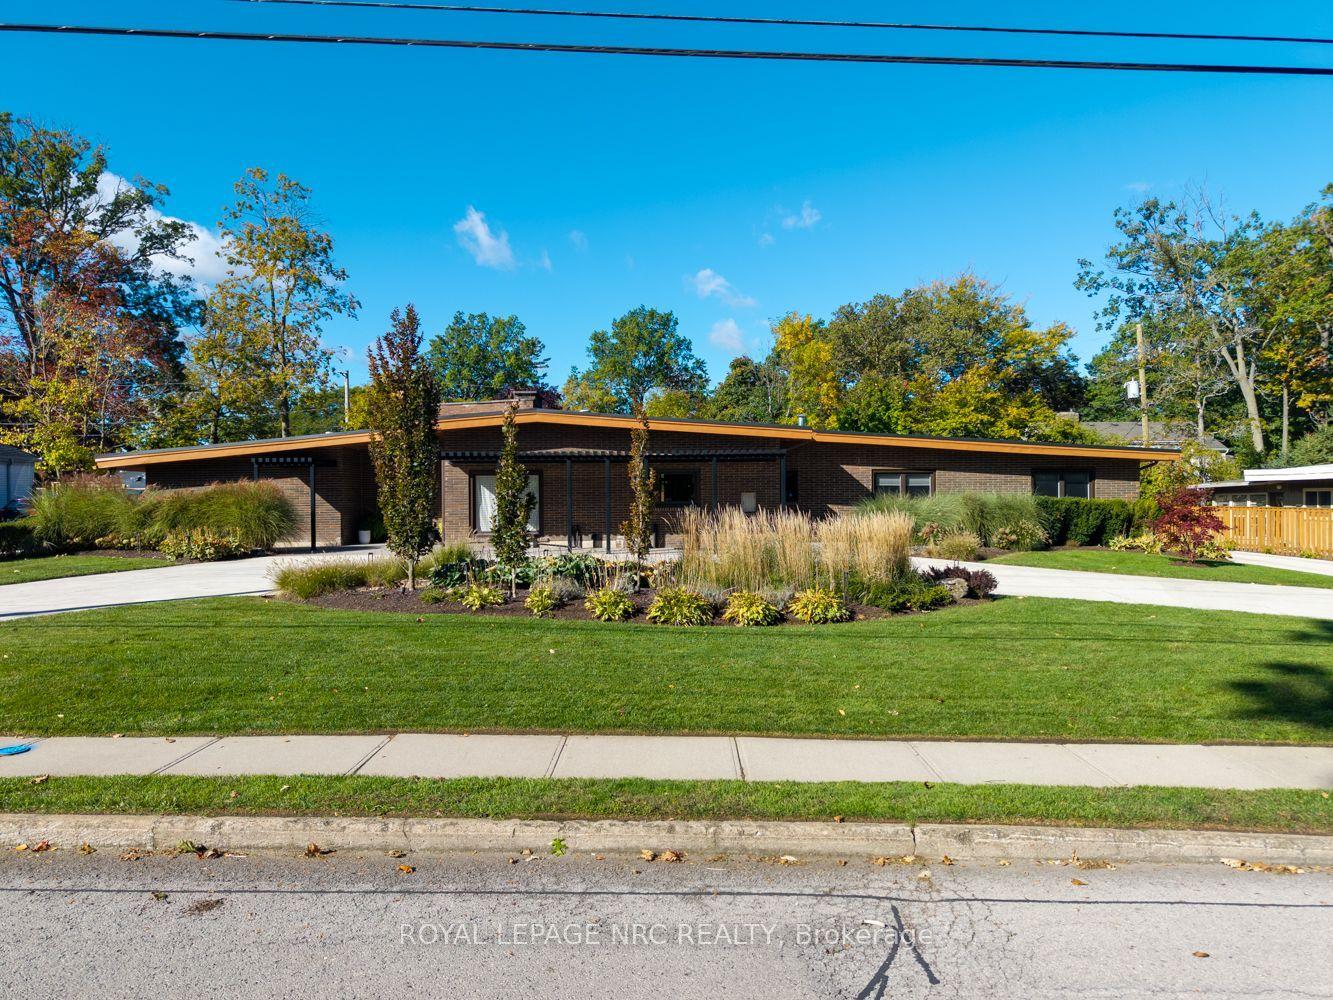
100 Marsdale Drive, 461 - Glendale/Glenridge
St. Catharines, ON
5 bd
5 ba
4,250
22
MLS# X13877596Royal Lepage Nrc Realty
WhatsApp Aman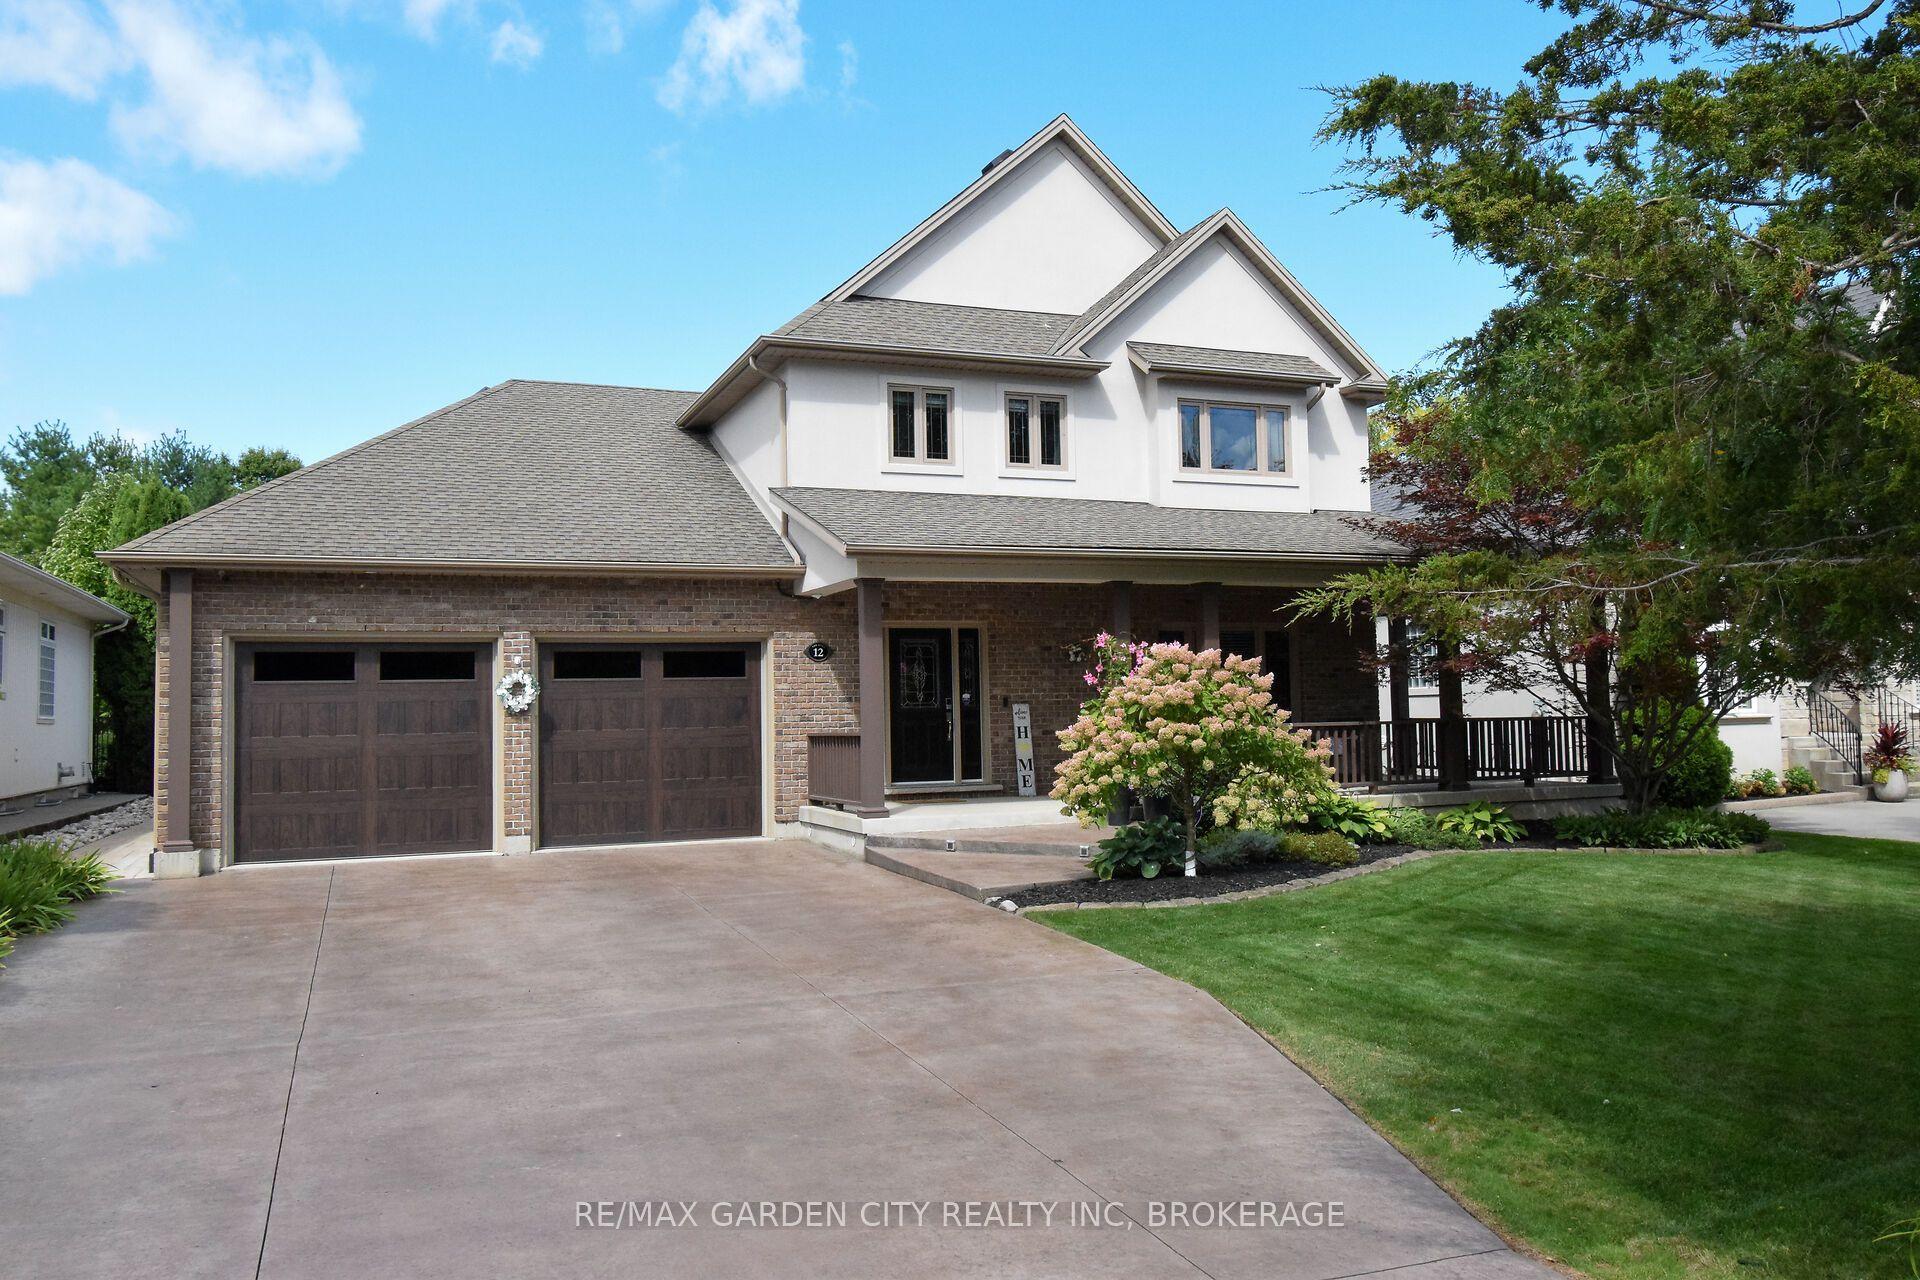
For Sale4 days ago
$1,799,000
Detached
est. $7,887/mo
12 Power Glen Road, 462 - Rykert/Vansickle
St. Catharines, ON
3+1 bd
4 ba
2,750
9
MLS# X13876322Re/Max Garden City Realty Inc, Br…
WhatsApp Aman
