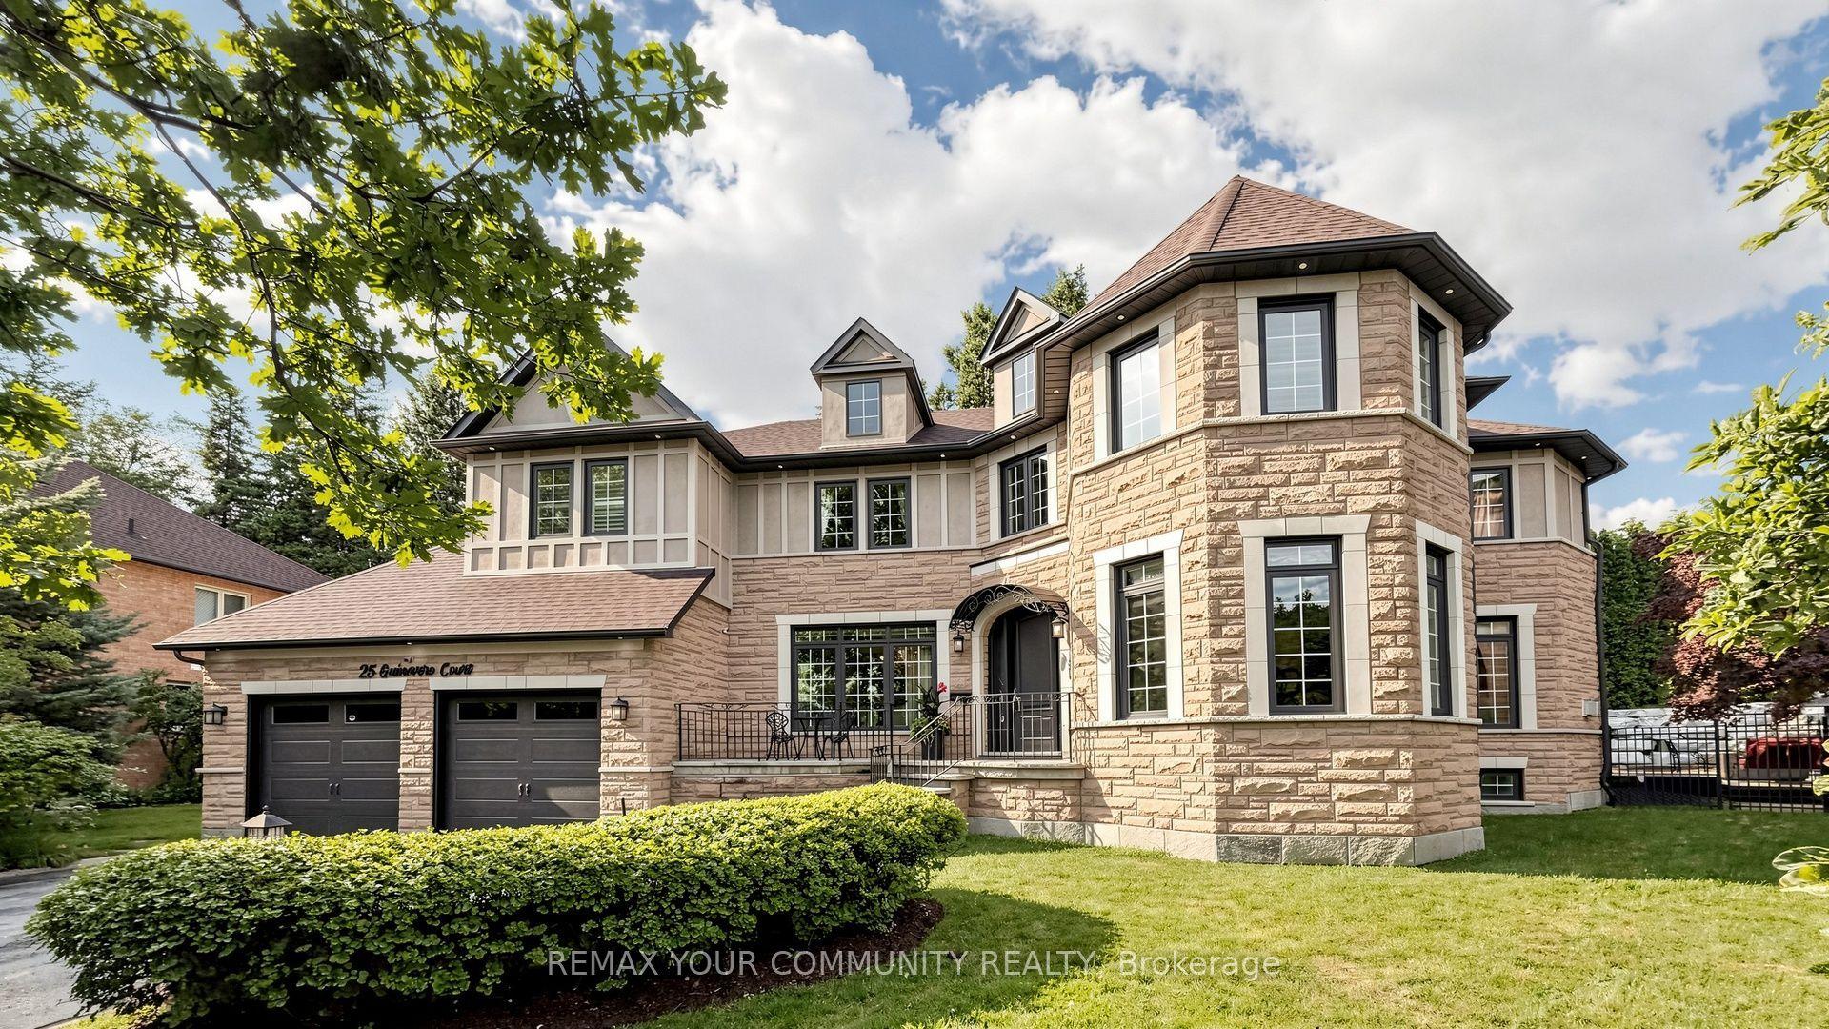
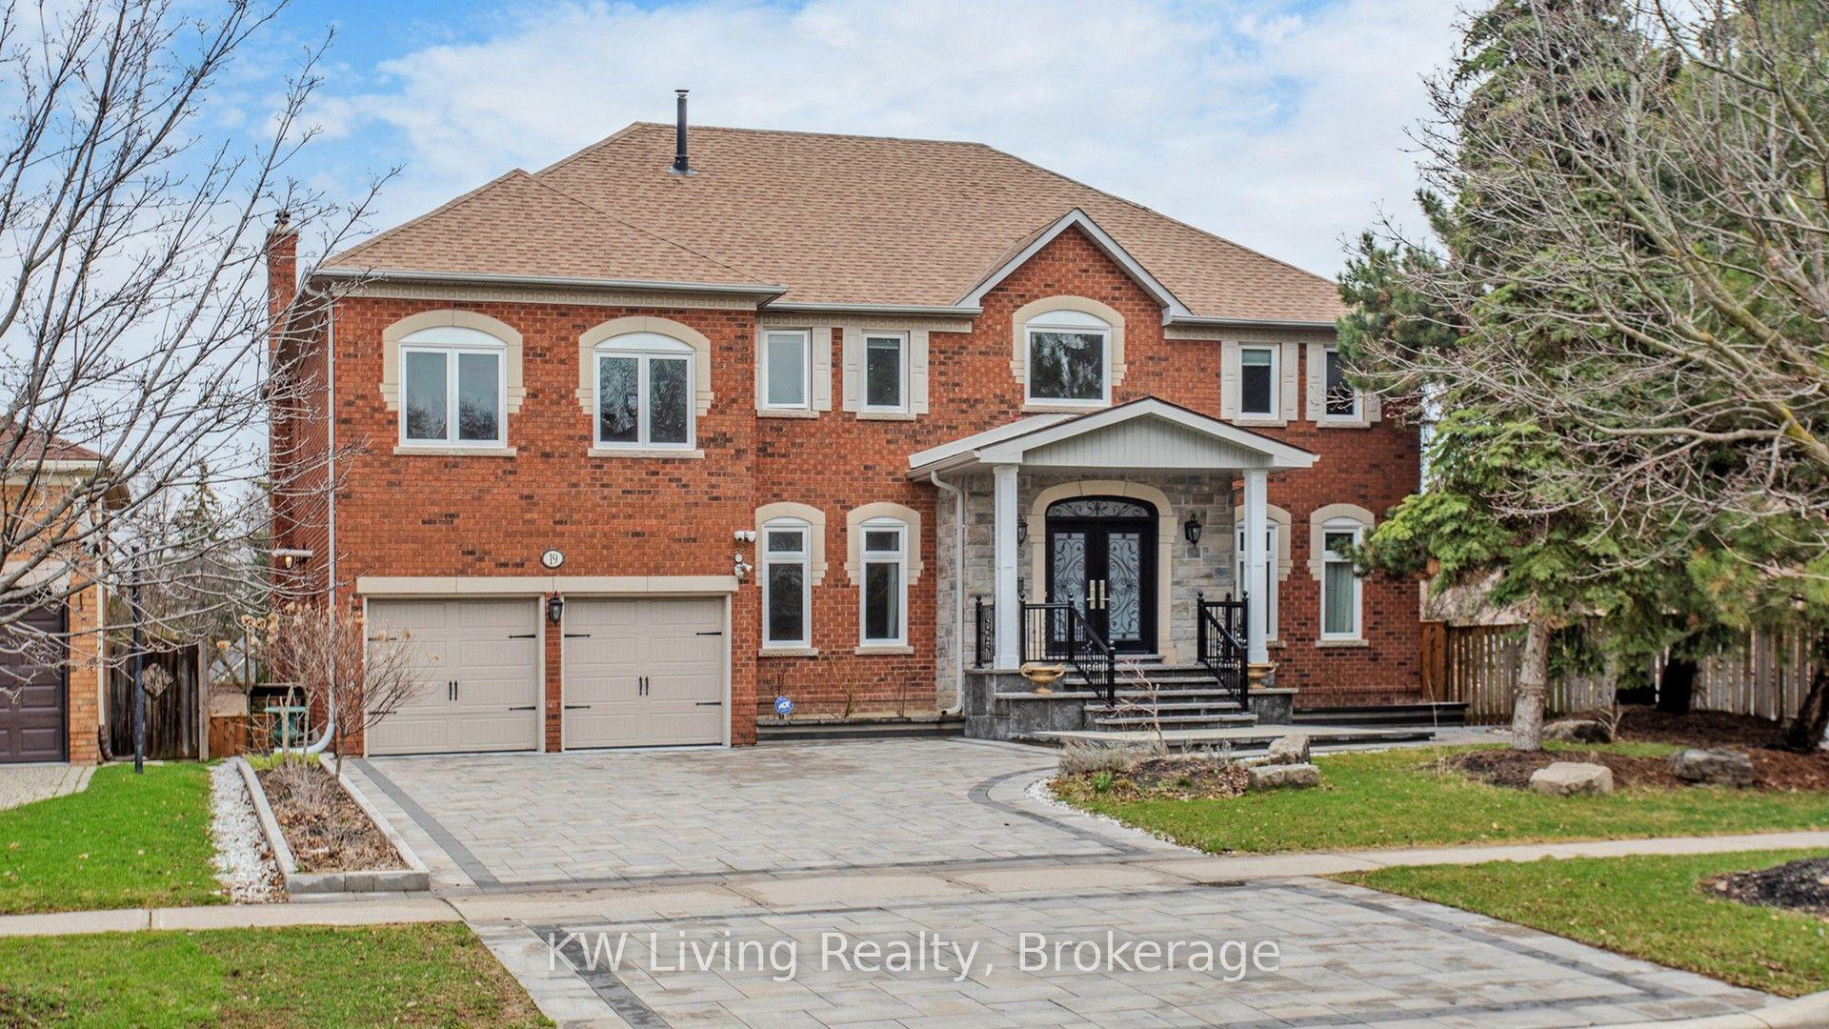
For Sale
Just Listed
18 Ardmore Crescent
Bayview Hill, Richmond Hill, ON
$3,620,000
4+2Bd
5Ba
4,250+sqft
4Parking
62.6 x 158.52 ftlot
$852/sqft
DetachedMLS# N13828508Listed 2026-09-250 DOM
Cooling
Central Air
Basement
Finished
Just listed! New listings in Richmond Hill often receive offers within the first week.
About this home
An Exceptional Designer Residence In Prestigious Bayview Hill, Thoughtfully Reimagined With A Refined, Cohesive Design And Meticulous Attention To Detail. Offering Just Shy Of 4,000 Sq. Ft. Above Grade And Over 5,500 Sq. Ft. Of Finished Living Space, The Home Is Set On A Rare 62 Ft Lot Widening To Approx. 95 Ft At The Rear And Backing Onto Green Space. The Soaring 17 Ft Foyer Introduces The Home With Double Entry Doors, An Expansive Arched Window, Statement Chandelier And Sculptural Hardwood Staircase Accented By Custom Black-And-Gold Railings. Elegant Principal Rooms Are Enriched By Hardwood Flooring, Bespoke Millwork, Designer Lighting, Pot Lights And Built-In Speakers. The Formal Living Room Is Distinguished By Sophisticated Geometric Wall Moulding, While A Private Main-Floor Office Features Custom Built-In Cabinetry. The Custom Kitchen Is Beautifully Appointed With Designer Cabinetry, Quartz Surfaces, Full-Height Stone Backsplash, Oversized Centre Island, Walk-In Pantry And Premium JennAir Appliances. The Adjoining Family Room Is Anchored By A Floor-To-Ceiling Marble-Look Fireplace Wall And Illuminated Custom Built-Ins, With Walkouts Extending The Living Space Outdoors. Originally Designed With Five Bedrooms, The Upper Level Has Been Intelligently Reconfigured Into Four Generous Bedrooms, Including Two Distinct Primary Suites, Each With A Private Ensuite With Heated Floors And Custom Walk-In Closet. Spa-Inspired Baths And Second-Floor Laundry Complete This Level. The Finished Walk-Up Lower Level Offers A Generous Recreation Area, Full Second Kitchen, Two Additional Rooms And Bath. Beyond, Mature Trees And Lush Landscaping Frame An Expansive Lawn, Stamped Concrete Entertaining Terrace, Multiple Seating Areas And Hot Tub, Creating A Serene Outdoor Retreat. A Sophisticated Residence Where Thoughtful Design, Generous Living Space And Exceptional Indoor-Outdoor Living Come Together In One Of Richmond Hill's Most Distinguished Communities.
HardwoodFireplace
Rooms
Main Floor
| Foyer | 3.81 × 3.75 m | Porcelain Floor Double Closet |
| Foyer | 3.81 × 3.75 m | Porcelain Floor Double Closet |
| Office | 3.56 × 2.94 m | Hardwood Floor Bay Window Built-in Speakers |
| Living Room | 3.88 × 4.00 m | Hardwood Floor Pot Lights Built-in Speakers |
| Dining Room | 4.98 × 3.93 m | Hardwood Floor Pot Lights Overlooks Backyard |
| Family Room | 5.49 × 3.93 m | Hardwood Floor Gas Fireplace W/O To Yard |
| Kitchen | 5.92 × 2.92 m | Stainless Steel Appl Centre Island Pantry |
| Mud Room | 5.53 × 3.99 m | Gas Fireplace W/O To Deck Picture Window |
| Breakfast | 5.04 × 3.06 m | Hardwood Floor W/O To Yard Pot Lights |
Second Floor
| Primary Bedroom | 5.60 × 4.60 m | 6 Pc Ensuite Walk-In Closet(s) Overlooks Backyard |
| Bedroom 2 | 5.52 × 3.99 m | Hardwood Floor Walk-In Closet(s) 5 Pc Ensuite |
| Bedroom 3 | 3.63 × 3.39 m | Hardwood Floor Double Closet North View |
| Bedroom 4 | 3.65 × 3.49 m | Hardwood Floor Double Closet Window |
| Bedroom 5 | 4.30 × 4.00 m | Parquet Closet Large Window |
Basement
| Kitchen | 3.76 × 3.59 m | Laminate Pot Lights B/I Bar |
| Recreation | 8.67 × 7.92 m | Laminate Pot Lights Walk-Up |
| Bedroom 5 | 6.12 × 3.81 m | Laminate Mirrored Closet Window |
| Bedroom | 6.11 × 3.82 m | Laminate Double Closet Window |
Other
| Room | — | |
| Room | — |
Features
- Built-In Oven
- Carpet Free
- Storage
- Apartment
- Finished
- Walk-Up
- Central Air
- 2-Storey
Financials
Annual Taxes
$16,421
Estimated Rental Income
Entire property$4,000 – $6,500/mo
Basement apartment$1,800 – $2,500/mo
Rental yield1.3% – 2.2%
*Estimates based on comparable rentals in the area. Actual income may vary.
Market Data — Richmond Hill
Days on market0 days
Buyer's MarketSeller's Market
Based on active listings in Richmond Hill. Data updates daily.
Demographics — Richmond Hill
Population
202,022
Avg Household Income
$115,000
Age Distribution
0-19
20%
20-34
17%
35-49
22%
50-64
22%
65+
19%
Ownership81% own · 19% rent
EnglishMandarinCantoneseFarsiRussian
Getting around
How walkable, bikeable, and transit-friendly this neighbourhood is.
62
/ 100
Walk Score
Somewhat Walkable
47
/ 100
Transit Score
Some Transit
52
/ 100
Bike Score
Bikeable
Scores are estimates based on neighbourhood data and are for informational purposes only.
MLS® data courtesy of the Toronto Regional Real Estate Board (TRREB).
The information provided herein must only be used by consumers that have a bona fide interest in the purchase, sale, or lease of real estate and may not be used for any commercial purpose or any other purpose. Listing information is deemed reliable but is not guaranteed accurate by the Toronto Regional Real Estate Board, the listing brokerage, or this website. The trademarks REALTOR®, REALTORS® and the REALTOR® logo are controlled by The Canadian Real Estate Association (CREA) and identify real estate professionals who are members of CREA. MLS®, Multiple Listing Service®, and the associated logos are owned by CREA. Not intended to solicit properties currently listed for sale or buyers under contract.
You may also like
More homes in Richmond Hill
Hand-picked listings with a similar price range and style.
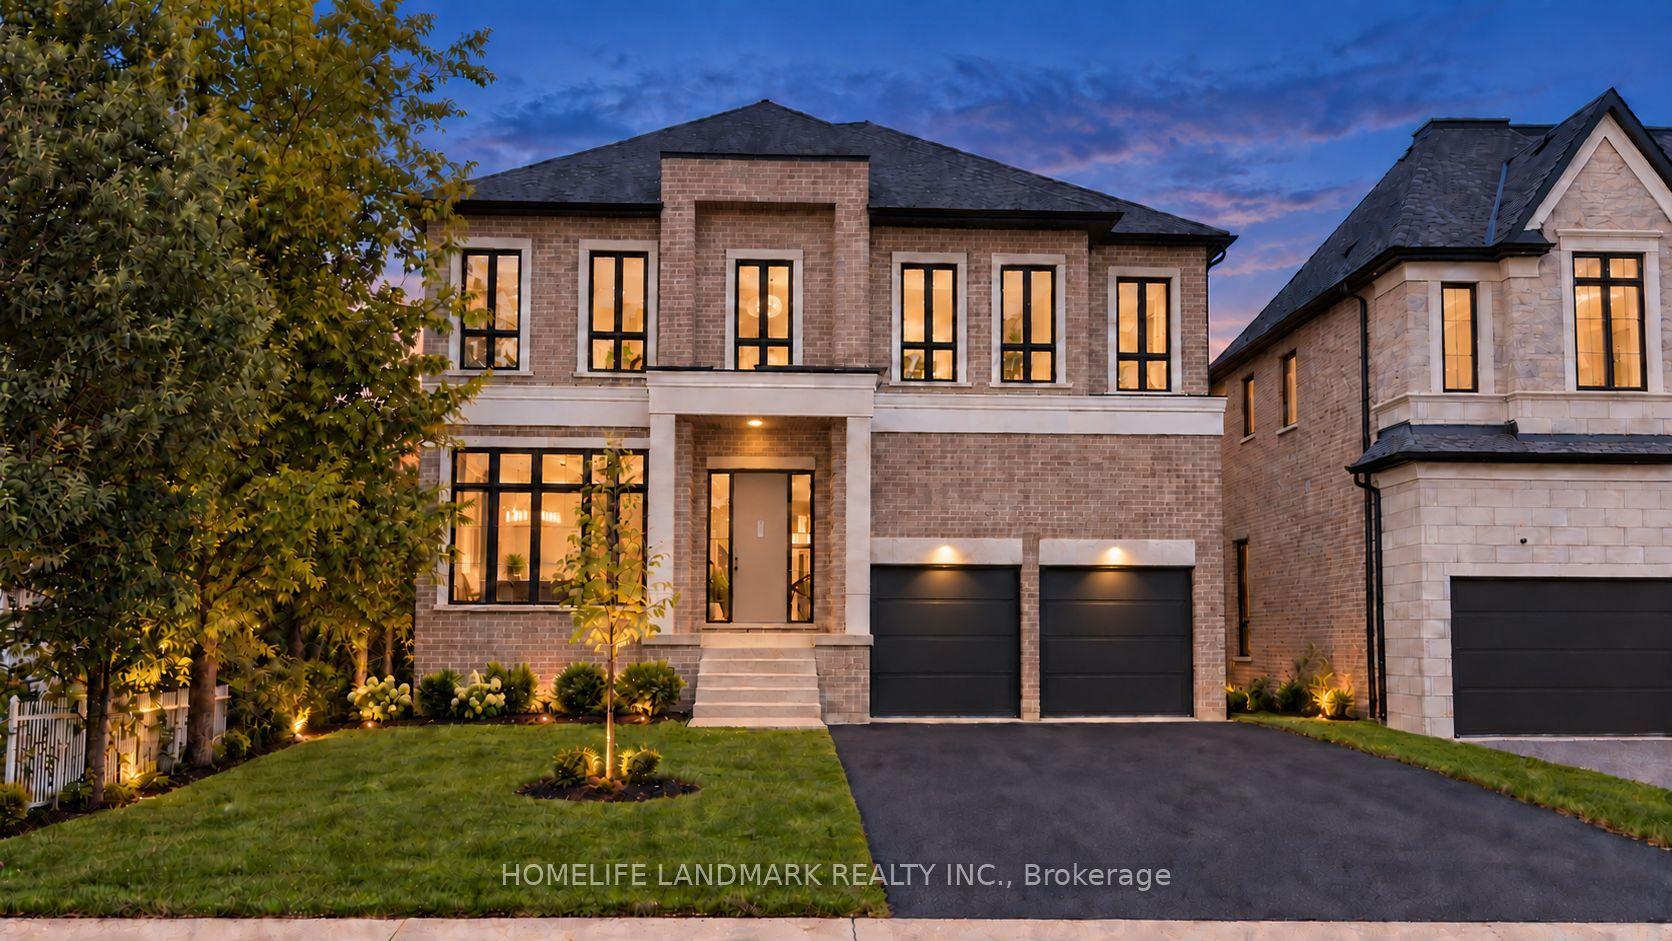
For Sale6 days ago
$3,599,999
Detached
est. $15,782/mo
88 Duncan Road, Langstaff
Richmond Hill, ON
5+2 bd
6 ba
4,250
6
MLS# N13806678Homelife Landmark Realty Inc.
WhatsApp Aman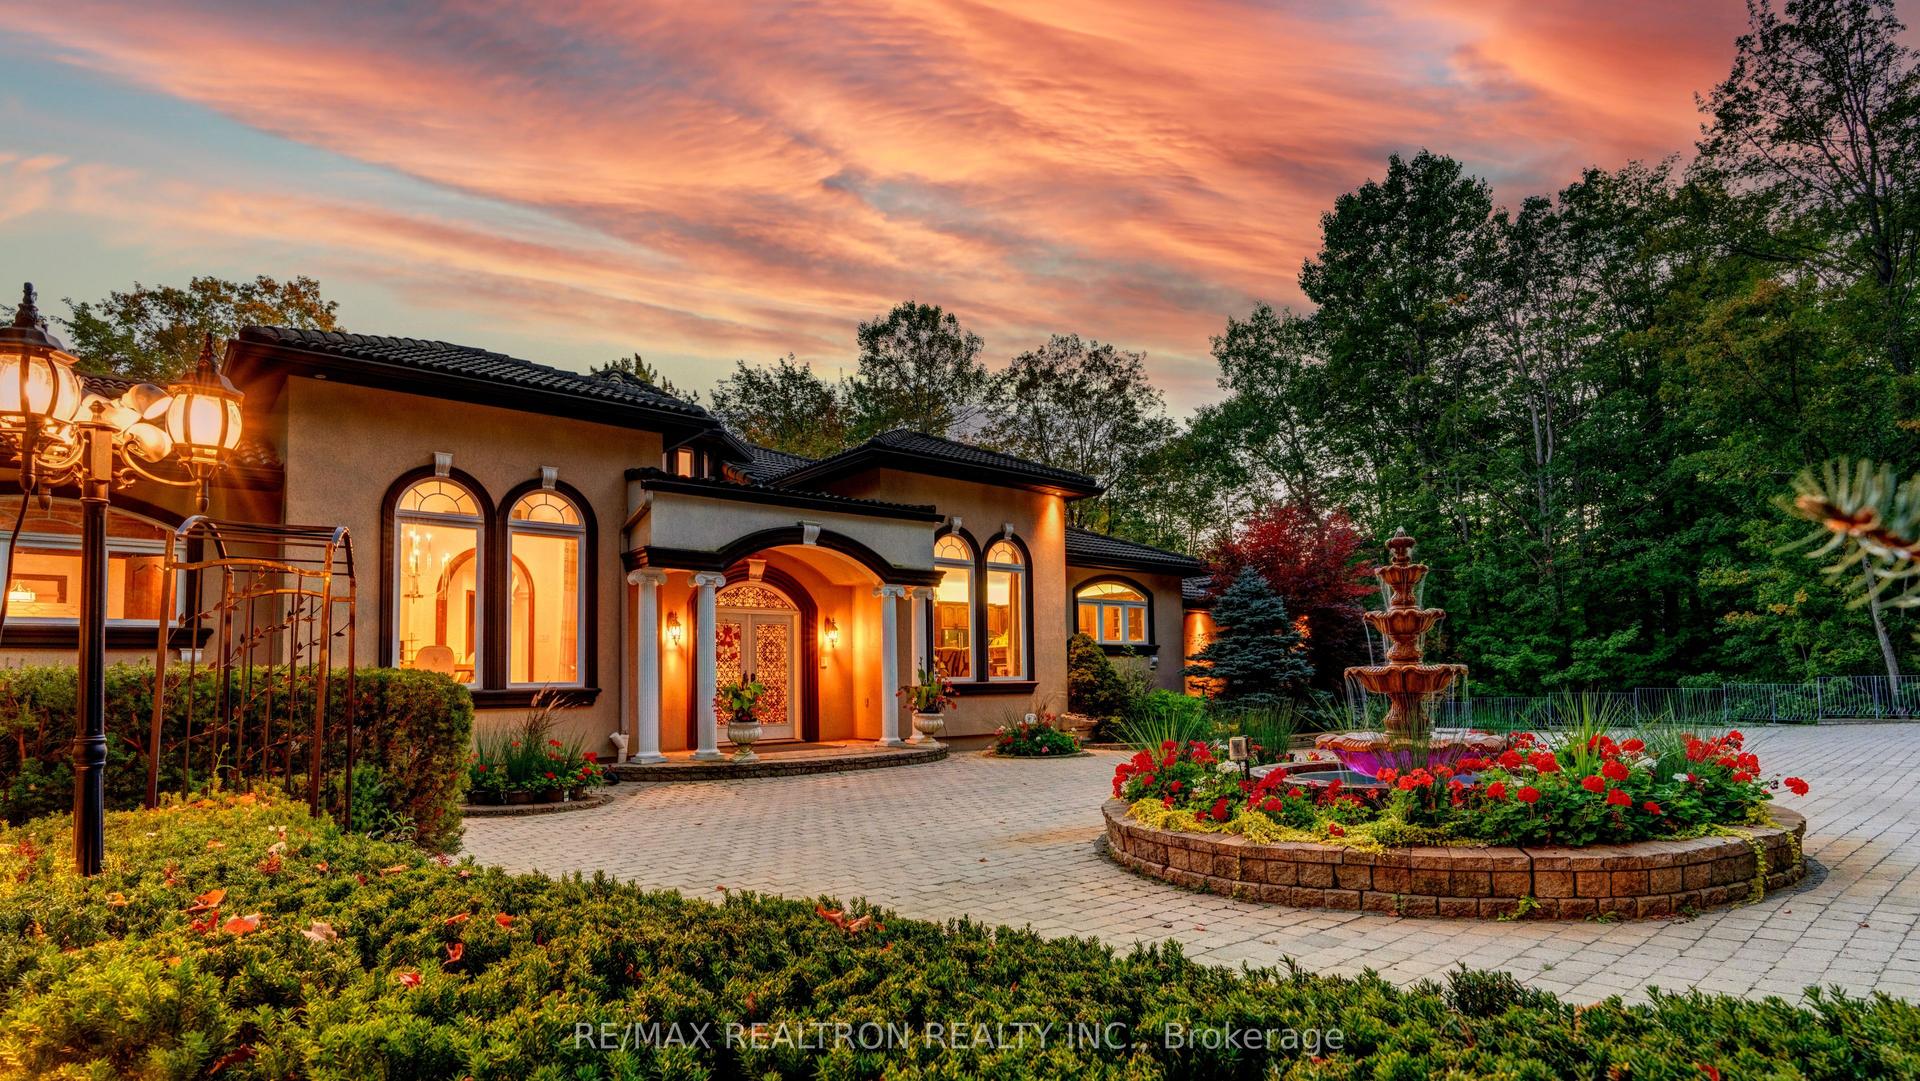
For Sale6 h ago
$3,588,000
Detached
est. $15,730/mo
38 Bridgewater Drive, Rural Richmond Hill
Richmond Hill, ON
4+1 bd
5 ba
4,250
28
MLS# N13828256Re/Max Realtron Realty Inc.
WhatsApp Aman