For Sale
Just Listed
99 Saffron Street
Greensborough, Markham, ON
$1,399,000
4+1Bd
4Ba
2,250+sqft
4Parking
44.72 x 89.3 ftlot
$622/sqft
DetachedMLS# N13829024Listed 2026-09-250 DOM
Cooling
Central Air
Just listed! New listings in Markham often receive offers within the first week.
About this home
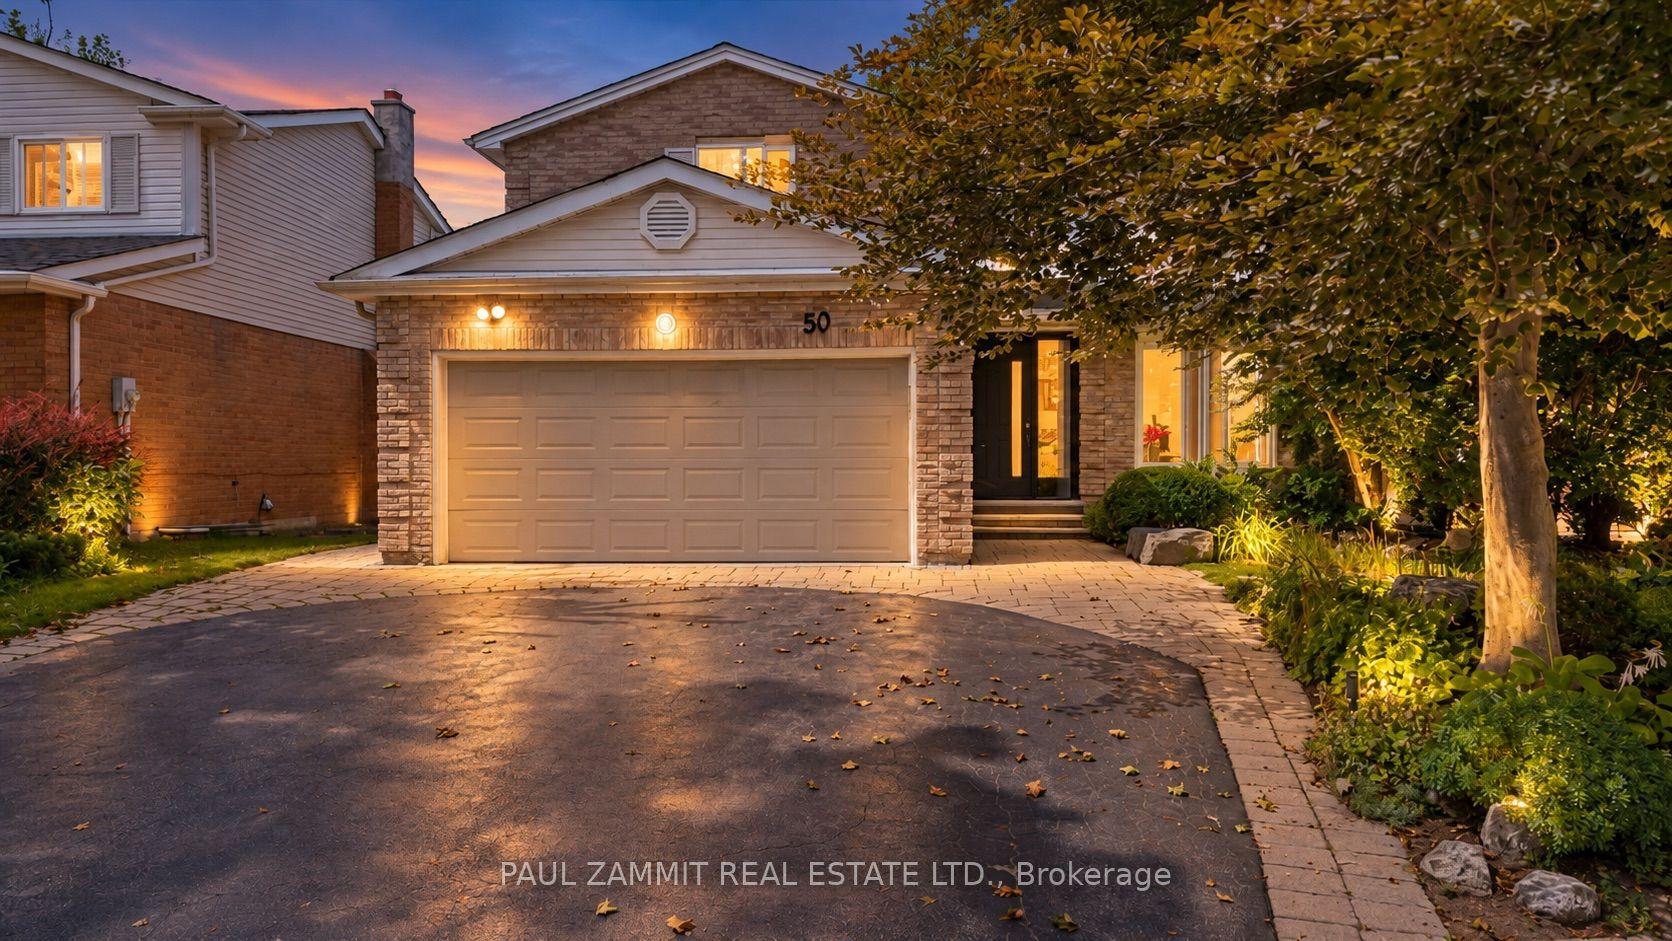
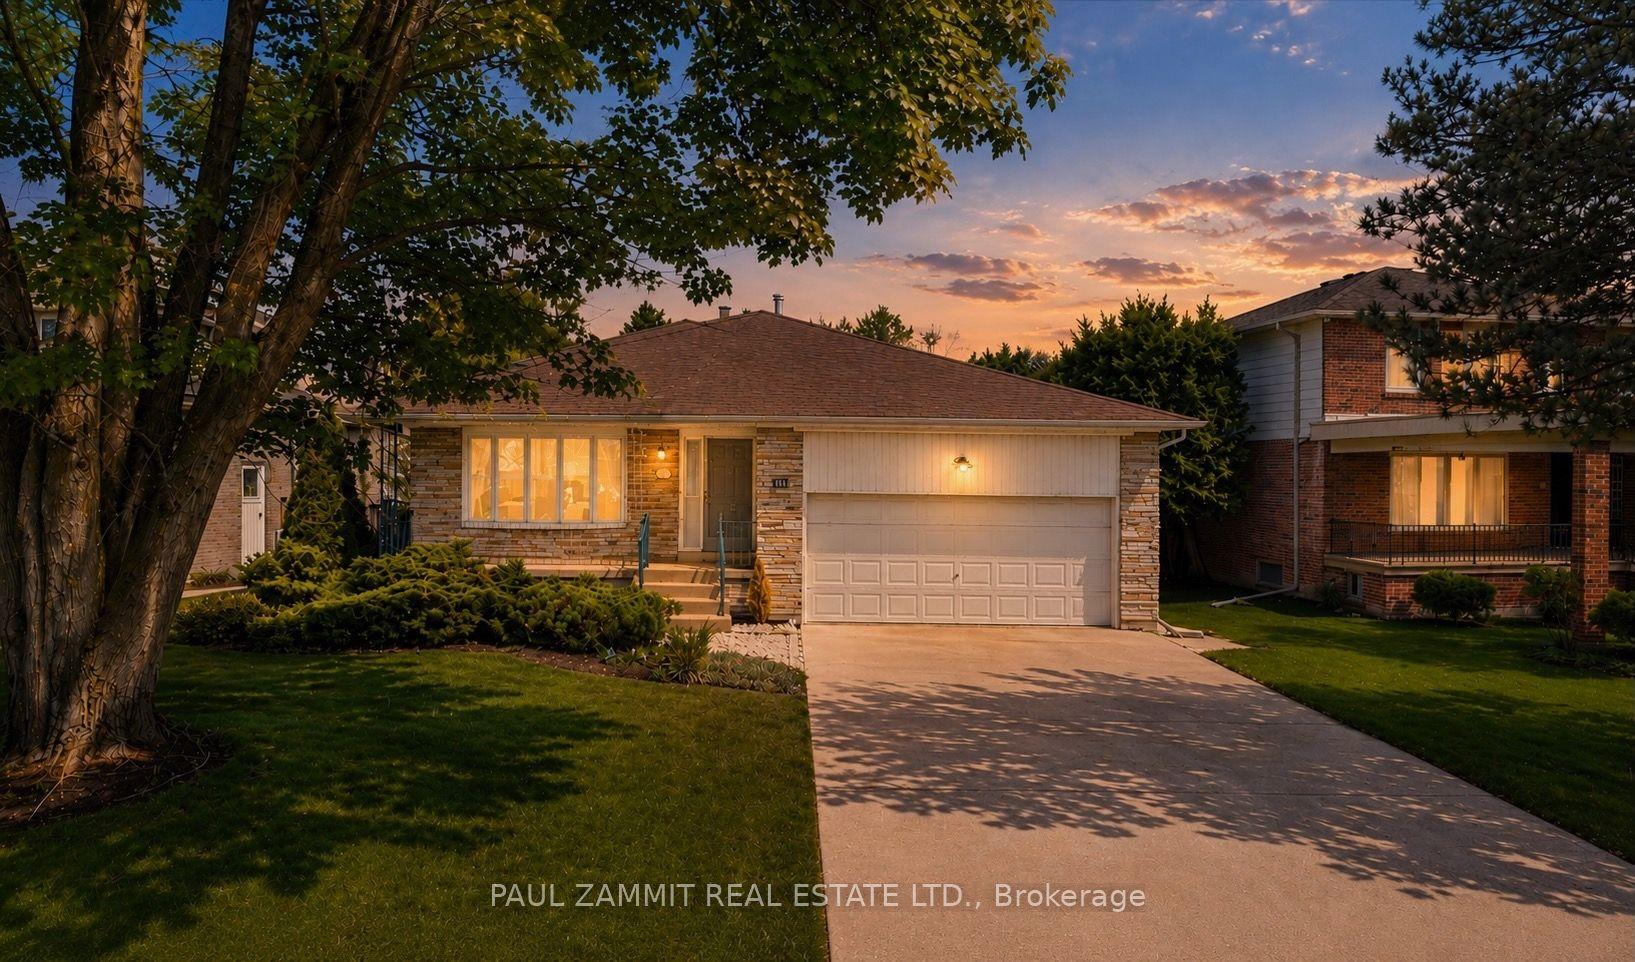
5 ELITE PICKS! HERE Are 5 Reasons You'll Love 99 Saffron St! Welcome Home To This Bright, Stunning And Beautifully Renovated Detached Home In The Prestigious Greensborough Community Of Markham, Offering More Than 3,000 Sq. Ft. Of Finished Living Space Including A Finished Basement Apartment. 1 Showstopper Space: Step Into A Bright, Spacious And No-Carpet Home Featuring 9-Ft Ceilings, Pot Lights, Freshly Painted Interiors, Beautiful Finishes, Oak Staircase And Abundant Natural Light Throughout. 2 Dream Kitchen: The Renovated Kitchen Is Designed To Impress With All Stainless Steel Appliances, Quartz Countertops, Matching Quartz Backsplash, Ample Cabinetry And A Modern, Stylish Look-Perfect For Everyday Family Living And Entertaining. 3 Flexible Family Living: Featuring 4+1 Bedrooms And 4 Bathrooms, Including A Spacious Primary Retreat With 5-Piece Ensuite And Walk-In Closet. The Finished Basement Offers A Separate Side Entrance, Kitchen, Recreation Area And Bedroom, With The Option To Add A Second Bedroom If Desired-Perfect For Extended Family, Guests Or Additional Living Flexibility. 4 Curb Appeal, Backyard Charm & Major Updates: Enjoy An Interlocked, Wide Driveway With No Sidewalk, Attached Double Garage With Direct Access To The Home, Professionally Landscaped Front Yard With Charming Flower Boxes And A Fully Fenced Backyard Featuring A Beautiful Cherry Tree. Recent Updates Include Roof (2020), AC/Heat Pump (2023) And Upgraded 200-Amp Electrical Panel (2023), Offering Added Peace Of Mind For The Next Owner. 5 Prime Greensborough Location: Close To Schools, Parks, Greensborough Town Centre, Shopping, Restaurants And Everyday Amenities, With Convenient Access To York Region Transit, Unionville GO Station, Markham Road, 16th Avenue And Highway 7-Making Commuting And Daily Life A Breeze. A Beautifully Renovated, No-Carpet Home Offering Space, Style, Flexibility, Major Updates And A Prime Markham Location-Your Next Chapter Starts Here At 99 Saffron St!
GarageRenovatedBasement Apt
Rooms
Main Floor
| Living Room | 3.35 × 6.41 m | Hardwood Floor Combined w/Dining Pot Lights |
| Dining Room | 3.35 × 6.41 m | Hardwood Floor Combined w/Living Pot Lights |
| Family Room | 3.35 × 5.34 m | Hardwood Floor Fireplace Pot Lights |
| Kitchen | 6.16 × 3.13 m | Ceramic Floor Stainless Steel Appl Quartz Counter |
| Laundry | 3.25 × 2.38 m | Ceramic Floor Laundry Sink W/O To Garage |
Second Floor
| Primary Bedroom | 6.38 × 4.55 m | Hardwood Floor 5 Pc Ensuite Walk-In Closet(s) |
| Bedroom 2 | 3.03 × 3.10 m | Hardwood Floor Large Window Closet |
| Bedroom 3 | 4.09 × 4.57 m | Hardwood Floor Large Window W/O To Balcony |
| Bedroom 4 | 3.12 × 3.12 m | Hardwood Floor Large Window Overlooks Frontyard |
Basement
| Bedroom 5 | 5.36 × 3.06 m | Laminate Window Walk-In Closet(s) |
| Recreation | 4.37 × 6.81 m | Laminate Open Concept Pot Lights |
| Kitchen | 3.76 × 3.40 m | Ceramic Floor Backsplash Pot Lights |
Features
- Carpet Free
- Apartment
- Separate Entrance
- Central Air
- 2-Storey
Financials
Annual Taxes
$5,959
Estimated Rental Income
Entire property$4,000 – $6,500/mo
Basement apartment$1,800 – $2,500/mo
Rental yield3.4% – 5.6%
*Estimates based on comparable rentals in the area. Actual income may vary.
Market Data — Markham
Days on market0 days
Buyer's MarketSeller's Market
Based on active listings in Markham. Data updates daily.
Demographics — Markham
Population
338,503
Avg Household Income
$118,000
Age Distribution
0-19
20%
20-34
18%
35-49
22%
50-64
22%
65+
18%
Ownership82% own · 18% rent
EnglishMandarinCantoneseTamilUrdu
Getting around
How walkable, bikeable, and transit-friendly this neighbourhood is.
52
/ 100
Walk Score
Somewhat Walkable
41
/ 100
Transit Score
Some Transit
52
/ 100
Bike Score
Bikeable
Scores are estimates based on neighbourhood data and are for informational purposes only.
MLS® data courtesy of the Toronto Regional Real Estate Board (TRREB).
The information provided herein must only be used by consumers that have a bona fide interest in the purchase, sale, or lease of real estate and may not be used for any commercial purpose or any other purpose. Listing information is deemed reliable but is not guaranteed accurate by the Toronto Regional Real Estate Board, the listing brokerage, or this website. The trademarks REALTOR®, REALTORS® and the REALTOR® logo are controlled by The Canadian Real Estate Association (CREA) and identify real estate professionals who are members of CREA. MLS®, Multiple Listing Service®, and the associated logos are owned by CREA. Not intended to solicit properties currently listed for sale or buyers under contract.
You may also like
More homes in Markham
Hand-picked listings with a similar price range and style.
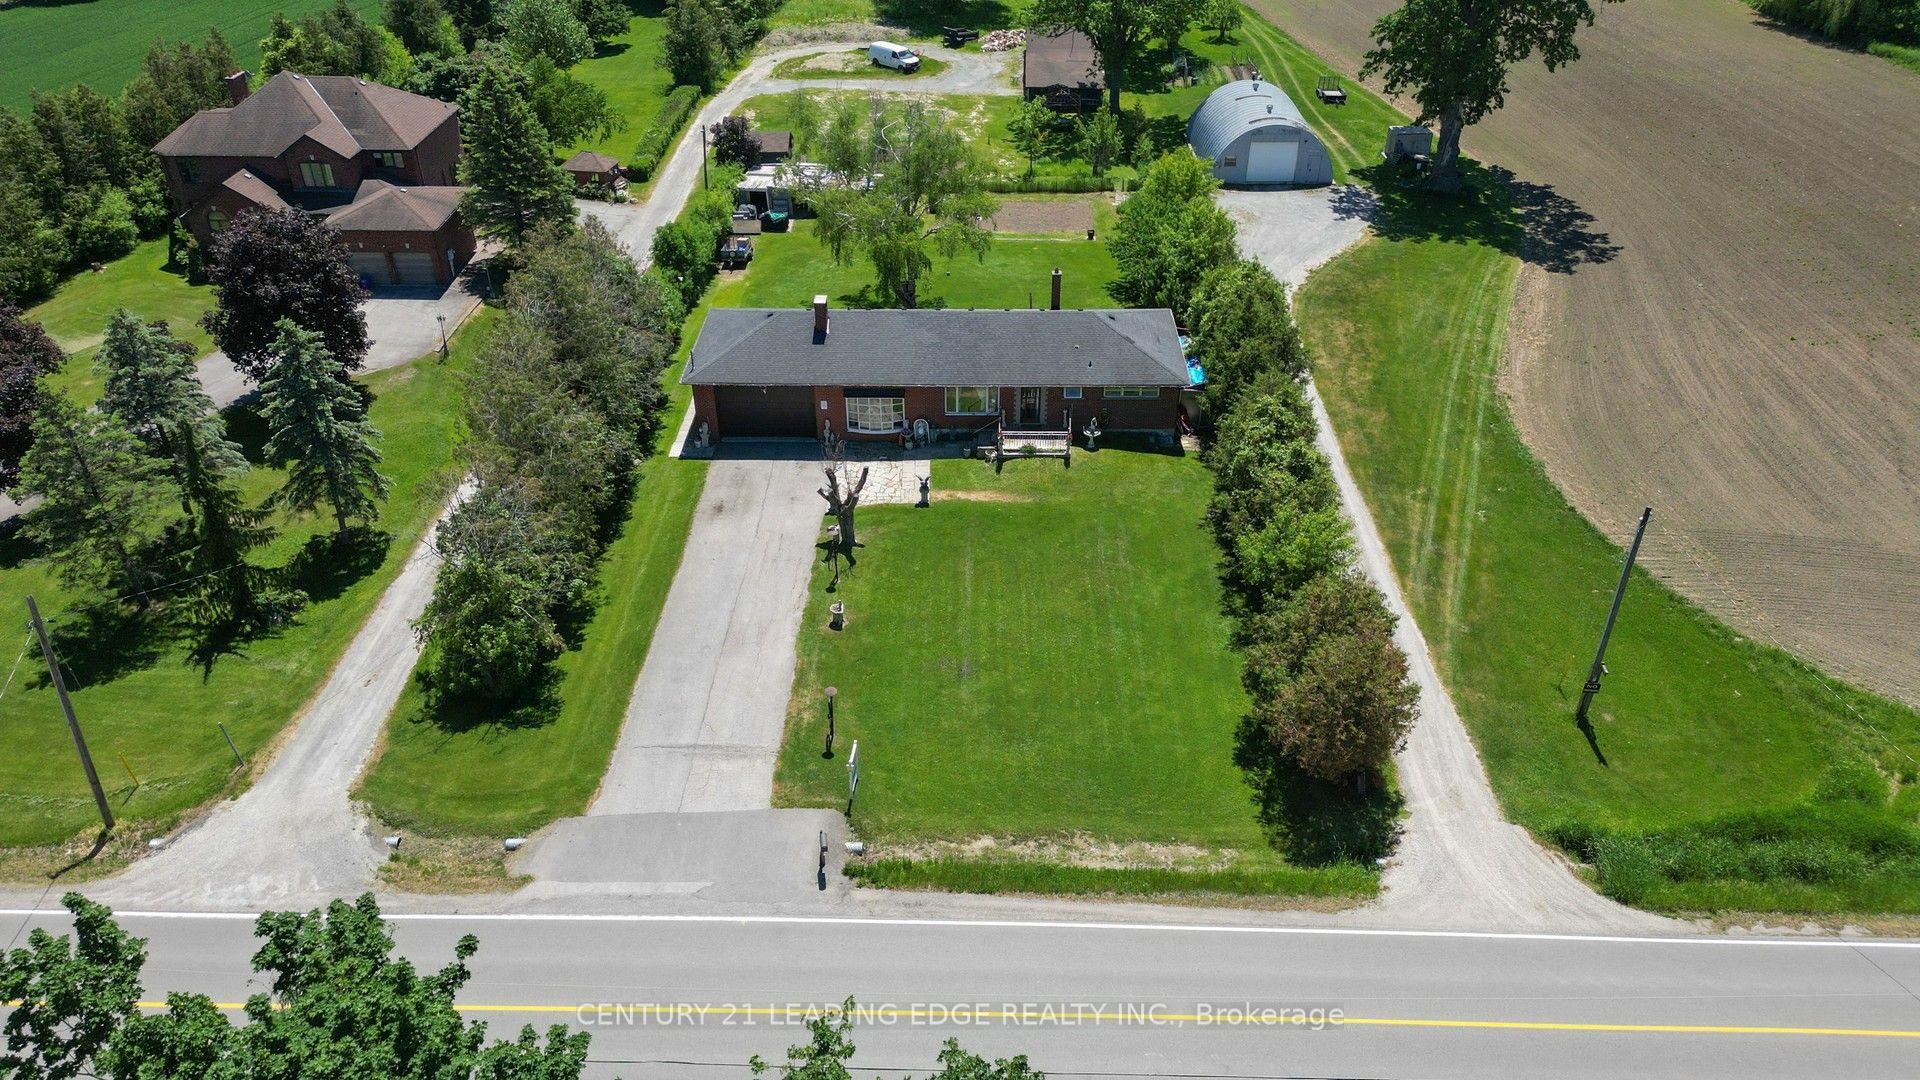
For Sale2 months ago
$1,598,000
Detached
est. $7,006/mo
4239 19th Avenue, Rural Markham
Markham, ON
3 bd
2 ba
1,750
12
MLS# N13650650Century 21 Leading Edge Realty In…
WhatsApp Aman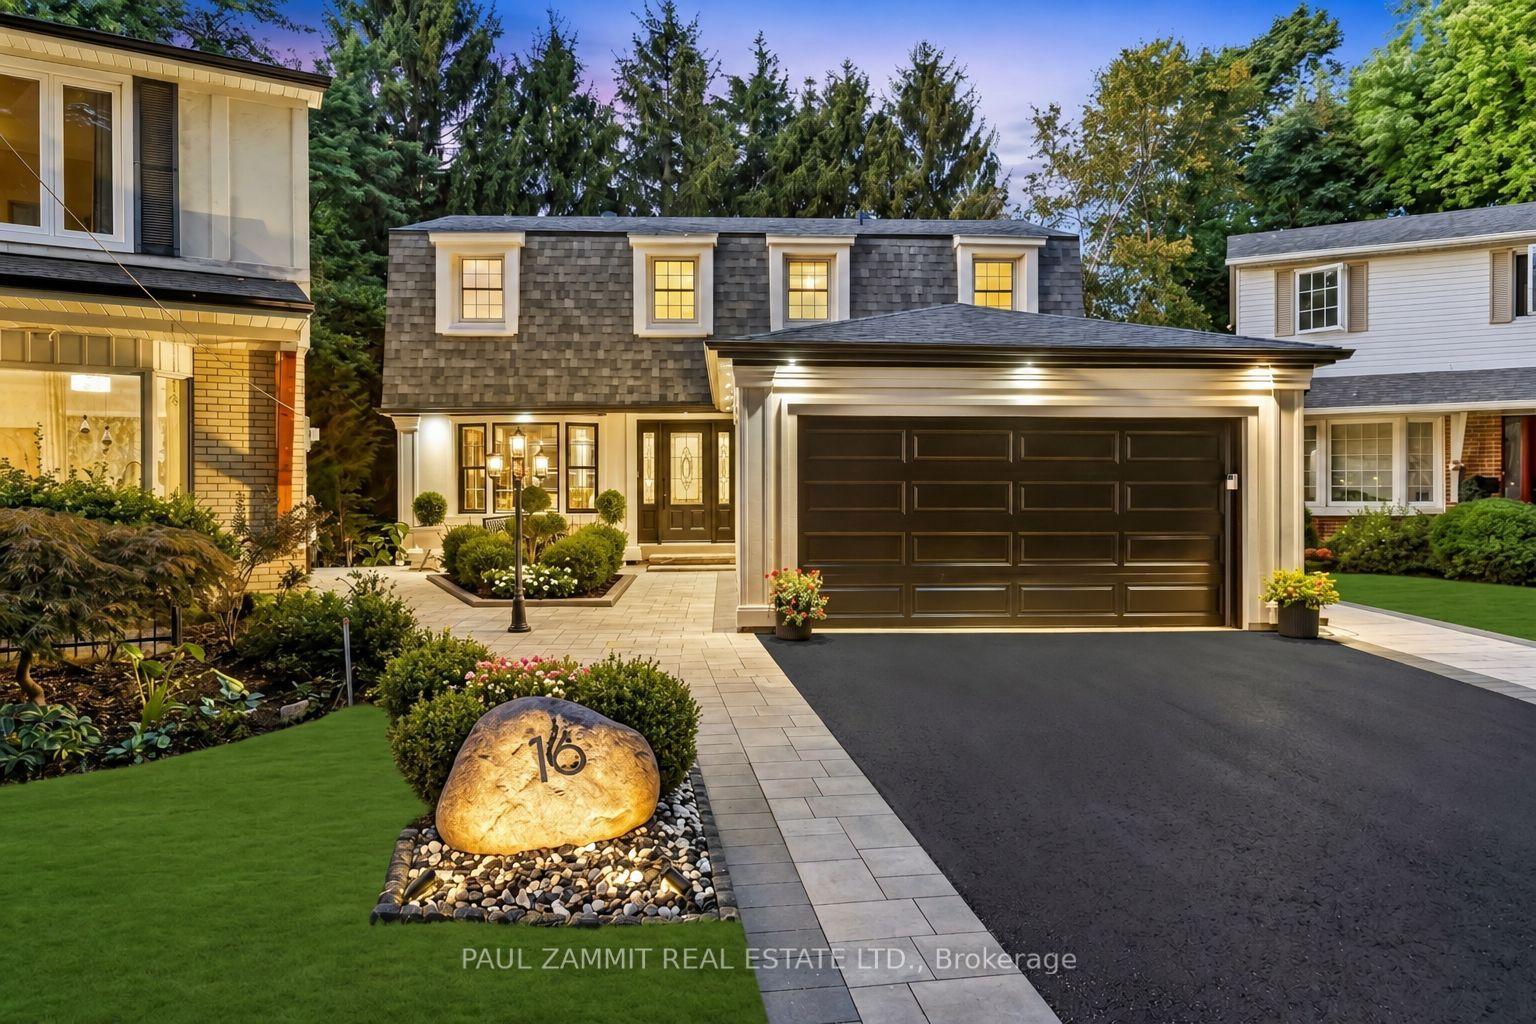
For Sale2 days ago
$1,688,000
Detached
est. $7,400/mo
16 Pine Knoll Gate, Bayview Fairway-Bayview Country Club Estates
Markham, ON
4+2 bd
5 ba
1,750
7
MLS# N13819128Paul Zammit Real Estate Ltd.
WhatsApp Aman