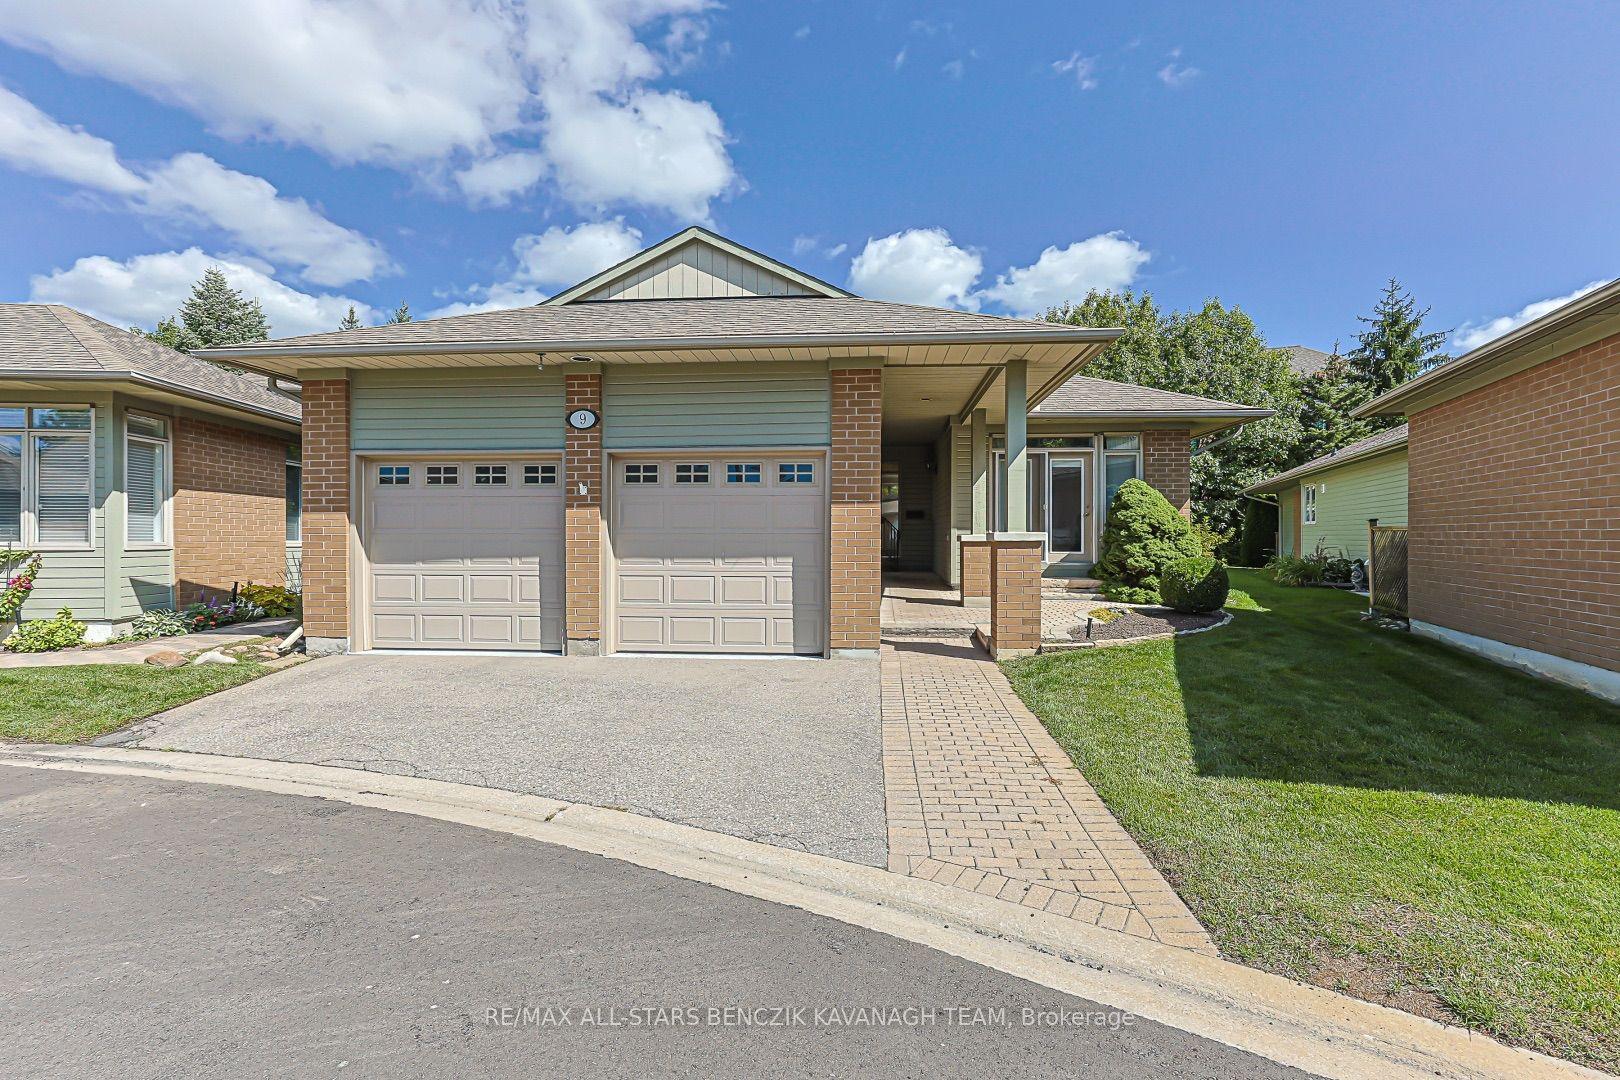
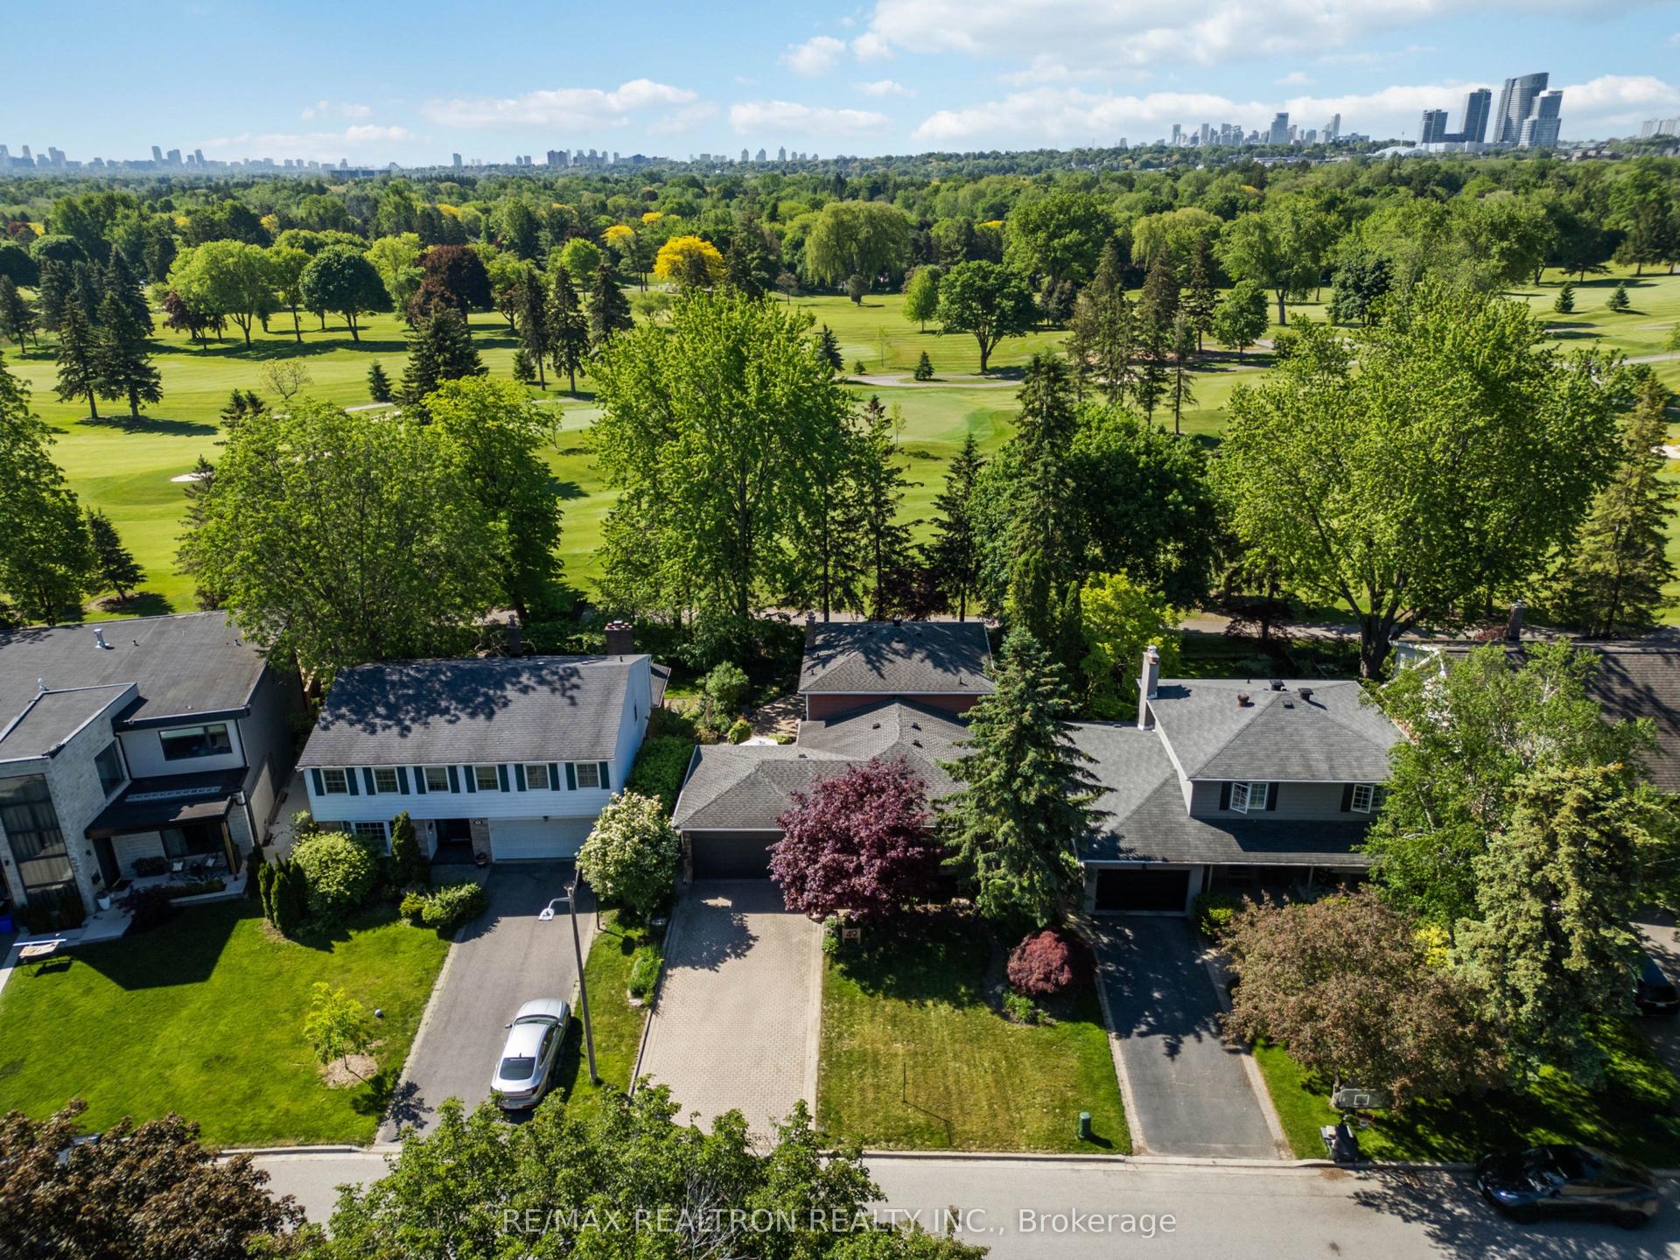
For Sale
95 Gillingham Avenue
Milliken Mills East, Markham, ON
$1,525,000
4Bd
4Ba
2,750+sqft
4Parking
45.93 x 110.42 ftlot
$555/sqft
DetachedMLS# N13833400Listed 2026-09-2832 DOM
Cooling
Central Air
Basement
Unfinished
On the market for 32 days — longer than average. The seller may be open to negotiation.
About this home
Sophisticated, Spacious & Exceptionally Well Located This Beautifully Updated 2-Storey Detached Residence Offers Approximately 2,750 Sq. Ft. of Refined Family Living in a Highly Sought-After Markham Neighbourhood. Thoughtfully Designed with Generous Principal Rooms, Elegant Finishes and an Abundance of Natural Light, this Exceptional Home is Truly Move-In Ready.The Main Level Impresses with 9-Foot Ceilings, Creating an Airy and Expansive Sense of Space. At the Heart of the Home is a Brand-New Kitchen Featuring Quartz Countertops and Brand-New Appliances, Complemented by a Sun-Soaked Breakfast Nook Which Opens Directly to the Deck, Creating a Seamless Setting for Morning Coffee, Relaxed Family Gatherings and Summer Entertaining.The Inviting Family Room Features a Gas Fireplace, Providing a Warm and Sophisticated Focal Point. A Beautifully Appointed Main-Floor Office Offers the Perfect Private Workspace, Study or Additional Sitting Room. Completing the Main Level are a Modern Powder Room and Convenient Main-Floor Laundry with Direct Garage Access. Upstairs, Four Generously Proportioned Bedrooms Provide Exceptional Comfort and Privacy. The Primary Retreat Features a Spacious Walk-In Closet and a Luxurious 5-Piece Ensuite, Complete with a Jacuzzi Tub and Separate Glass-Enclosed Shower. All Bathrooms Have Been Newly Updated, with the Exception of the Jacuzzi Tub, Adding a Fresh, Contemporary Feel Throughout the Home. Beyond the Home, Enjoy a Lifestyle that Places Everything Within Easy Reach. Schools, Shops, Transit and Parks are All Within Walking Distance, While Nearby Milliken Park Provides a Peaceful Natural Escape with Scenic Walking Trails, a Pond, Playground, Tobogganing and BBQ Areas. A Rare Combination of Sophisticated Updates, Generous Proportions, Exceptional Natural Light and an Enviable Markham Location - 95 Gillingham Avenue is a Home Designed to be Enjoyed.
GarageFireplace
Rooms
Second Floor
| Primary Bedroom | 6.38 × 4.00 m | 5 Pc Bath Walk-In Closet(s) |
| Bedroom 2 | 3.68 × 3.28 m | Large Closet |
| Bedroom 3 | 3.28 × 3.40 m | Large Closet |
| Bedroom 4 | 3.48 × 4.04 m | Large Closet |
Other
| Living Room | 3.48 × 4.78 m | |
| Dining Room | 3.48 × 3.35 m | |
| Kitchen | 3.48 × 3.28 m | Stainless Steel Appl Quartz Counter Ceramic Floor |
| Breakfast | 3.00 × 4.22 m | W/O To Deck |
| Office | 3.28 × 3.28 m | |
| Family Room | 3.28 × 5.46 m | Gas Fireplace Overlooks Backyard |
| Laundry | 3.28 × 2.90 m | Gas Fireplace Overlooks Backyard |
| Laundry | 3.28 × 2.90 m |
Features
- None
- Full
- Unfinished
- Central Air
- 2-Storey
Financials
Annual Taxes
$7,653.57
Estimated Rental Income
Entire property$4,000 – $6,500/mo
Rental yield3.1% – 5.1%
*Estimates based on comparable rentals in the area. Actual income may vary.
Market Data — Markham
Days on market32 days
Buyer's MarketSeller's Market
Based on active listings in Markham. Data updates daily.
Demographics — Markham
Population
338,503
Avg Household Income
$118,000
Age Distribution
0-19
20%
20-34
18%
35-49
22%
50-64
22%
65+
18%
Ownership82% own · 18% rent
EnglishMandarinCantoneseTamilUrdu
Getting around
How walkable, bikeable, and transit-friendly this neighbourhood is.
57
/ 100
Walk Score
Somewhat Walkable
36
/ 100
Transit Score
Some Transit
47
/ 100
Bike Score
Somewhat Bikeable
Scores are estimates based on neighbourhood data and are for informational purposes only.
MLS® data courtesy of the Toronto Regional Real Estate Board (TRREB).
The information provided herein must only be used by consumers that have a bona fide interest in the purchase, sale, or lease of real estate and may not be used for any commercial purpose or any other purpose. Listing information is deemed reliable but is not guaranteed accurate by the Toronto Regional Real Estate Board, the listing brokerage, or this website. The trademarks REALTOR®, REALTORS® and the REALTOR® logo are controlled by The Canadian Real Estate Association (CREA) and identify real estate professionals who are members of CREA. MLS®, Multiple Listing Service®, and the associated logos are owned by CREA. Not intended to solicit properties currently listed for sale or buyers under contract.
You may also like
More homes in Markham
Hand-picked listings with a similar price range and style.
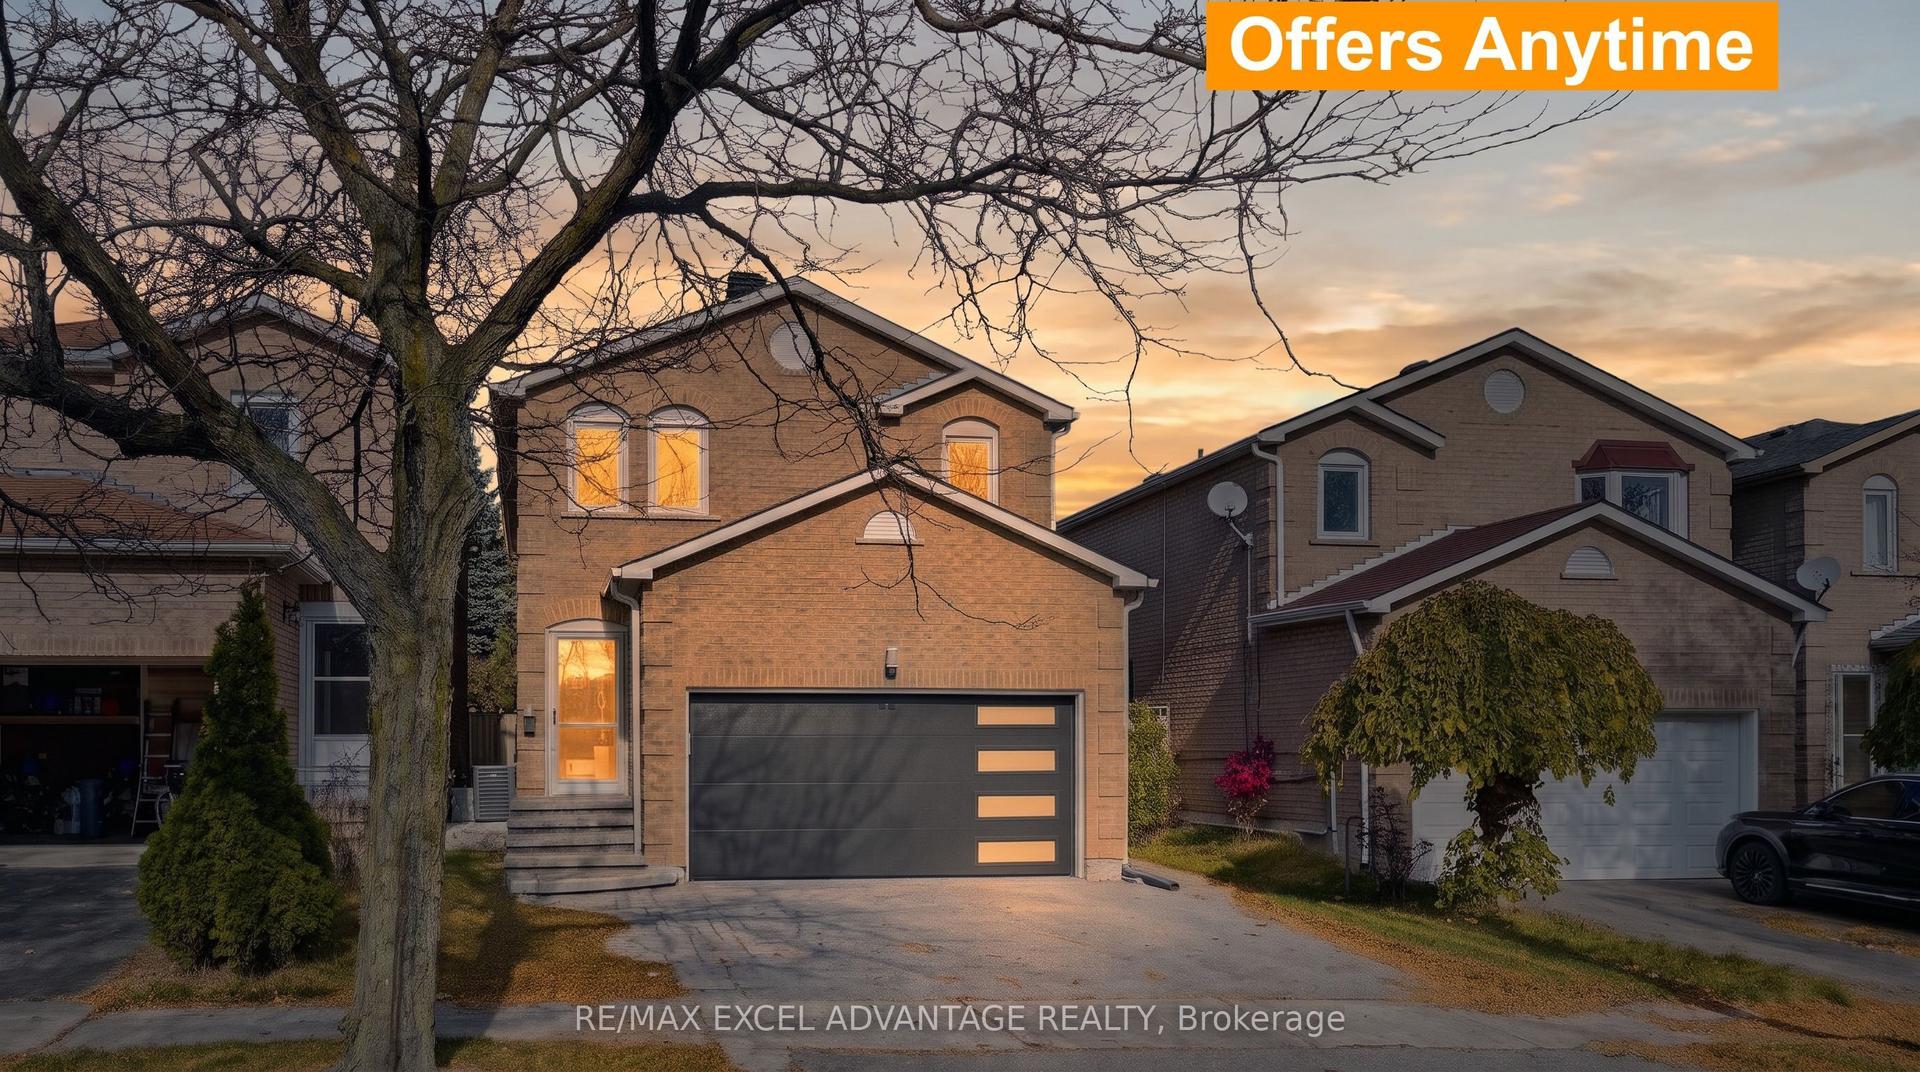
For Sale2 days ago
$1,275,000
Detached
est. $5,590/mo
8 Laguna Crescent, Middlefield
Markham, ON
4 bd
4 ba
2,250
4
MLS# N14126562Re/Max Excel Advantage Realty
WhatsApp Aman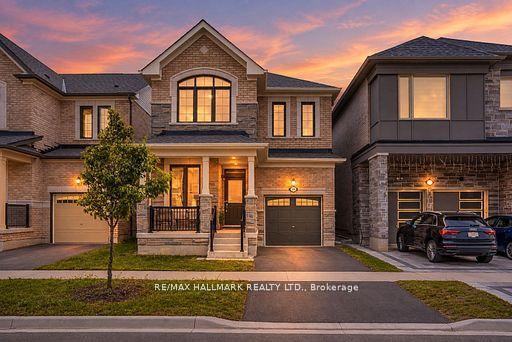
For Sale4 h ago
$1,178,890
Detached
est. $5,168/mo
14 Eberly Woods Drive, Victoria Manor-Jennings Gate
Markham, ON
4 bd
3 ba
2,250
2
MLS# N14132150Re/Max Hallmark Realty Ltd.
WhatsApp Aman