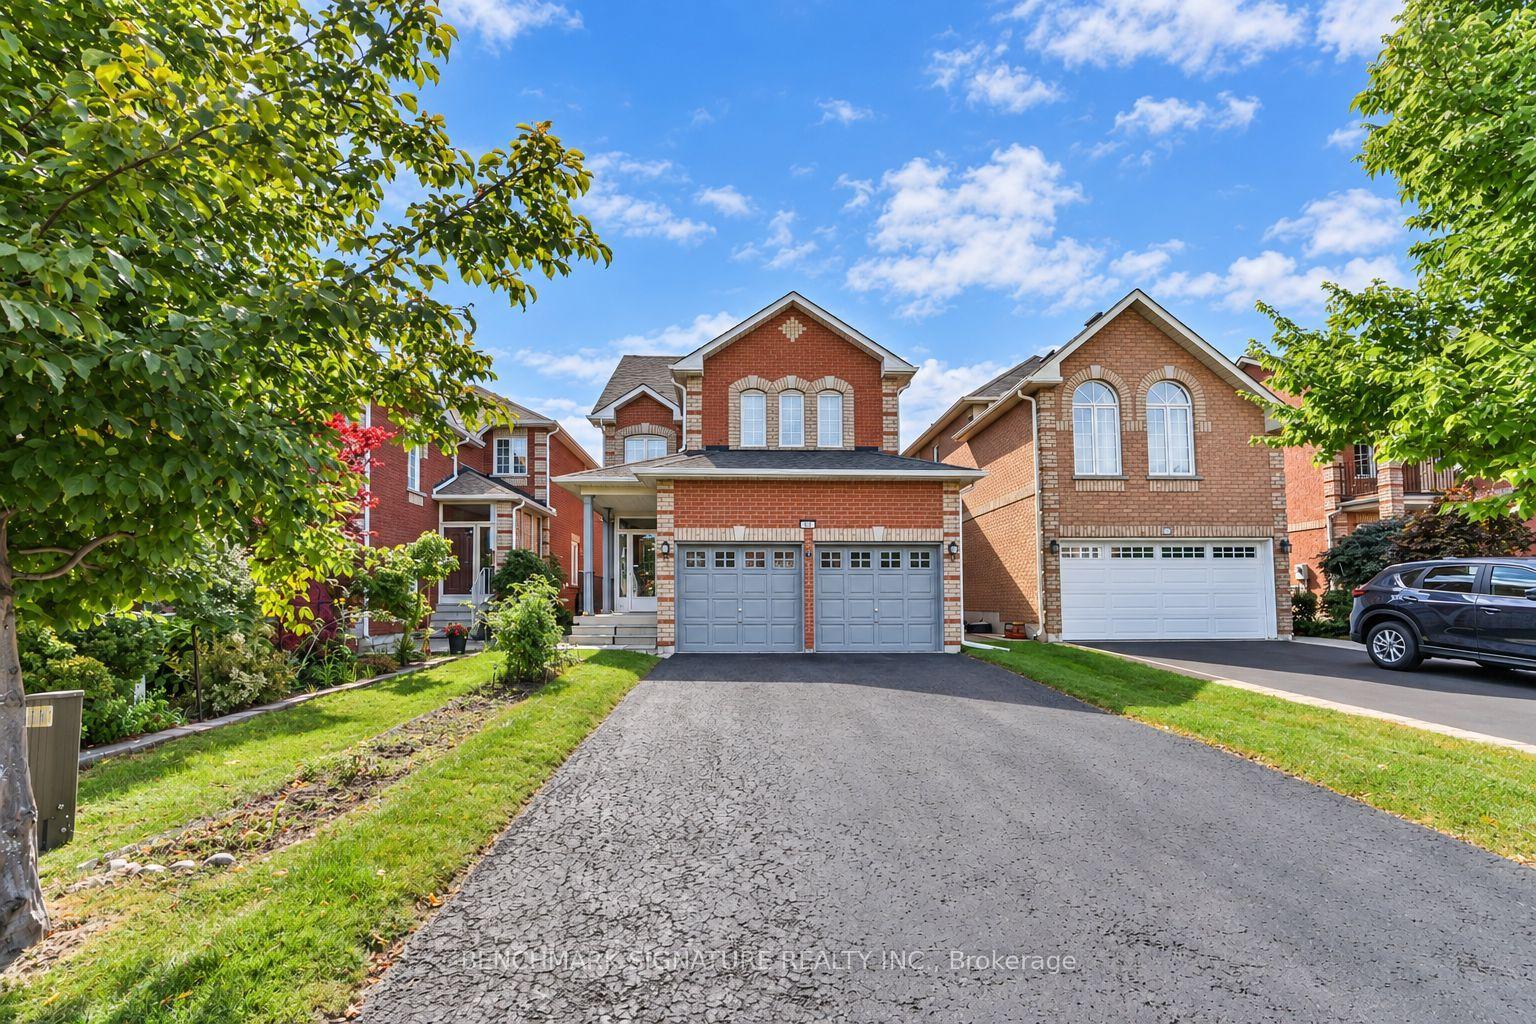
For Sale
Open House Sat 18–20
90 Pringle Avenue
Markham Village, Markham, ON
$1,268,880
4Bd
4Ba
2,250+sqft
6Parking
60.06 x 110 ftlot
$564/sqft
DetachedMLS# N13833406Listed 2026-09-2817 DOM
Cooling
Central Vacuum
Basement
Finished
About this home
Stunning 4 Level Backsplit Home on Family Friendly street in Prestigious Markham Village. Spacious and functional layout with 2300 sq.ft. Gleaming Oak Hardwood Throughout Main and 2nd floors, parquet flooring under carpet in family room, with a wet bar, brick wood burning fireplace that walks out to beautifully landscaped back yard. Slate Flooring in Foyer, Separate Side Entrance into Laundry Room with 2 pce washroom and walk in closet, potential for main floor second family in-law suite. Primary Bedroom with beautiful custom update 3 pce ensuite and walk in closet. Custom Update on Main Bathroom on 2nd floor, and 3 pce. Washroom in finished basement with huge crawl space and cantina. Spacious and bright Eat-in Kitchen with Hardwood flooring, and backsplash. Furnace and A/C approx. 5 yrs, roof approx. 8 yrs, windows not original, Front door & garage door updated, driveway recently sealed. No sidewalk allows ample parking. Minutes from top rated schools, scenic parks, transit, the GO Station, Markville Mall, Costco, Markham Stouffville Hospital, and easy access to Hwy 407. Enjoy the charm of Main Street Markham, with its boutique shops, restaurants.
GarageHardwoodFireplaceIn-law Suite
Rooms
Main Floor
| Living Room | 4.54 × 4.01 m | Hardwood Floor Picture Window Combined w/Dining |
| Dining Room | 3.59 × 3.47 m | Hardwood Floor Large Window Combined w/Living |
| Kitchen | 3.25 × 3.00 m | Hardwood Floor Backsplash Eat-in Kitchen |
| Breakfast | 3.25 × 2.78 m | Hardwood Floor Carpet Free Large Window |
Upper
| Primary Bedroom | 4.71 × 3.58 m | Hardwood Floor Walk-In Closet(s) 3 Pc Ensuite |
| Bedroom 2 | 4.70 × 3.17 m | Hardwood Floor Double Closet Large Window |
| Bedroom 3 | 3.59 × 3.18 m | Hardwood Floor Double Closet Large Window |
Lower
| Family Room | 9.28 × 3.61 m | Wet Bar Walk-Out Brick Fireplace |
| Bedroom 4 | 3.46 × 3.20 m | Parquet Closet |
| Laundry | 3.44 × 2.00 m | Side Door Walk-In Closet(s) 2 Pc Ensuite |
Features
- Auto Garage Door Remote
- Central Vacuum
- Finished
- Central Air
- Backsplit 4
Financials
Annual Taxes
$5,746.97
Estimated Rental Income
Entire property$4,000 – $6,500/mo
Rental yield3.8% – 6.1%
*Estimates based on comparable rentals in the area. Actual income may vary.
Market Data — Markham
Days on market17 days
Buyer's MarketSeller's Market
Based on active listings in Markham. Data updates daily.
Demographics — Markham
Population
338,503
Avg Household Income
$118,000
Age Distribution
0-19
20%
20-34
18%
35-49
22%
50-64
22%
65+
18%
Ownership82% own · 18% rent
EnglishMandarinCantoneseTamilUrdu
Getting around
How walkable, bikeable, and transit-friendly this neighbourhood is.
63
/ 100
Walk Score
Somewhat Walkable
40
/ 100
Transit Score
Some Transit
45
/ 100
Bike Score
Somewhat Bikeable
Scores are estimates based on neighbourhood data and are for informational purposes only.
MLS® data courtesy of the Toronto Regional Real Estate Board (TRREB).
The information provided herein must only be used by consumers that have a bona fide interest in the purchase, sale, or lease of real estate and may not be used for any commercial purpose or any other purpose. Listing information is deemed reliable but is not guaranteed accurate by the Toronto Regional Real Estate Board, the listing brokerage, or this website. The trademarks REALTOR®, REALTORS® and the REALTOR® logo are controlled by The Canadian Real Estate Association (CREA) and identify real estate professionals who are members of CREA. MLS®, Multiple Listing Service®, and the associated logos are owned by CREA. Not intended to solicit properties currently listed for sale or buyers under contract.
You may also like
More homes in Markham
Hand-picked listings with a similar price range and style.
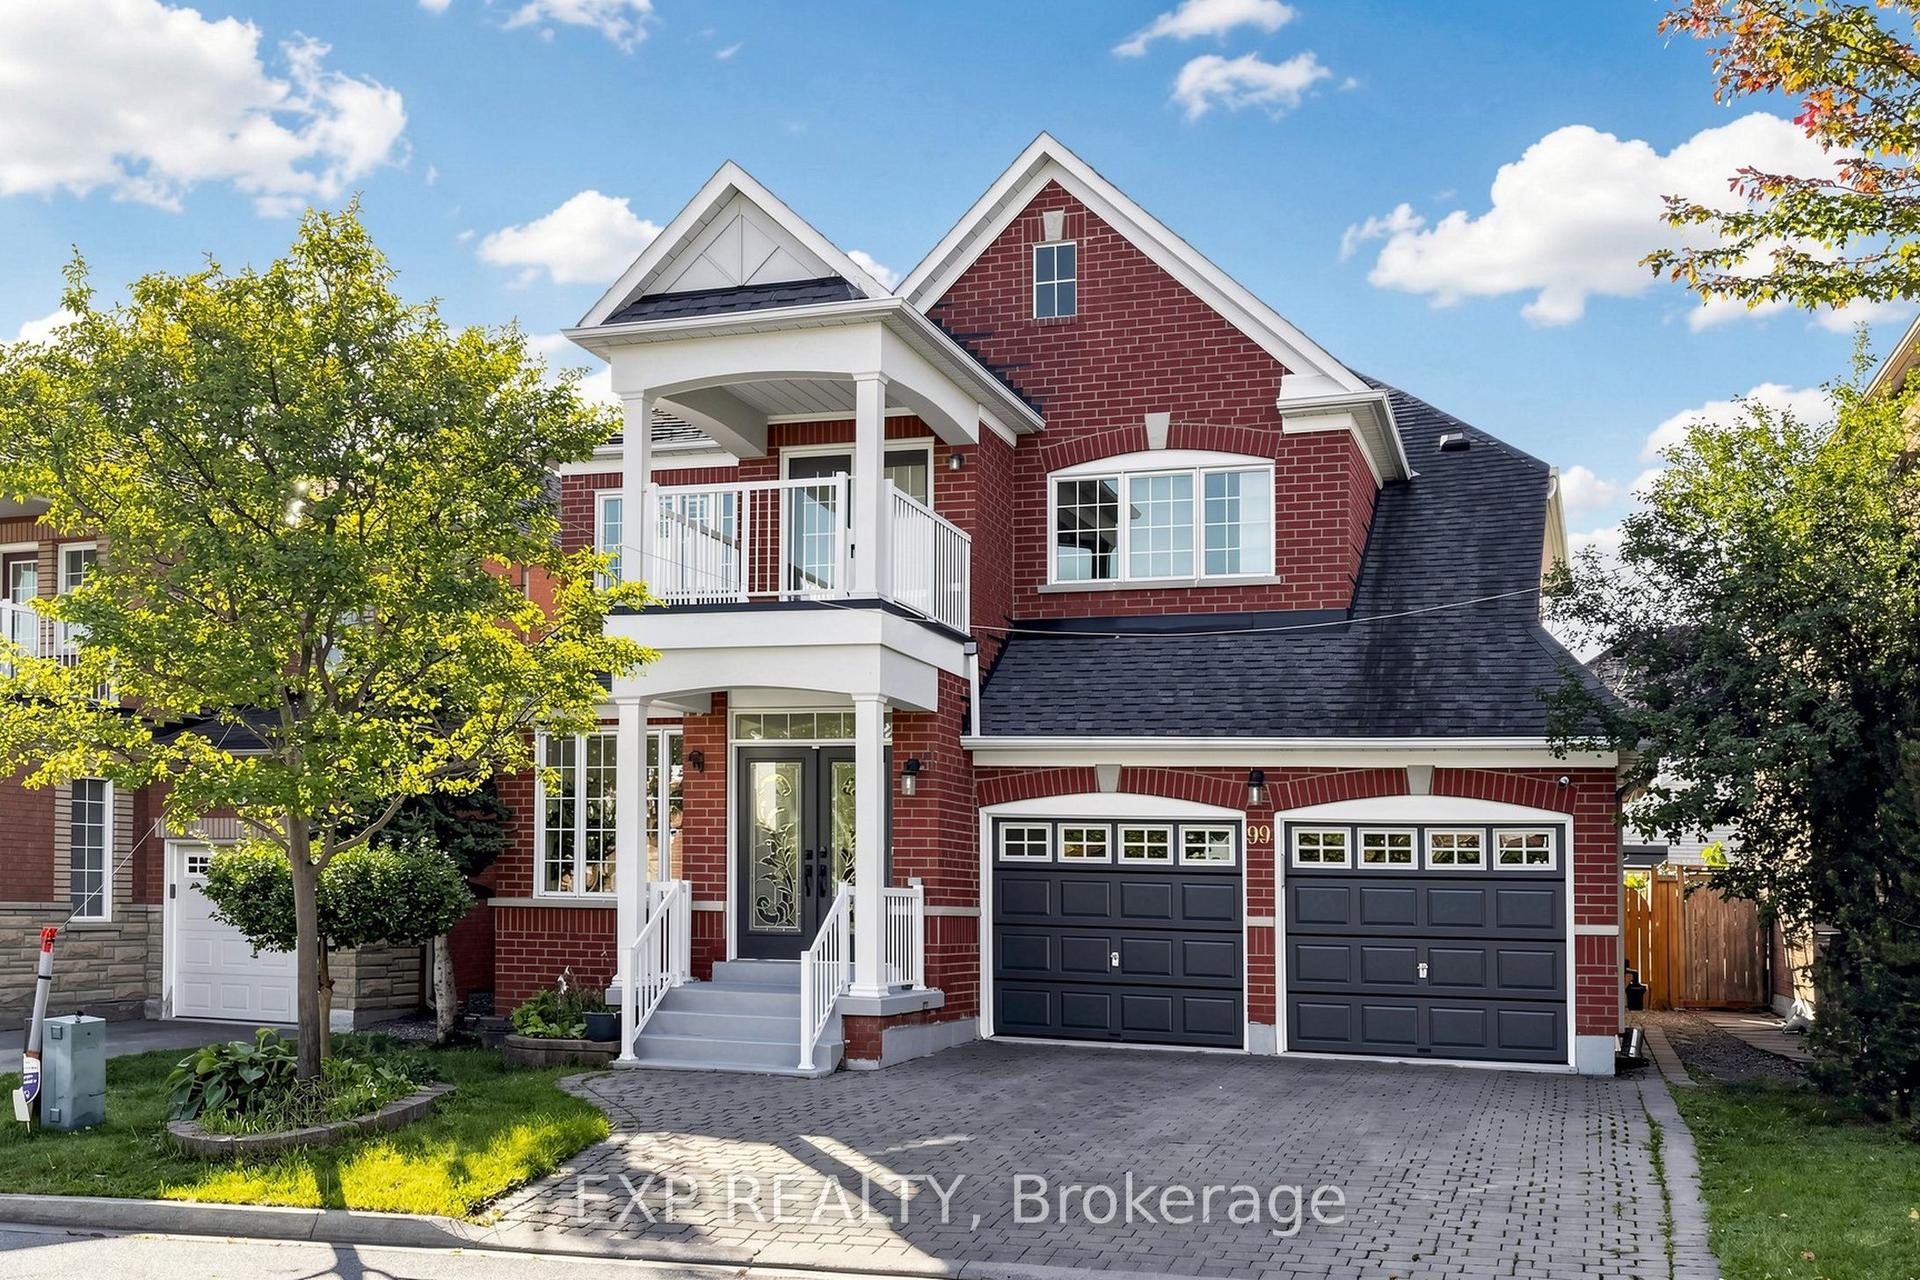
For Sale21 days ago
$1,488,888
Detached
est. $6,527/mo
99 Saffron Street, Greensborough
Markham, ON
4+1 bd
4 ba
2,250
4
MLS# N13829024Exp Realty
WhatsApp Aman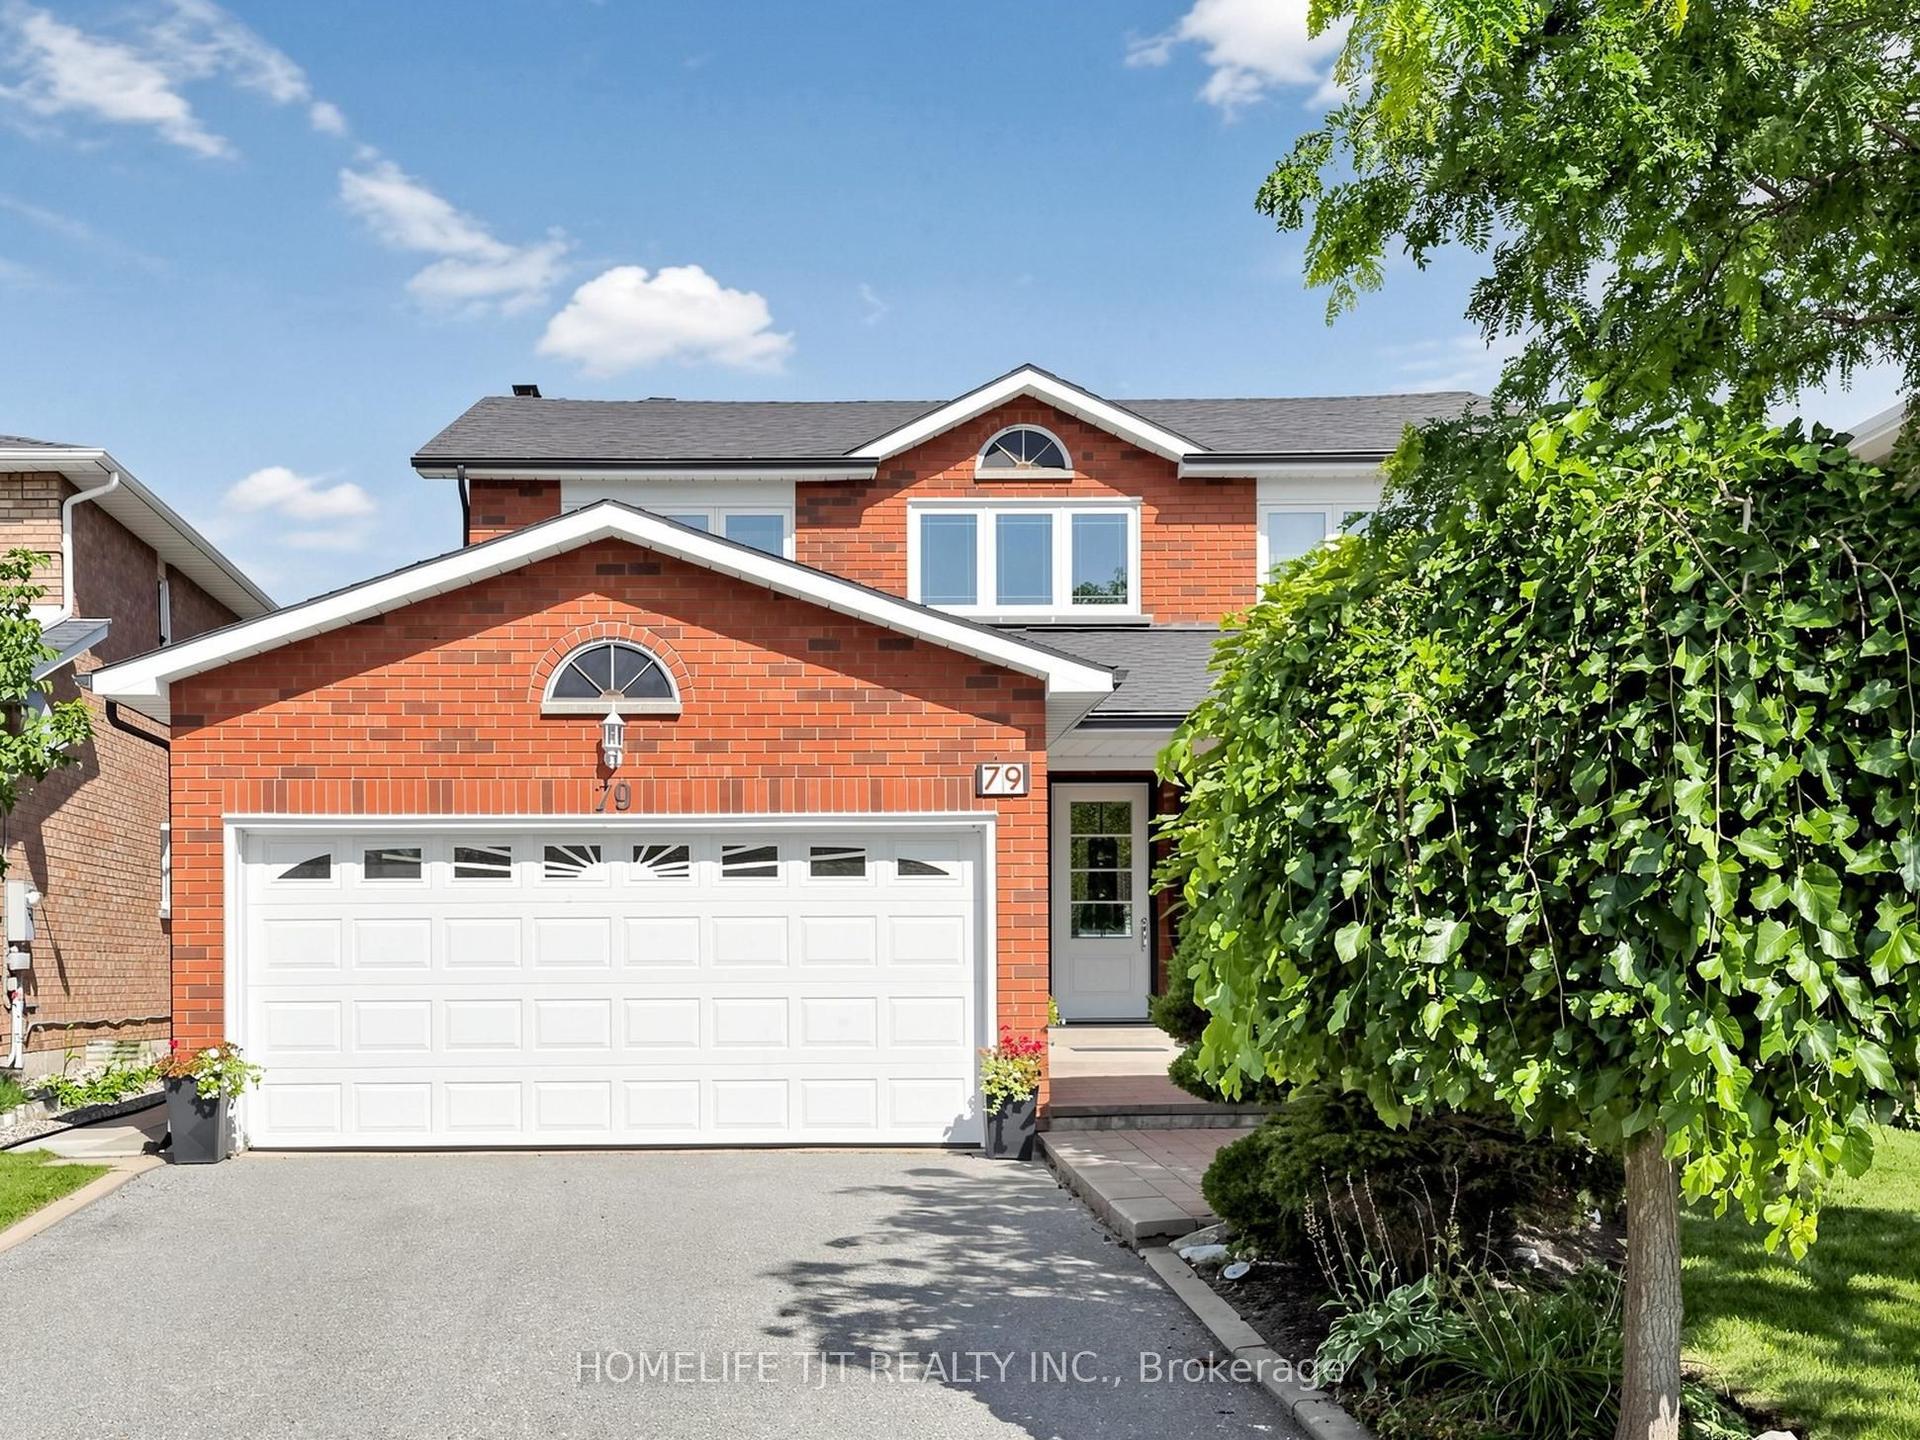
For Sale2 months ago
$1,499,999
Detached
est. $6,576/mo
79 Cobbler Crescent, Raymerville
Markham, ON
4 bd
3 ba
2,250
6
MLS# N13701048Homelife Tjt Realty Inc.
WhatsApp Aman