For Sale
Just Listed
Open House Sat 16–20
37 Mill Run Gate
Rural Uxbridge, Uxbridge, ON
$2,393,000
5+1Bd
4Ba
4,250+sqft
14Parking
112.73 x 378.98 ftlot
$563/sqft
DetachedMLS# N13842364Listed 2026-09-301 DOM
Cooling
Central Air
Basement
Partial Basement
Just listed! New listings in Uxbridge often receive offers within the first week.
About this home
Welcome to 37 Mill Run Gate, a distinctive estate residence set on more than 1.2 acres of beautifully landscaped grounds, backing onto Mill Run Golf Club and offering an exceptional combination of privacy, scale and resort-inspired living. With nearly 4,000 sq. ft., five +1 bedrooms and four bathrooms, this home is filled with custom details, hardwood flooring and natural light from expansive windows throughout the main level. A dramatic cathedral ceiling defines the living room, while the open-concept kitchen features a dedicated breakfast nook and generous space for everyday living and entertaining. The adjoining dining area flows into a separate sitting space warmed by a wood stove, creating an inviting place to relax. A custom-built mudroom with direct walkout to the driveway adds both style and everyday functionality. The exterior of the home has been extensively refinished and complemented by a new wrap-around deck with glass railings, creating a seamless connection to the surrounding landscape. The professionally designed grounds deliver a true resort-like setting, complete with an inground pool, multiple outdoor entertaining areas and two gazebos, including a covered lounge with TV. At the top of the property, a separate meditation gazebo overlooks the open fields and golf course setting beyond, offering a peaceful elevated retreat and a beautiful vantage point over the surrounding landscape. From the refined interior finishes and soaring living spaces to the expansive grounds, pool, outdoor entertaining areas and remarkable setting, 37 Mill Run Gate offers the space and privacy of a country property with the comfort, character and atmosphere of a private resort. Thoughtfully designed indoor and outdoor spaces make this a home equally suited to quiet mornings, family living and memorable gatherings. A truly unique residence where privacy, comfort and lifestyle come together in an exceptional setting.
PoolWalkoutHardwood
Rooms
Main Floor
| Kitchen | 5.20 × 7.00 m | Hardwood Floor Open Concept Granite Counters |
| Dining Room | 5.30 × 3.40 m | Hardwood Floor W/O To Deck Open Concept |
| Living Room | 5.30 × 5.60 m | Hardwood Floor Wood Stove |
| Family Room | 7.00 × 7.00 m | Cathedral Ceiling(s) Hardwood Floor W/O To Deck |
| Office | 3.90 × 3.30 m | Hardwood Floor Closet |
| Bathroom | 3.30 × 2.30 m | 3 Pc Bath Sauna |
Second Floor
| Primary Bedroom | 4.60 × 4.10 m | 3 Pc Ensuite Hardwood Floor Closet Organizers |
| Bedroom 2 | 4.60 × 3.40 m | 3 Pc Ensuite Hardwood Floor Closet Organizers |
| Bedroom 3 | 4.60 × 3.40 m | Hardwood Floor Large Closet |
| Bedroom 4 | 4.60 × 3.40 m | Hardwood Floor Large Closet |
| Bedroom 5 | 4.10 × 3.30 m | Hardwood Floor Large Closet |
| Bathroom | 4.60 × 2.80 m | Hardwood Floor 4 Pc Bath Soaking Tub |
Basement
| Bedroom | 0.00 × 0.00 m |
Features
- Sauna
- Bar Fridge
- Storage
- Partial Basement
- Partially Finished
- Central Air
- 2-Storey
Financials
Annual Taxes
$11,982
Estimated Rental Income
Entire property$4,500 – $7,000/mo
Basement apartment$1,800 – $2,500/mo
Rental yield2.3% – 3.5%
*Estimates based on comparable rentals in the area. Actual income may vary.
Market Data — Uxbridge
Days on market1 days
Buyer's MarketSeller's Market
Based on active listings in Uxbridge. Data updates daily.
Getting around
How walkable, bikeable, and transit-friendly this neighbourhood is.
56
/ 100
Walk Score
Somewhat Walkable
41
/ 100
Transit Score
Some Transit
48
/ 100
Bike Score
Somewhat Bikeable
Scores are estimates based on neighbourhood data and are for informational purposes only.
MLS® data courtesy of the Toronto Regional Real Estate Board (TRREB).
The information provided herein must only be used by consumers that have a bona fide interest in the purchase, sale, or lease of real estate and may not be used for any commercial purpose or any other purpose. Listing information is deemed reliable but is not guaranteed accurate by the Toronto Regional Real Estate Board, the listing brokerage, or this website. The trademarks REALTOR®, REALTORS® and the REALTOR® logo are controlled by The Canadian Real Estate Association (CREA) and identify real estate professionals who are members of CREA. MLS®, Multiple Listing Service®, and the associated logos are owned by CREA. Not intended to solicit properties currently listed for sale or buyers under contract.
You may also like
More homes in Uxbridge
Hand-picked listings with a similar price range and style.

For Sale20 h ago
$1,999,900
Detached
est. $8,768/mo
61-19 Forestgreen Drive, Rural Uxbridge
Uxbridge, ON
4 bd
4 ba
3,250
11
MLS# N13848496Real Estate Advisors Inc.
WhatsApp Aman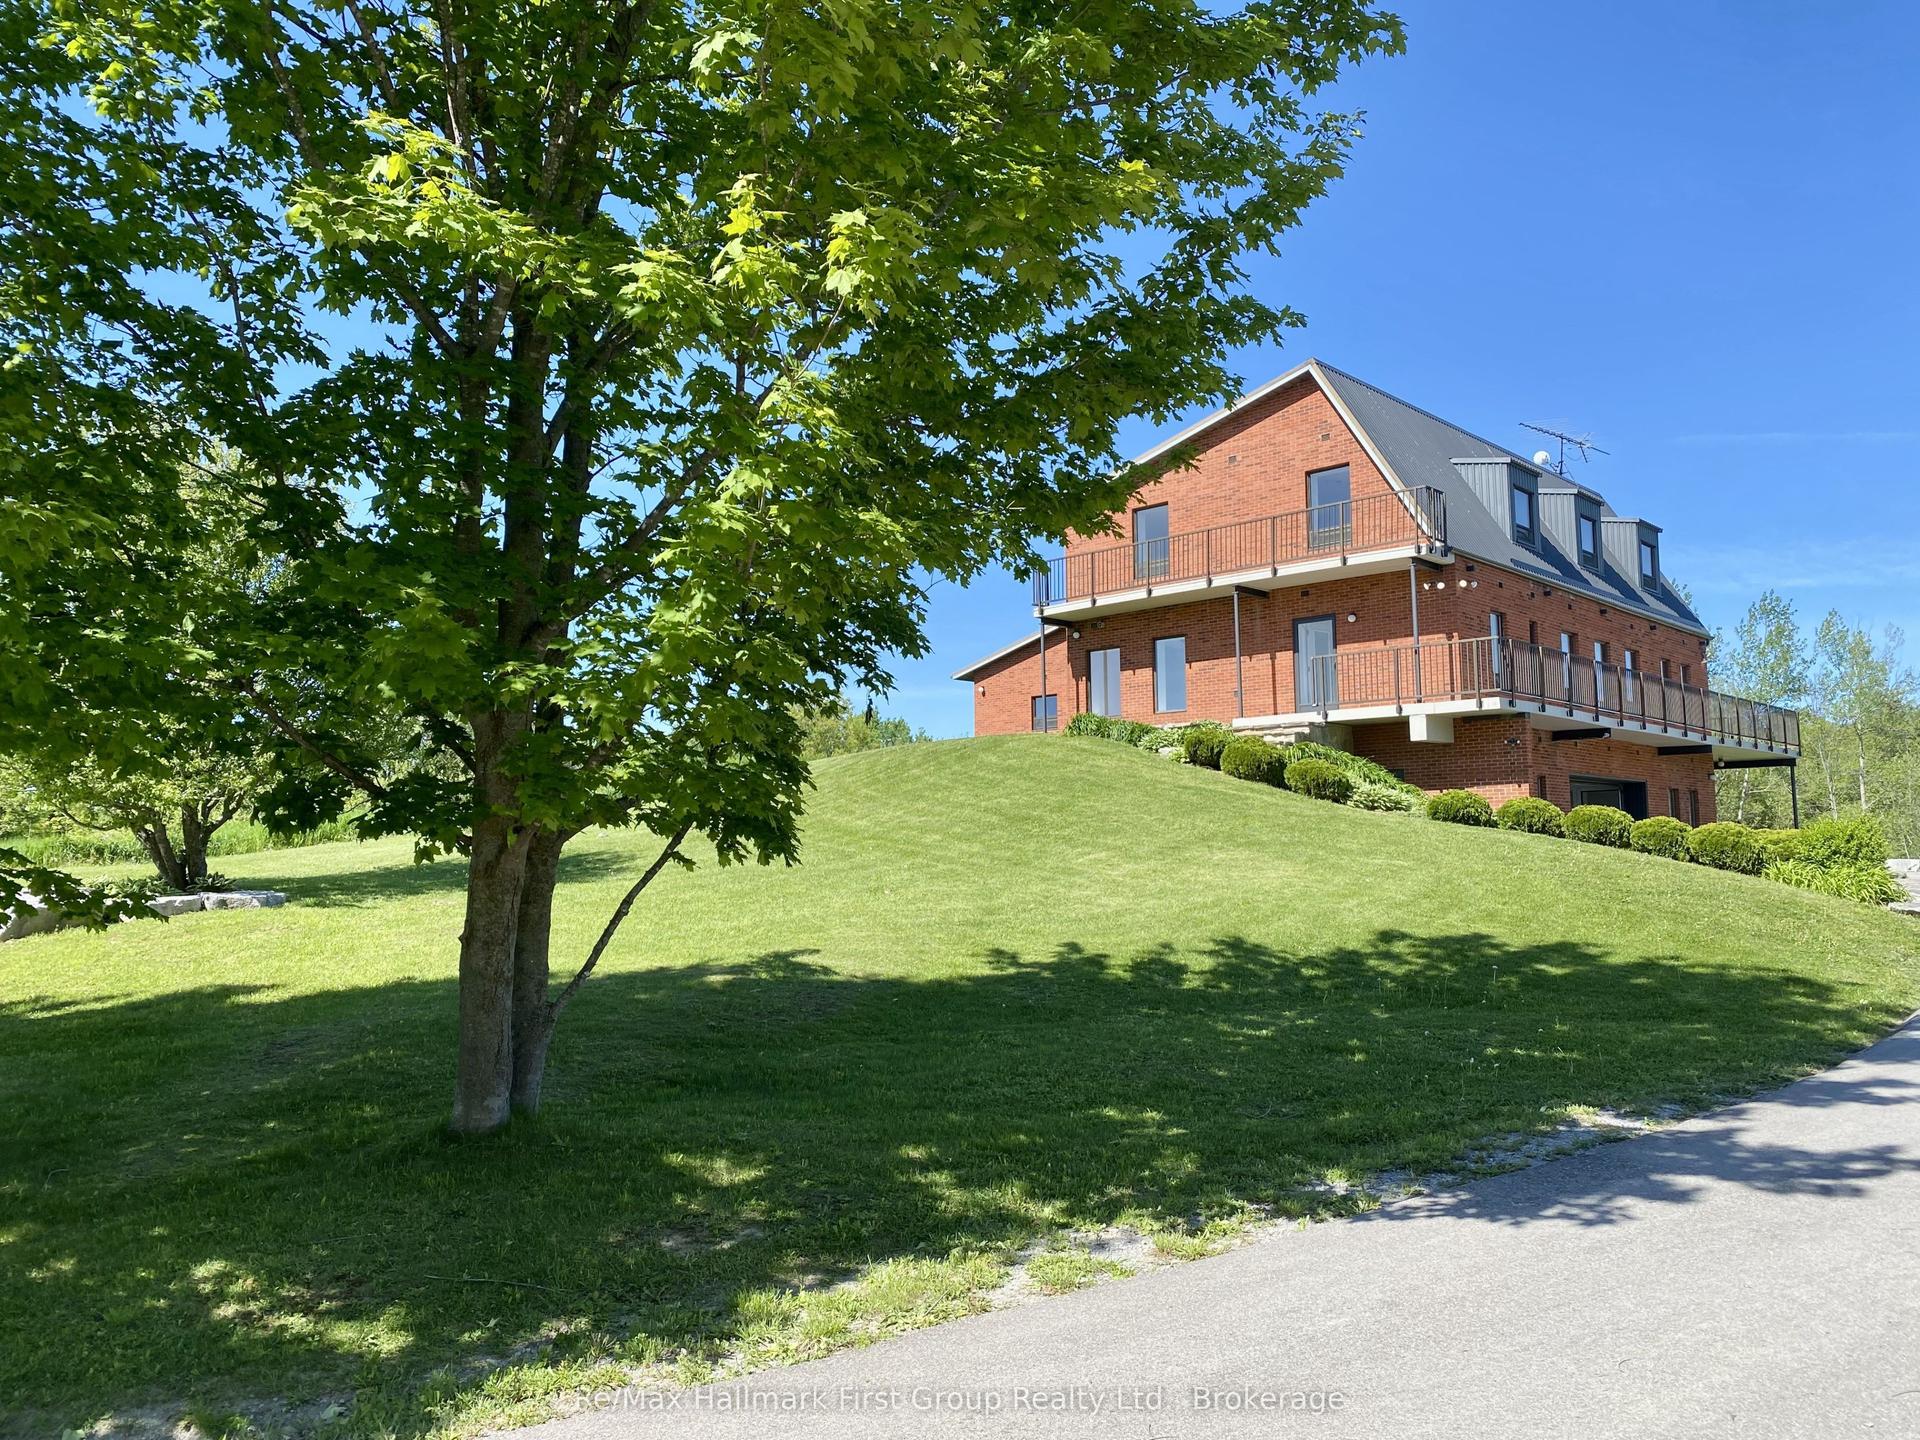
For Sale3 months ago
$2,499,000
Detached
est. $10,956/mo
2269 Concession 4, Rural Uxbridge
Uxbridge, ON
6 bd
5 ba
4,250
10
MLS# N13558668Re/Max Hallmark First Group Realt…
WhatsApp Aman
