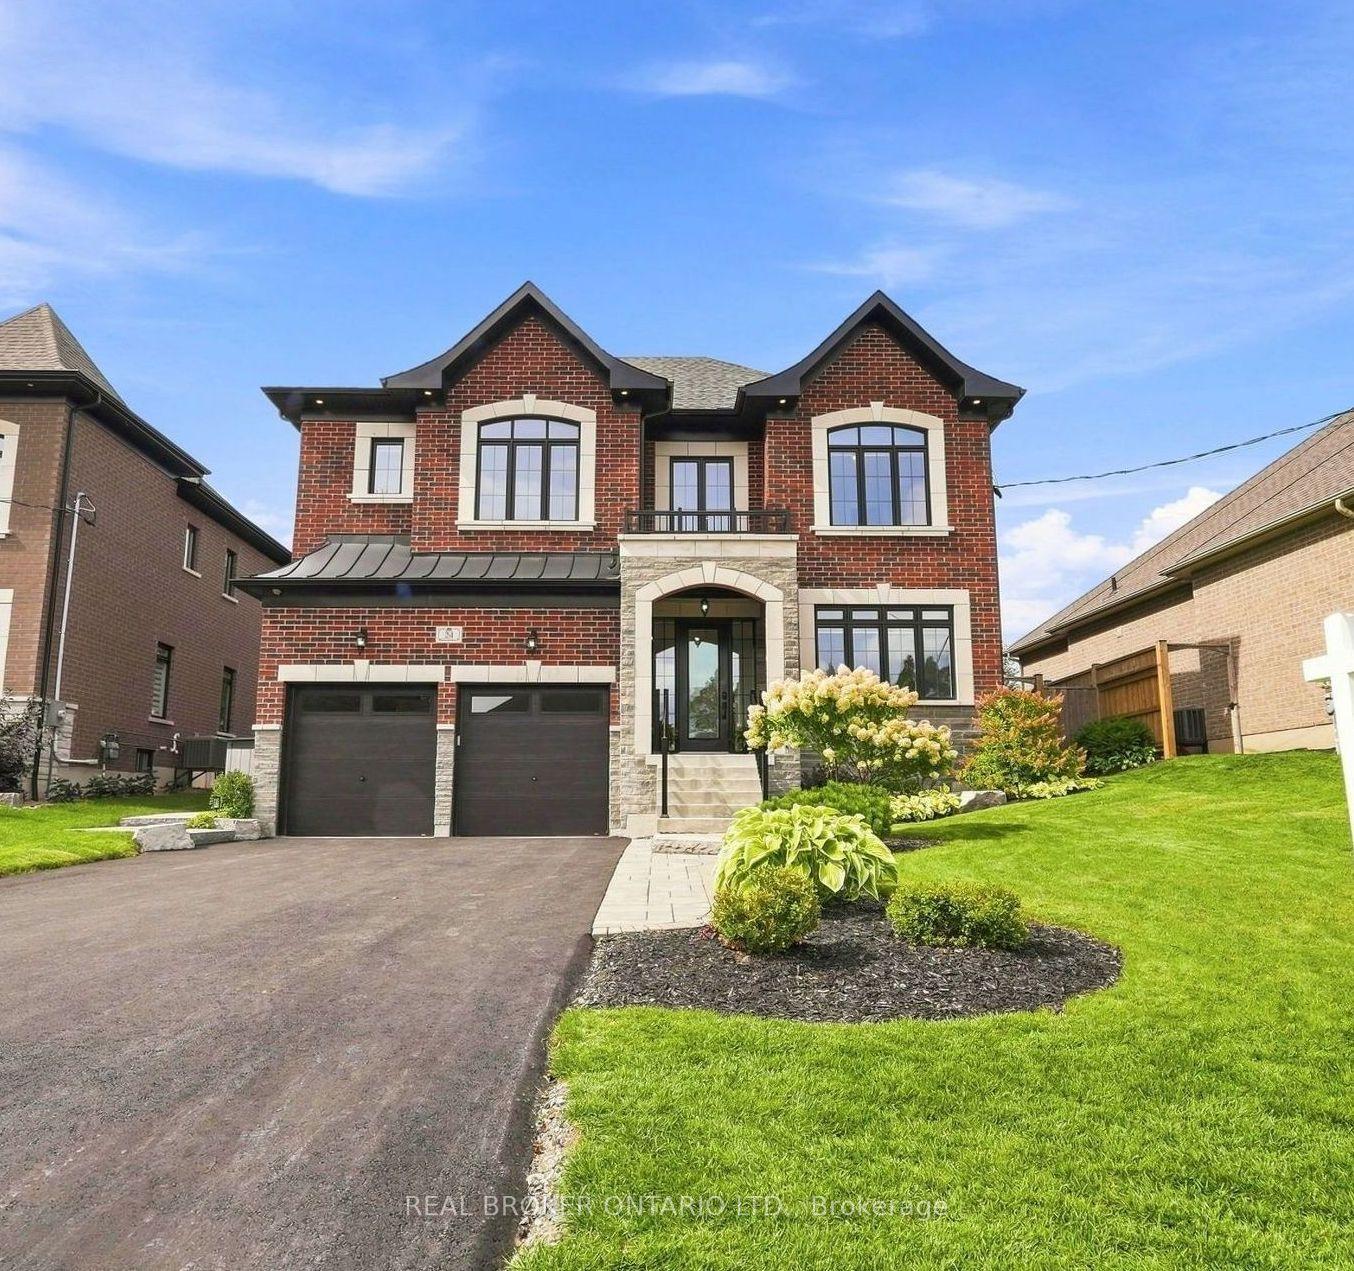
For Sale
Just Listed
61-19 Forestgreen Drive
Rural Uxbridge, Uxbridge, ON
$1,999,900
4Bd
4Ba
3,250+sqft
11Parking
55.99 x 183.69 ftlot
$615/sqft
DetachedMLS# N13848496Listed 2026-10-011 DOM
Heating
Water Heater
Cooling
Central Vacuum
Just listed! New listings in Uxbridge often receive offers within the first week.
About this home
Located in the prestigious gated community of Wyndance Estates, this stunning Sheffield model sits on a premium 1.17-acre corner lot and offers over 3,400 sq. ft. of elegant living space. This 4-bedroom, 4-bathroom home features hardwood floors, detailed wainscoting, tray ceilings, and a double-sided gas fireplace connecting the family and living rooms.The upgraded kitchen includes granite countertops, a center island, and high-end stainless steel appliances, including Sub-Zero and Wolf. The breakfast area walks out to a covered deck overlooking scenic views. The upper level offers a luxurious primary suite with dual walk-in closets and a 5-piece ensuite, plus 3 additional bedrooms with ensuite or semi-ensuite access.Unfinished walk-out basement with separate entrance, large windows, and bathroom rough-in offers excellent potential. Resort-style backyard with inground pool, patio, mature trees, and pool house.3-car tandem garage plus driveway parking for up to 8 vehicles. Enjoy gated community living with trails, ponds, tennis and basketball courts, and a lifetime platinum golf membership to Wyndance Golf Club.Minutes to Stouffville, Uxbridge, shopping, parks, and quick access to Highways 404 and 407.
PoolGarageCorner LotHardwoodFireplace
Rooms
Main Floor
| Kitchen | 4.60 × 3.00 m | Ceramic Floor Centre Island Granite Counters |
| Breakfast | 4.60 × 2.82 m | Ceramic Floor W/O To Terrace Eat-in Kitchen |
| Dining Room | 5.05 × 4.57 m | Hardwood Floor Formal Rm Pot Lights |
| Living Room | 4.96 × 3.96 m | Hardwood Floor Wainscoting Pot Lights |
| Family Room | 5.97 × 4.97 m | Hardwood Floor Gas Fireplace Overlooks Backyard |
| Library | 3.35 × 3.35 m | Hardwood Floor Gas Fireplace Overlooks Backyard |
| Laundry | 3.65 × 2.13 m | Ceramic Floor Closet Access To Garage |
Second Floor
| Primary Bedroom | 5.51 × 4.26 m | Hardwood Floor 5 Pc Ensuite His and Hers Closets |
| Bedroom 2 | 3.84 × 3.65 m | Hardwood Floor Semi Ensuite Closet |
| Bedroom 3 | 3.75 × 3.65 m | Hardwood Floor Semi Ensuite Combined w/Sitting |
| Bedroom 4 | 4.51 × 4.20 m | Hardwood Floor 4 Pc Ensuite Walk-In Closet(s) |
| Media Room | 2.49 × 1.52 m | Hardwood Floor Vaulted Ceiling(s) Open Concept |
Basement
| Exercise Room | 3.16 × 2.90 m | Concrete Floor Unfinished Large Window |
| Furnace Room | 6.19 × 4.13 m | Concrete Floor Irregular Room Unfinished |
| Recreation | 7.06 × 6.30 m | Concrete Counter Open Concept Unfinished |
| Other | 8.27 × 6.06 m | Concrete Floor Open Concept Unfinished |
| Cold Room/Cantina | 5.90 × 2.10 m | Irregular Room Enclosed Unfinished |
Features
- Auto Garage Door Remote
- Built-In Oven
- Central Vacuum
- ERV/HRV
- In-Law Capability
- Rough-In Bath
- Sump Pump
- Water Heater
- Controlled Entry
- Security Gate
- Year Round Living
- Deck
- Patio
- Porch
- Separate Entrance
- Full
- Central Air
- 2-Storey
Financials
Annual Taxes
$10,313
Estimated Rental Income
Entire property$4,000 – $6,500/mo
Basement apartment$1,800 – $2,500/mo
Rental yield2.4% – 3.9%
*Estimates based on comparable rentals in the area. Actual income may vary.
Market Data — Uxbridge
Days on market1 days
Buyer's MarketSeller's Market
Based on active listings in Uxbridge. Data updates daily.
Getting around
How walkable, bikeable, and transit-friendly this neighbourhood is.
54
/ 100
Walk Score
Somewhat Walkable
45
/ 100
Transit Score
Some Transit
54
/ 100
Bike Score
Bikeable
Scores are estimates based on neighbourhood data and are for informational purposes only.
MLS® data courtesy of the Toronto Regional Real Estate Board (TRREB).
The information provided herein must only be used by consumers that have a bona fide interest in the purchase, sale, or lease of real estate and may not be used for any commercial purpose or any other purpose. Listing information is deemed reliable but is not guaranteed accurate by the Toronto Regional Real Estate Board, the listing brokerage, or this website. The trademarks REALTOR®, REALTORS® and the REALTOR® logo are controlled by The Canadian Real Estate Association (CREA) and identify real estate professionals who are members of CREA. MLS®, Multiple Listing Service®, and the associated logos are owned by CREA. Not intended to solicit properties currently listed for sale or buyers under contract.
You may also like
More homes in Uxbridge
Hand-picked listings with a similar price range and style.
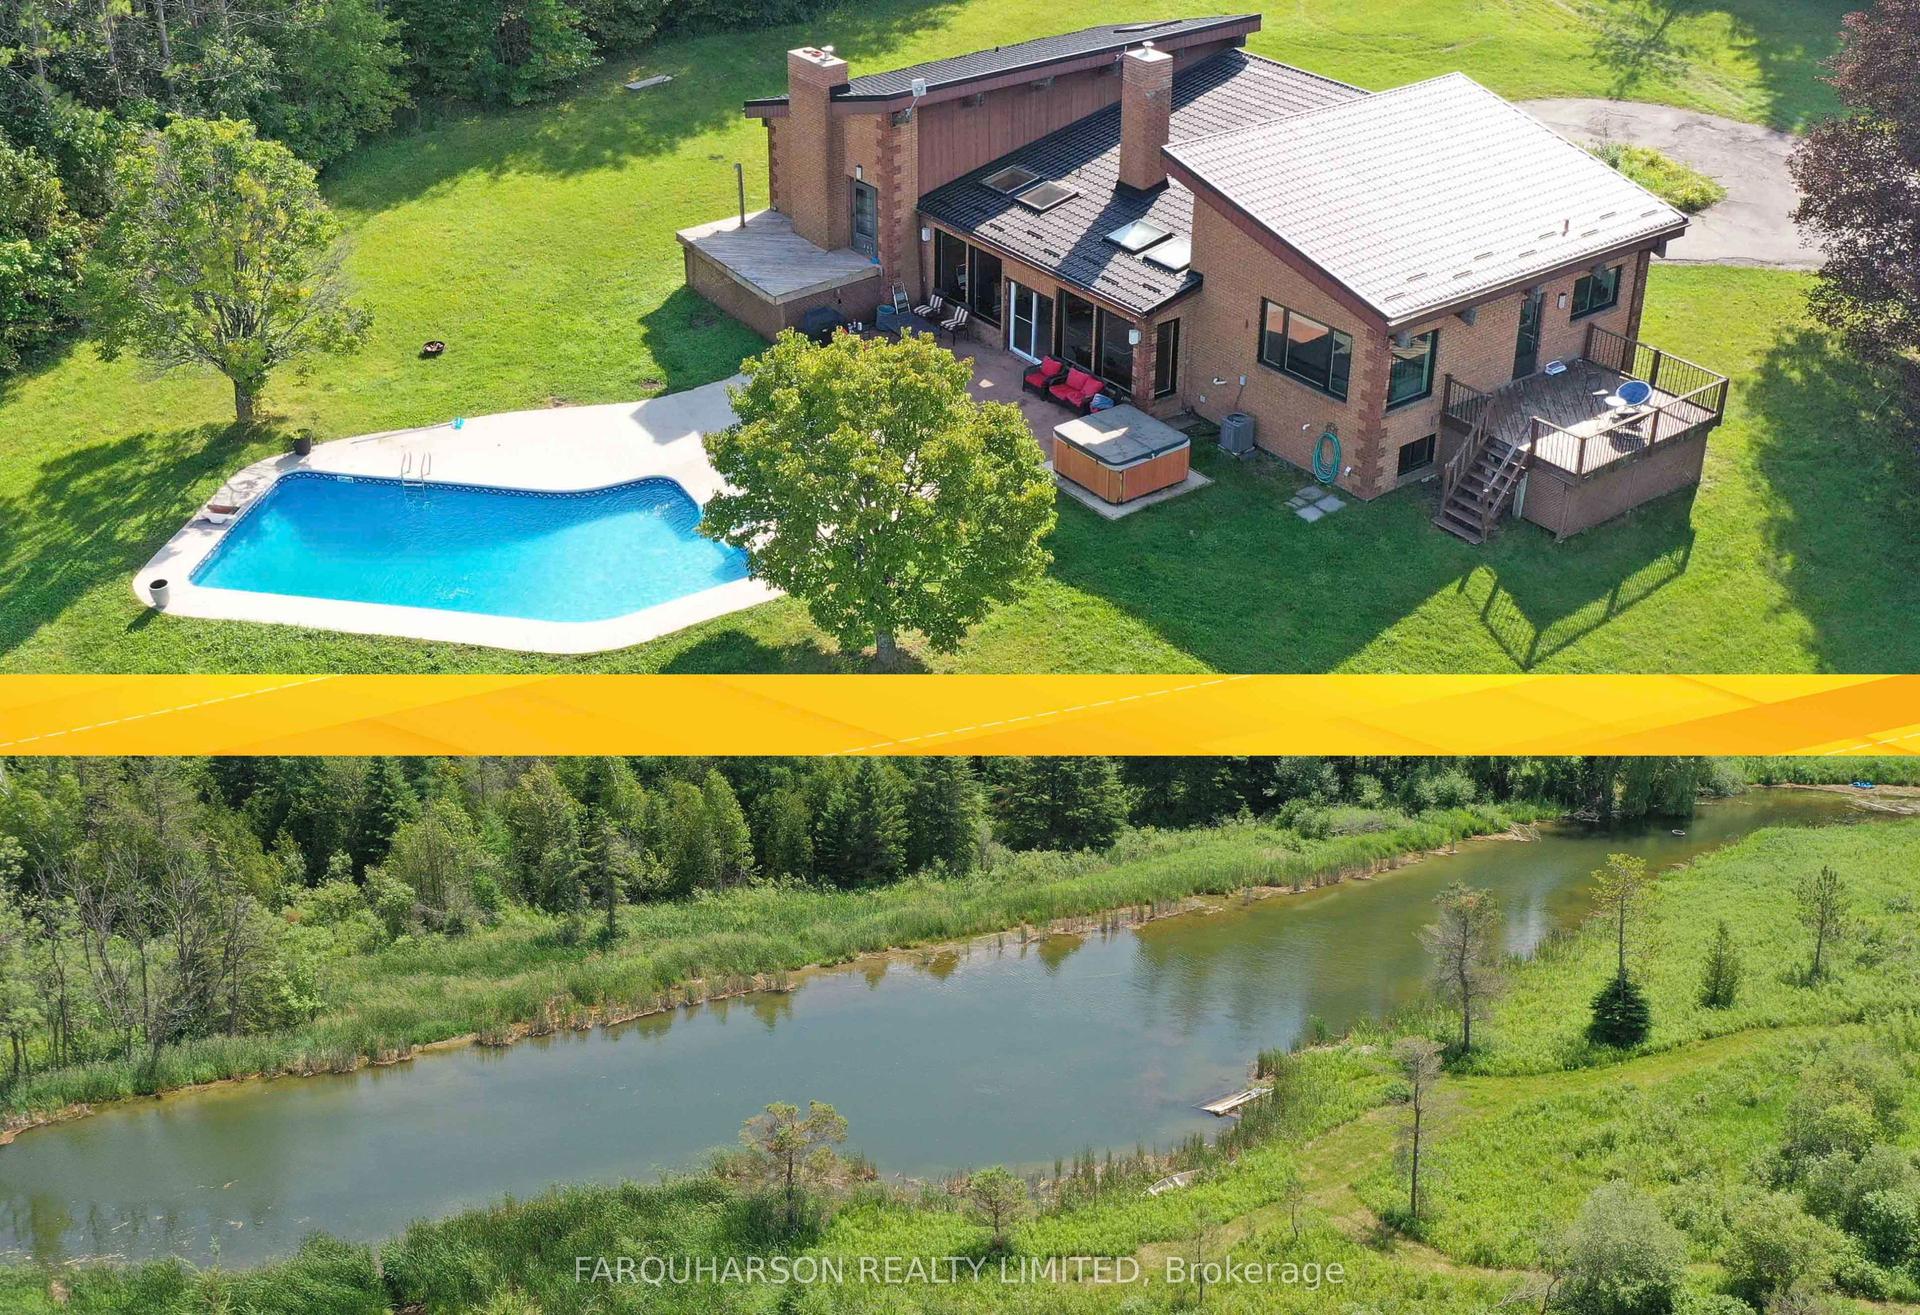
For Sale1 month ago
$1,599,000
Detached
est. $7,010/mo
729 Fowlers Road, Rural Uxbridge
Uxbridge, ON
2+2 bd
2 ba
2,250
22
MLS# N13731774Farquharson Realty Limited
WhatsApp Aman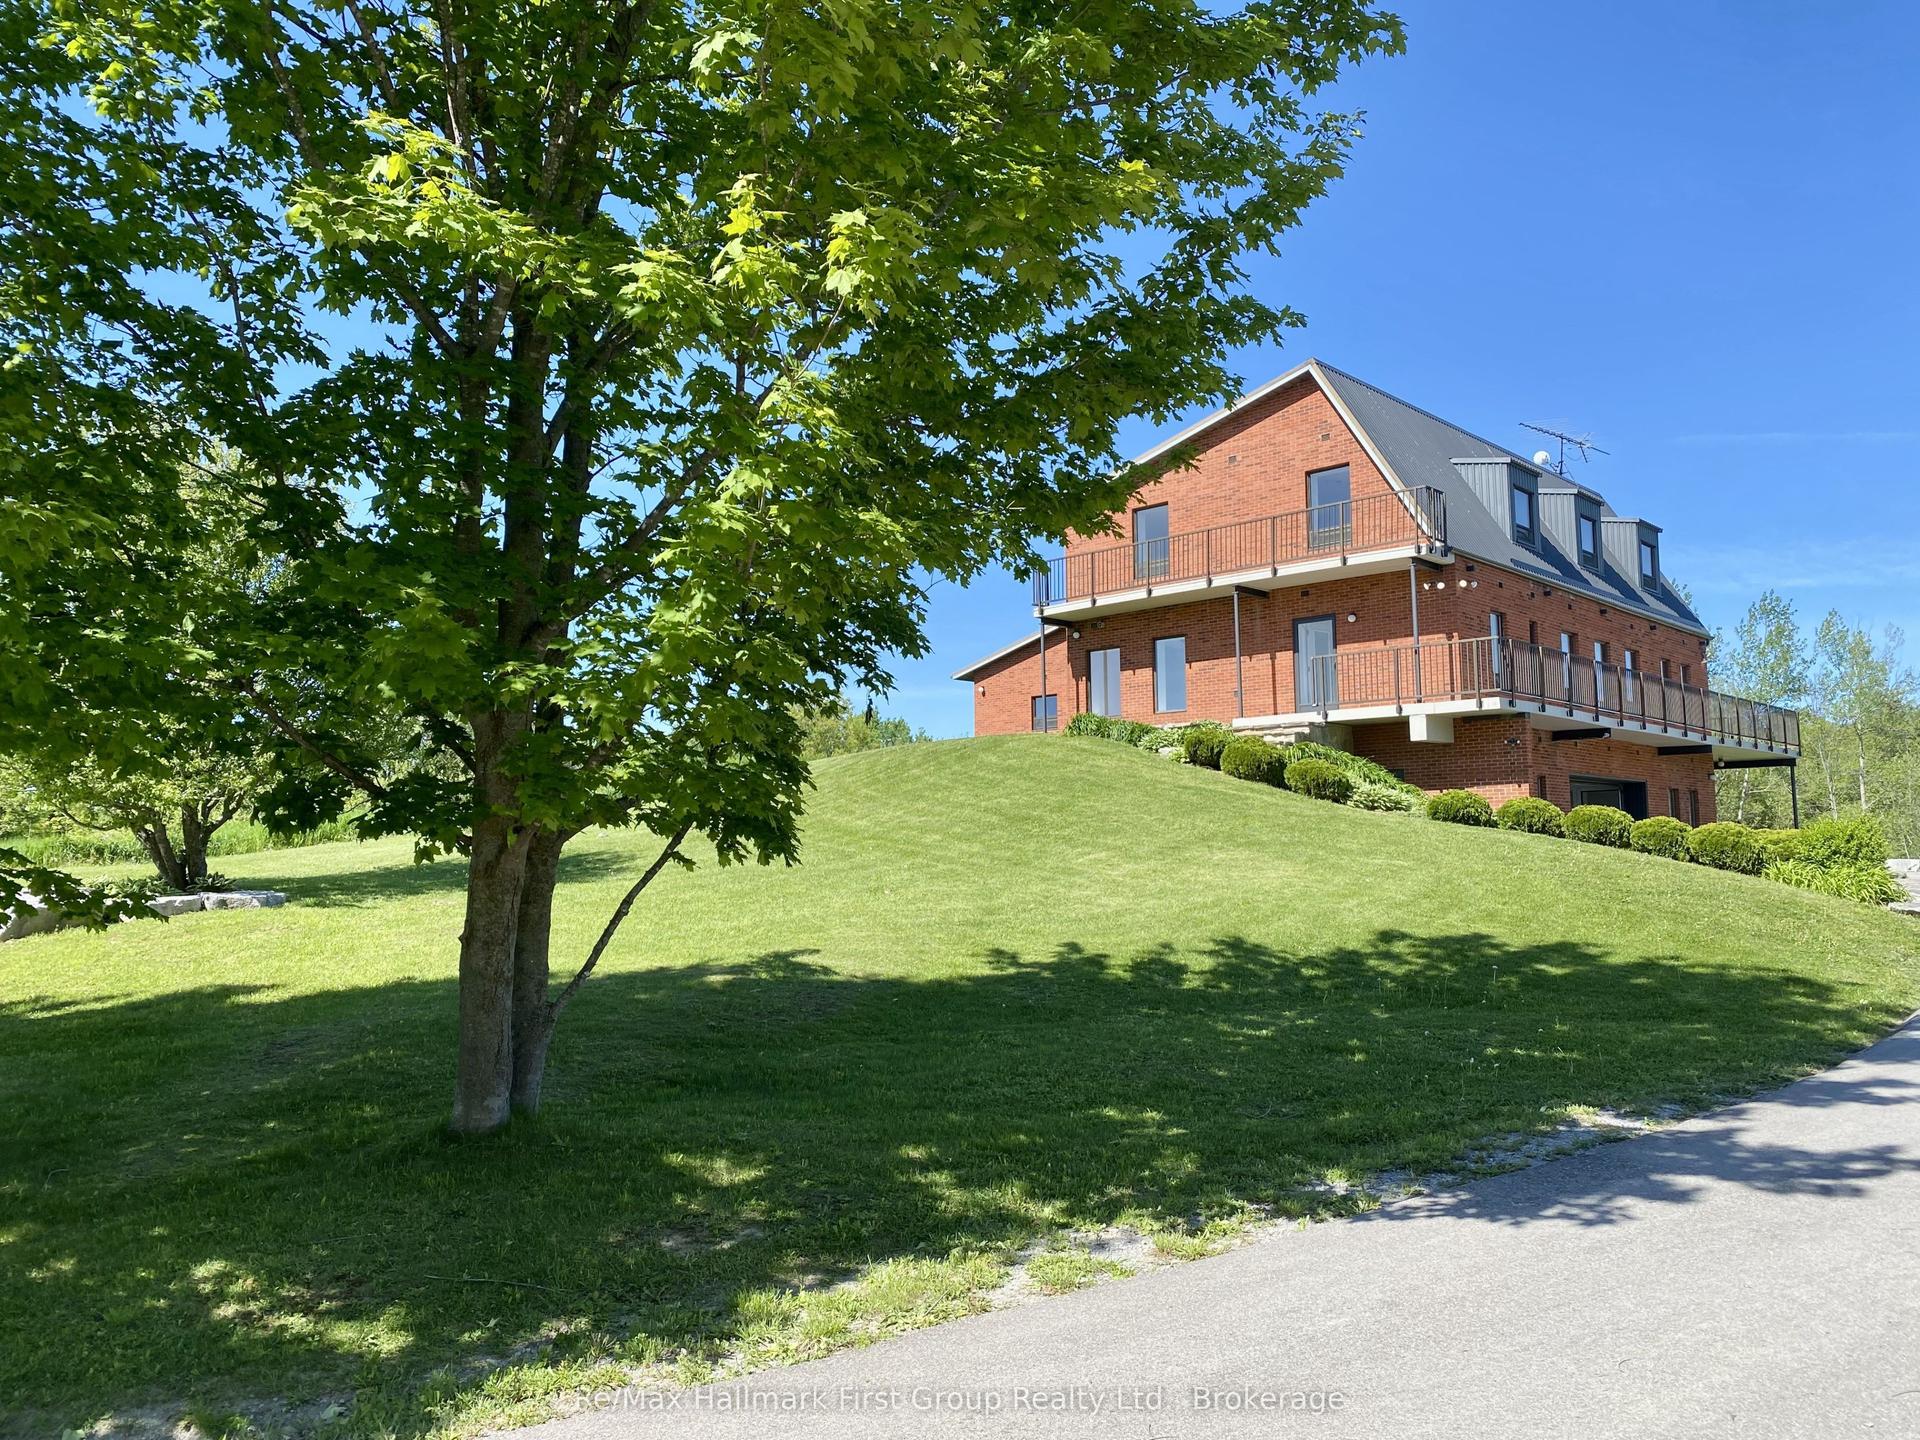
For Sale3 months ago
$2,499,000
Detached
est. $10,956/mo
2269 Concession 4, Rural Uxbridge
Uxbridge, ON
6 bd
5 ba
4,250
10
MLS# N13558668Re/Max Hallmark First Group Realt…
WhatsApp Aman