For Sale
175 South Summit Farm Road
King City, King, ON
$3,599,888
3Bd
3Ba
2,250+sqft
14Parking
922.45 x 828.91 ftlot
$1600/sqft
DetachedMLS# N13843076Listed 2026-09-3012 DOM
Cooling
Central Air
Basement
Partially Finished
About this home
Top 5 Reasons You Will Love This Home: 1) Discover this rare offering of a charming bungalow set on 10.94 acres of land in prestigious King Township, where nature, privacy, and potential come together 2) Nestled in a peaceful estate setting, this property showcases a scenic pond, a lush canopy of mature trees, and a spacious residence surrounded by natural beauty 3) Whether you choose to renovate the existing home with your own personal touch or re-imagine the landscape entirely with a brand-new build, the possibilities here are endless for creating a true masterpiece estate 4) Added value comes with previously approved architectural plans for a luxury home and pool, available upon request, offering a head start to your dream vision 5) The current home features expansive living and entertaining spaces, including a bright and inviting living room, a generous kitchen, a primary retreat with spa-like 5-piece ensuite, and an impressive covered concrete deck overlooking the grounds. 2,057 above grade sq.ft. plus a partially finished basement.
Pool
Rooms
Main Floor
| Dining Room | 4.90 × 3.74 m | Laminate French Doors Window |
| Bedroom | 4.01 × 3.51 m | Laminate Closet Window |
| Kitchen | 5.10 × 4.70 m | Eat-in Kitchen Ceramic Floor W/O To Yard |
| Living Room | 6.78 × 5.40 m | Laminate Fireplace Large Window |
| Primary Bedroom | 6.13 × 4.66 m | 5 Pc Ensuite Hardwood Floor Window |
| Bedroom | 4.34 × 3.00 m | Laminate Closet Window |
Basement
| Recreation | 6.78 × 3.70 m | Window |
| Exercise Room | 6.54 × 5.21 m | Fireplace Window |
| Other | 2.31 × 2.05 m | B/I Shelves |
Features
- None
- Deck
- Partially Finished
- Full
- Central Air
- Bungalow-Raised
Financials
Annual Taxes
$13,056
Estimated Rental Income
Entire property$3,200 – $4,800/mo
Basement apartment$1,800 – $2,500/mo
Rental yield1.1% – 1.6%
*Estimates based on comparable rentals in the area. Actual income may vary.
Market Data — King
Days on market12 days
Buyer's MarketSeller's Market
Based on active listings in King. Data updates daily.
Getting around
How walkable, bikeable, and transit-friendly this neighbourhood is.
55
/ 100
Walk Score
Somewhat Walkable
48
/ 100
Transit Score
Some Transit
49
/ 100
Bike Score
Somewhat Bikeable
Scores are estimates based on neighbourhood data and are for informational purposes only.
MLS® data courtesy of the Toronto Regional Real Estate Board (TRREB).
The information provided herein must only be used by consumers that have a bona fide interest in the purchase, sale, or lease of real estate and may not be used for any commercial purpose or any other purpose. Listing information is deemed reliable but is not guaranteed accurate by the Toronto Regional Real Estate Board, the listing brokerage, or this website. The trademarks REALTOR®, REALTORS® and the REALTOR® logo are controlled by The Canadian Real Estate Association (CREA) and identify real estate professionals who are members of CREA. MLS®, Multiple Listing Service®, and the associated logos are owned by CREA. Not intended to solicit properties currently listed for sale or buyers under contract.
You may also like
More homes in King
Hand-picked listings with a similar price range and style.
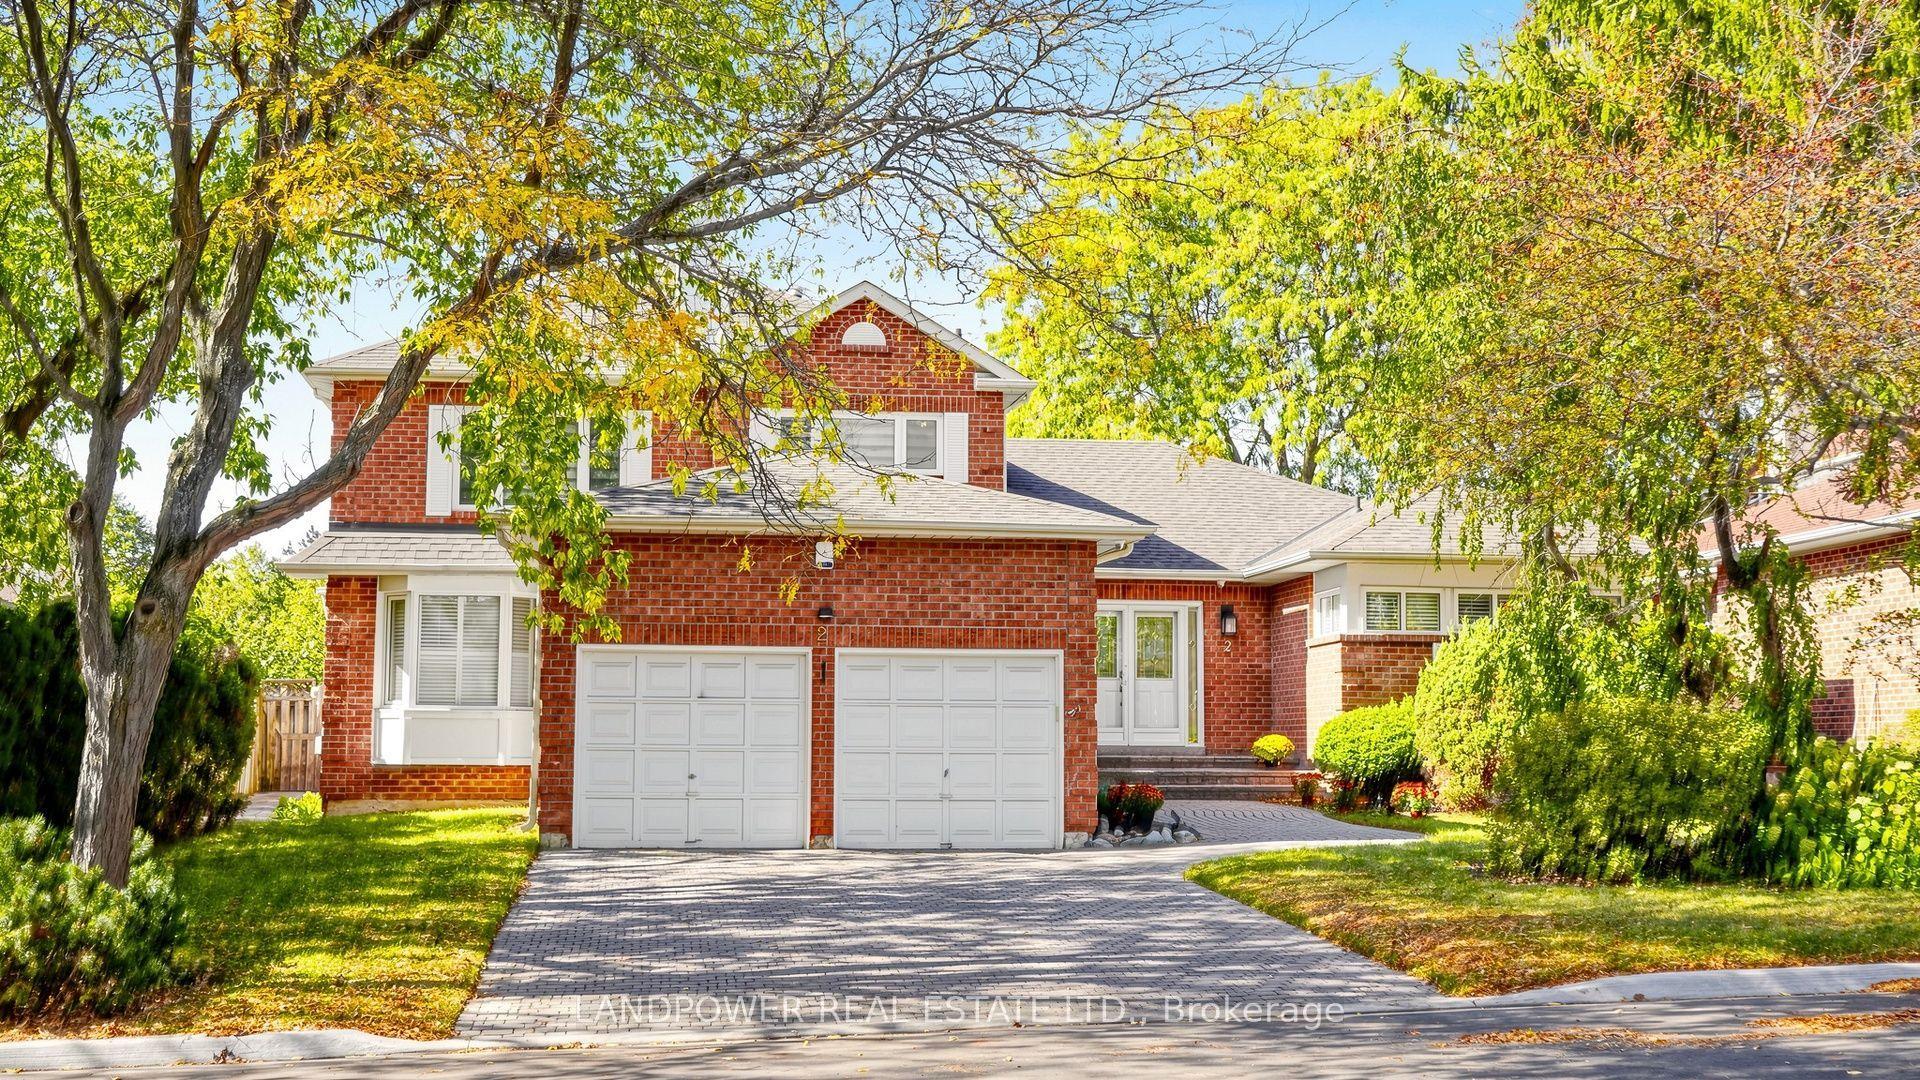
For Sale1 day ago
$2,780,000
Detached
est. $12,188/mo
2 Ambleside Crescent, Unionville
Markham, ON
4+2 bd
5 ba
3,250
6
MLS# N13885480Landpower Real Estate Ltd.
WhatsApp Aman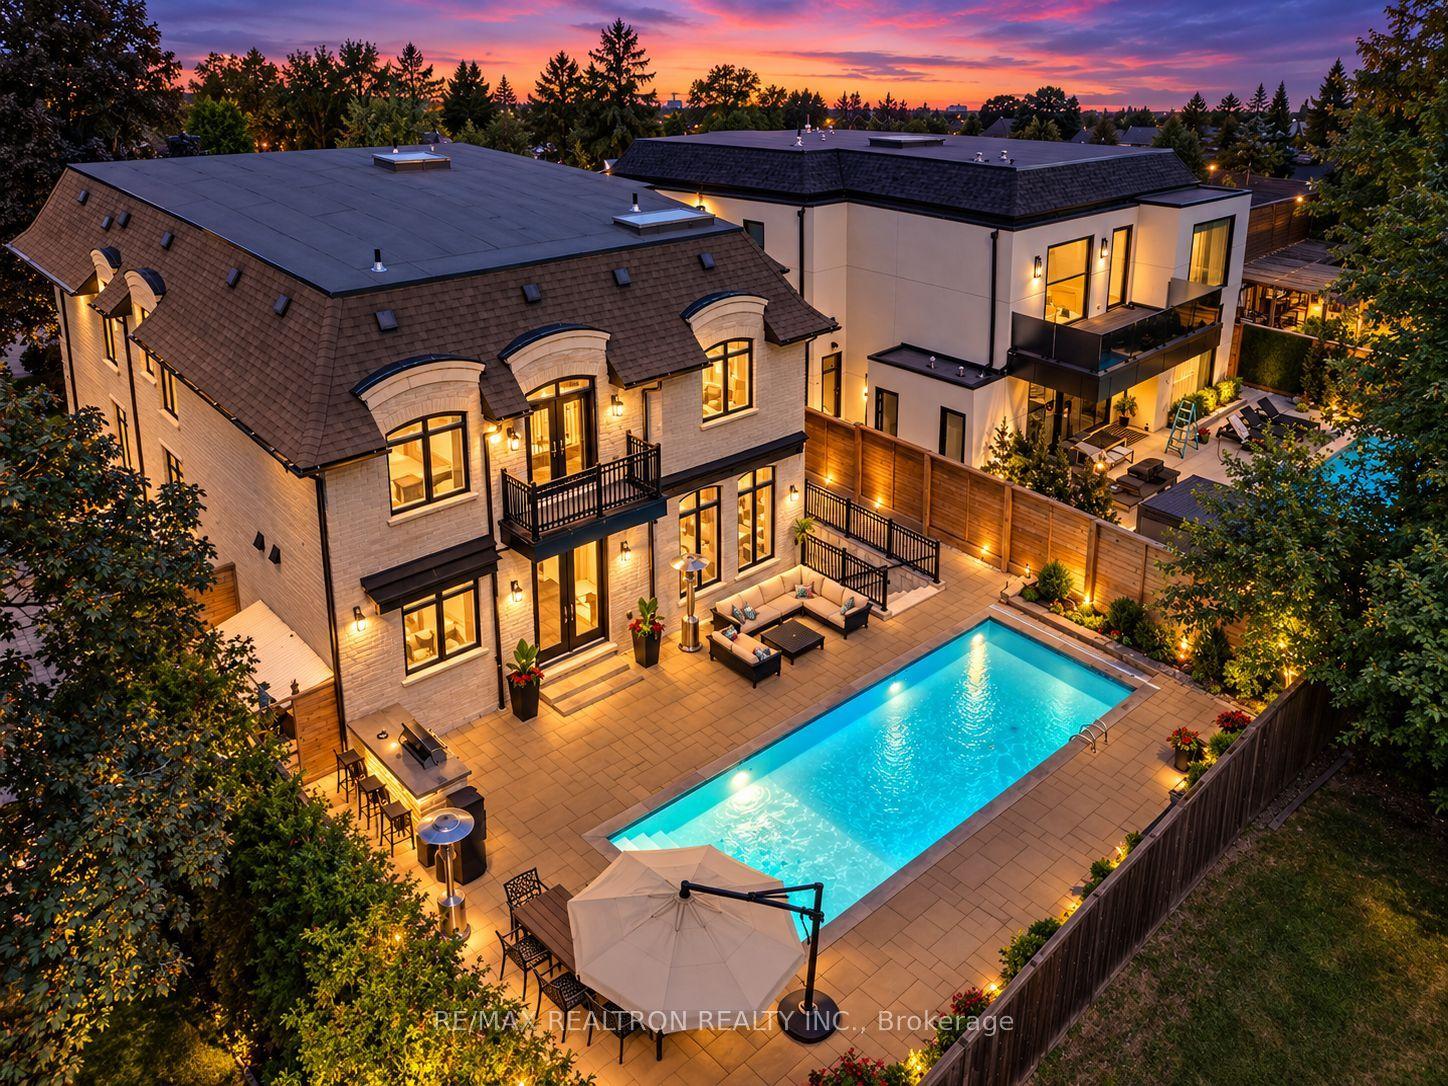
For Sale3 days ago
$3,100,000
Detached
est. $13,590/mo
25 Portree Crescent, Royal Orchard
Markham, ON
4+1 bd
7 ba
4,250
8
MLS# N13883014Re/Max Realtron Realty Inc.
WhatsApp Aman
