For Sale
Just Listed
25 Portree Crescent
Royal Orchard, Markham, ON
$3,100,000
4+1Bd
7Ba
4,250+sqft
8Parking
55 x 120 ftlot
$729/sqft
DetachedMLS# N13883014Listed 2026-10-092 DOM
Cooling
Central Vacuum
Basement
Finished
Just listed! New listings in Markham often receive offers within the first week.
About this home
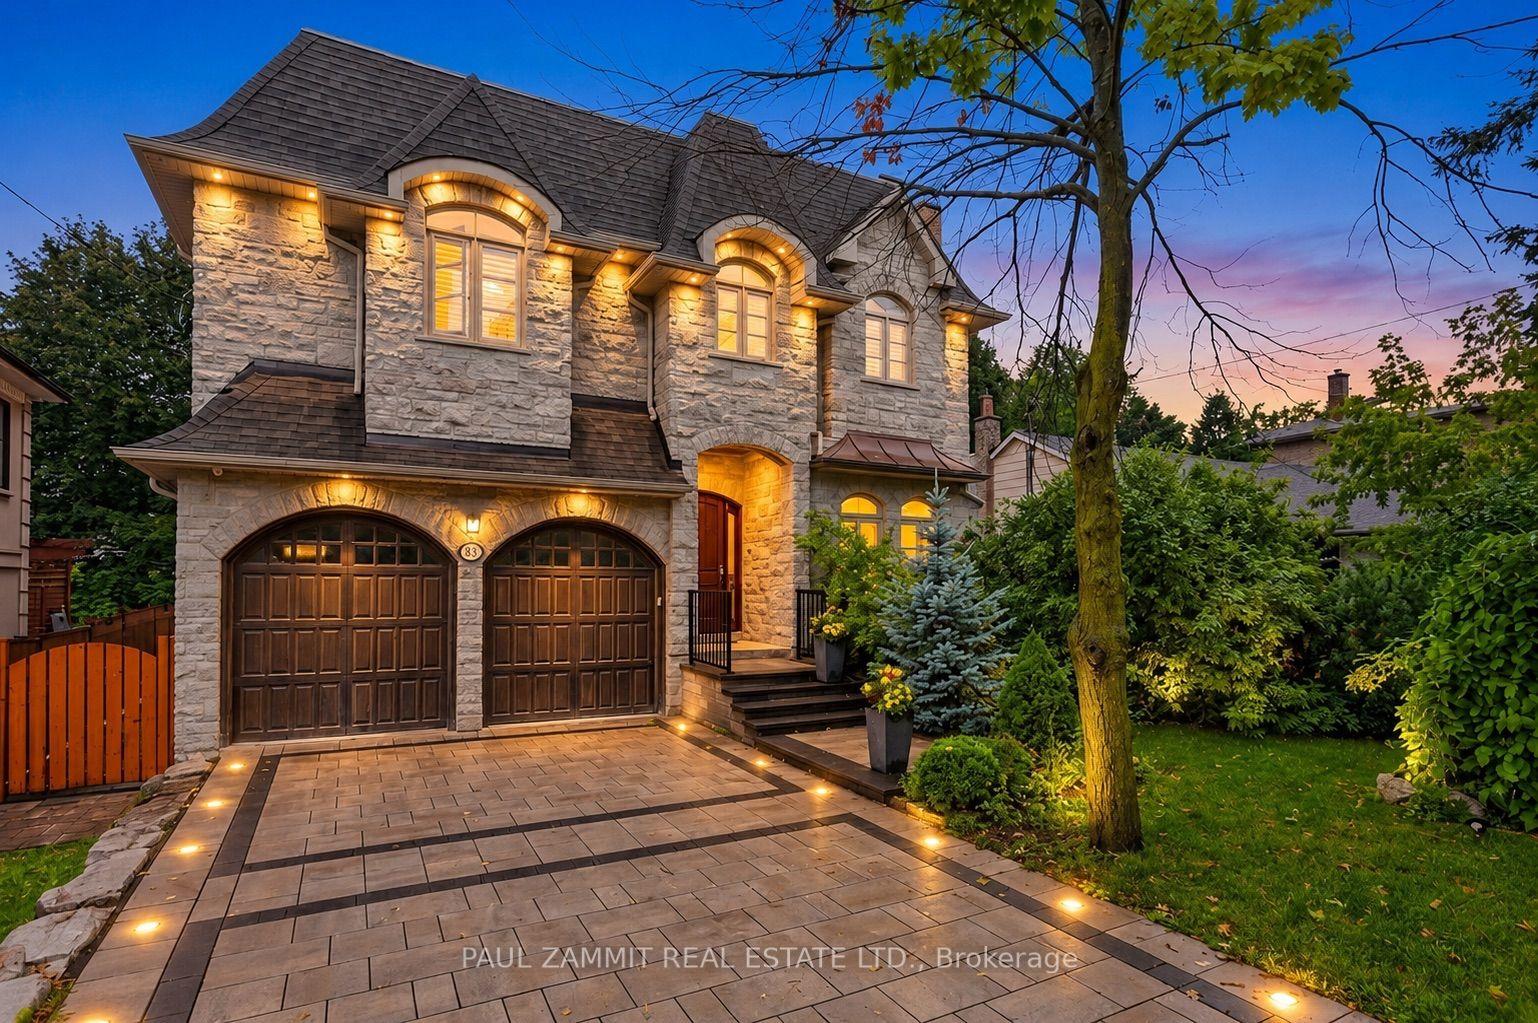
Welcome to 25 Portree Crescent, an exceptional custom-built residence set on a premium 55 x 120 ft lot backing directly onto tranquil city greenspace with no rear neighbours. Offering over 4,200 sq. ft. above grade plus a fully finished walk-out lower level, this sophisticated home combines impressive scale, refined craftsmanship and thoughtfully curated finishes throughout.The main level features elegant coffered ceilings, designer lighting and expansive principal rooms designed for both everyday living and entertaining. At the heart of the home is a beautifully appointed chef's kitchen with quartz countertops, a waterfall island and premium appliances including Sub-Zero, Wolf, Miele and dual Bosch dishwashers. The adjoining family room showcases custom built-ins, a gas fireplace and integrated entertainment, while the formal dining room is highlighted by a Restoration Hardware chandelier and powered Hunter Douglas blinds.Upstairs, four generously sized bedrooms each offer a private ensuite and walk-in closet. The primary suite is a true retreat, complete with a private balcony, skylit dressing room and spa-inspired ensuite featuring a steam shower, soaker tub and premium Toto fixtures.The finished walk-out lower level expands the living space with a games area, entertainment lounge with kitchenette, gym and direct access to the backyard. Outdoors, enjoy a private resort-style setting with a saltwater pool, built-in BBQ station, retractable awnings and a dedicated pool washroom with HVAC.Additional highlights include a two-car garage with cedar doors, bike lift and slatwall storage. A beautifully maintained, turnkey luxury home offering privacy, functionality and exceptional indoor-outdoor living in a highly desirable Markham neighbourhood.
PoolGarageFireplace
Rooms
Main Floor
| Office | 11.02 × 10.01 m | B/I Bookcase Large Window Coffered Ceiling(s) |
| Dining Room | 13.65 × 23.43 m | Pot Lights Porcelain Floor |
| Living Room | 24.70 × 21.26 m | Gas Fireplace Walk-Out Porcelain Floor |
| Kitchen | 9.84 × 21.59 m | Quartz Counter B/I Appliances Pot Lights |
| Mud Room | 6.10 × 14.60 m | Porcelain Floor B/I Shelves |
Second Floor
| Primary Bedroom | 20.34 × 20.73 m | Hardwood Floor 5 Pc Ensuite Walk-In Closet(s) |
| Bedroom 2 | 13.78 × 13.12 m | Hardwood Floor 3 Pc Ensuite Large Window |
| Bedroom 3 | 17.95 × 15.03 m | 3 Pc Ensuite Walk-In Closet(s) |
| Bedroom 4 | 13.45 × 15.03 m | Hardwood Floor 3 Pc Ensuite Walk-In Closet(s) |
| Laundry | 8.30 × 11.78 m | Stainless Steel Sink B/I Shelves Quartz Counter |
Lower
| Family Room | 20.01 × 19.98 m | Gas Fireplace Wet Bar B/I Shelves |
| Game Room | 26.25 × 18.37 m | Laminate W/O To Patio Wet Bar |
| Kitchen | 7.22 × 18.37 m | Stainless Steel Appl Quartz Counter Breakfast Bar |
| Other | 8.86 × 9.51 m | Laminate |
| Exercise Room | 11.05 × 21.33 m | Laminate |
Features
- Auto Garage Door Remote
- Carpet Free
- Central Vacuum
- Floor Drain
- Finished
- Central Air
- 2-Storey
Financials
Annual Taxes
$15,350
Estimated Rental Income
Entire property$4,000 – $6,500/mo
Rental yield1.5% – 2.5%
*Estimates based on comparable rentals in the area. Actual income may vary.
Market Data — Markham
Days on market2 days
Buyer's MarketSeller's Market
Based on active listings in Markham. Data updates daily.
Demographics — Markham
Population
338,503
Avg Household Income
$118,000
Age Distribution
0-19
20%
20-34
18%
35-49
22%
50-64
22%
65+
18%
Ownership82% own · 18% rent
EnglishMandarinCantoneseTamilUrdu
Getting around
How walkable, bikeable, and transit-friendly this neighbourhood is.
57
/ 100
Walk Score
Somewhat Walkable
36
/ 100
Transit Score
Some Transit
39
/ 100
Bike Score
Somewhat Bikeable
Scores are estimates based on neighbourhood data and are for informational purposes only.
MLS® data courtesy of the Toronto Regional Real Estate Board (TRREB).
The information provided herein must only be used by consumers that have a bona fide interest in the purchase, sale, or lease of real estate and may not be used for any commercial purpose or any other purpose. Listing information is deemed reliable but is not guaranteed accurate by the Toronto Regional Real Estate Board, the listing brokerage, or this website. The trademarks REALTOR®, REALTORS® and the REALTOR® logo are controlled by The Canadian Real Estate Association (CREA) and identify real estate professionals who are members of CREA. MLS®, Multiple Listing Service®, and the associated logos are owned by CREA. Not intended to solicit properties currently listed for sale or buyers under contract.
You may also like
More homes in Markham
Hand-picked listings with a similar price range and style.
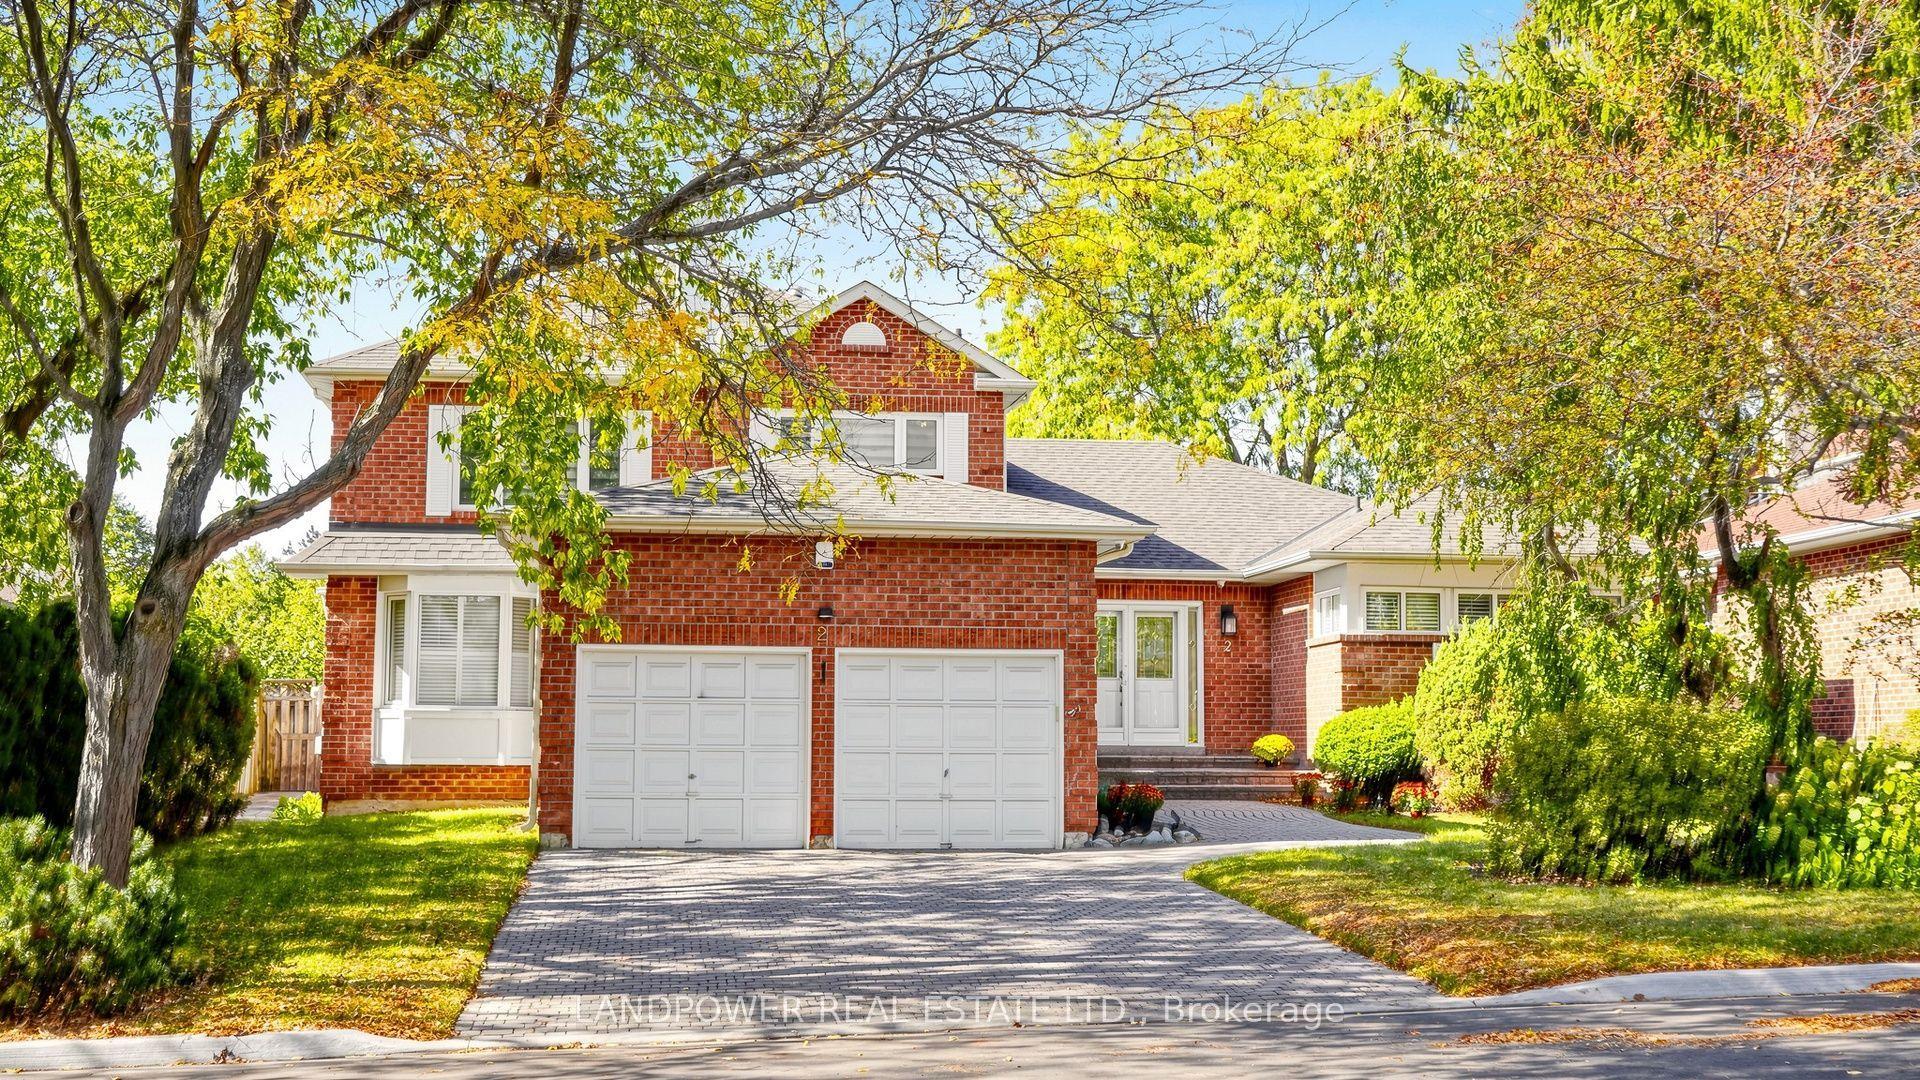
For Sale12 h ago
$2,780,000
Detached
est. $12,188/mo
2 Ambleside Crescent, Unionville
Markham, ON
4+2 bd
5 ba
3,250
6
MLS# N13885480Landpower Real Estate Ltd.
WhatsApp Aman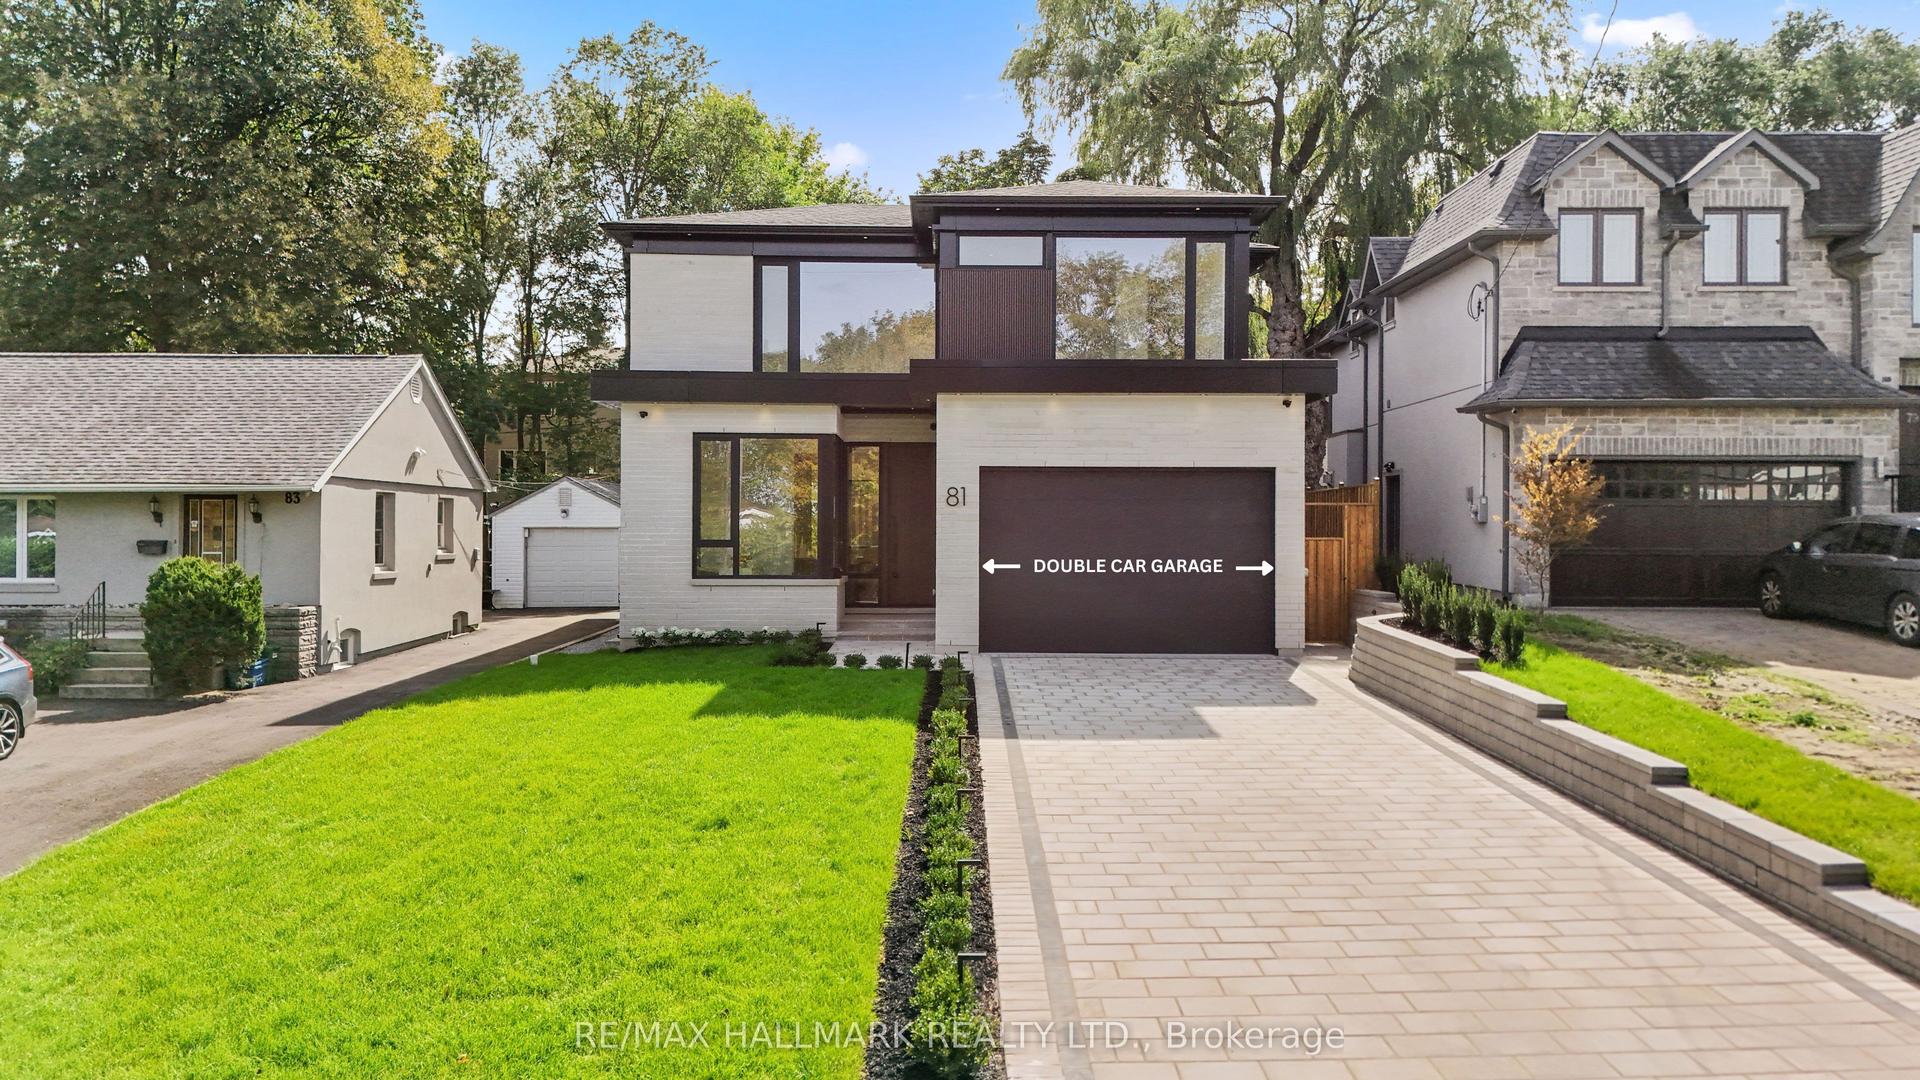
For Sale11 days ago
$2,998,000
Detached
est. $13,143/mo
81 Meadowview Avenue, Grandview
Markham, ON
4+1 bd
7 ba
3,250
8
MLS# N13848162Re/Max Hallmark Realty Ltd.
WhatsApp Aman