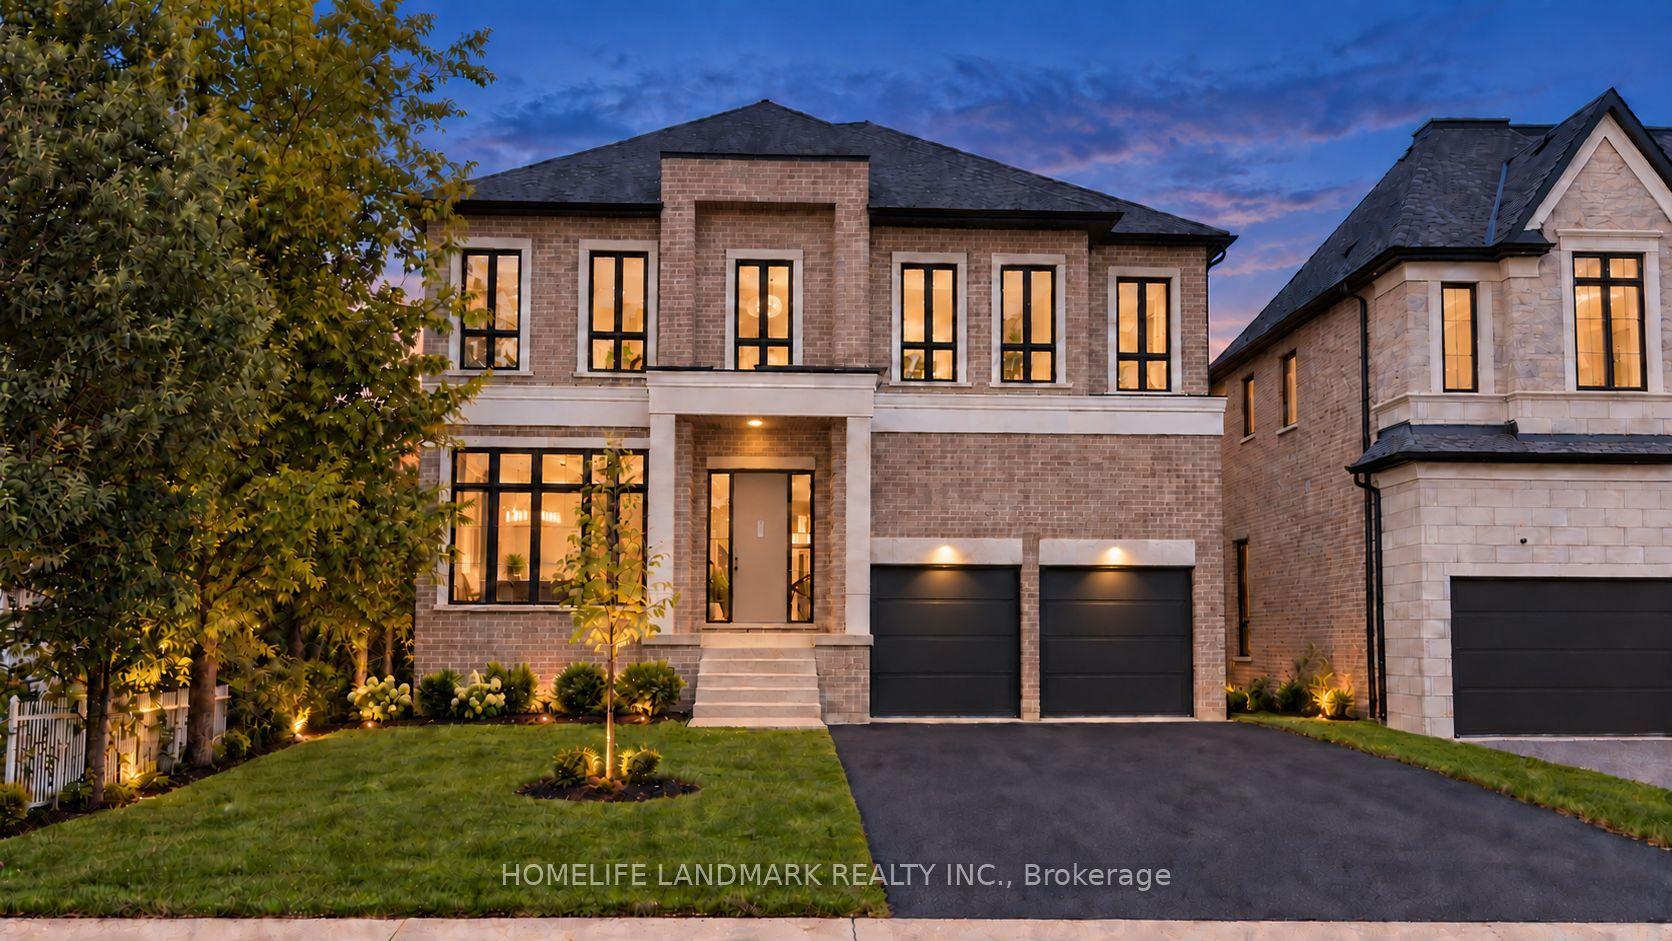
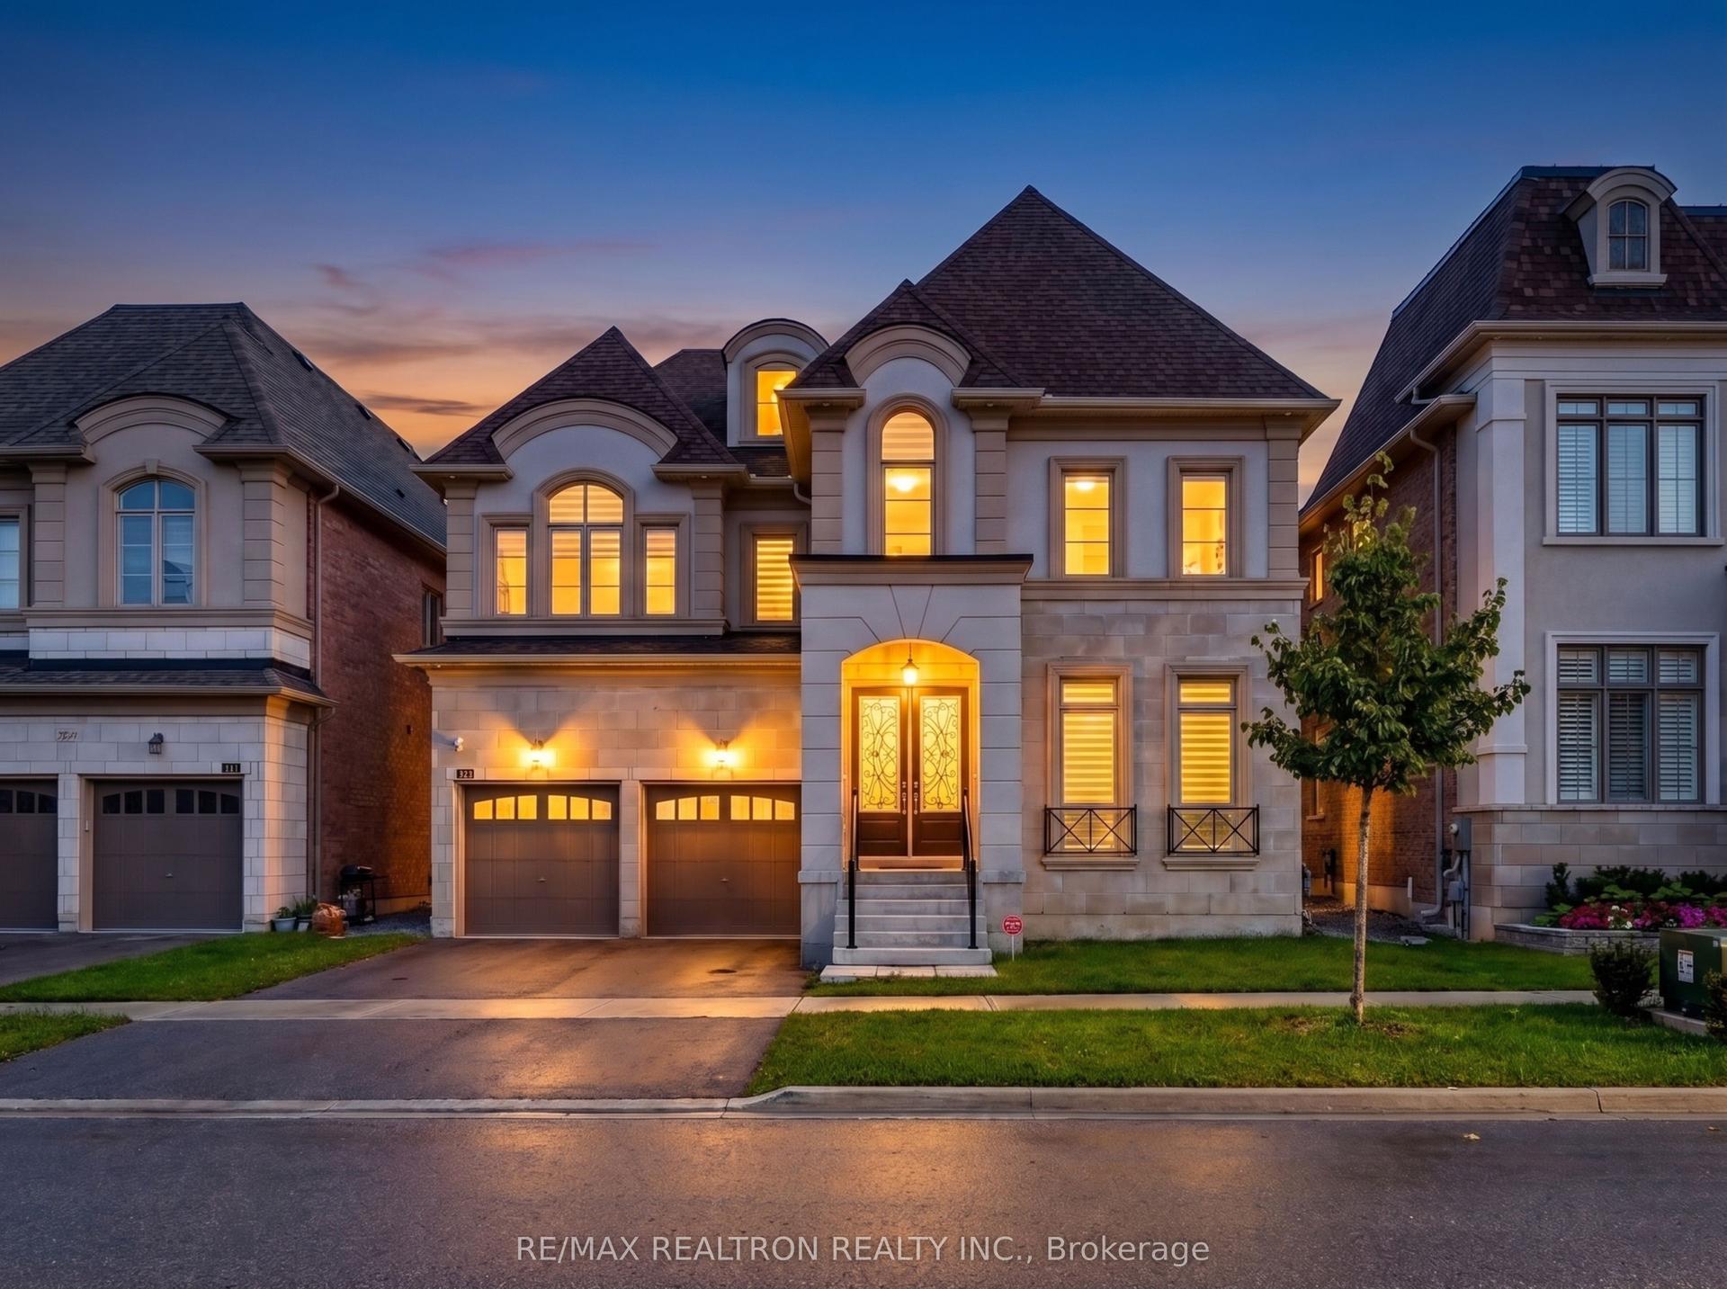
For Sale
58A Oxford Street
Mill Pond, Richmond Hill, ON
$3,699,000
5+1Bd
5Ba
4,250+sqft
6Parking
51.55 x 225.85 ftlot
$870/sqft
DetachedMLS# N13843766Listed 2026-09-3016 DOM
Cooling
Central Vacuum
Basement
Finished
About this home
Custom home built in 2026 at 58A Oxford Street in Richmond Hill, offering approximately 6,000 sq. ft. of finished living space on a 51.55 x 225.66 ft. lot. Featuring five second-floor bedrooms plus an additional bedroom in the finished basement, this spacious home offers 10-ft. ceilings on the main floor and 9-ft. ceilings on both the second floor and basement level. Seven-inch-wide engineered hardwood flooring extends throughout the main and second floors. The gourmet kitchen features a 48-inch Viking gas stove, servery and walk-in pantry, providing ample space for meal preparation and entertaining. Upstairs includes three full bathrooms and conveniently located laundry, while a main-floor powder room serves guests. The finished basement features vinyl flooring and a separate walk-up entrance. Additional features include an irrigation system, alarm system with cameras, fully installed central vacuum and surround sound system with two backyard speakers. The deep backyard offers generous outdoor space, while the driveway accommodates four vehicles with no sidewalk.
Hardwood
Features
- Central Vacuum
- Carpet Free
- Walk-Up
- Finished
- Central Air
- 2-Storey
Financials
Annual Taxes
$5,890
Estimated Rental Income
Entire property$4,500 – $7,000/mo
Rental yield1.5% – 2.3%
*Estimates based on comparable rentals in the area. Actual income may vary.
Market Data — Richmond Hill
Days on market16 days
Buyer's MarketSeller's Market
Based on active listings in Richmond Hill. Data updates daily.
Demographics — Richmond Hill
Population
202,022
Avg Household Income
$115,000
Age Distribution
0-19
20%
20-34
17%
35-49
22%
50-64
22%
65+
19%
Ownership81% own · 19% rent
EnglishMandarinCantoneseFarsiRussian
Getting around
How walkable, bikeable, and transit-friendly this neighbourhood is.
51
/ 100
Walk Score
Somewhat Walkable
48
/ 100
Transit Score
Some Transit
49
/ 100
Bike Score
Somewhat Bikeable
Scores are estimates based on neighbourhood data and are for informational purposes only.
MLS® data courtesy of the Toronto Regional Real Estate Board (TRREB).
The information provided herein must only be used by consumers that have a bona fide interest in the purchase, sale, or lease of real estate and may not be used for any commercial purpose or any other purpose. Listing information is deemed reliable but is not guaranteed accurate by the Toronto Regional Real Estate Board, the listing brokerage, or this website. The trademarks REALTOR®, REALTORS® and the REALTOR® logo are controlled by The Canadian Real Estate Association (CREA) and identify real estate professionals who are members of CREA. MLS®, Multiple Listing Service®, and the associated logos are owned by CREA. Not intended to solicit properties currently listed for sale or buyers under contract.
You may also like
More homes in Richmond Hill
Hand-picked listings with a similar price range and style.
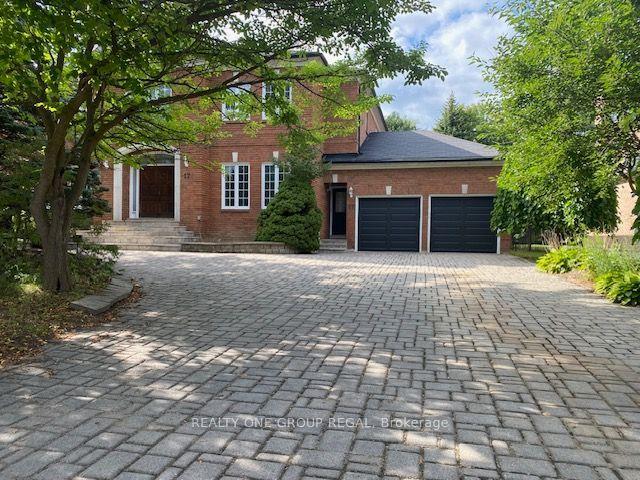
For Sale14 days ago
$2,838,888
Detached
est. $12,446/mo
17 Dunloe Road, Bayview Hill
Richmond Hill, ON
5+3 bd
7 ba
4,250
10
MLS# N13854292Realty One Group Regal
WhatsApp Aman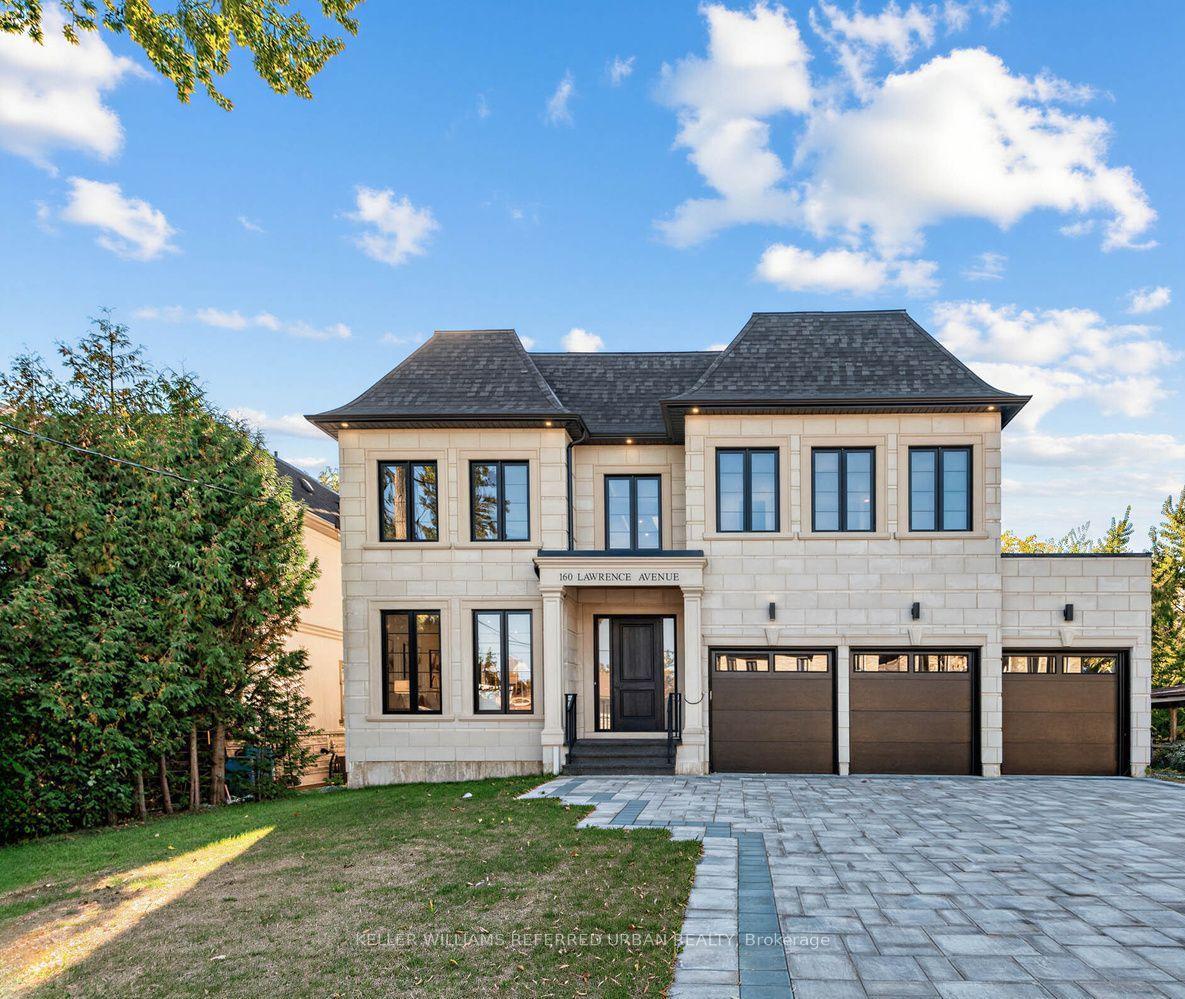
For Sale1 day ago
$3,388,000
Detached
est. $14,853/mo
160 Lawrence Avenue, Harding
Richmond Hill, ON
4 bd
5 ba
4,250
9
MLS# N14081266Keller Williams Referred Urban Re…
WhatsApp Aman