For Sale
Just Listed
34 Rosebud Court
Kleinburg, Vaughan, ON
$5,799,000
4+1Bd
7Ba
5000 +sqft
8Parking
62.88 x 136.6 ftlot
DetachedMLS# N13845240Listed 2026-09-307 DOM
Cooling
Central Vacuum
Basement
Finished
About this home
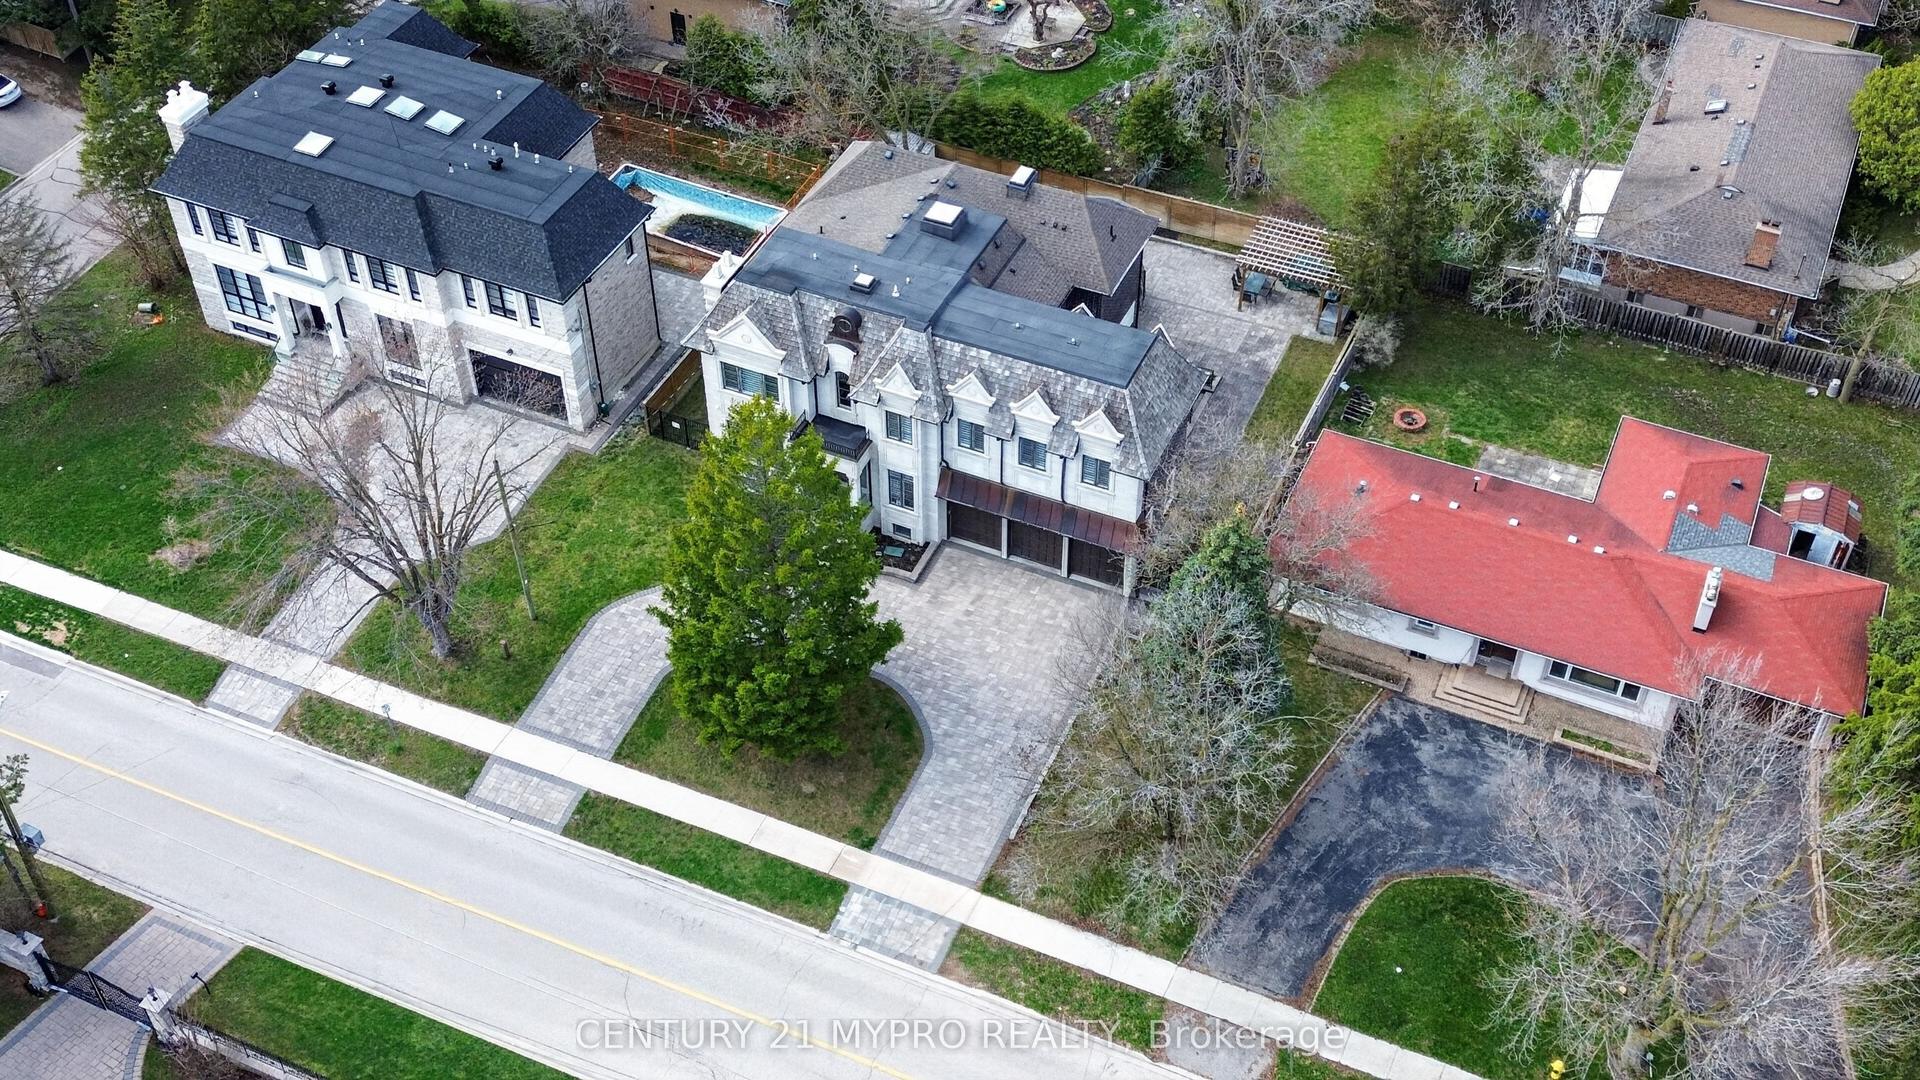
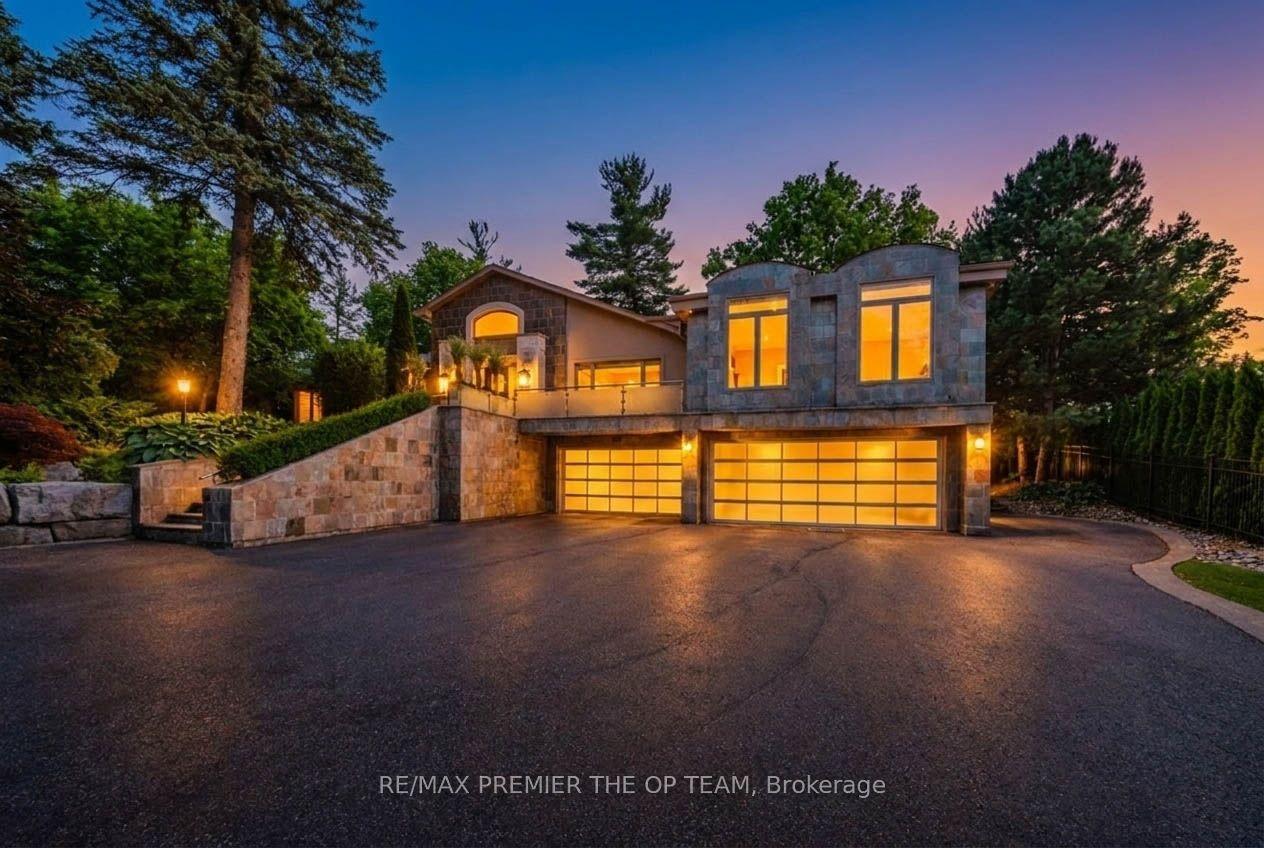
Welcome to 34 Rosebud Crt. A true masterpiece of luxury living in Klienburgs most prestigious community, The Boulevard. Located on almost half an acre, this over 6,200 sq ft of impeccable above grade floor space plus approx 2,000 sq ft of finished basement that includes full kitchen, bar, wine room, full bedroom, full bath and walk-up to an expansive rear yard containing an 18 x 36 chlorine pool with waterslide, cabana with bar, bath and change room backs onto Copper Creek Golf Course. This 4 + 1 bedroom, 9 bathroom, 2-storey plus loft and finished basement masterpiece also boasts a 4-car garage with mezzanine storage, a steam shower in loft, security cameras and alarm, central drain vac throughout, spa-like primary ensuite with his and her walk-in closet, walk-out balcony off primary bedroom & Loggias. List of highlighted features attached.
PoolGarage
Rooms
Main Floor
| Family Room | 7.99 × 5.41 m | Hardwood Floor Pot Lights Fireplace |
| Living Room | 4.34 × 3.61 m | Hardwood Floor Pot Lights |
| Breakfast | 5.19 × 5.15 m | Pot Lights Large Window W/O To Yard |
| Kitchen | 5.17 × 4.84 m | Stone Counters Pot Lights Pantry |
| Office | 3.60 × 4.12 m | Hardwood Floor Large Window |
| Mud Room | 2.03 × 2.52 m | Tile Floor Pot Lights |
| Dining Room | 4.91 × 3.88 m | Hardwood Floor Pot Lights |
Second Floor
| Bedroom 2 | 6.68 × 4.45 m | Hardwood Floor Large Window 3 Pc Ensuite |
| Bedroom 3 | 3.67 × 5.08 m | Hardwood Floor Pot Lights 4 Pc Ensuite |
| Bedroom 4 | 5.16 × 4.90 m | Hardwood Floor Large Window 3 Pc Ensuite |
| Primary Bedroom | 4.80 × 6.74 m | Hardwood Floor Fireplace 6 Pc Ensuite |
| Sitting | 5.46 × 16.00 m | Hardwood Floor Pot Lights W/O To Patio |
Third Floor
| Loft | 4.77 × 10.73 m | Hardwood Floor Fireplace 3 Pc Ensuite |
Basement
| Bedroom | 3.80 × 3.92 m | Pot Lights Closet 3 Pc Ensuite |
| Utility Room | 3.34 × 5.17 m | |
| Recreation | 14.80 × 13.47 m | Pot Lights Fireplace Wet Bar |
| Kitchen | 1.87 × 3.23 m | Pot Lights |
| Den | 2.60 × 5.98 m |
Features
- Central Vacuum
- In-Law Capability
- Storage
- Finished
- Walk-Out
- Central Air
- 2-Storey
Financials
Annual Taxes
$23,226
Estimated Rental Income
Entire property$4,000 – $6,500/mo
Basement apartment$1,800 – $2,500/mo
Rental yield0.8% – 1.3%
*Estimates based on comparable rentals in the area. Actual income may vary.
Market Data — Vaughan
Days on market7 days
Buyer's MarketSeller's Market
Based on active listings in Vaughan. Data updates daily.
Demographics — Vaughan
Population
323,103
Avg Household Income
$128,000
Age Distribution
0-19
23%
20-34
18%
35-49
22%
50-64
21%
65+
16%
Ownership85% own · 15% rent
EnglishItalianRussianFarsiMandarin
Getting around
How walkable, bikeable, and transit-friendly this neighbourhood is.
56
/ 100
Walk Score
Somewhat Walkable
47
/ 100
Transit Score
Some Transit
56
/ 100
Bike Score
Bikeable
Scores are estimates based on neighbourhood data and are for informational purposes only.
MLS® data courtesy of the Toronto Regional Real Estate Board (TRREB).
The information provided herein must only be used by consumers that have a bona fide interest in the purchase, sale, or lease of real estate and may not be used for any commercial purpose or any other purpose. Listing information is deemed reliable but is not guaranteed accurate by the Toronto Regional Real Estate Board, the listing brokerage, or this website. The trademarks REALTOR®, REALTORS® and the REALTOR® logo are controlled by The Canadian Real Estate Association (CREA) and identify real estate professionals who are members of CREA. MLS®, Multiple Listing Service®, and the associated logos are owned by CREA. Not intended to solicit properties currently listed for sale or buyers under contract.
You may also like
More homes in Vaughan
Hand-picked listings with a similar price range and style.
For Sale8 days ago
$5,990,000
Detached
est. $26,260/mo
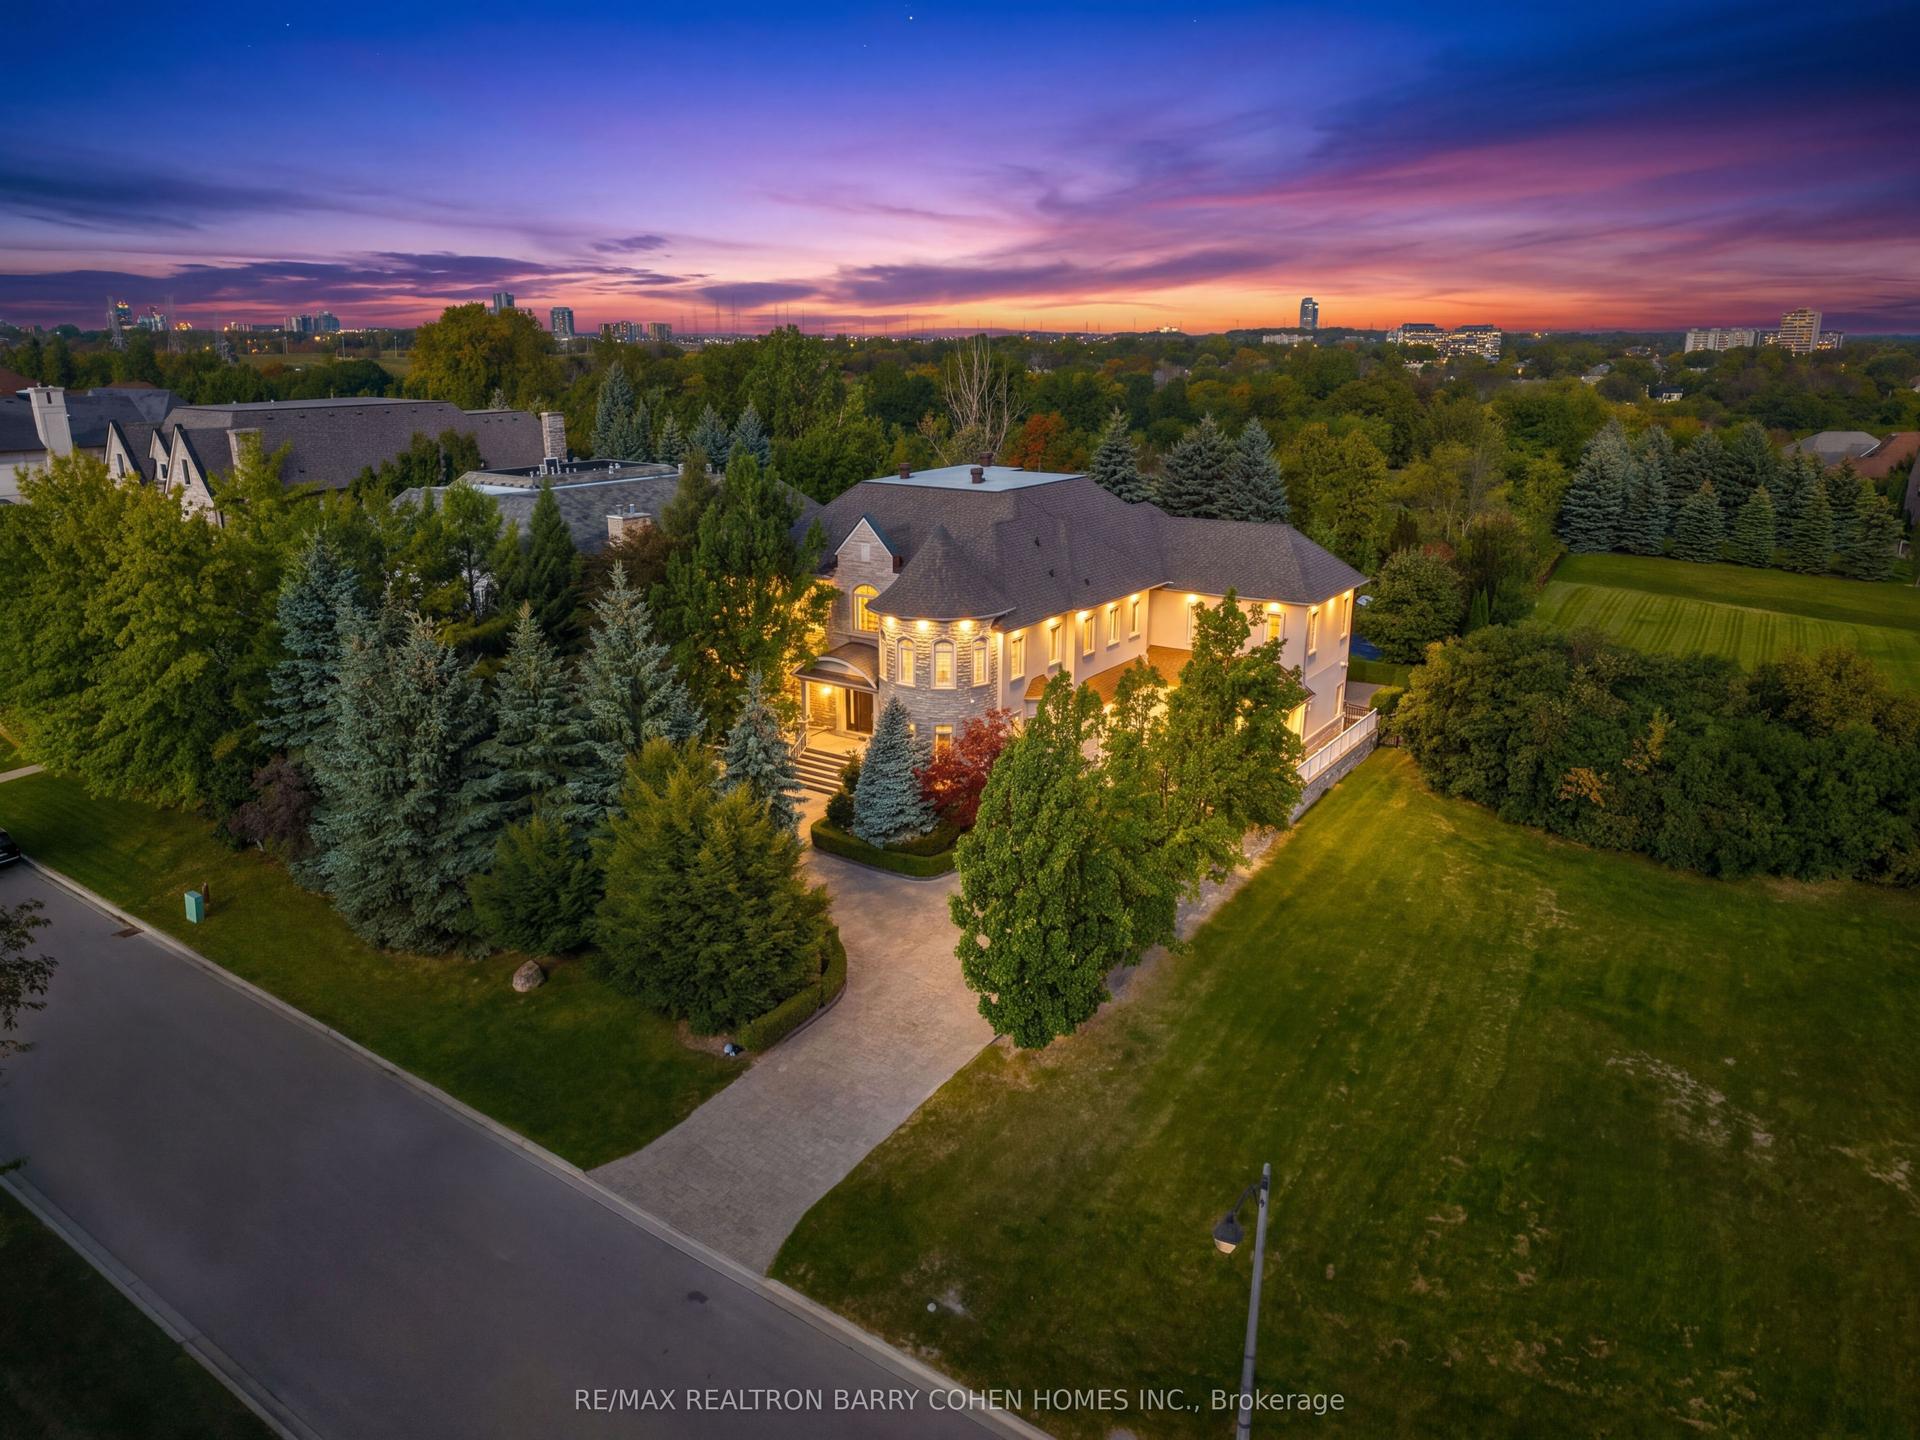
65 Parr Place, Uplands
Vaughan, ON
5+2 bd
11 ba
—
15
MLS# N13840918Re/Max Realtron Barry Cohen Homes…
WhatsApp Aman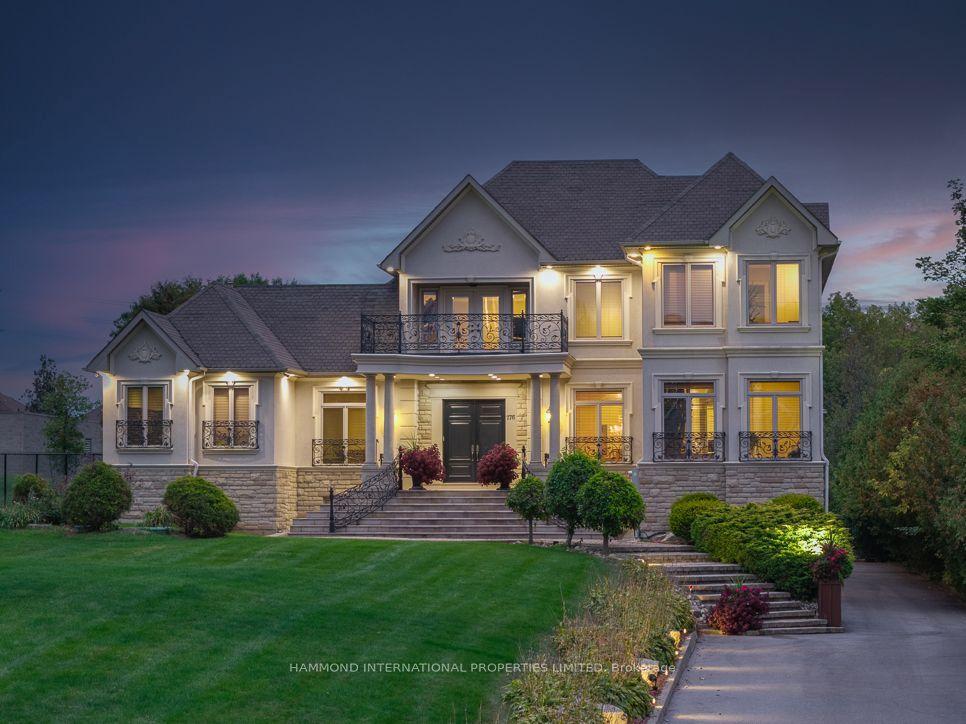
For Sale1 day ago
$4,780,000
Detached
est. $20,956/mo
776 Woodland Acres Crescent, Rural Vaughan
Vaughan, ON
5+2 bd
9 ba
—
16
MLS# N13865422Hammond International Properties…
WhatsApp Aman