For Sale
Just Listed
66 Clubhouse Road
East Woodbridge, Vaughan, ON
$5,488,800
5Bd
8Ba
5000 +sqft
12Parking
272.55 x 231.48 ftlot
DetachedMLS# N13856938Listed 2026-10-025 DOM
Cooling
Central Vacuum
Basement
Walk-Out
About this home
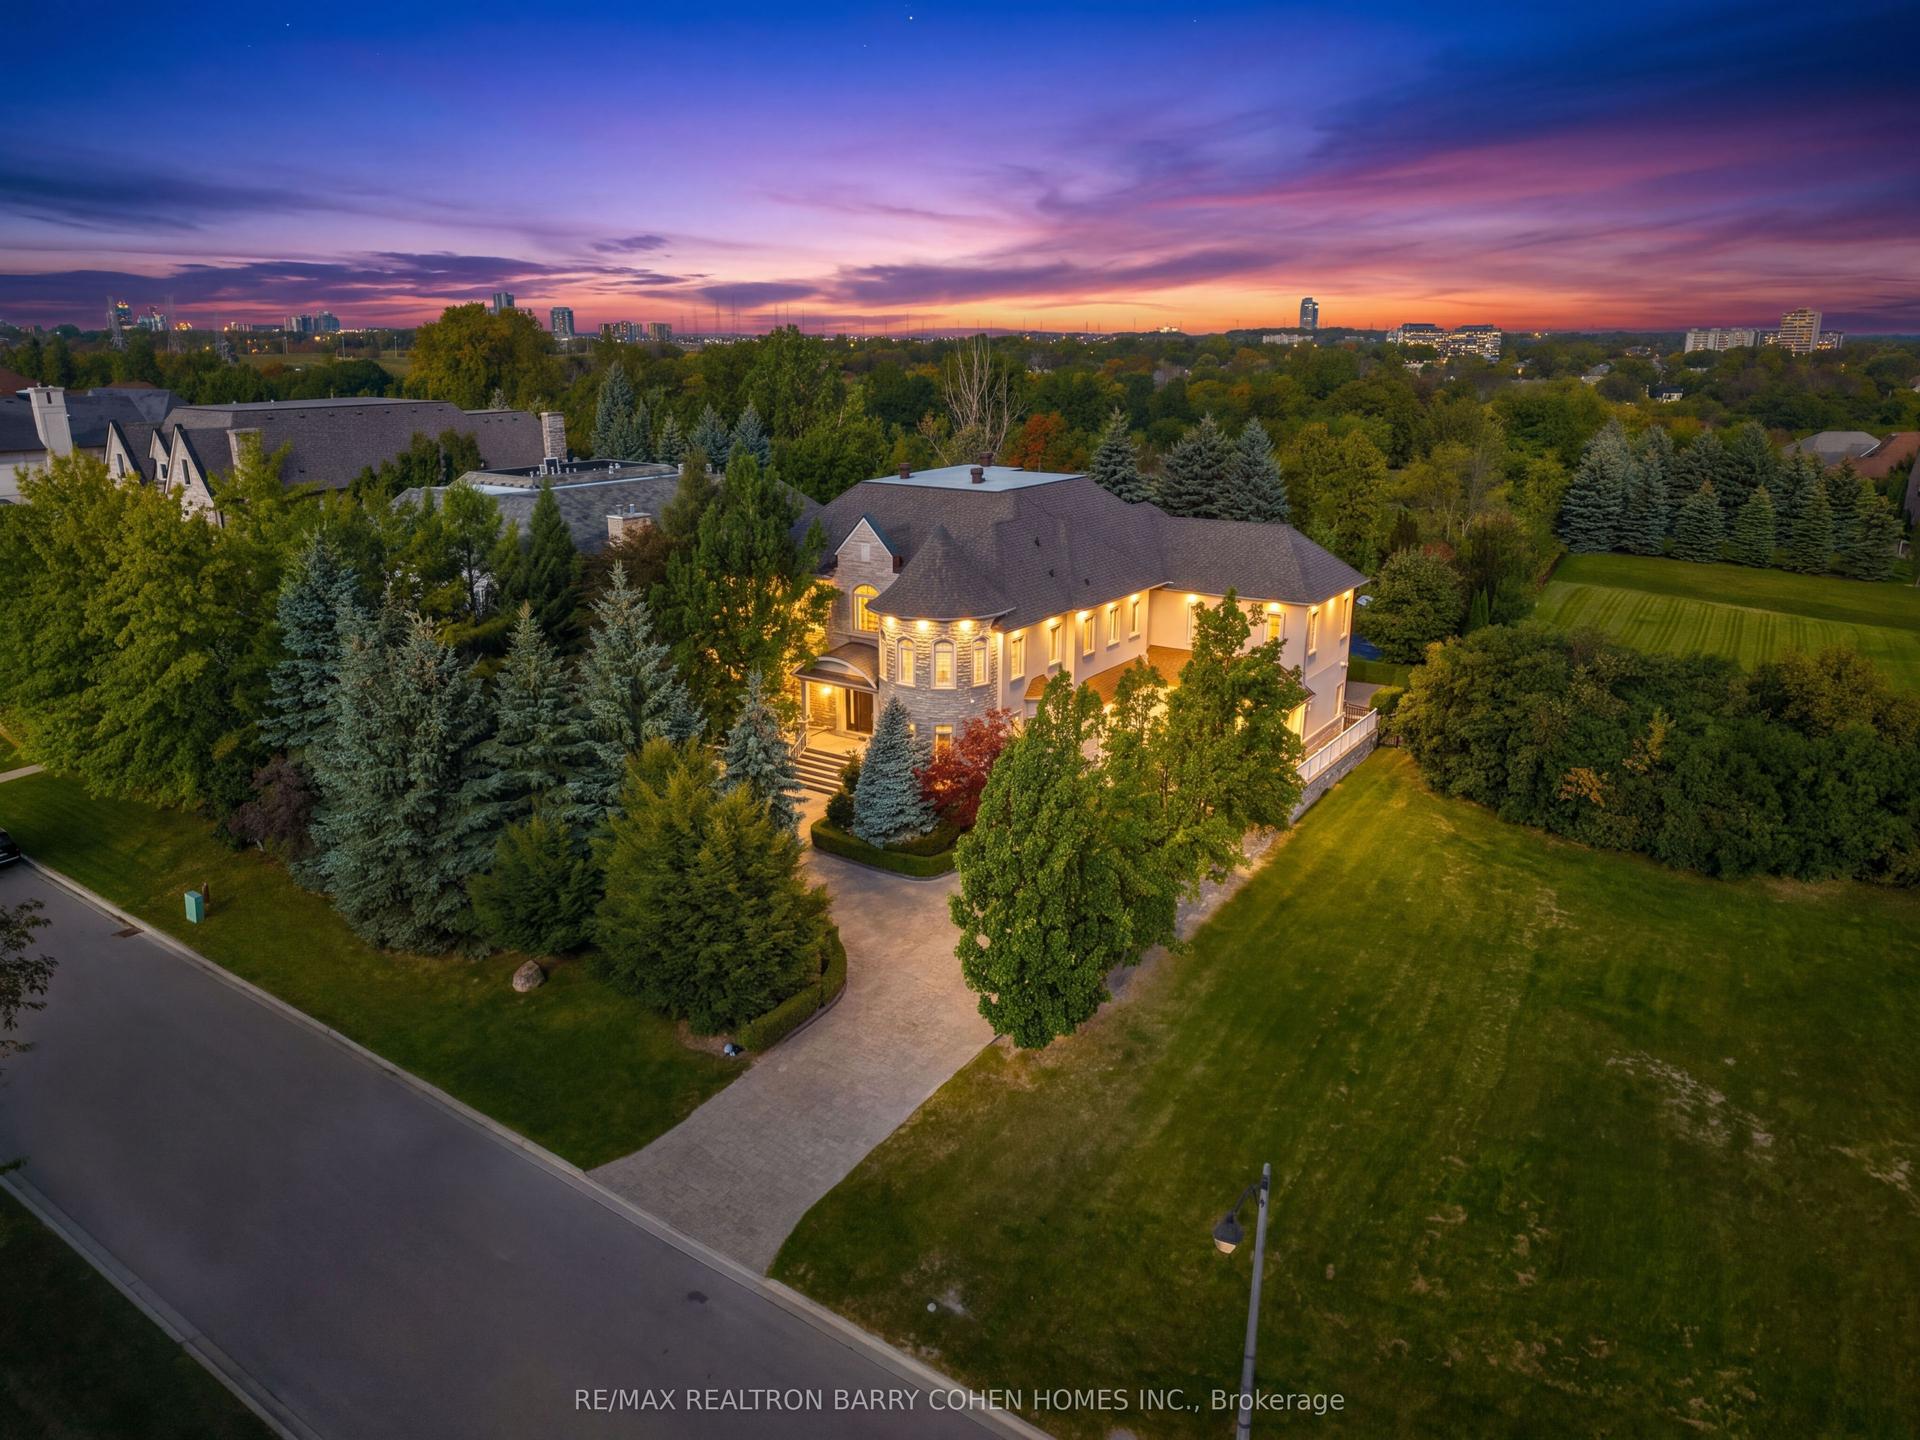
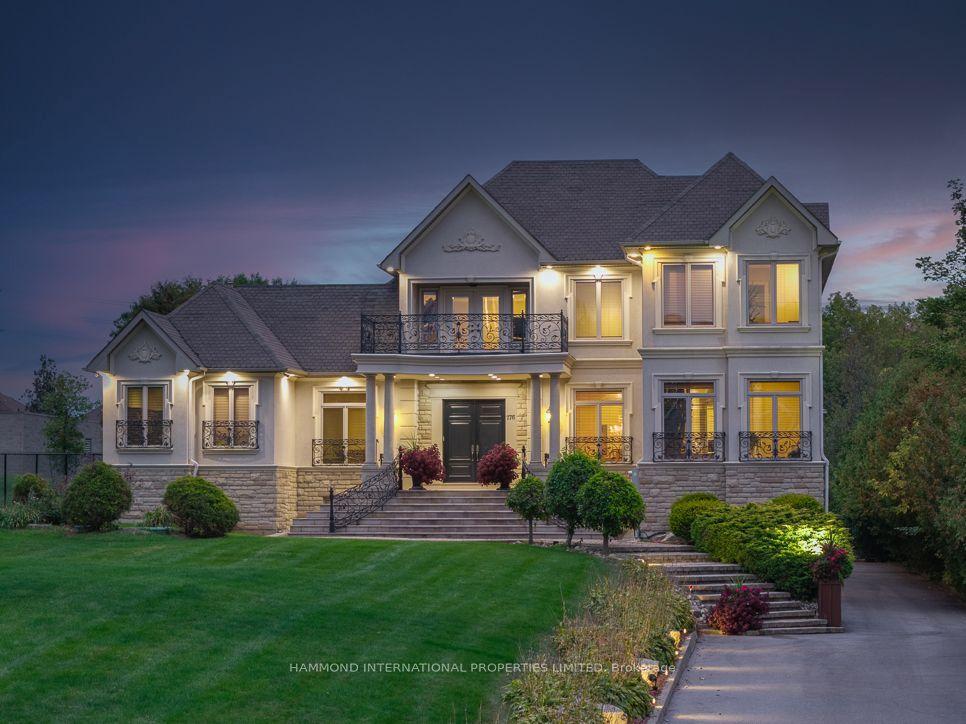
Experience Refined Estate Living In One Of The GTA's Most Coveted Luxury Communities, Nestled On An Impressive 1.3-Acre Property Overlooking The Renowned 18th Fairway Of The National Golf Club Of Canada, This Exceptional Residence Offers Over 8,100 Sqft. Of Finished Living Space. Boasting 5 Generously Sized Bedrooms And 8 Bathrooms, The Home Combines Elegance, Comfort, And Functionality Throughout. A Private Gated Entrance Welcomes You To Beautifully Manicured Grounds Enhanced By Mature Trees, Lush Landscaping, And An Oversized 4-Car Garage. Inside, Expansive Principal Rooms, Rich Hardwood Flooring, Soaring Ceilings, And Oversized Window Create A Bright And Inviting Atmosphere Filled With Natural Light. The Chef-Inspired Kitchen Is Equipped With Premium Stainless Steel Appliances, A Large Centre Island, And An Impressive Wine Storage System Designed For The Avid Collector. The Luxurious Primary Retreat Offers A Spacious Walk-In Closet And A Spa-Like Ensuite Designed For Ultimate Relaxation. Outdoors, Resort-Style Amenities Await, Including A Stunning Infinity-Edge Pool, Built-In Outdoor Kitchen, And Expansive Entertaining Terraces Surrounded By Picturesque Golf Course Views. Whether You're Seeking A Move-In-Ready Luxury Estate Or The Perfect Setting To Create A Custom Masterpiece, This Remarkable Property Presents An Unparalleled Opportunity In The Prestigious Pine Wood Estates Community.
PoolGarageHardwood
Rooms
Main Floor
| Great Room | 9.58 × 6.71 m | Slate Flooring Marble Counter Vaulted Ceiling(s) |
| Library | 6.86 × 5.38 m | Slate Flooring Pot Lights Overlook Golf Course |
| Office | 4.88 × 4.22 m | Hardwood Floor Double Closet |
| Bedroom 3 | 5.74 × 3.66 m | Hardwood Floor His and Hers Closets 3 Pc Ensuite |
| Bedroom 4 | 5.94 × 3.35 m | Hardwood Floor Walk-In Closet(s) 4 Pc Ensuite |
| Kitchen | 5.84 × 4.88 m | Slate Flooring Centre Island Stainless Steel Appl |
| Breakfast | 6.10 × 4.32 m | Slate Flooring Vaulted Ceiling(s) Overlook Golf Course |
| Family Room | 7.26 × 5.18 m | Slate Flooring Marble Fireplace W/O To Patio |
Upper
| Primary Bedroom | 9.07 × 6.48 m | Hardwood Floor Gas Fireplace 5 Pc Ensuite |
| Bedroom 2 | 4.27 × 4.14 m | Hardwood Floor 4 Pc Ensuite Overlook Golf Course |
Lower
| Game Room | 8.15 × 6.30 m | Porcelain Floor Stainless Steel Appl W/O To Patio |
Other
| Dining Room | 8.53 × 6.53 m | Slate Flooring B/I Shelves Overlook Golf Course |
Features
- Central Vacuum
- Storage
- Walk-Out
- Central Air
- Other
Financials
Annual Taxes
$19,592
Estimated Rental Income
Entire property$4,500 – $7,000/mo
Rental yield1.0% – 1.5%
*Estimates based on comparable rentals in the area. Actual income may vary.
Market Data — Vaughan
Days on market5 days
Buyer's MarketSeller's Market
Based on active listings in Vaughan. Data updates daily.
Demographics — Vaughan
Population
323,103
Avg Household Income
$128,000
Age Distribution
0-19
23%
20-34
18%
35-49
22%
50-64
21%
65+
16%
Ownership85% own · 15% rent
EnglishItalianRussianFarsiMandarin
Getting around
How walkable, bikeable, and transit-friendly this neighbourhood is.
60
/ 100
Walk Score
Somewhat Walkable
35
/ 100
Transit Score
Some Transit
44
/ 100
Bike Score
Somewhat Bikeable
Scores are estimates based on neighbourhood data and are for informational purposes only.
MLS® data courtesy of the Toronto Regional Real Estate Board (TRREB).
The information provided herein must only be used by consumers that have a bona fide interest in the purchase, sale, or lease of real estate and may not be used for any commercial purpose or any other purpose. Listing information is deemed reliable but is not guaranteed accurate by the Toronto Regional Real Estate Board, the listing brokerage, or this website. The trademarks REALTOR®, REALTORS® and the REALTOR® logo are controlled by The Canadian Real Estate Association (CREA) and identify real estate professionals who are members of CREA. MLS®, Multiple Listing Service®, and the associated logos are owned by CREA. Not intended to solicit properties currently listed for sale or buyers under contract.
You may also like
More homes in Vaughan
Hand-picked listings with a similar price range and style.
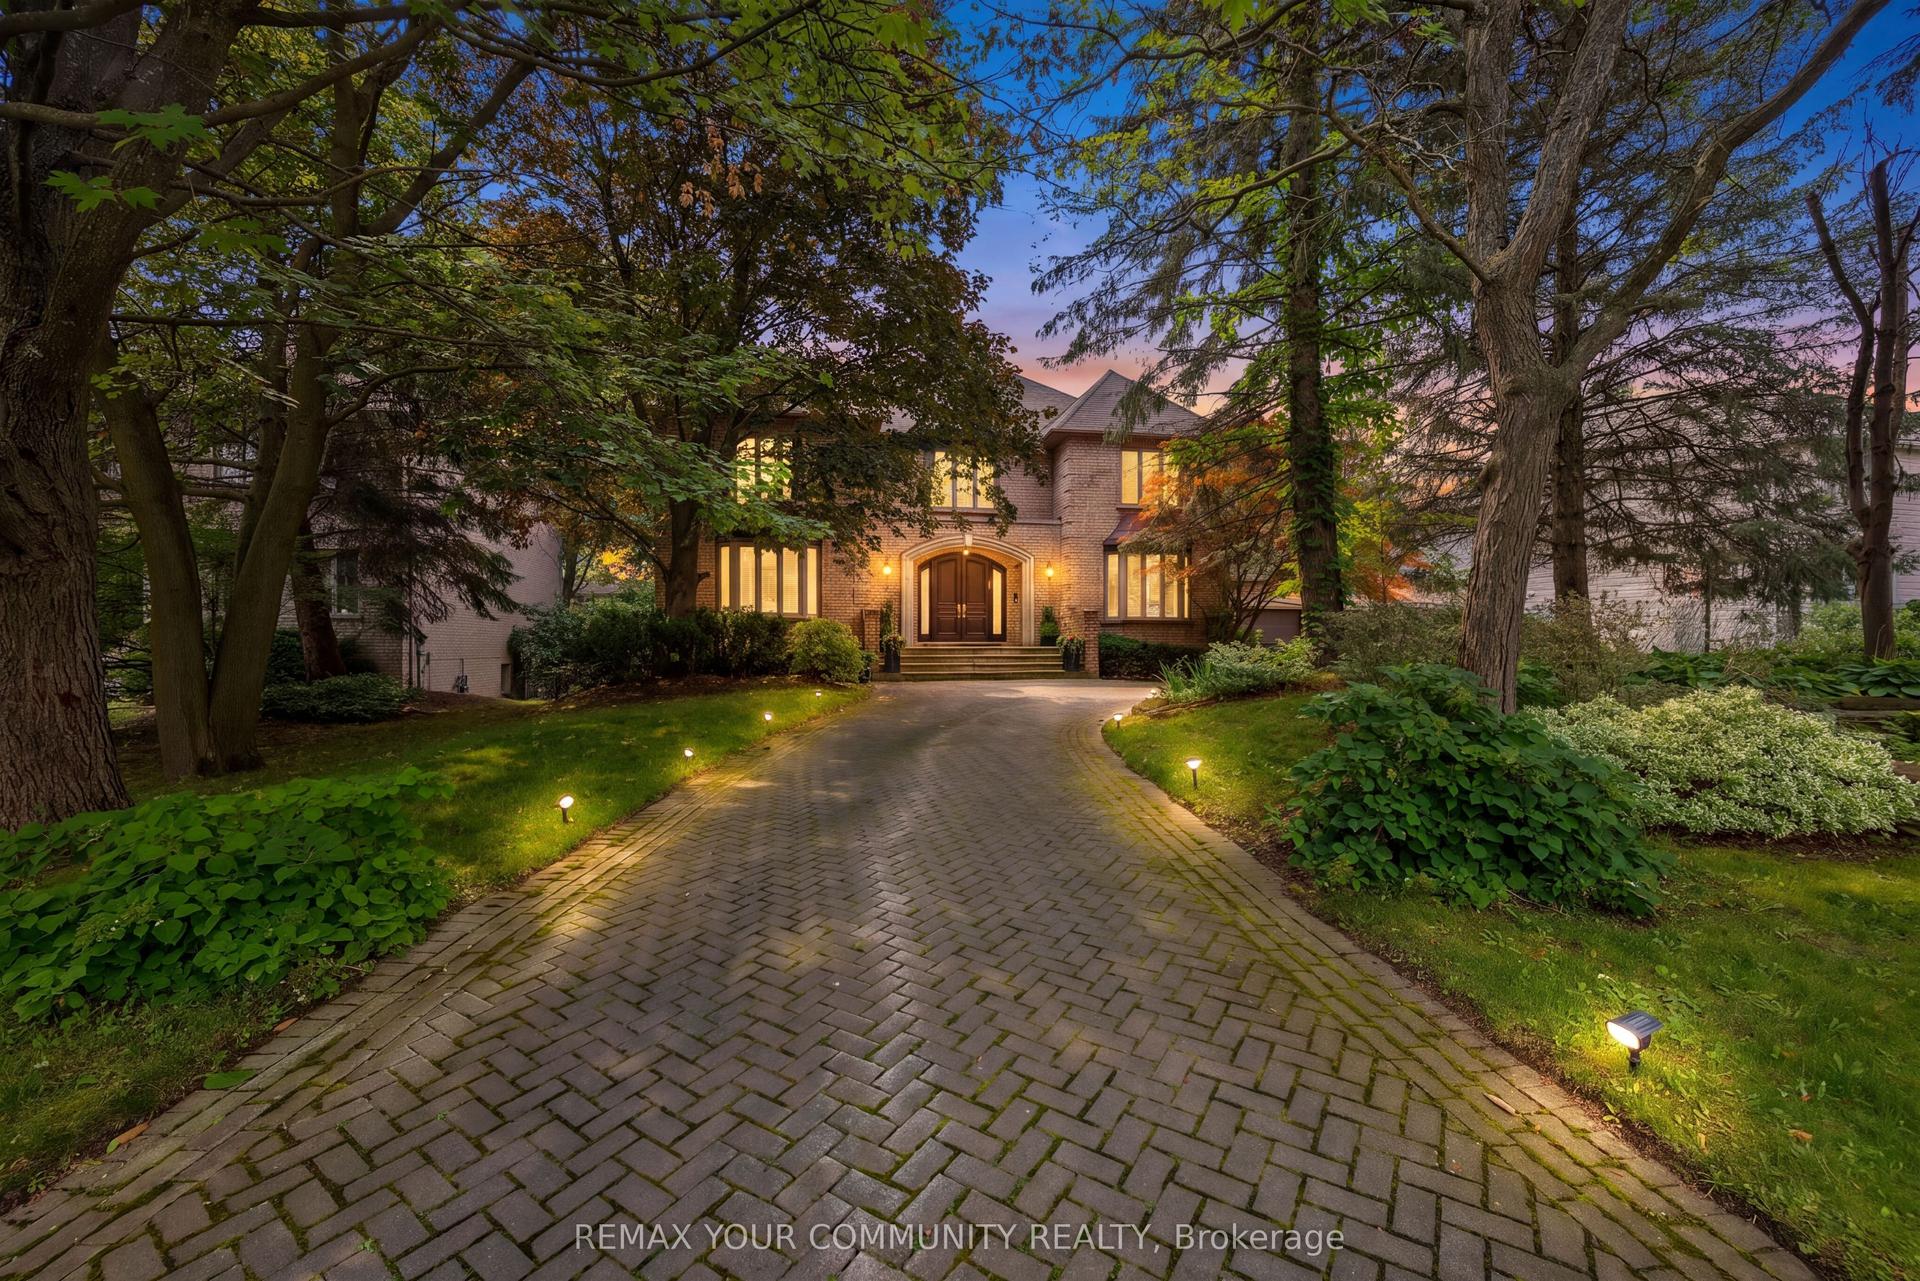
For Sale2 months ago
$4,380,000
Detached
est. $19,202/mo
75 Arnold Avenue, Crestwood-Springfarm-Yorkhill
Vaughan, ON
5+2 bd
7 ba
—
15
MLS# N13673256Remax Your Community Realty
WhatsApp Aman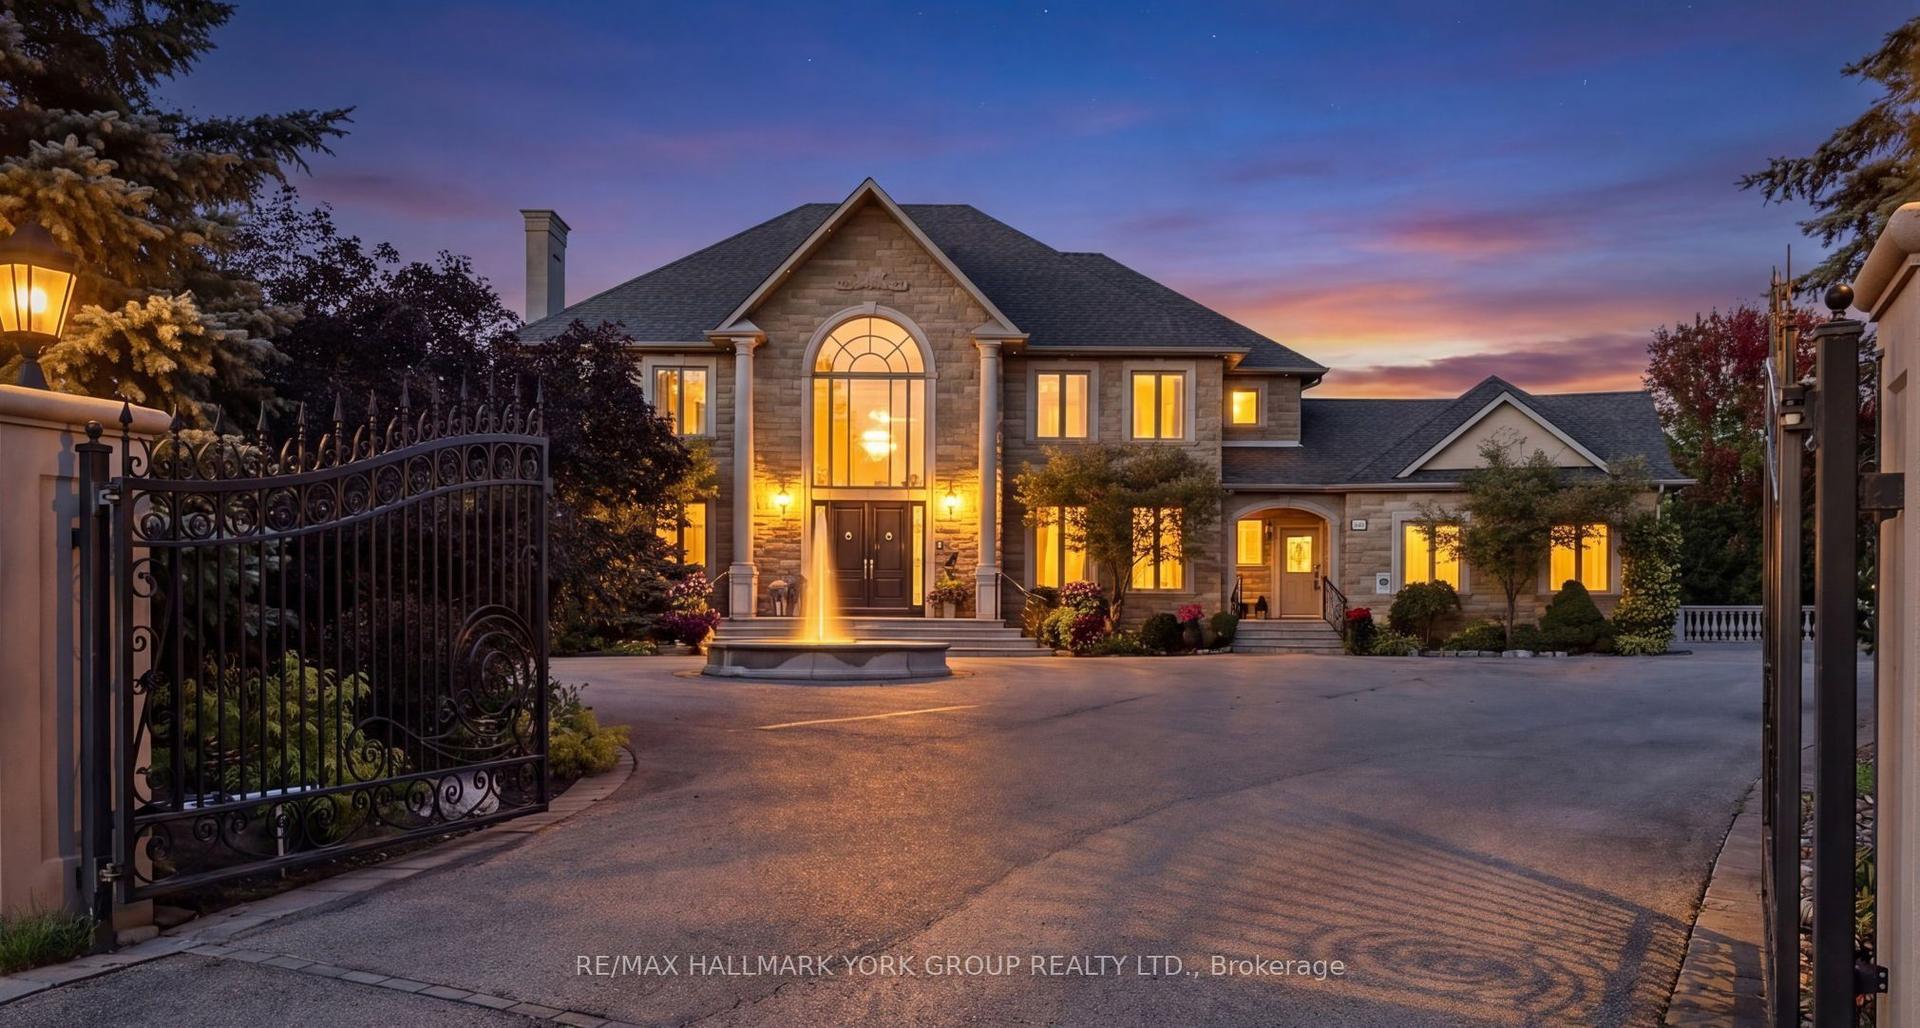
For Sale8 h ago
$5,350,000
Detached
est. $23,455/mo
106 Abbruzze Court, Kleinburg
Vaughan, ON
4 bd
6 ba
—
17
MLS# N13870112Re/Max Hallmark York Group Realty…
WhatsApp Aman