For Sale
Just Listed
Open House Sun 18–20
24 Sandpiper Key Way
Greensborough, Markham, ON
$1,188,000
2+1Bd
2Ba
1,700+sqft
3Parking
$699/sqft
Condo TownMLS# N13847172Listed 2026-10-011 DOM
Cooling
Central Vacuum
Basement
Partially Finished
Just listed! New listings in Markham often receive offers within the first week.
About this home
Everyone's favourite model, the Kingfisher! Totally renovated with a light & breezy coastal feel, this 1680 sq ft bungalow offers generous rooms and everything you need on one level. The spacious foyer has updated flooring & direct garage access. Around the corner, the home opens into impressive living, dining & sun rooms with walls of south-facing windows, vaulted ceiling, skylight, gas fireplace and mantle, stylish wall treatments, engineered hardwood flooring & room for your full-sized furniture. Walk out to the extra wide sunny back deck. The sleek renovated kitchen features custom cabinetry, quartz counters, stainless steel appliances & a walkout to the front patio. The split bedroom plan offers excellent privacy. The primary bedroom easily fits a king-sized suite and features a walk-in closet & beautifully renovated 4 pc ensuite w glass roll-in shower, double vanity and bonus linen closet. The 2nd bedroom is privately located at the opposite end of the home with a stylishly renovated powder room nearby. A separate main floor laundry room has quartz counters & plenty of folding and storage space with a laundry sink too! The basement is partially finished with an office, a bedroom, a walk-in pantry for storage and another room for utility. Enjoy the Swan Lake Village lifestyle with 24-hour gatehouse security, beautifully maintained grounds, walking trails, indoor & outdoor pools, clubhouse, activities & community bus. A spacious, beautifully updated bungalow in one of Markham's most unique communities - Keep in mind maintenance fees include Rogers Ignite internet and cable, water, building insurance, common element care including the exterior grounds (snow shovelling to your door!) and use of all amenities.
GarageRenovatedWalkoutHardwoodFireplace
Rooms
Main Floor
| Foyer | 3.99 × 3.04 m | Hardwood Floor Closet Access To Garage |
| Kitchen | 2.73 × 3.98 m | Hardwood Floor Renovated W/O To Patio |
| Living Room | 4.02 × 4.32 m | Hardwood Floor Combined w/Dining Fireplace |
| Dining Room | 3.35 × 5.80 m | Hardwood Floor Combined w/Living Wainscoting |
| Sunroom | 4.13 × 3.27 m | Hardwood Floor W/O To Deck |
| Primary Bedroom | 3.30 × 4.86 m | Broadloom 4 Pc Ensuite Walk-In Closet(s) |
| Bedroom 2 | 3.03 × 4.16 m | Hardwood Floor Closet Window |
| Laundry | 0.00 × 0.00 m | Tile Floor Laundry Sink Quartz Counter |
Basement
| Bedroom | 3.86 × 3.14 m | Broadloom Window Double Closet |
| Office | 4.08 × 2.00 m | Laminate Window |
Features
- Auto Garage Door Remote
- Garburator
- Primary Bedroom - Main Floor
- Solar Tube
- Central Vacuum
- Partially Finished
- Central Air
- Bungalow
Financials
Annual Taxes
$4,523.46
Estimated Rental Income
Entire property$2,600 – $3,500/mo
Rental yield2.6% – 3.5%
*Estimates based on comparable rentals in the area. Actual income may vary.
Market Data — Markham
Days on market1 days
Buyer's MarketSeller's Market
Based on active listings in Markham. Data updates daily.
Demographics — Markham
Population
338,503
Avg Household Income
$118,000
Age Distribution
0-19
20%
20-34
18%
35-49
22%
50-64
22%
65+
18%
Ownership82% own · 18% rent
EnglishMandarinCantoneseTamilUrdu
Getting around
How walkable, bikeable, and transit-friendly this neighbourhood is.
73
/ 100
Walk Score
Very Walkable
58
/ 100
Transit Score
Good Transit
40
/ 100
Bike Score
Somewhat Bikeable
Scores are estimates based on neighbourhood data and are for informational purposes only.
MLS® data courtesy of the Toronto Regional Real Estate Board (TRREB).
The information provided herein must only be used by consumers that have a bona fide interest in the purchase, sale, or lease of real estate and may not be used for any commercial purpose or any other purpose. Listing information is deemed reliable but is not guaranteed accurate by the Toronto Regional Real Estate Board, the listing brokerage, or this website. The trademarks REALTOR®, REALTORS® and the REALTOR® logo are controlled by The Canadian Real Estate Association (CREA) and identify real estate professionals who are members of CREA. MLS®, Multiple Listing Service®, and the associated logos are owned by CREA. Not intended to solicit properties currently listed for sale or buyers under contract.
You may also like
More homes in Markham
Hand-picked listings with a similar price range and style.
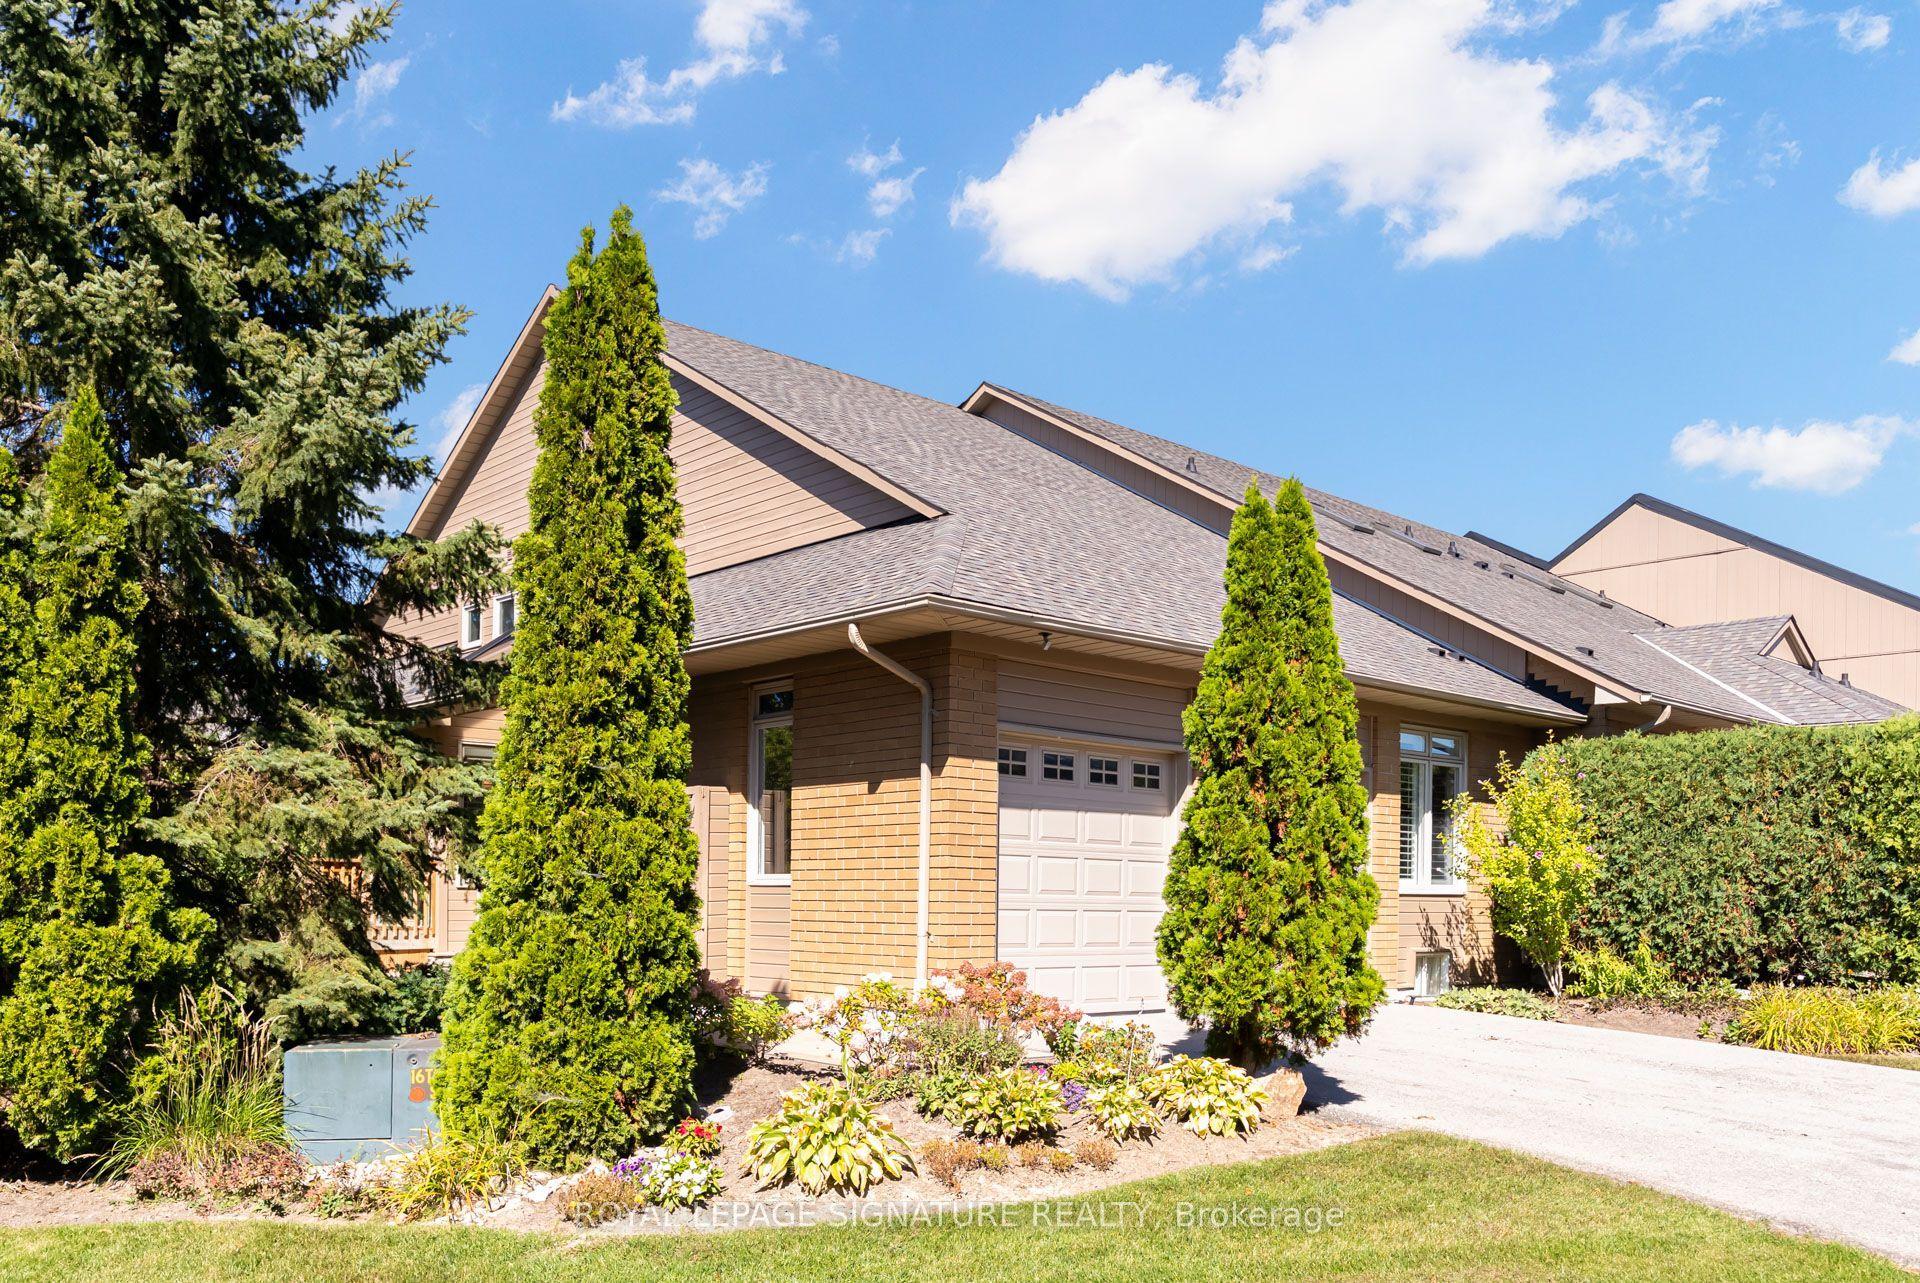
For Sale23 h ago
$1,390,000
Condo Town
est. $6,094/mo
8 Lakeside Vista Way 285 #285, Greensborough
Markham, ON
2 bd
4 ba
2,125
4
MLS# N13857668Royal Lepage Signature Realty
WhatsApp Aman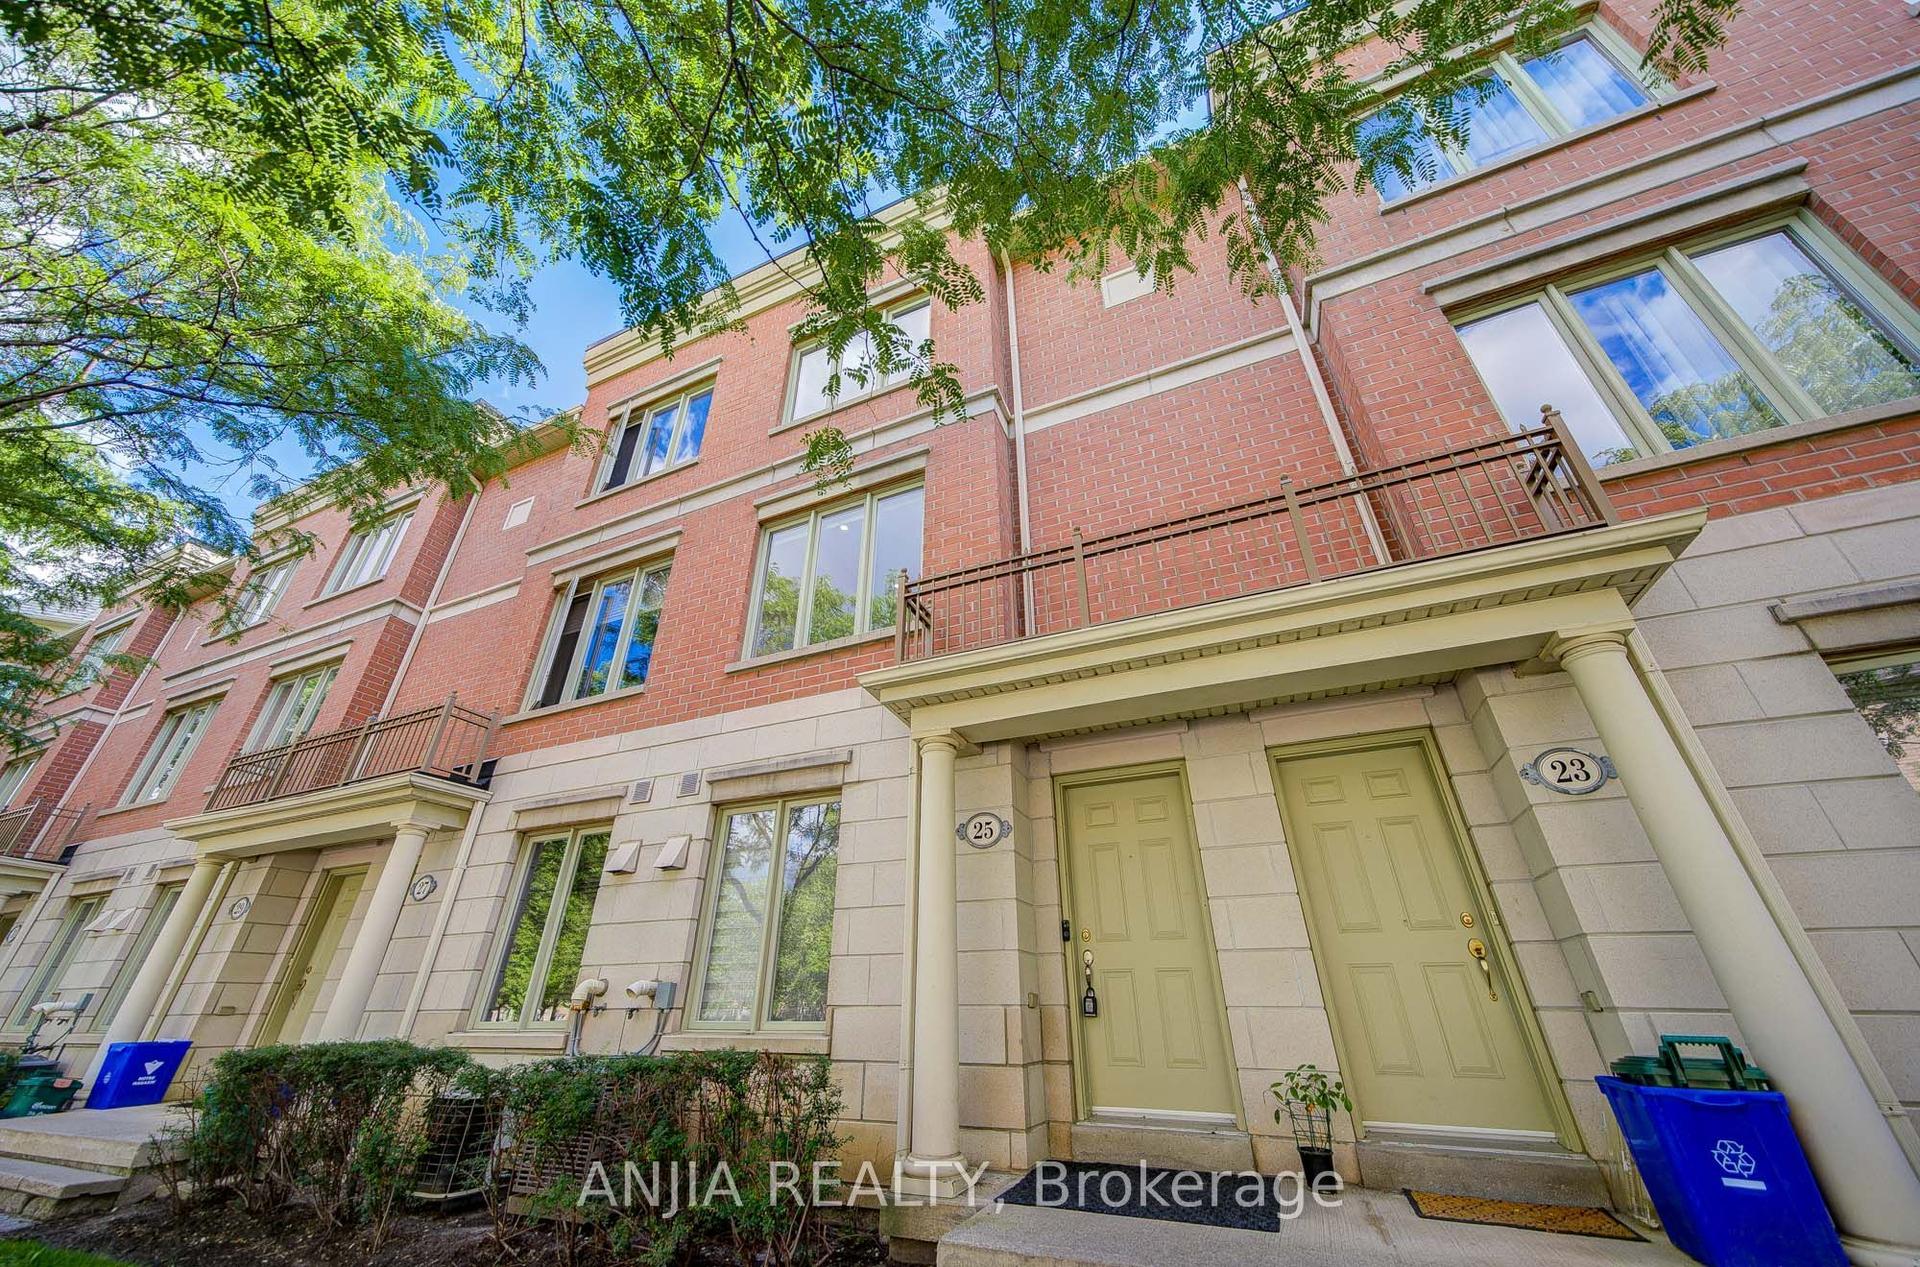
For Sale2 days ago
$975,000
Condo Town
est. $4,274/mo
25 Galleria Parkway, Commerce Valley
Markham, ON
3 bd
3 ba
1,700
2
MLS# N13849682Anjia Realty
WhatsApp Aman