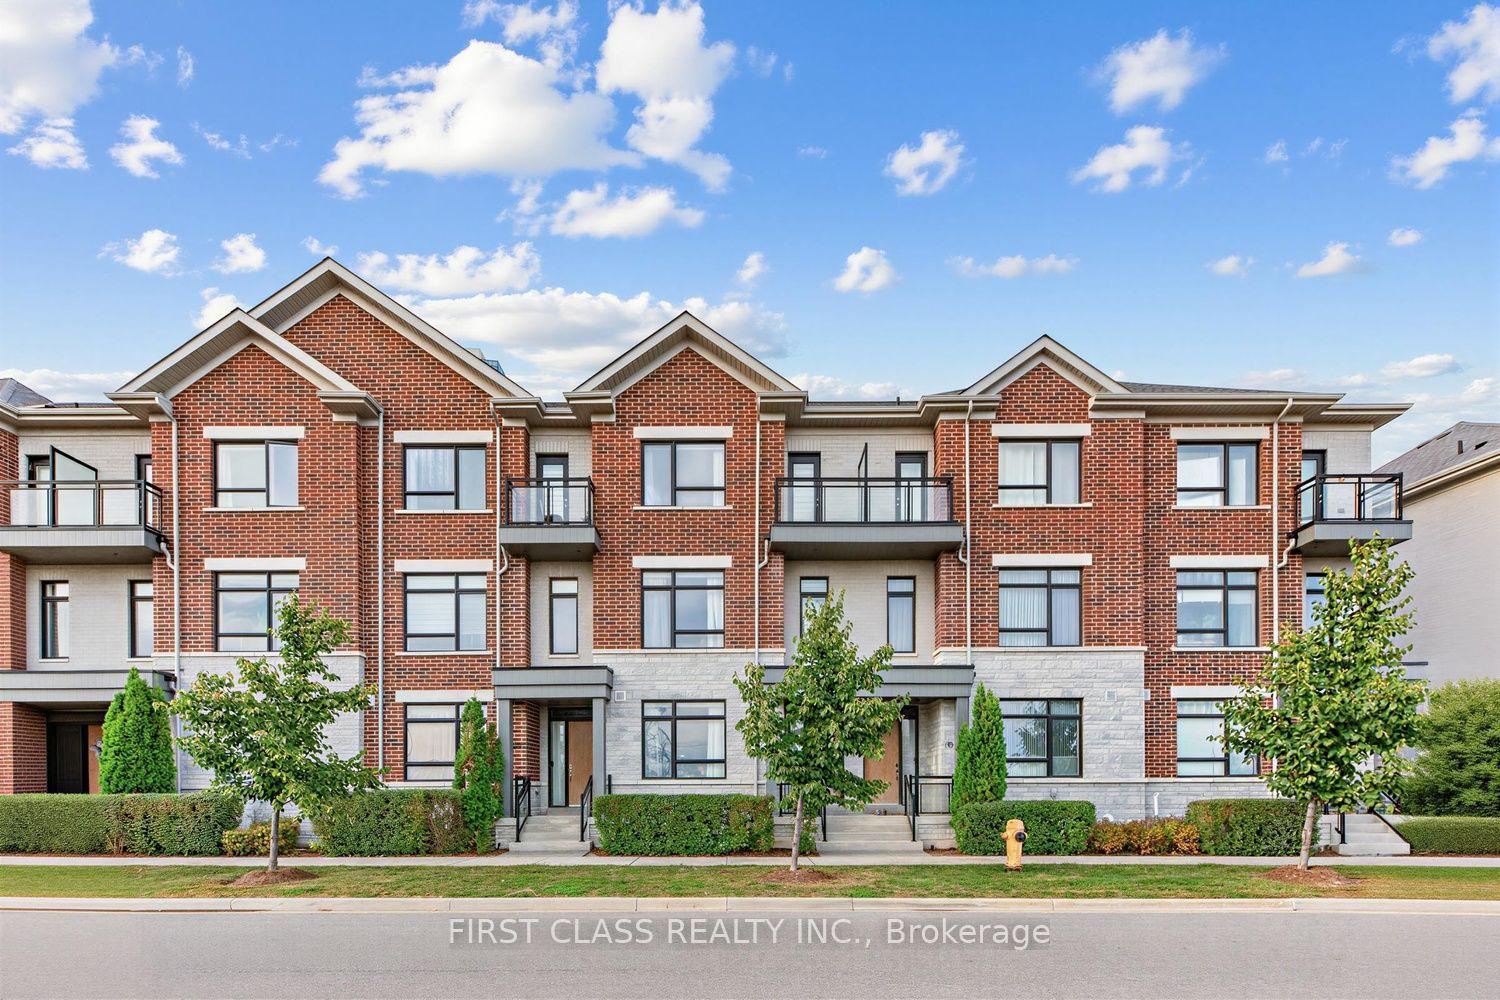
For Sale
Just Listed
8 Lakeside Vista Way 285 #285
Greensborough, Markham, ON
$1,390,000
2Bd
4Ba
2,125+sqft
4Parking
$654/sqft
Condo TownMLS# N13857668Listed 2026-10-020 DOM
Cooling
Central Vacuum
Basement
Finished with Walk-Out
Just listed! New listings in Markham often receive offers within the first week.
About this home
Come home to breathtaking lake views, golden sunsets, and the gentle rhythm of nature all around you. Watch swans and geese glide past, take off and land on the water, and listen to birdsong as the seasons unfold around you. This bright and spacious Swan Lake Village Kingfisher bungaloft brings that experience into the heart of the home, with the lake at the centre of the main-floor living and dining spaces and a broad bank of windows bringing the surrounding landscape into the primary bedroom. Two separate sliding glass doors open from the living room to the large, lake-facing terrace, creating a breathtaking connection to the outdoors and allowing natural lake breezes in when desired. Abundant windows-including the additional side windows of this end-unit Kingfisher-fill the home with natural light and frame mature trees and greenery from virtually every room. California-style shutters adorn the main-floor windows, complemented by power-operated roller shades on the living-room sliding doors. The main floor offers comfortable one-level living with an inviting living and dining area, an eat-in kitchen with its own separate garden-view deck, a separate den, laundry, and primary bedroom with 4-piece ensuite. Upstairs, the open loft overlooks the main living area and leads to a second bedroom with 3-piece ensuite. The exceptionally finished lower level adds generous recreation/lounge space with a gas fireplace, wet bar, 4-piece bath, flexible bonus room with a Western Red Cedar-lined closet, and abundant storage. French doors open to a ground-level interlocking patio, providing another private outdoor sitting area. Additional features include a power-retractable awning, double attached garage, and central vacuum. Enjoy the unique lifestyle of Swan Lake Village with its lake, walking paths, pools, fitness and social facilities, tennis, pickleball, and bocce. Flexible possession.
GarageFireplace
Rooms
Main Floor
| Living Room | 7.52 × 4.05 m | Combined w/Dining Open Concept Cathedral Ceiling(s) |
| Dining Room | 5.64 × 3.44 m | Combined w/Living Open Concept Cathedral Ceiling(s) |
| Kitchen | 4.77 × 2.70 m | W/O To Deck B/I Dishwasher Tile Floor |
| Den | 4.94 × 3.04 m | Hardwood Floor B/I Shelves Large Window |
| Primary Bedroom | 7.29 × 3.32 m | 4 Pc Ensuite Walk-In Closet(s) Overlook Water |
| Laundry | 2.05 × 1.84 m | Laundry Sink Tile Floor Closet |
Upper
| Bedroom 2 | 4.08 × 3.36 m | 3 Pc Ensuite Closet Hardwood Floor |
| Loft | 4.10 × 2.89 m | Overlooks Living Open Concept Hardwood Floor |
Basement
| Recreation | 11.31 × 6.92 m | Gas Fireplace Wet Bar W/O To Patio |
| Other | 5.35 × 2.68 m | Cedar Closet(s) B/I Shelves Closet Organizers |
| Workshop | 0.00 × 0.00 m | Concrete Floor Double Doors Fluorescent |
Features
- Auto Garage Door Remote
- Bar Fridge
- Central Vacuum
- Garburator
- Primary Bedroom - Main Floor
- Storage
- Awnings
- Canopy
- Controlled Entry
- Deck
- Landscaped
- Lighting
- Patio
- Finished with Walk-Out
- Full
- Central Air
- Bungaloft
Financials
Annual Taxes
$5,651.24
Estimated Rental Income
Entire property$2,600 – $3,500/mo
Rental yield2.2% – 3.0%
*Estimates based on comparable rentals in the area. Actual income may vary.
Market Data — Markham
Days on market0 days
Buyer's MarketSeller's Market
Based on active listings in Markham. Data updates daily.
Demographics — Markham
Population
338,503
Avg Household Income
$118,000
Age Distribution
0-19
20%
20-34
18%
35-49
22%
50-64
22%
65+
18%
Ownership82% own · 18% rent
EnglishMandarinCantoneseTamilUrdu
Getting around
How walkable, bikeable, and transit-friendly this neighbourhood is.
66
/ 100
Walk Score
Somewhat Walkable
57
/ 100
Transit Score
Good Transit
47
/ 100
Bike Score
Somewhat Bikeable
Scores are estimates based on neighbourhood data and are for informational purposes only.
MLS® data courtesy of the Toronto Regional Real Estate Board (TRREB).
The information provided herein must only be used by consumers that have a bona fide interest in the purchase, sale, or lease of real estate and may not be used for any commercial purpose or any other purpose. Listing information is deemed reliable but is not guaranteed accurate by the Toronto Regional Real Estate Board, the listing brokerage, or this website. The trademarks REALTOR®, REALTORS® and the REALTOR® logo are controlled by The Canadian Real Estate Association (CREA) and identify real estate professionals who are members of CREA. MLS®, Multiple Listing Service®, and the associated logos are owned by CREA. Not intended to solicit properties currently listed for sale or buyers under contract.
You may also like
More homes in Markham
Hand-picked listings with a similar price range and style.
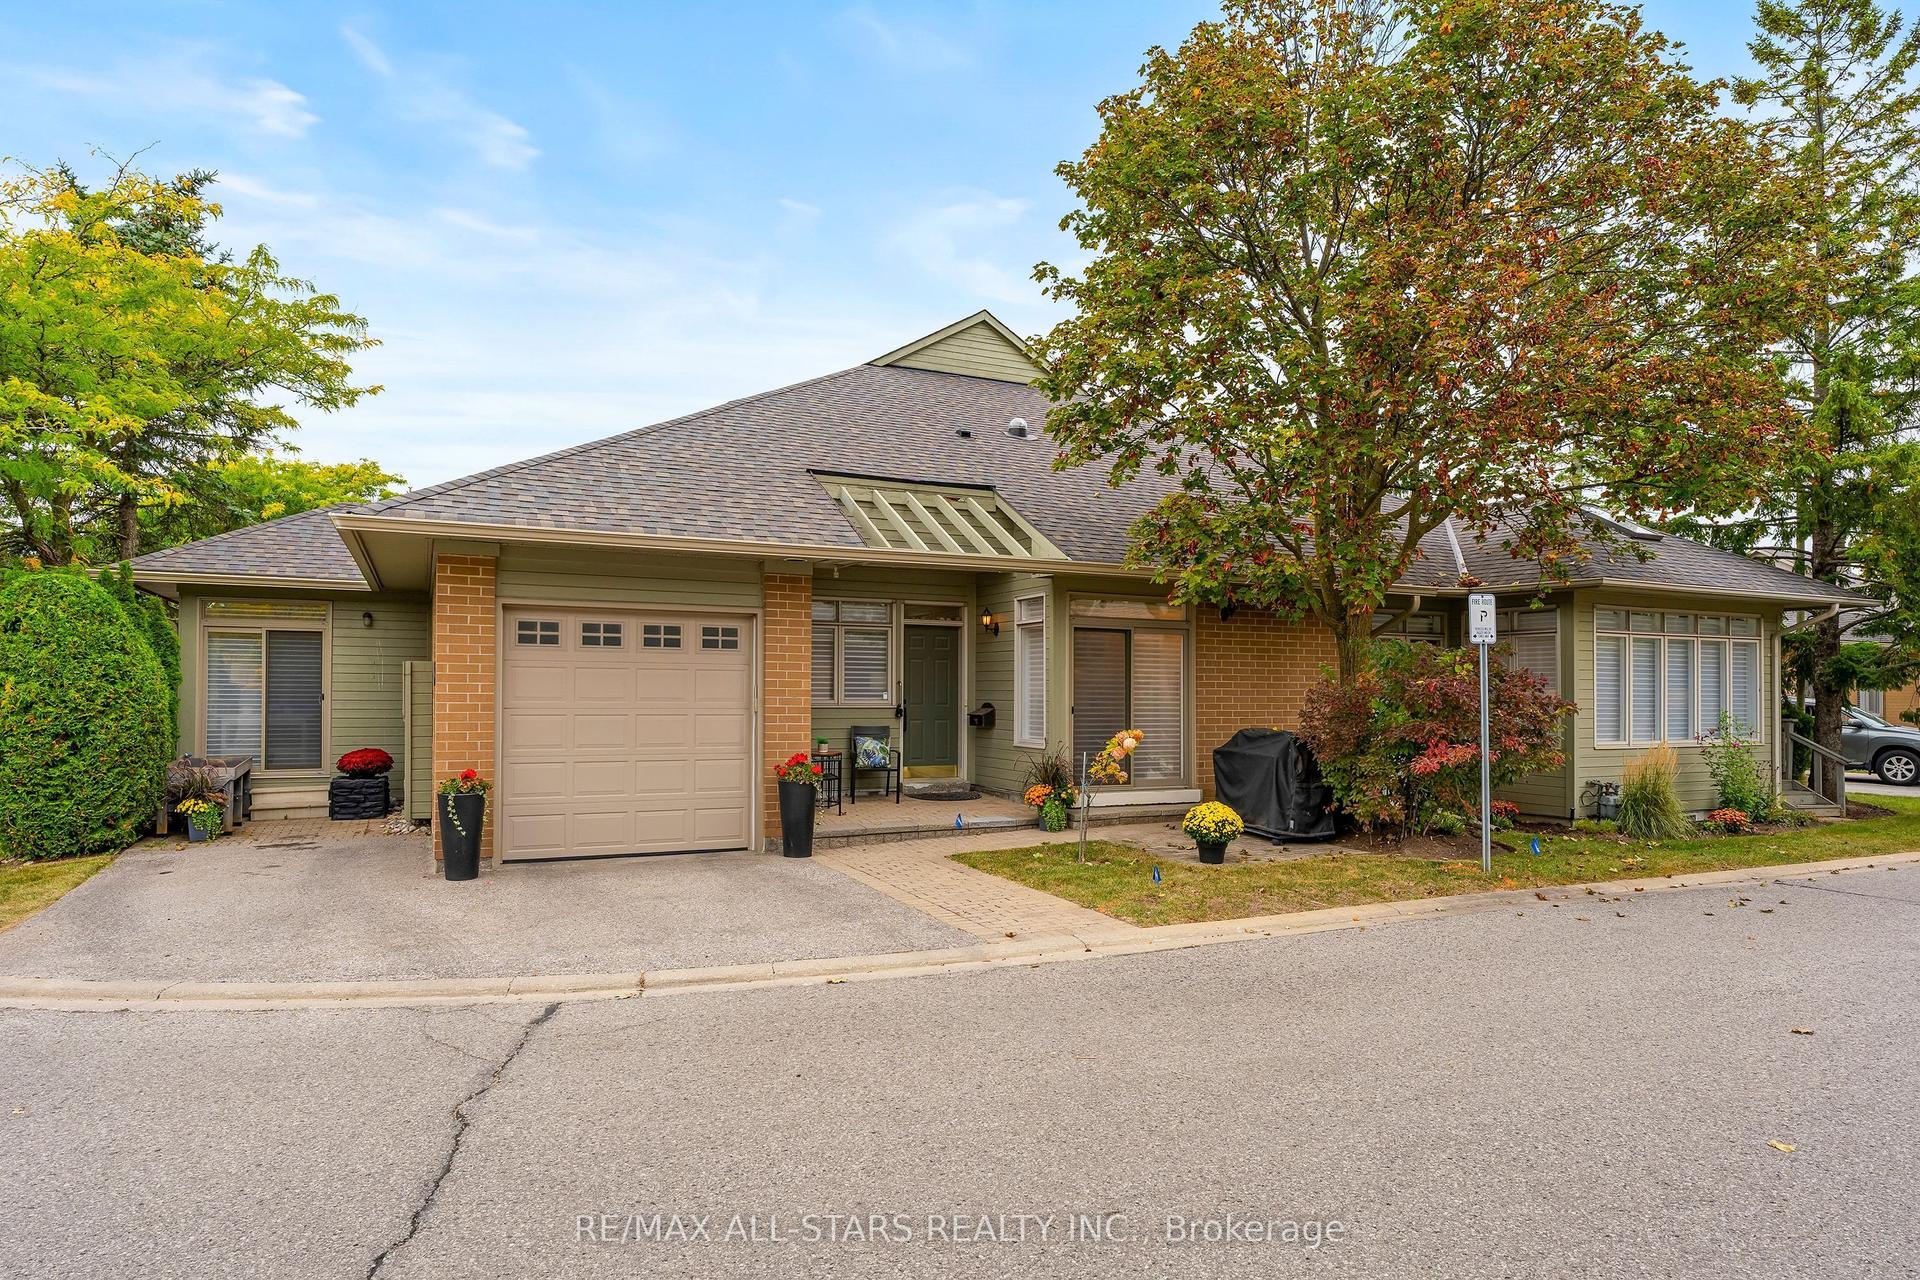
For Sale2 days ago
$1,188,000
Condo Town
est. $5,208/mo
24 Sandpiper Key Way, Greensborough
Markham, ON
2+1 bd
2 ba
1,700
3
MLS# N13847172Re/Max All-Stars Realty Inc.
WhatsApp Aman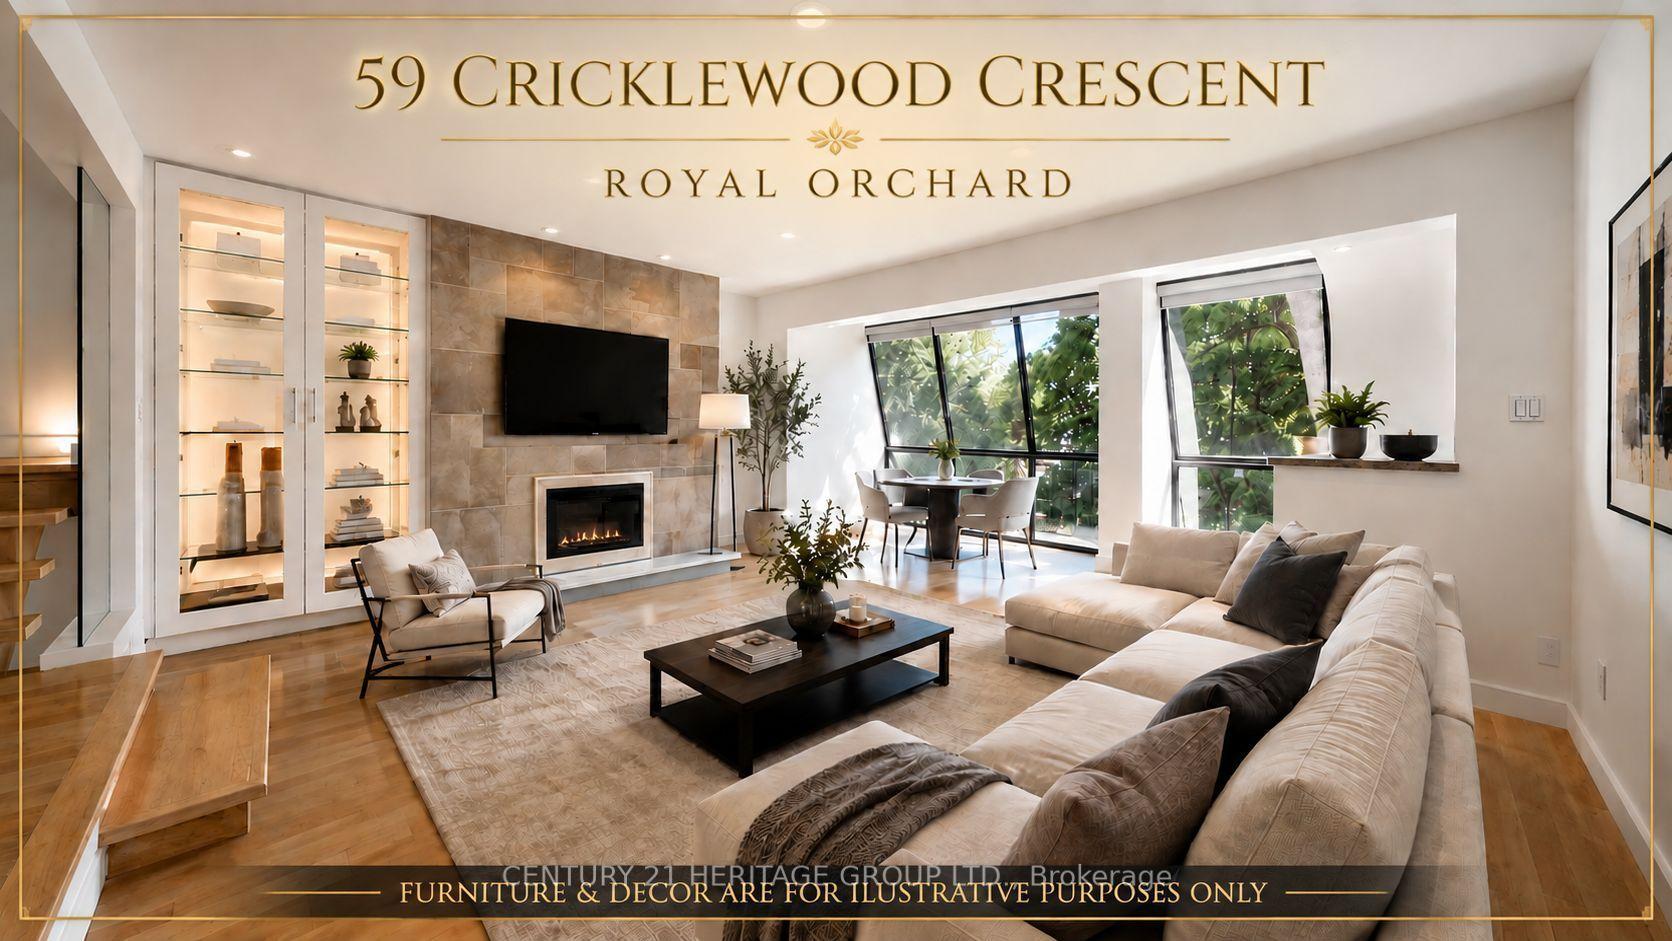
For Sale1 month ago
$1,199,000
Condo Town
est. $5,256/mo
59 Cricklewood Crescent, Royal Orchard
Markham, ON
3+2 bd
4 ba
2,625
3
MLS# N13702952Century 21 Heritage Group Ltd.
WhatsApp Aman