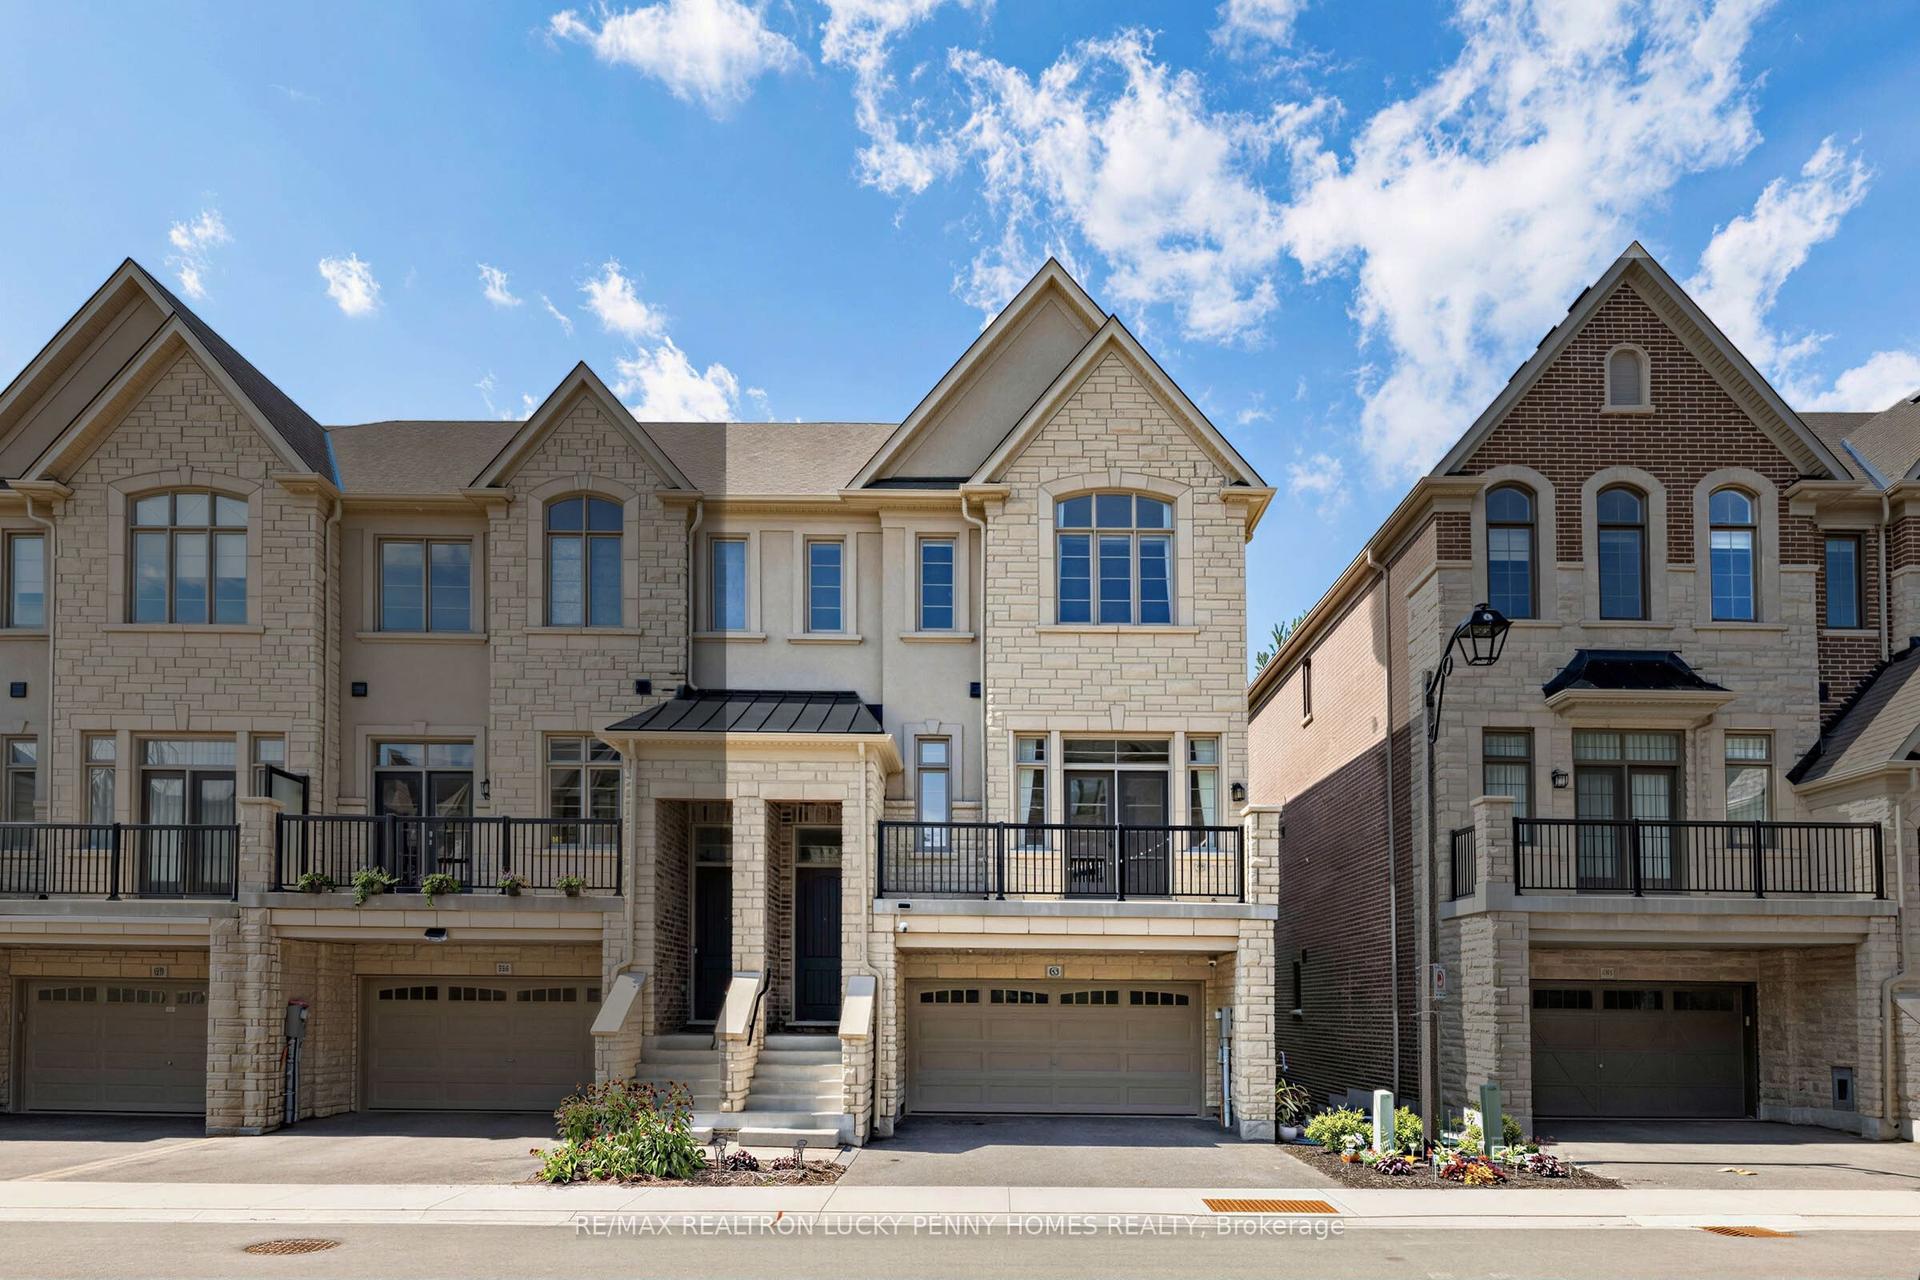
For Sale
Open House Sun 18–21
75 West Village Lane
Angus Glen, Markham, ON
$1,898,000
4Bd
4Ba
3,250+sqft
4Parking
23.02 x 102.51 ftlot
$584/sqft
TownhouseMLS# N13848290Listed 2026-10-0117 DOM
Cooling
Central Air
Basement
Walk-Out
About this home
Never Lived In. One Of The Largest Plans In Kylemore's Brownstones, Offering Approx. 3,100 Sq. Ft. Plus A 575 Sq. Ft. Walk-Out Basement, With 4 Bedrooms And 4 Baths On A Deep 102-Ft Lot Backing Onto Mature Treed Greenspace Beside Angus Glen Golf Club. Tonnes Of Builder Upgrades Throughout, Including Smooth Ceilings, 42 LED Pot Lights, And Rift-Cut White Oak Hardwood Across The Main And Upper Floors, Including Every Bedroom. 10-Ft Ceilings Frame A Living/Dining Room With French Doors To A 17-Ft Front Balcony. The Custom Oakdale Kitchen Features An Extended Two-Tone Island, Stacked Uppers, Canopy Hood Surround, Panelled Sub-Zero And Dishwasher, Wolf Gas Range, Quartz Counters, Servery And Pantry. The 22-Ft Family Room Is Anchored By A Gas Fireplace With Plug And Conduit For A Wall-Mounted TV, And Walks Out To The Rear Balcony. Upstairs, The Primary Retreat Offers A Private Balcony, Walk-In Closet And 5-Pc Ensuite With Frameless Glass Shower, Double Vanity And Separate Tub, With Two More Generous Bedrooms And Laundry On The Same Level. The Lower Level Adds A Media Room With Walk-Out To A Private Balcony, A 4th Bedroom And Full Bath, Ideal For Guests, Extended Family Or A Home Office. Below, An Unfinished Walk-Out Basement Is Ready For A Gym, Rec Room Or Theatre. Garage-Entry Mudroom With Closet, Double Garage Plus 2-Car Driveway, And The Balance Of The Tarion New Home Warranty. Steps To Angus Glen Golf Club And Community Centre, Minutes To Main Street Unionville, The Village Grocer, T&T, Top-Ranked Schools Including Pierre Elliott Trudeau HS, And Hwy 404/407. Brand New, Fully Upgraded, And Ready Now: No Construction Wait, No Décor Centre Bill.
GarageHardwoodFireplace
Rooms
Second Floor
| Primary Bedroom | 4.88 × 4.85 m | Walk-In Closet(s) W/O To Balcony 5 Pc Ensuite |
| Bedroom 2 | 6.40 × 3.32 m | Hardwood Floor Semi Ensuite Vaulted Ceiling(s) |
| Bedroom 3 | 3.81 × 3.23 m | Hardwood Floor Pot Lights Large Closet |
Upper
| Living Room | 6.52 × 5.70 m | Hardwood Floor Overlooks Frontyard W/O To Balcony |
| Dining Room | 6.52 × 5.70 m | Open Concept Hardwood Floor Combined w/Living |
| Kitchen | 4.60 × 3.90 m | Centre Island B/I Appliances Pantry |
| Family Room | 6.28 × 3.93 m | Overlooks Ravine Large Window W/O To Balcony |
Basement
| Exercise Room | 7.65 × 6.43 m | W/O To Yard Open Concept |
Other
| Bedroom 4 | 4.63 × 3.41 m | 4 Pc Bath Overlooks Ravine Large Window |
| Recreation | 4.63 × 3.66 m | W/O To Balcony Overlooks Ravine Access To Garage |
Features
- None
- Walk-Out
- Unfinished
- Central Air
- 3-Storey
Financials
Annual Taxes
$0
Estimated Rental Income
Entire property$4,000 – $6,500/mo
Basement apartment$1,800 – $2,500/mo
Rental yield2.5% – 4.1%
*Estimates based on comparable rentals in the area. Actual income may vary.
Market Data — Markham
Days on market17 days
Buyer's MarketSeller's Market
Based on active listings in Markham. Data updates daily.
Demographics — Markham
Population
338,503
Avg Household Income
$118,000
Age Distribution
0-19
20%
20-34
18%
35-49
22%
50-64
22%
65+
18%
Ownership82% own · 18% rent
EnglishMandarinCantoneseTamilUrdu
Getting around
How walkable, bikeable, and transit-friendly this neighbourhood is.
56
/ 100
Walk Score
Somewhat Walkable
47
/ 100
Transit Score
Some Transit
48
/ 100
Bike Score
Somewhat Bikeable
Scores are estimates based on neighbourhood data and are for informational purposes only.
MLS® data courtesy of the Toronto Regional Real Estate Board (TRREB).
The information provided herein must only be used by consumers that have a bona fide interest in the purchase, sale, or lease of real estate and may not be used for any commercial purpose or any other purpose. Listing information is deemed reliable but is not guaranteed accurate by the Toronto Regional Real Estate Board, the listing brokerage, or this website. The trademarks REALTOR®, REALTORS® and the REALTOR® logo are controlled by The Canadian Real Estate Association (CREA) and identify real estate professionals who are members of CREA. MLS®, Multiple Listing Service®, and the associated logos are owned by CREA. Not intended to solicit properties currently listed for sale or buyers under contract.
You may also like
More homes in Markham
Hand-picked listings with a similar price range and style.
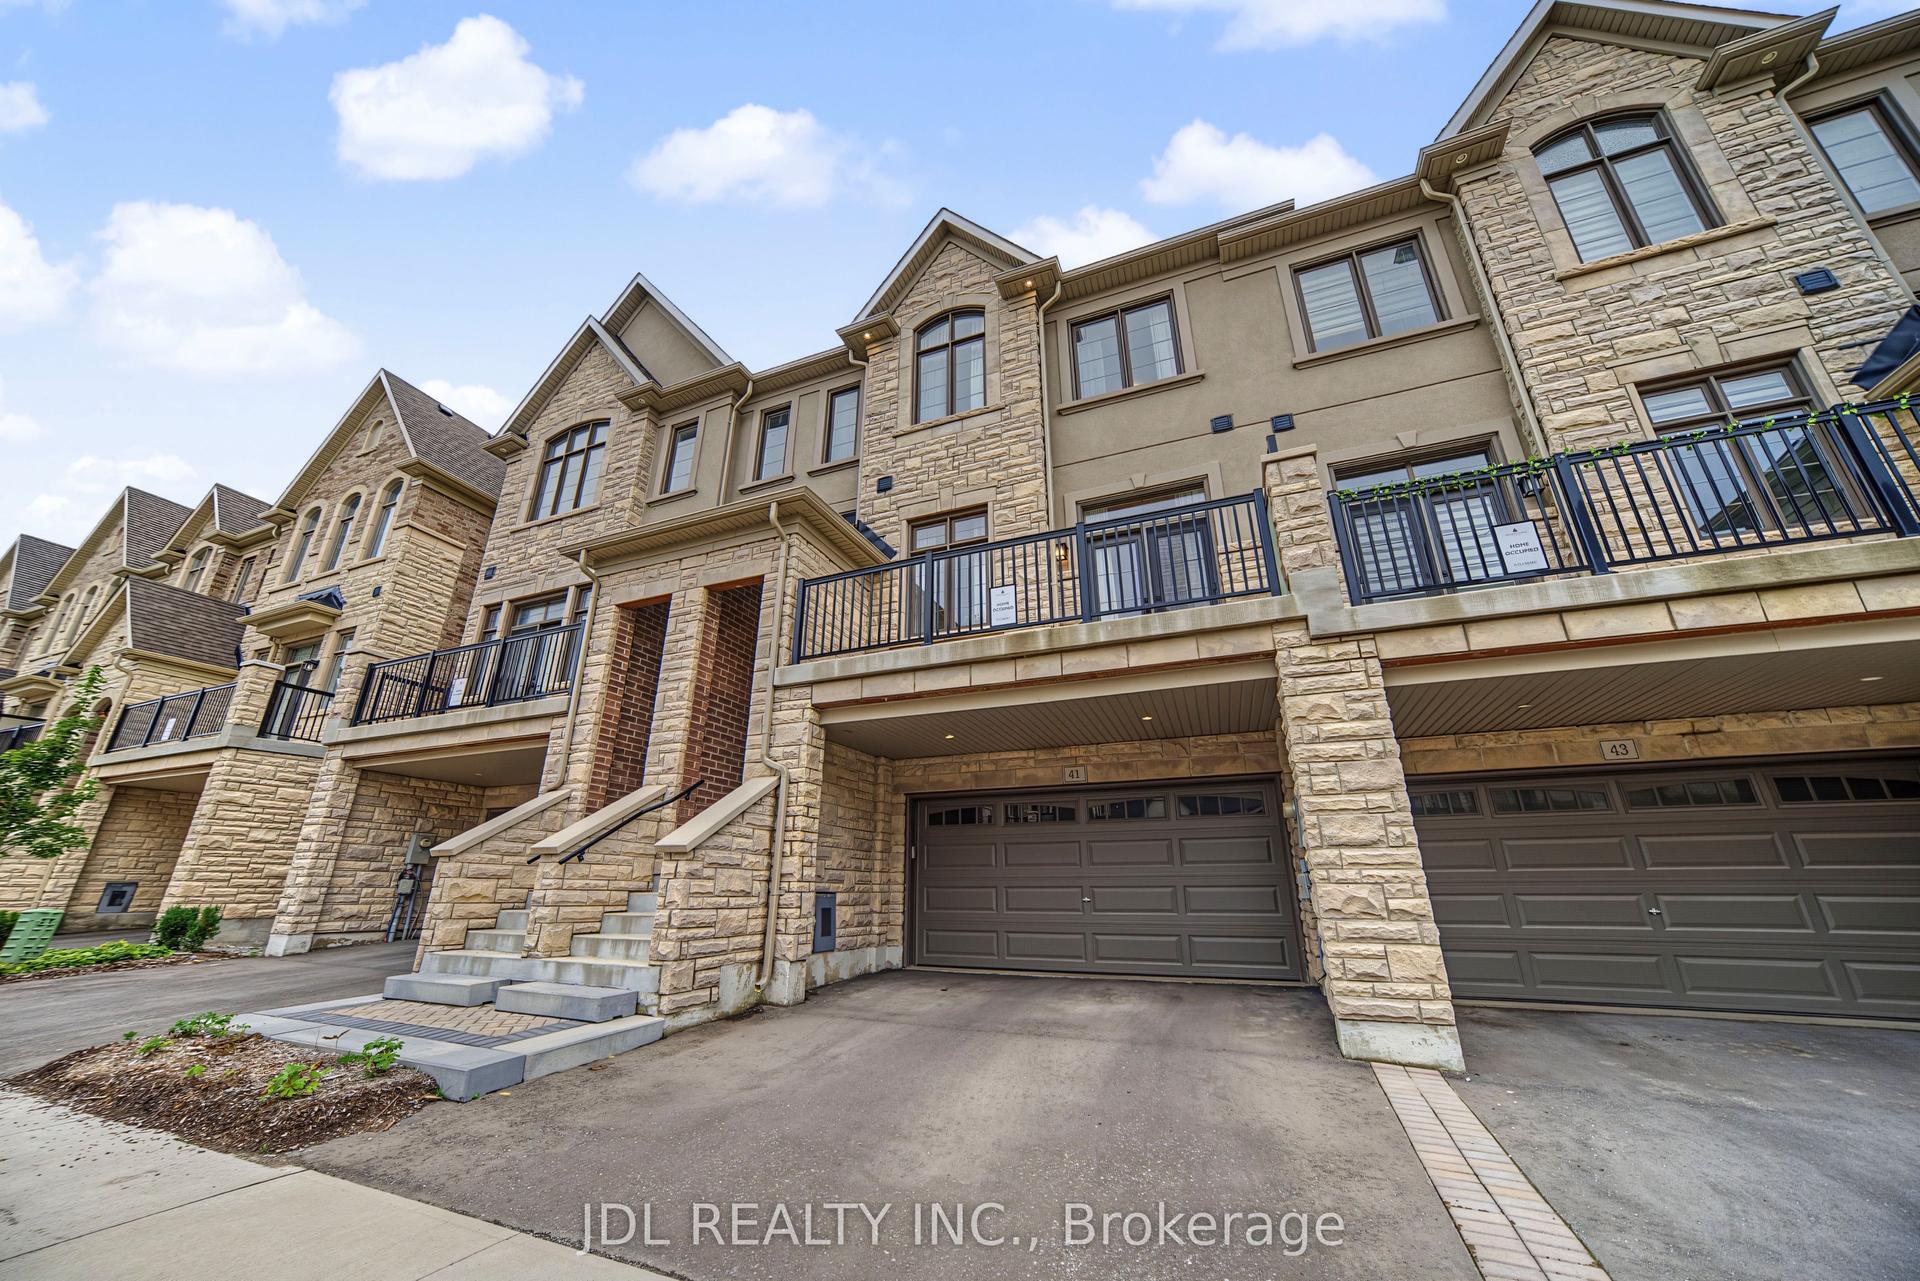
For Sale1 month ago
$1,588,000
Townhouse
est. $6,962/mo
41 West Village Lane, Angus Glen
Markham, ON
3 bd
3 ba
2,750
4
MLS# N13747358Jdl Realty Inc.
WhatsApp Aman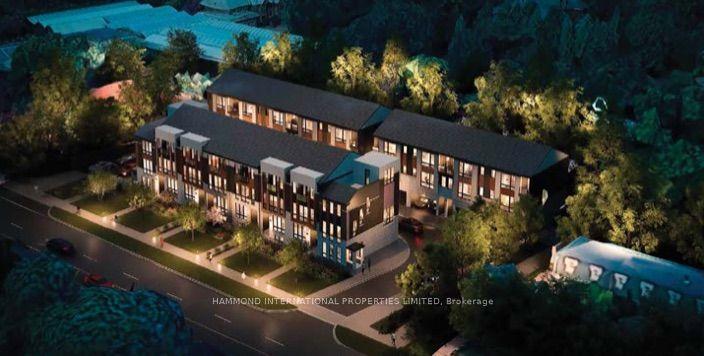
For Sale3 days ago
$1,589,990
Townhouse
est. $6,971/mo
336 Steeles Avenue E 15 #15, Bayview Glen
Markham, ON
3 bd
3 ba
2,250
2
MLS# N14082872Hammond International Properties…
WhatsApp Aman