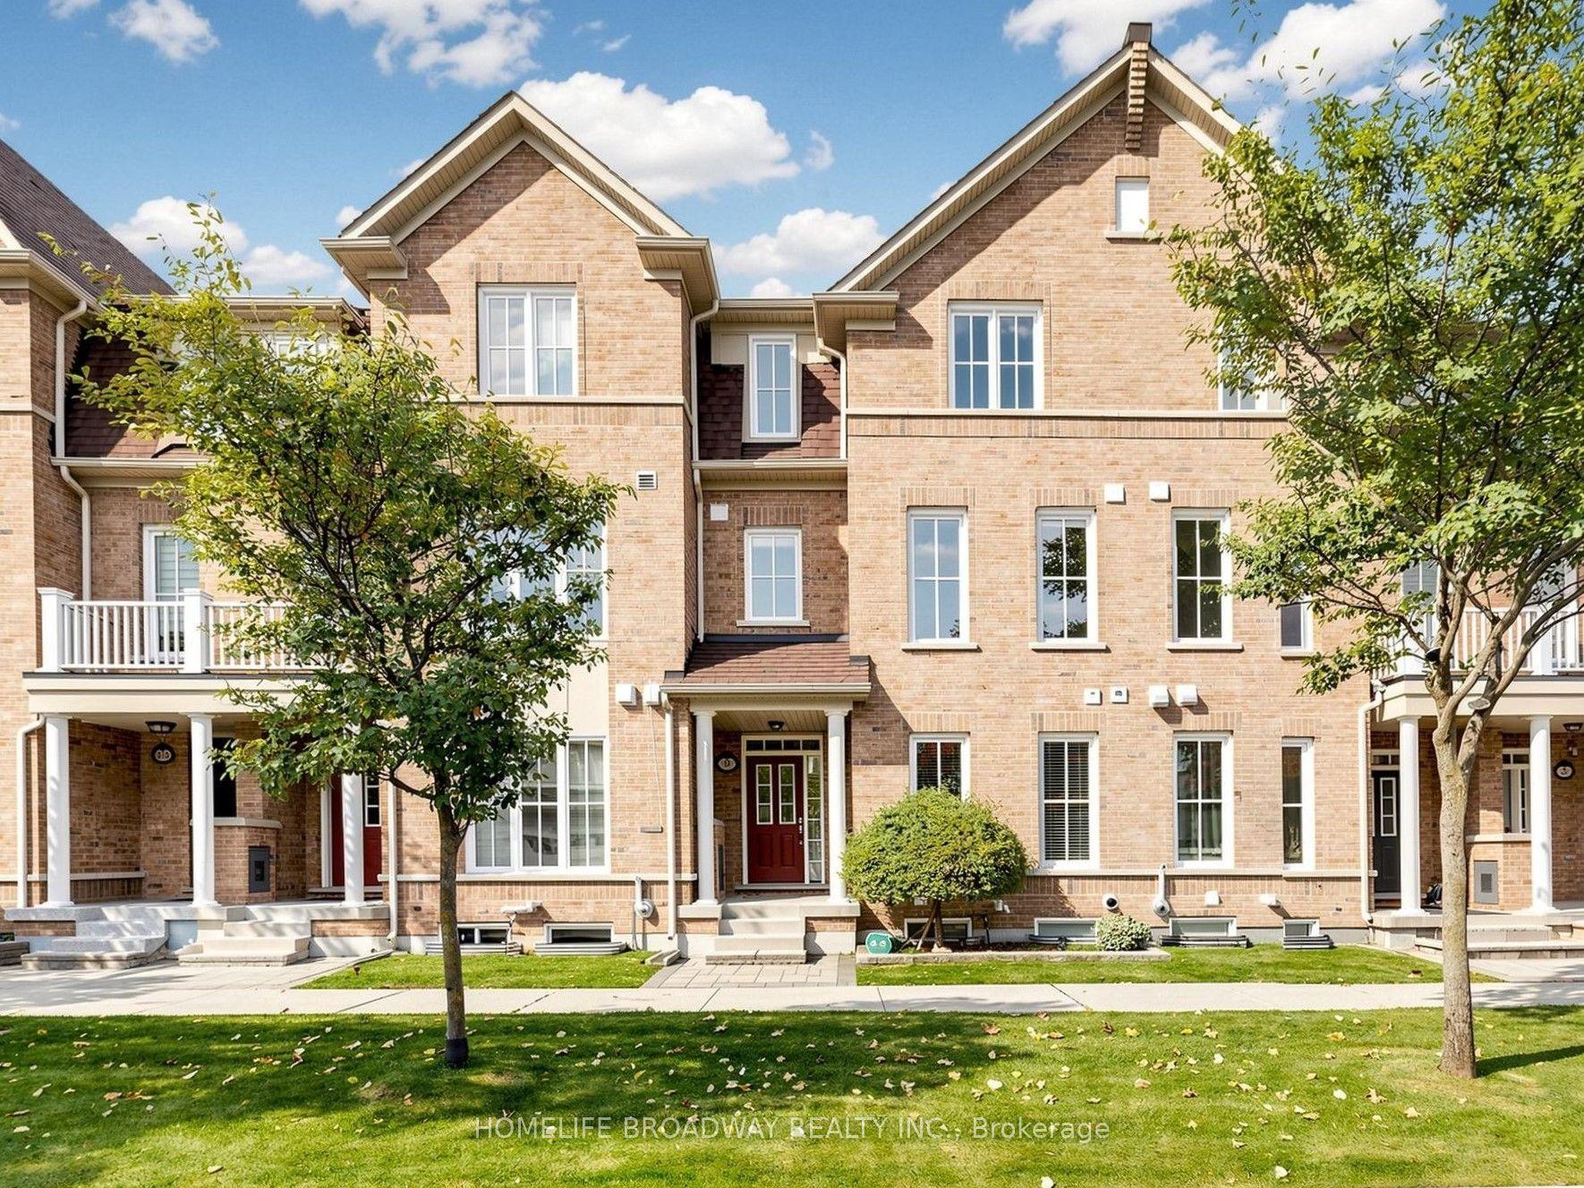
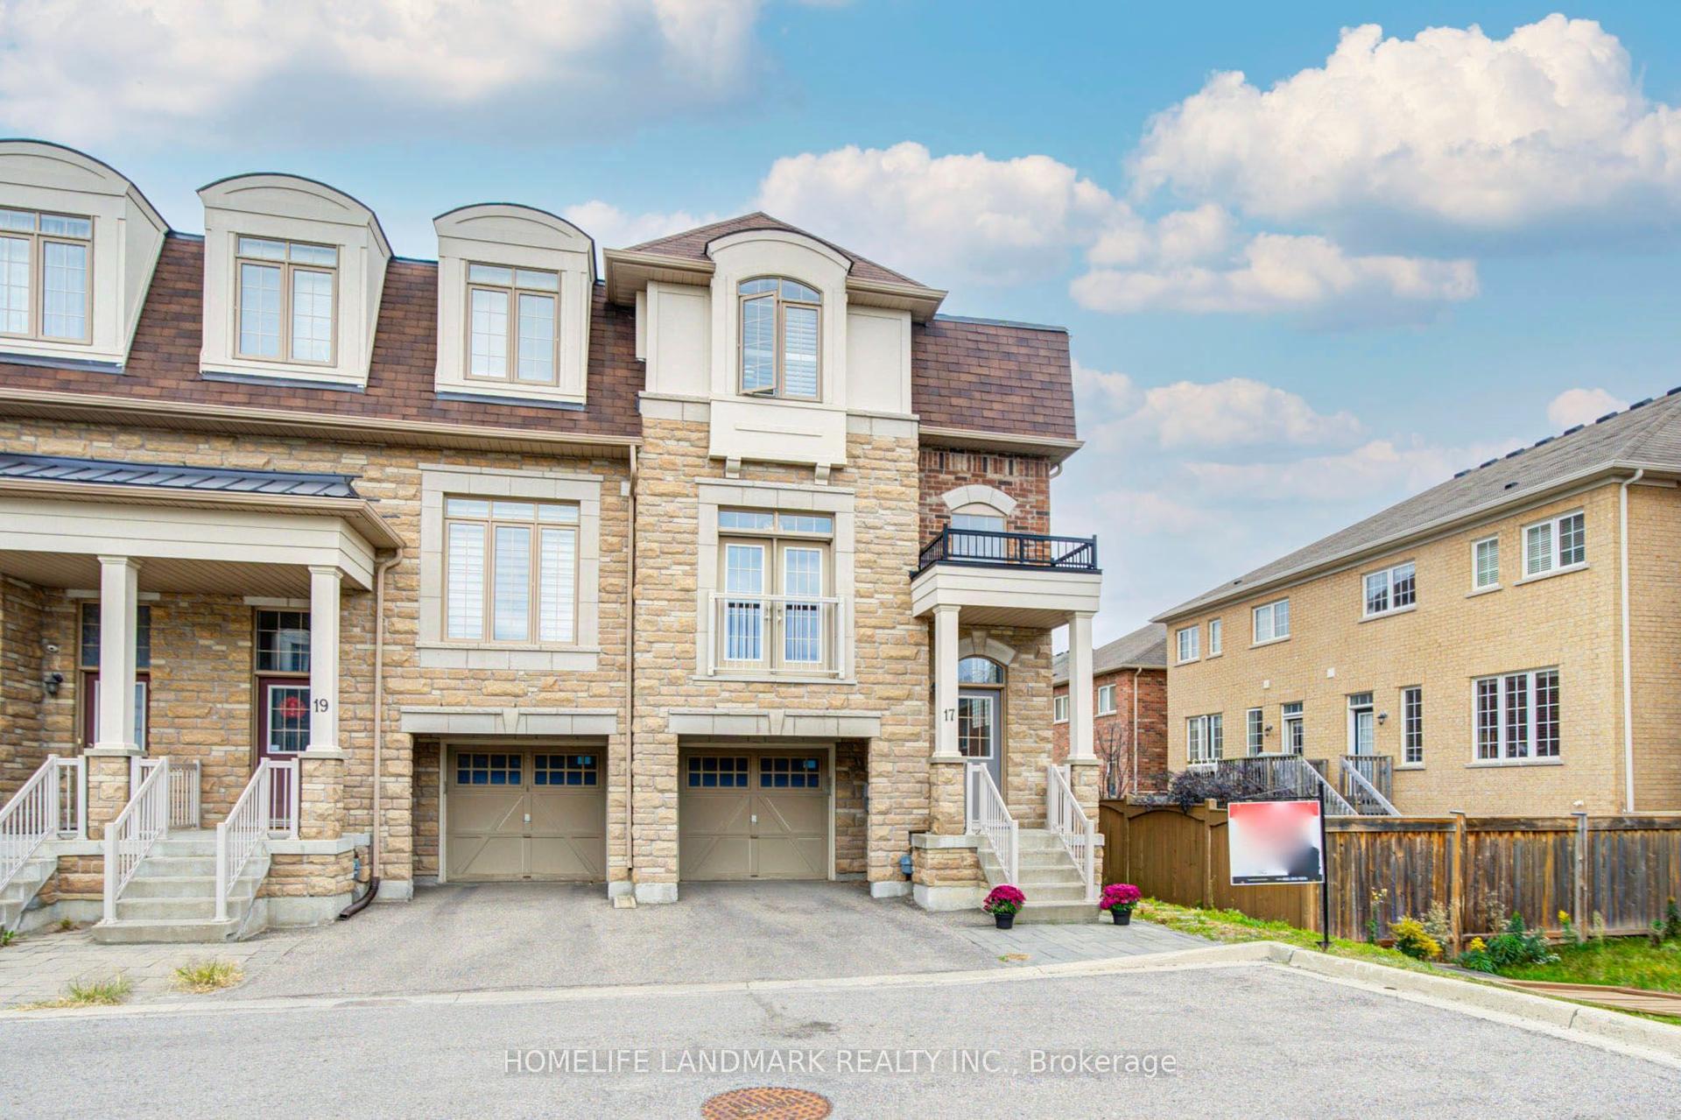
For Sale
Just Listed
31 Lord Durham Road
Unionville, Markham, ON
$1,499,000
4Bd
4Ba
2,750+sqft
3Parking
36.55 x 65.68 ftlot
$545/sqft
TownhouseMLS# N13874762Listed 2026-10-085 DOM
Cooling
Central Vacuum
Basement
Finished with Walk-Out
About this home
FREEHOLD END-UNIT TOWNHOME W/EXTRA WINDOWS, OVER 3,000 SQ FT OF LIVING SPACE, 4 BEDROOMS + DEN, 4 BATHS, 2-CAR GARAGE, PRIVATE ELEVATOR & ROOFTOP TERRACE-NO MAINTENANCE FEES! Grand Entrance W/Soaring Open Ceilings. PRIVATE ELEVATOR SERVICES EVERY LEVEL, From The Lower Floor To The Rooftop Terrace. Kitchen W/O To Its Own Balcony & Flows Into A Dining Rm W/Custom Cabinetry, Ideal For Everyday Living & Entertaining. EXTENDED DECK ABOVE GARAGE Offers Additional Outdoor Space To Relax & Entertain. 2nd Flr Features Two Bedrooms, Plus A Den Overlooking The Open Ceiling Below-Perfect For A Home Office. 3rd-Flr Primary Retreat W/Custom-Organized W/I Closet, 6-PC ENSUITE & FIREPLACE. Second Bedroom W/His-And-Hers Custom Closets & Double Doors To A Juliette Balcony, 3-PC ENSUITE. Ground Level W/Direct Garage Access, Additional Storage, EV PLUG & Separate Front Entrance. Above-Grade Windows Bring Natural Light To The Lower Level. BOSH Dishwasher, WASHER & DRYER REPLACED IN 2022. WATER SOFTENER & RO (2021) Steps To Downtown Markham's Restaurants, Shopping, Transit & Top-Ranked Schools.
GarageFireplace
Rooms
Main Floor
| Living Room | 3.66 × 3.35 m | Hardwood Floor Cathedral Ceiling(s) Juliette Balcony |
| Dining Room | 4.27 × 3.66 m | Hardwood Floor Elevator Window |
| Kitchen | 3.75 × 3.80 m | Porcelain Floor Breakfast Bar Family Size Kitchen |
| Breakfast | 3.85 × 3.75 m | Porcelain Floor W/O To Patio Combined w/Kitchen |
Second Floor
| Bedroom 3 | 3.73 × 3.20 m | Broadloom Closet Juliette Balcony |
| Bedroom 4 | 3.73 × 3.20 m | Broadloom Closet 4 Pc Bath |
| Den | 2.36 × 1.52 m | Hardwood Floor Overlooks Living |
Third Floor
| Primary Bedroom | 4.27 × 3.35 m | Broadloom 6 Pc Ensuite Juliette Balcony |
| Bedroom 2 | 4.88 × 3.66 m | Broadloom 4 Pc Ensuite |
Lower
| Recreation | 9.50 × 4.88 m | Cork Floor 2 Pc Bath W/O To Garage |
Features
- Central Vacuum
- Auto Garage Door Remote
- Air Exchanger
- ERV/HRV
- In-Law Suite
- Finished with Walk-Out
- Central Air
- 3-Storey
Financials
Annual Taxes
$8,053
Estimated Rental Income
Entire property$4,000 – $6,500/mo
Rental yield3.2% – 5.2%
*Estimates based on comparable rentals in the area. Actual income may vary.
Market Data — Markham
Days on market5 days
Buyer's MarketSeller's Market
Based on active listings in Markham. Data updates daily.
Demographics — Markham
Population
338,503
Avg Household Income
$118,000
Age Distribution
0-19
20%
20-34
18%
35-49
22%
50-64
22%
65+
18%
Ownership82% own · 18% rent
EnglishMandarinCantoneseTamilUrdu
Getting around
How walkable, bikeable, and transit-friendly this neighbourhood is.
55
/ 100
Walk Score
Somewhat Walkable
50
/ 100
Transit Score
Good Transit
51
/ 100
Bike Score
Bikeable
Scores are estimates based on neighbourhood data and are for informational purposes only.
MLS® data courtesy of the Toronto Regional Real Estate Board (TRREB).
The information provided herein must only be used by consumers that have a bona fide interest in the purchase, sale, or lease of real estate and may not be used for any commercial purpose or any other purpose. Listing information is deemed reliable but is not guaranteed accurate by the Toronto Regional Real Estate Board, the listing brokerage, or this website. The trademarks REALTOR®, REALTORS® and the REALTOR® logo are controlled by The Canadian Real Estate Association (CREA) and identify real estate professionals who are members of CREA. MLS®, Multiple Listing Service®, and the associated logos are owned by CREA. Not intended to solicit properties currently listed for sale or buyers under contract.
You may also like
More homes in Markham
Hand-picked listings with a similar price range and style.
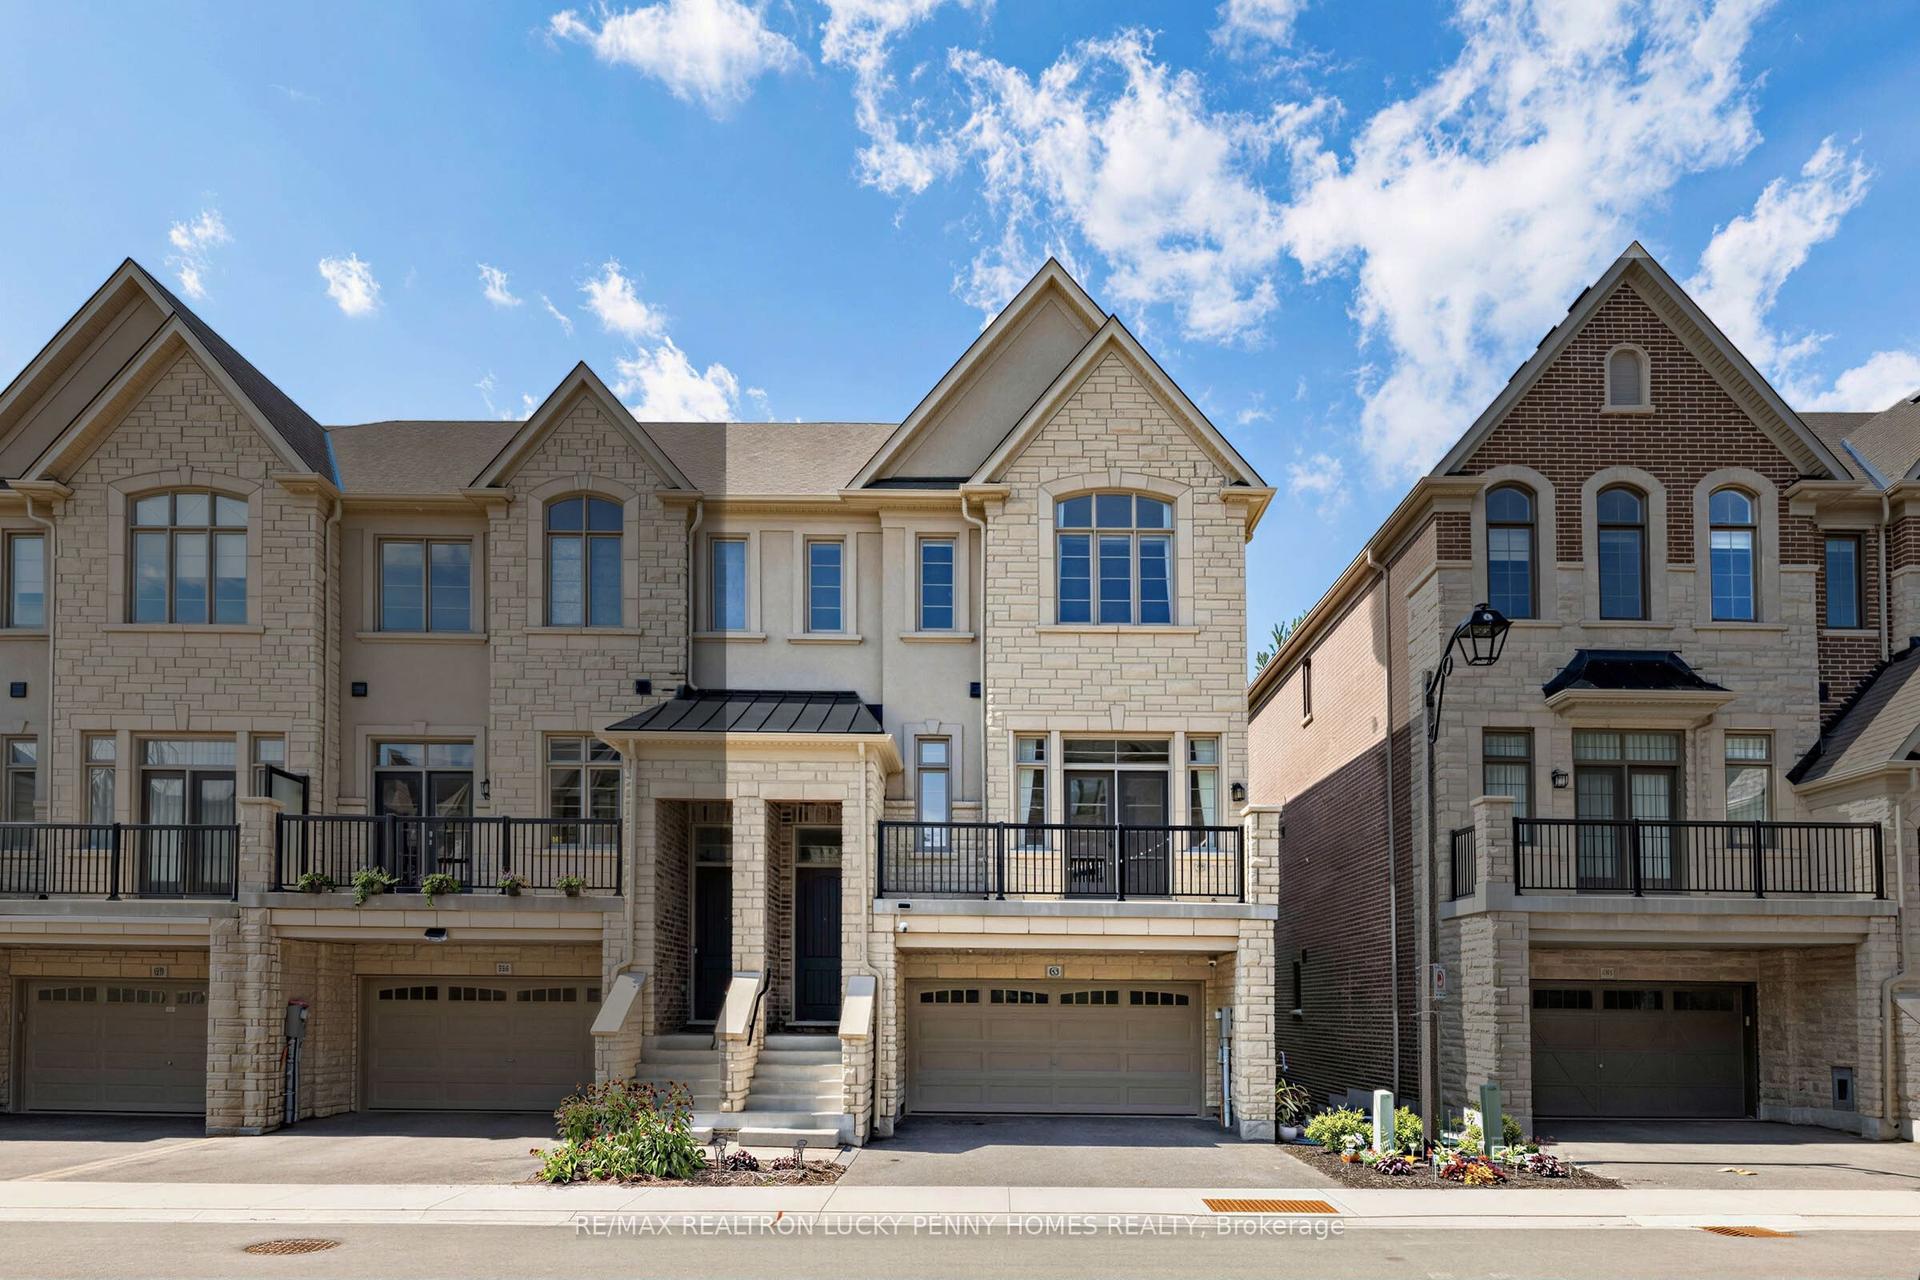
For SaleJust listed
$1,756,000
Townhouse
est. $7,698/mo
82 West Village Lane, Angus Glen
Markham, ON
3 bd
3 ba
2,750
4
MLS# N14029728Re/Max Realtron Lucky Penny Homes…
WhatsApp Aman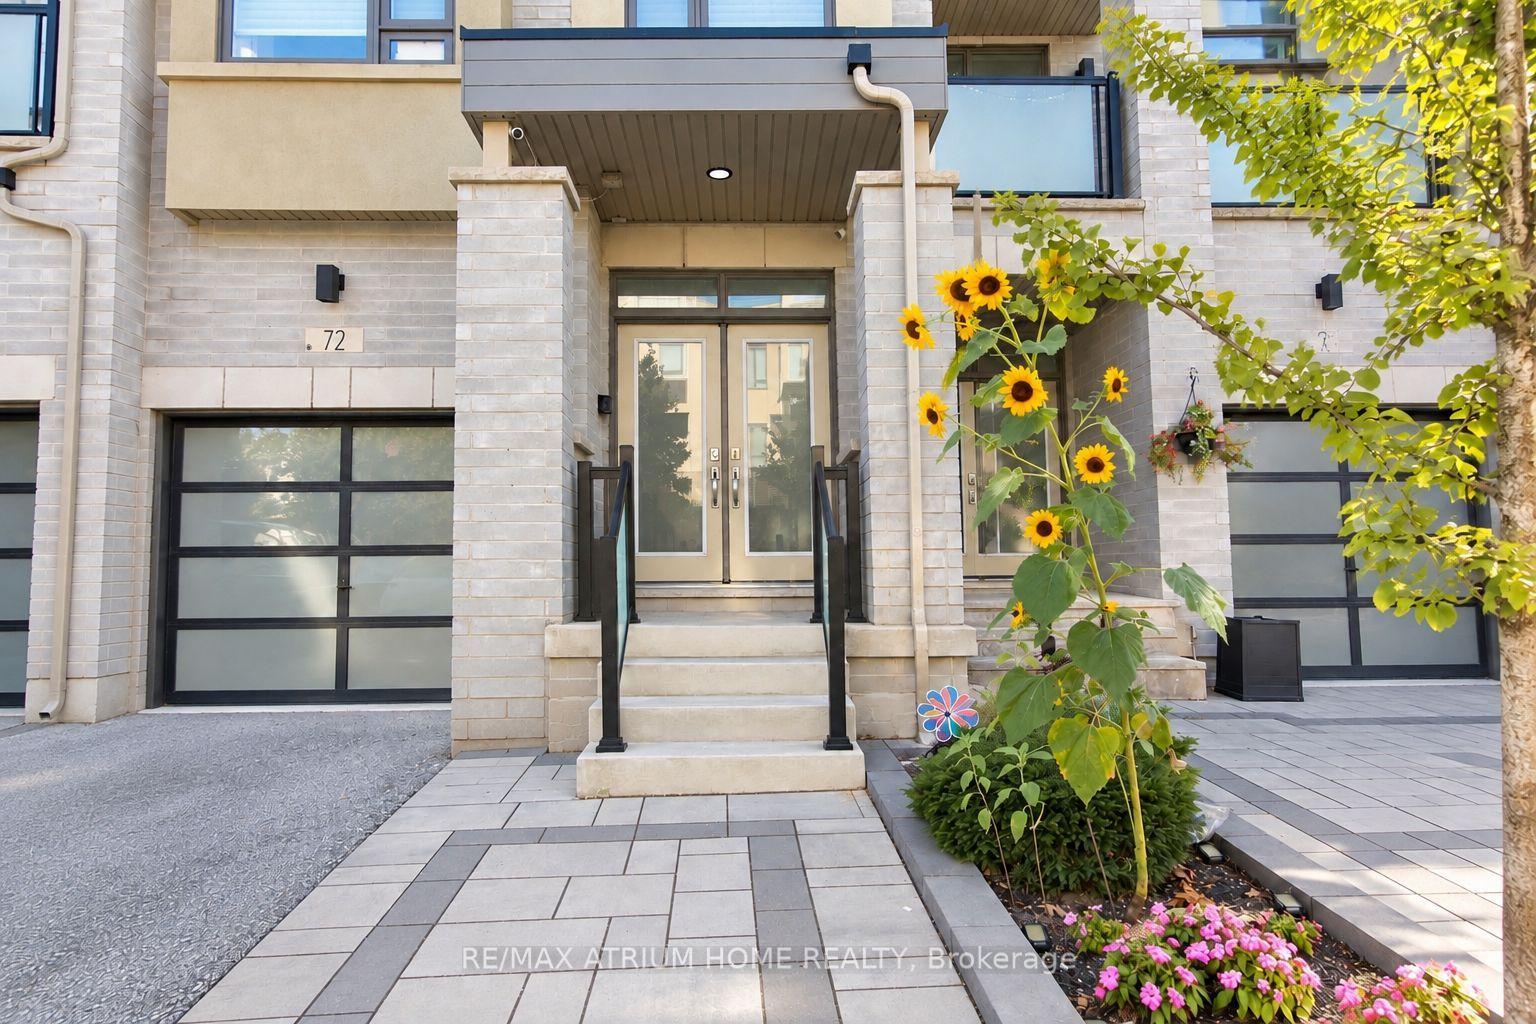
For Sale22 h ago
$1,368,000
Townhouse
est. $5,997/mo
72 Harold Lawrie Lane, Aileen-Willowbrook
Markham, ON
4+1 bd
5 ba
2,250
3
MLS# N14014500Re/Max Atrium Home Realty
WhatsApp Aman