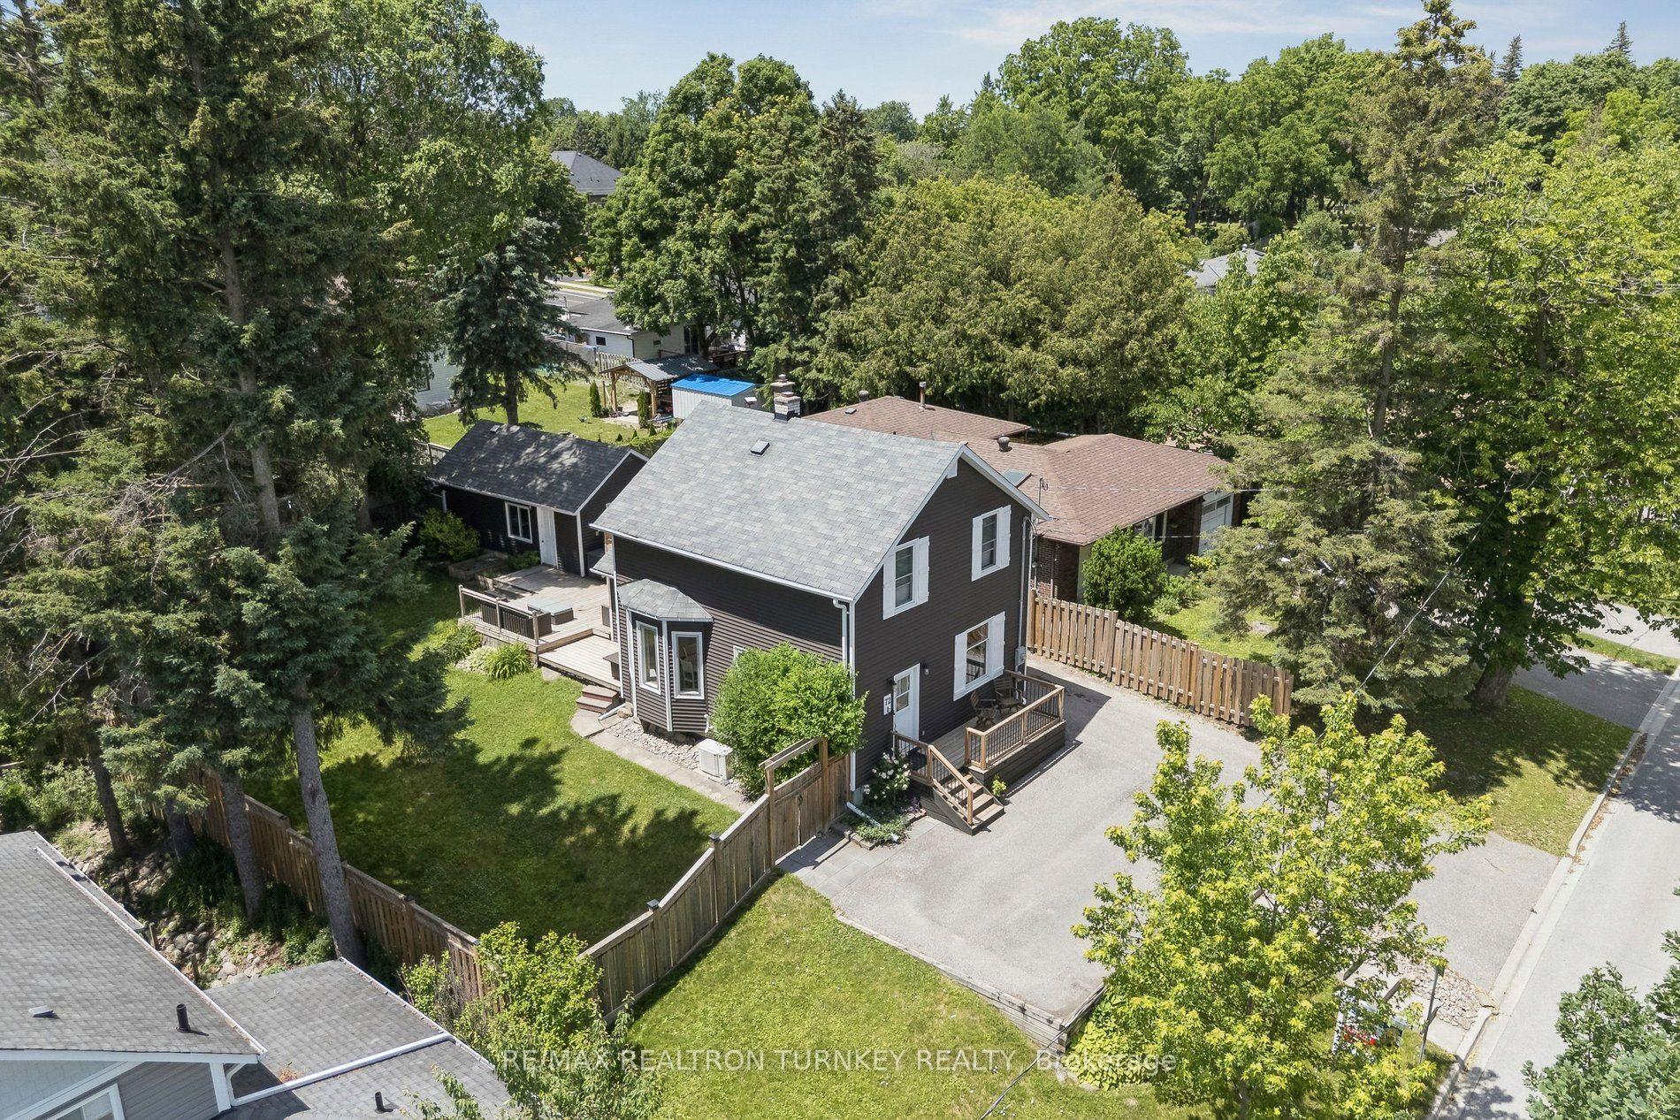
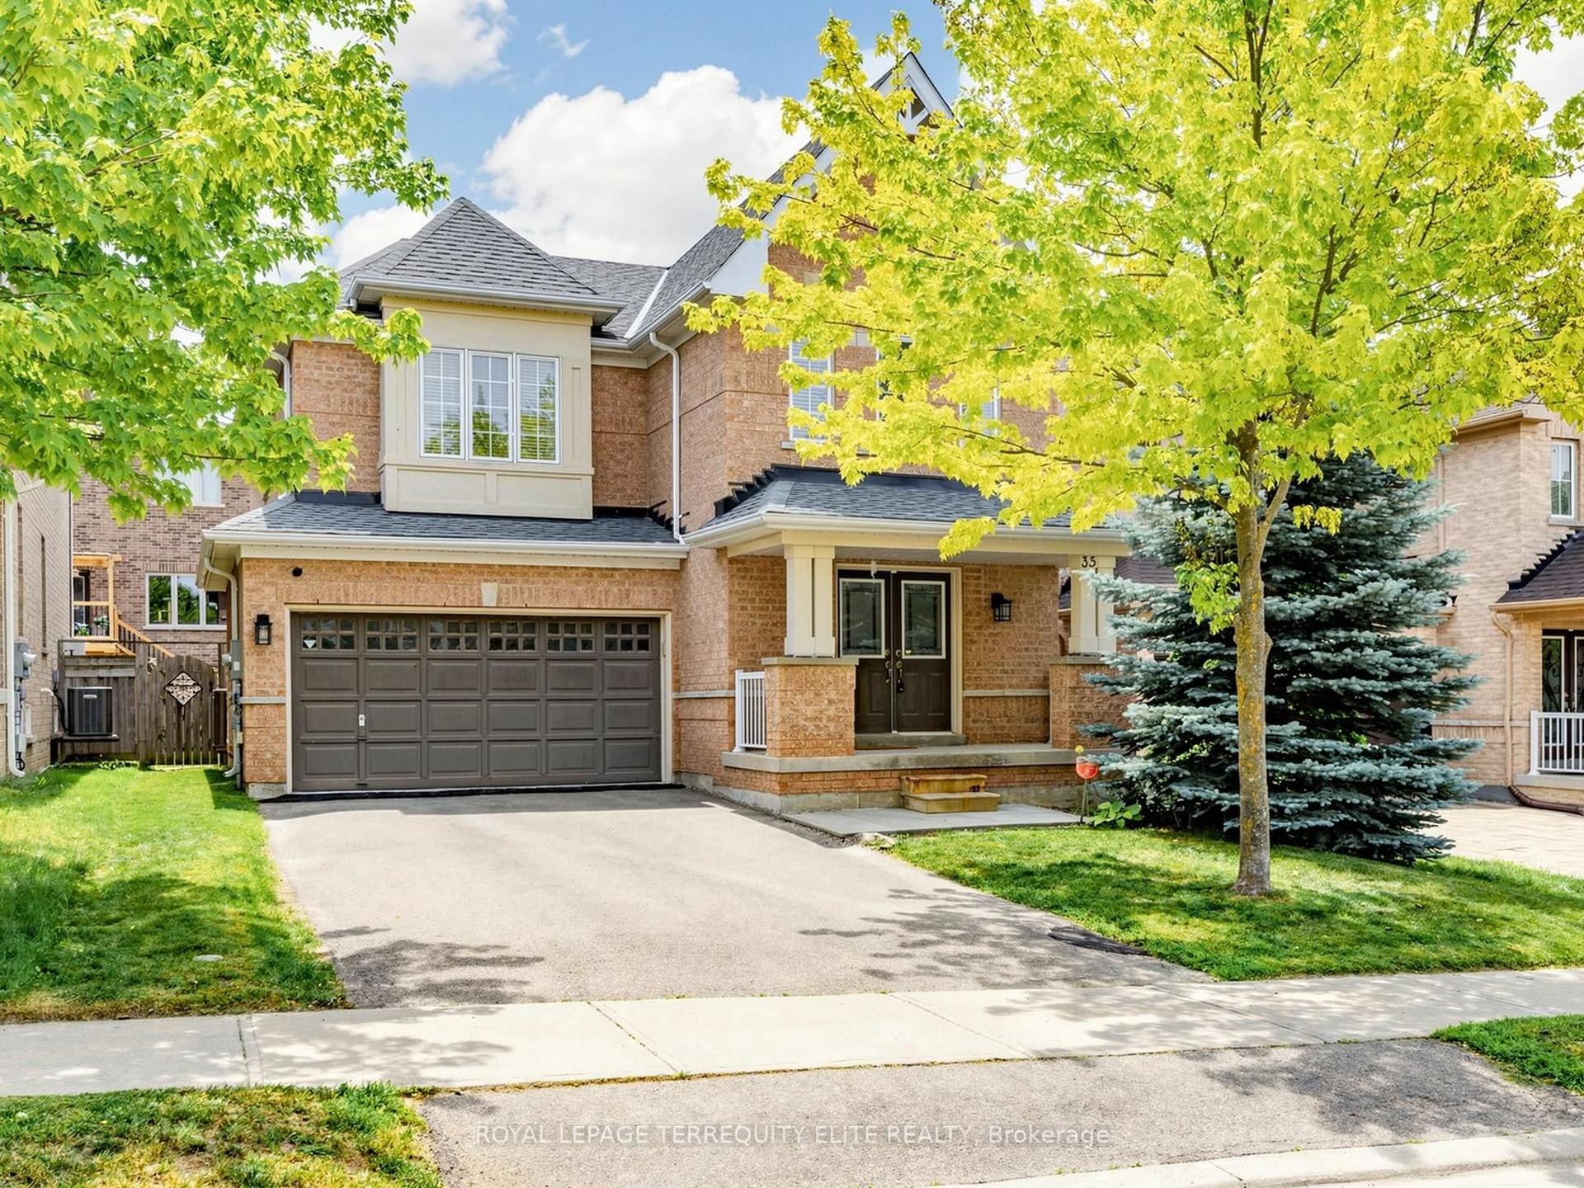
For Sale
Just Listed
Open House Sat 18–20
93 Bayview Parkway
Huron Heights-Leslie Valley, Newmarket, ON
$899,000
3+1Bd
2Ba
900+sqft
6Parking
50 x 176 ftlot
$999/sqft
DetachedMLS# N13852574Listed 2026-10-020 DOM
Cooling
Central Air
Just listed! New listings in Newmarket often receive offers within the first week.
About this home
LEGAL BASEMENT APARTMENT!! Welcome to 93 Bayview Parkway! Nestled in the desirable Huron Heights/Leslie Valley area of Newmarket, this detached raised bungalow offers a wonderful blend of comfortable living, income potential and an exceptional location. Featuring 3 spacious bedrooms on the main level, hardwood flooring and a bright, self-contained LEGAL 1-bedroom basement apartment with their own laundry facilities; completed in 2019, this home offers flexibility for multi-generational living or the opportunity to generate rental income. Step outside to discover a huge backyard with mature trees and plenty of room to entertain, garden, play or simply relax and enjoy your own outdoor retreat. A convenient carport and large storage shed add to the home's practicality. Long driveway with total parking for up to six cars! Legal Apt also has designated parking for two cars. One of the home's most special features is its setting, with a beautiful wooded conservation area across the road, offering a front-row seat to nature's changing seasons. Imagine enjoying your morning coffee as the leaves change colour in the fall, the trees come alive in spring and the birds sing just outside your window. Enjoy an active, connected lifestyle with the Tom Taylor Trail, parks, conservation areas, soccer and baseball fields all nearby. Conveniently located within walking distance of public transit, Go Train for convenient travel to and from Toronto, Southlake Regional Health Centre and scenic walking trails, with shopping, schools and everyday amenities close at hand. Whether you're looking for a home with room to grow, space for extended family or an investment opportunity with added versatility, this property is one to see! Public Open House Sat/Sun 2-4pm
Basement AptHardwood
Rooms
Main Floor
| Kitchen | 3.97 × 2.74 m | Granite Counters Backsplash Stainless Steel Appl |
| Living Room | 5.74 × 4.40 m | Hardwood Floor Bay Window Combined w/Dining |
| Dining Room | 5.74 × 4.40 m | Hardwood Floor Bay Window Combined w/Living |
| Primary Bedroom | 3.97 × 3.05 m | Hardwood Floor Double Closet |
| Bedroom 2 | 3.36 × 2.75 m | Hardwood Floor Overlooks Backyard Closet |
| Bedroom 3 | 2.76 × 2.75 m | Hardwood Floor Closet |
| Bathroom | 1.85 × 1.83 m | Ceramic Floor 4 Pc Bath |
Lower
| Kitchen | 5.19 × 2.76 m | Ceramic Floor Above Grade Window |
| Living Room | 6.40 × 3.66 m | Laminate Above Grade Window |
| Primary Bedroom | 4.58 × 3.40 m | Laminate Above Grade Window Closet |
Features
- Accessory Apartment
- Carpet Free
- Apartment
- Central Air
- Bungalow-Raised
Financials
Annual Taxes
$4,387
Estimated Rental Income
Entire property$3,200 – $4,800/mo
Rental yield4.3% – 6.4%
*Estimates based on comparable rentals in the area. Actual income may vary.
Market Data — Newmarket
Days on market0 days
Buyer's MarketSeller's Market
Based on active listings in Newmarket. Data updates daily.
Demographics — Newmarket
Population
87,942
Avg Household Income
$118,000
Age Distribution
0-19
22%
20-34
17%
35-49
20%
50-64
22%
65+
19%
Ownership76% own · 24% rent
EnglishFrenchFarsiRussianMandarin
Getting around
How walkable, bikeable, and transit-friendly this neighbourhood is.
58
/ 100
Walk Score
Somewhat Walkable
43
/ 100
Transit Score
Some Transit
46
/ 100
Bike Score
Somewhat Bikeable
Scores are estimates based on neighbourhood data and are for informational purposes only.
MLS® data courtesy of the Toronto Regional Real Estate Board (TRREB).
The information provided herein must only be used by consumers that have a bona fide interest in the purchase, sale, or lease of real estate and may not be used for any commercial purpose or any other purpose. Listing information is deemed reliable but is not guaranteed accurate by the Toronto Regional Real Estate Board, the listing brokerage, or this website. The trademarks REALTOR®, REALTORS® and the REALTOR® logo are controlled by The Canadian Real Estate Association (CREA) and identify real estate professionals who are members of CREA. MLS®, Multiple Listing Service®, and the associated logos are owned by CREA. Not intended to solicit properties currently listed for sale or buyers under contract.
You may also like
More homes in Newmarket
Hand-picked listings with a similar price range and style.
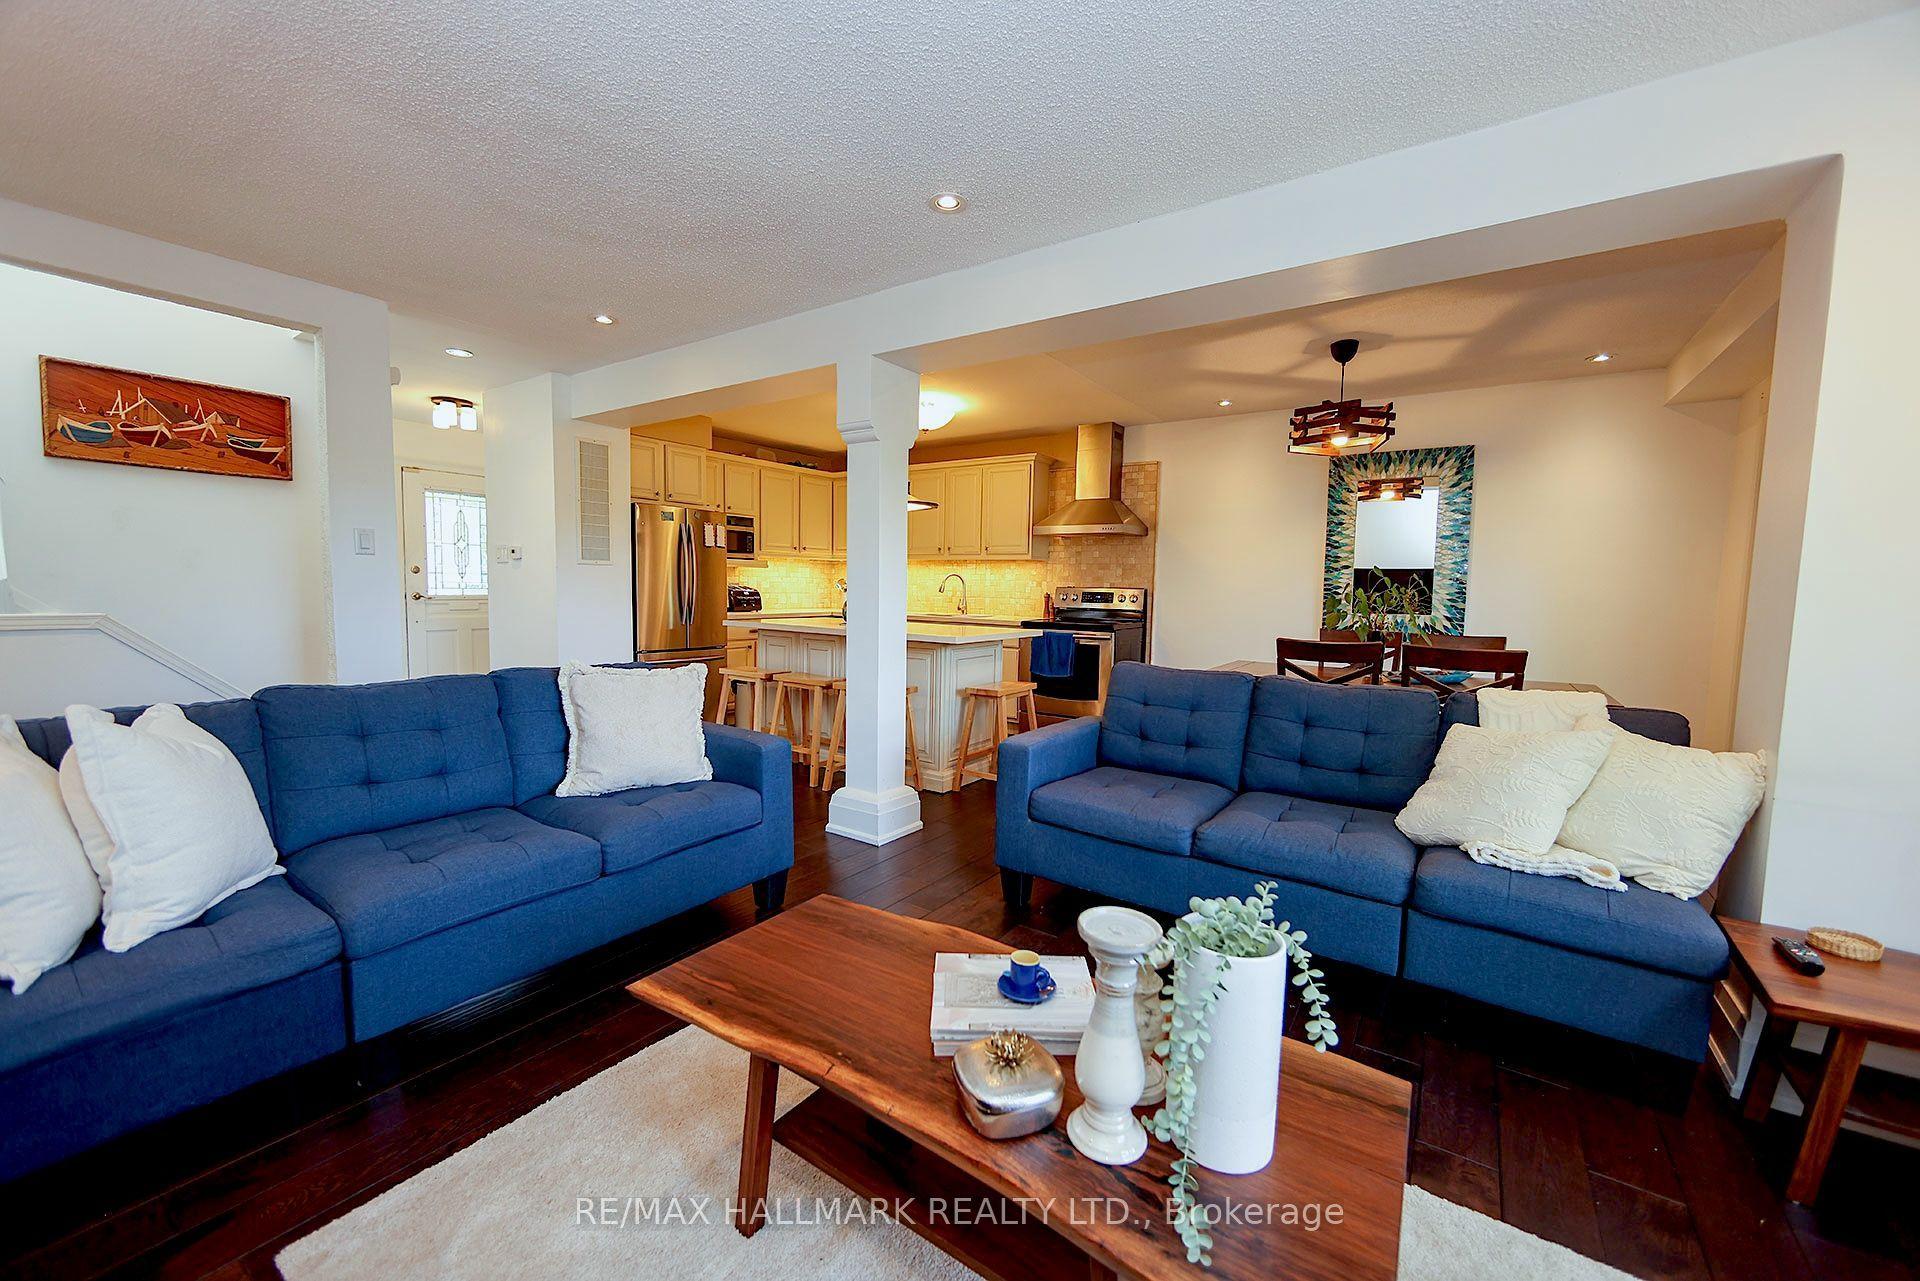
For Sale20 h ago
$825,000
Detached
est. $3,617/mo
781 Pam Crescent, Huron Heights-Leslie Valley
Newmarket, ON
3+1 bd
3 ba
1,300
5
MLS# N13851704Re/Max Hallmark Realty Ltd.
WhatsApp Aman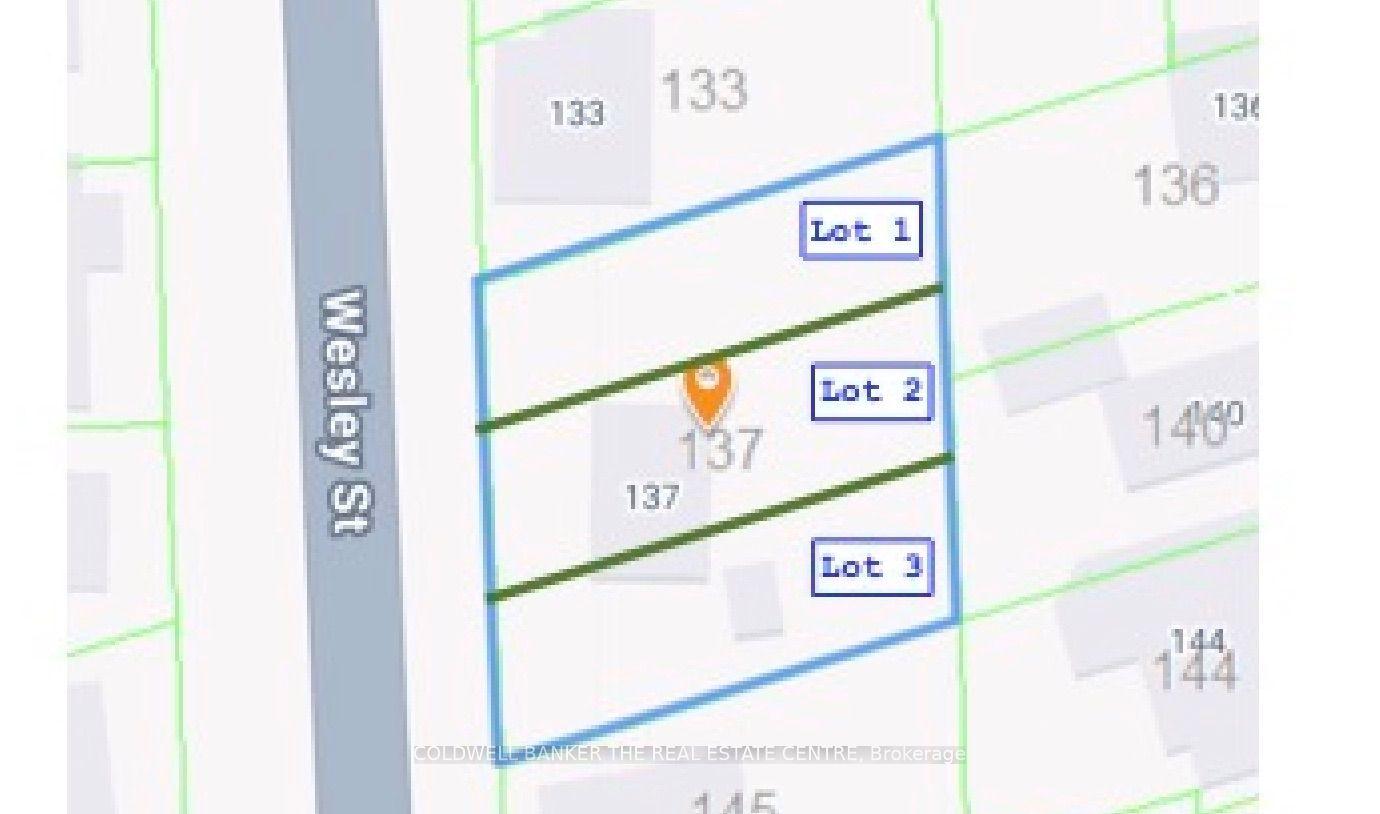
For Sale1 month ago
$899,000
Detached
est. $3,941/mo
137 Wesley Street, Gorham-College Manor
Newmarket, ON
3 bd
2 ba
1,300
6
MLS# N13698478Coldwell Banker The Real Estate C…
WhatsApp Aman