For Sale
Just Listed
Open House Sat 18–20
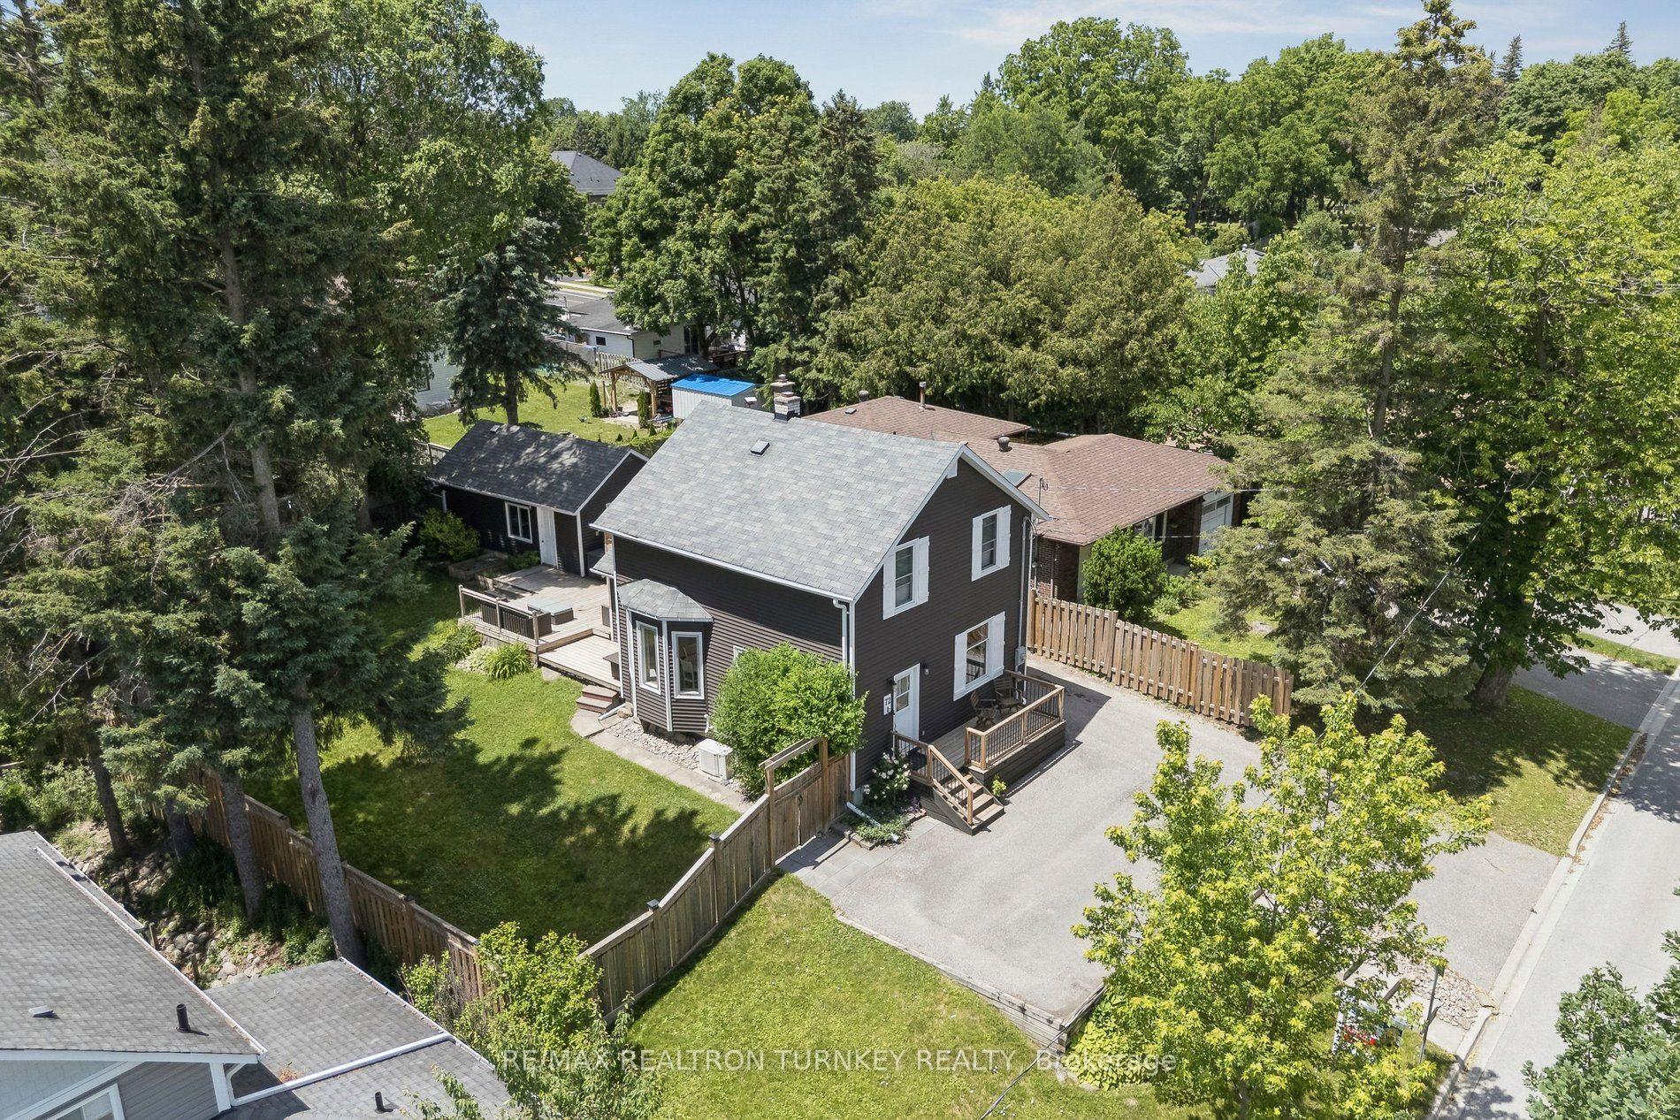
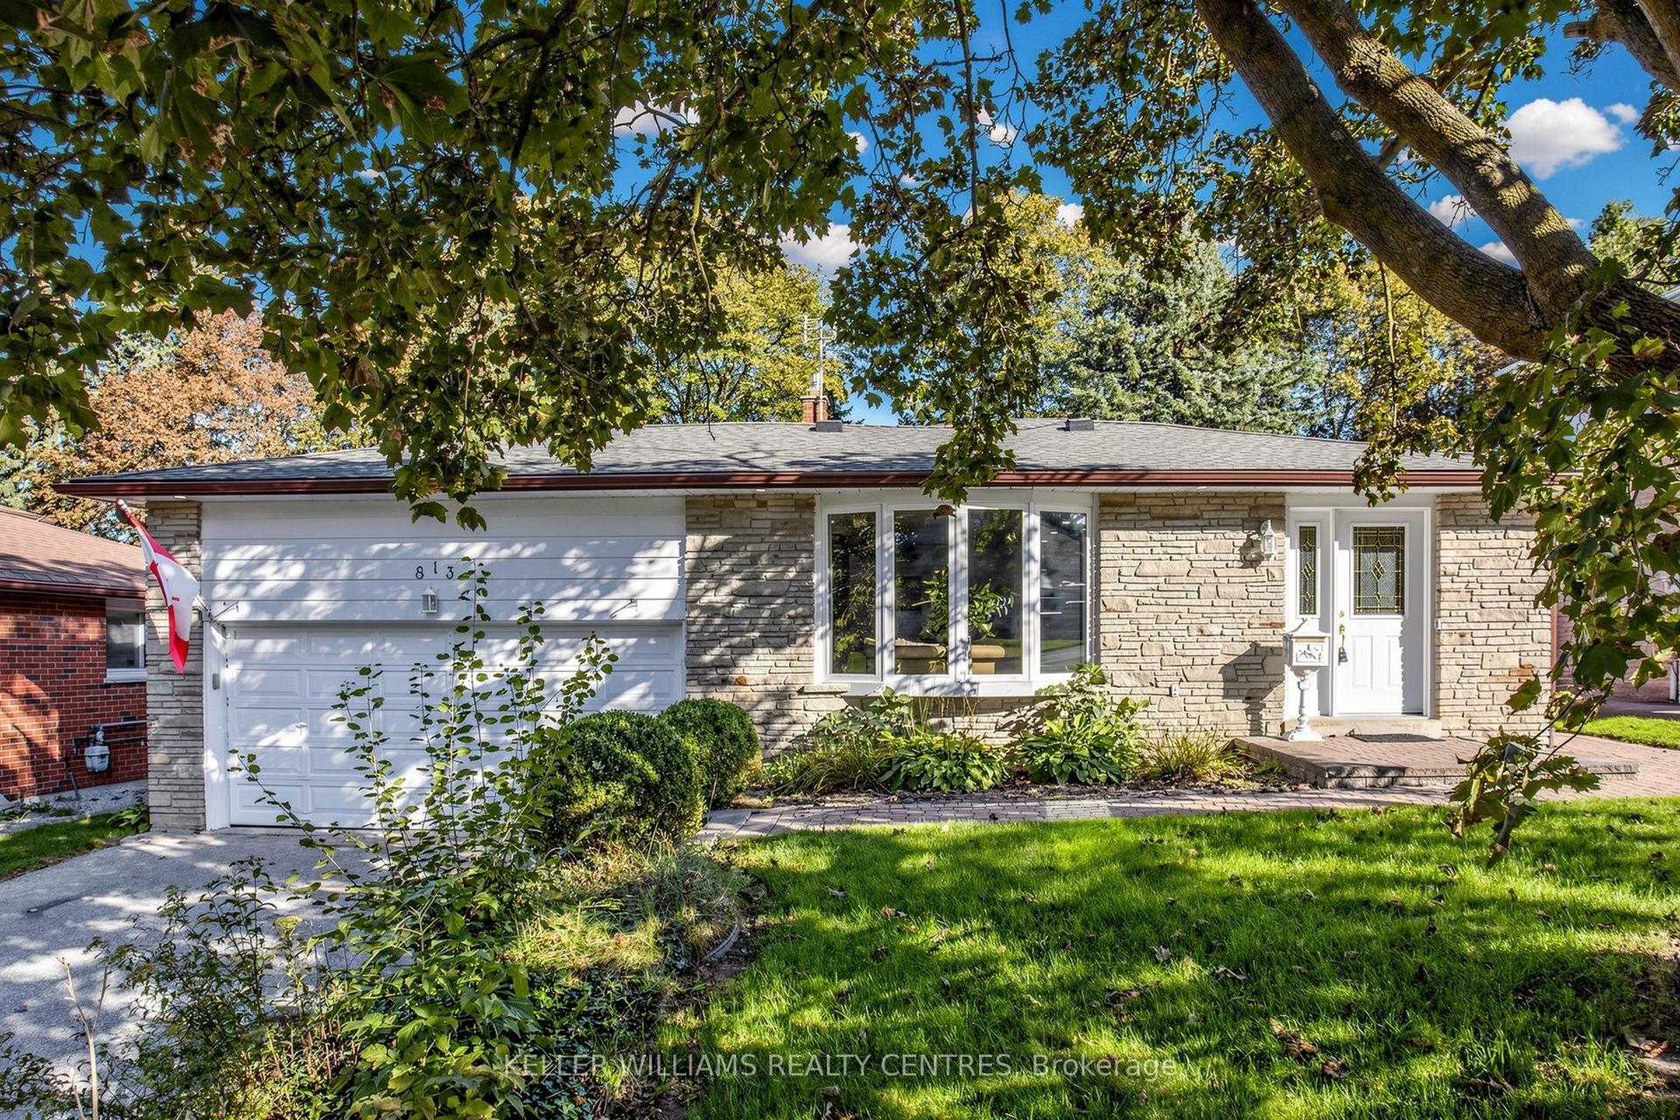
781 Pam Crescent
Huron Heights-Leslie Valley, Newmarket, ON
$825,000
3+1Bd
3Ba
1,300+sqft
5Parking
30.28 x 113.5 ftlot
$635/sqft
DetachedMLS# N13851704Listed 2026-10-010 DOM
Cooling
Central Air
Basement
Finished
Just listed! New listings in Newmarket often receive offers within the first week.
About this home
Stylish & Cozy Upgraded Home with Stunning Outdoor Living! Welcome to this beautifully renovated residence featuring an open-concept main level flooded with natural light and elegance. Gleaming hardwood floors flow throughout, leading to a custom chef's kitchen with a large island, stainless steel appliances, and high-end quartz countertops. Both bathrooms have been tastefully updated with modern finishes. The separate entrance finished basement offers exceptional versatility with its own kitchen and bathroom-ideal for extended family, guests, or rental income potential. Step outside to your entertainer's dream: a newly built, illuminated deck overlooking a spacious, low-maintenance backyard with breathtaking daily sunset views. Located in a fantastic family-friendly neighbourhood, this home is just steps to parks, top-rated schools, and convenient transit access including GO and Highway 404. No sidewalk ensures added privacy and a quiet streetscape. Don't miss this rare opportunity to own a stylish, upgraded home in a prime location!
RenovatedHardwood
Rooms
Main Floor
| Foyer | 1.00 × 2.25 m | Overlooks Backyard Closet Overlooks Frontyard |
| Dining Room | 3.70 × 2.65 m | Hardwood Floor W/O To Patio Overlooks Backyard |
| Living Room | 5.17 × 3.10 m | Hardwood Floor Pot Lights Overlooks Backyard |
| Kitchen | 5.10 × 2.25 m | Hardwood Floor Quartz Counter Renovated |
Second Floor
| Primary Bedroom | 4.15 × 3.30 m | Laminate Large Closet Overlooks Backyard |
| Bedroom 2 | 3.70 × 3.20 m | Laminate Closet Overlooks Backyard |
| Bedroom 3 | 3.30 × 3.30 m | Laminate Closet Overlooks Frontyard |
Basement
| Kitchen | 4.60 × 2.90 m | Ceramic Floor Quartz Counter |
| Bathroom | 3.50 × 3.00 m | Laminate Pot Lights |
| Recreation | 3.60 × 3.21 m | Laminate |
Features
- Carpet Free
- In-Law Suite
- Finished
- Separate Entrance
- Central Air
- 2-Storey
Financials
Annual Taxes
$4,567.66
Estimated Rental Income
Entire property$3,200 – $4,800/mo
Basement apartment$1,800 – $2,500/mo
Rental yield4.7% – 7.0%
*Estimates based on comparable rentals in the area. Actual income may vary.
Market Data — Newmarket
Days on market0 days
Buyer's MarketSeller's Market
Based on active listings in Newmarket. Data updates daily.
Demographics — Newmarket
Population
87,942
Avg Household Income
$118,000
Age Distribution
0-19
22%
20-34
17%
35-49
20%
50-64
22%
65+
19%
Ownership76% own · 24% rent
EnglishFrenchFarsiRussianMandarin
Getting around
How walkable, bikeable, and transit-friendly this neighbourhood is.
62
/ 100
Walk Score
Somewhat Walkable
39
/ 100
Transit Score
Some Transit
46
/ 100
Bike Score
Somewhat Bikeable
Scores are estimates based on neighbourhood data and are for informational purposes only.
MLS® data courtesy of the Toronto Regional Real Estate Board (TRREB).
The information provided herein must only be used by consumers that have a bona fide interest in the purchase, sale, or lease of real estate and may not be used for any commercial purpose or any other purpose. Listing information is deemed reliable but is not guaranteed accurate by the Toronto Regional Real Estate Board, the listing brokerage, or this website. The trademarks REALTOR®, REALTORS® and the REALTOR® logo are controlled by The Canadian Real Estate Association (CREA) and identify real estate professionals who are members of CREA. MLS®, Multiple Listing Service®, and the associated logos are owned by CREA. Not intended to solicit properties currently listed for sale or buyers under contract.
You may also like
More homes in Newmarket
Hand-picked listings with a similar price range and style.
For Sale1 month ago
$899,000
Detached
est. $3,941/mo
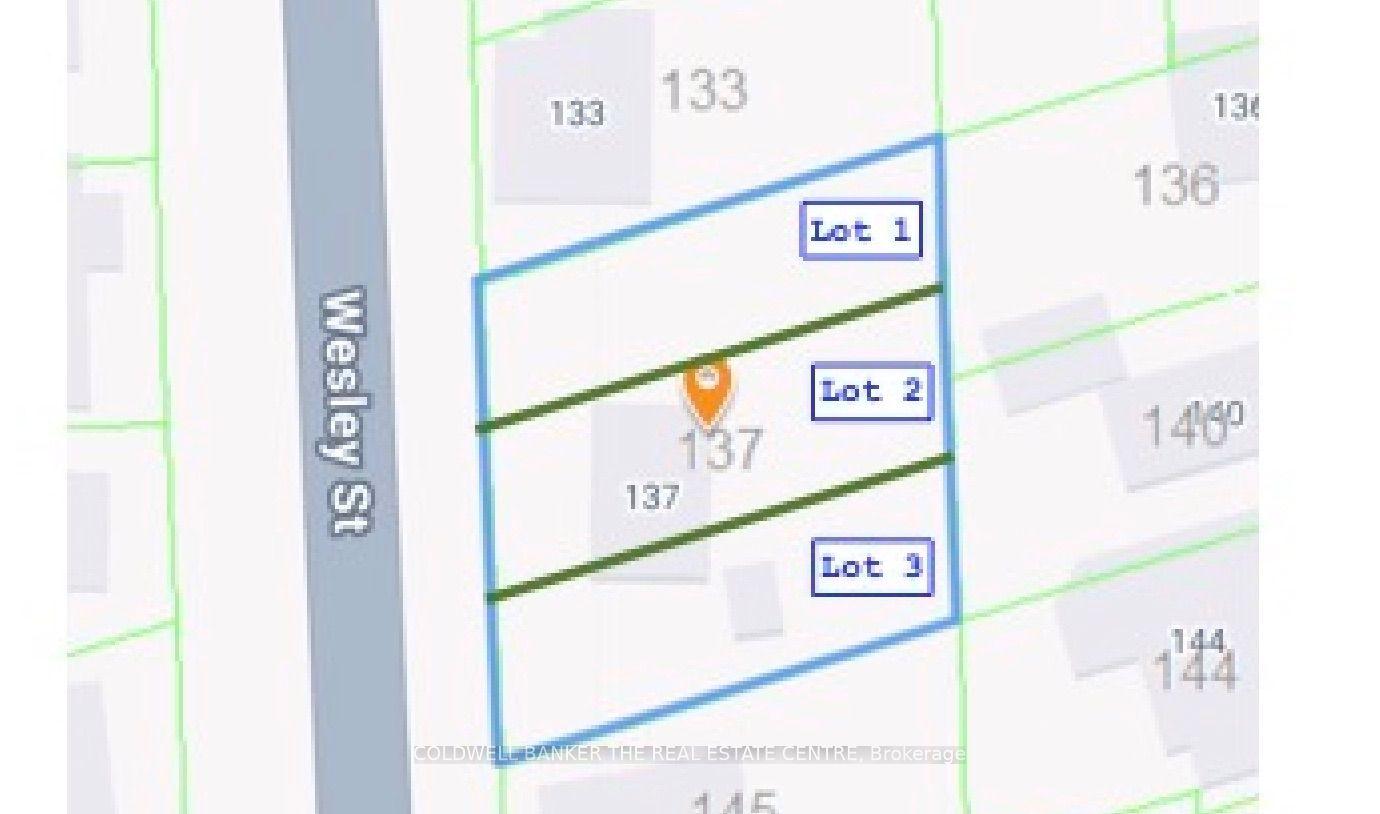
137 Wesley Street, Gorham-College Manor
Newmarket, ON
3 bd
2 ba
1,300
6
MLS# N13698478Coldwell Banker The Real Estate C…
WhatsApp Aman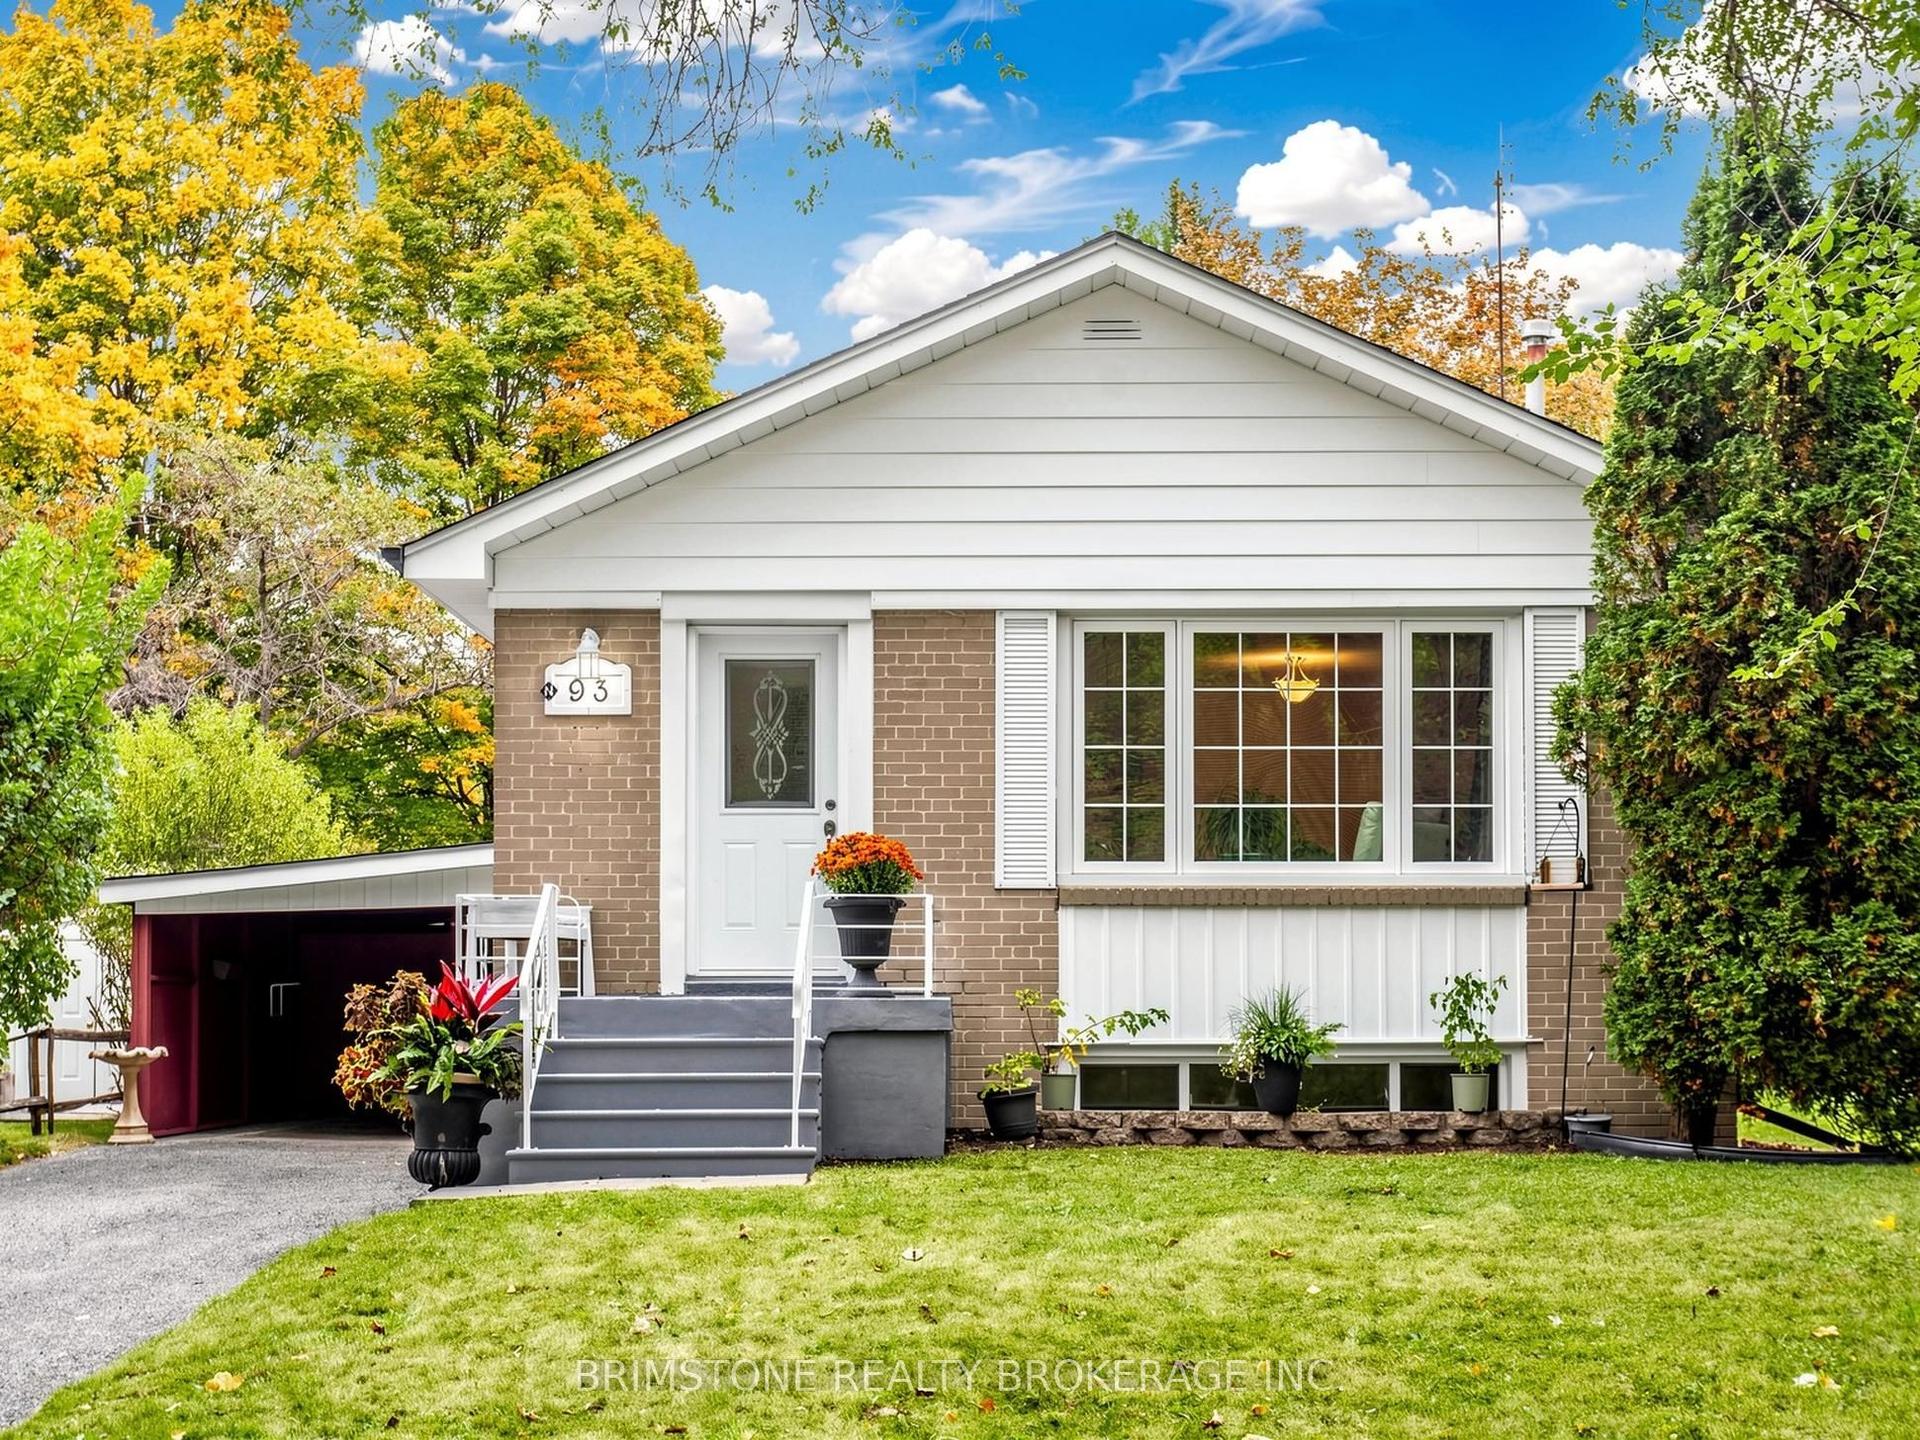
For SaleJust listed
$899,000
Detached
est. $3,941/mo
93 Bayview Parkway, Huron Heights-Leslie Valley
Newmarket, ON
3+1 bd
2 ba
900
6
MLS# N13852574Brimstone Realty Brokerage Inc.
WhatsApp Aman