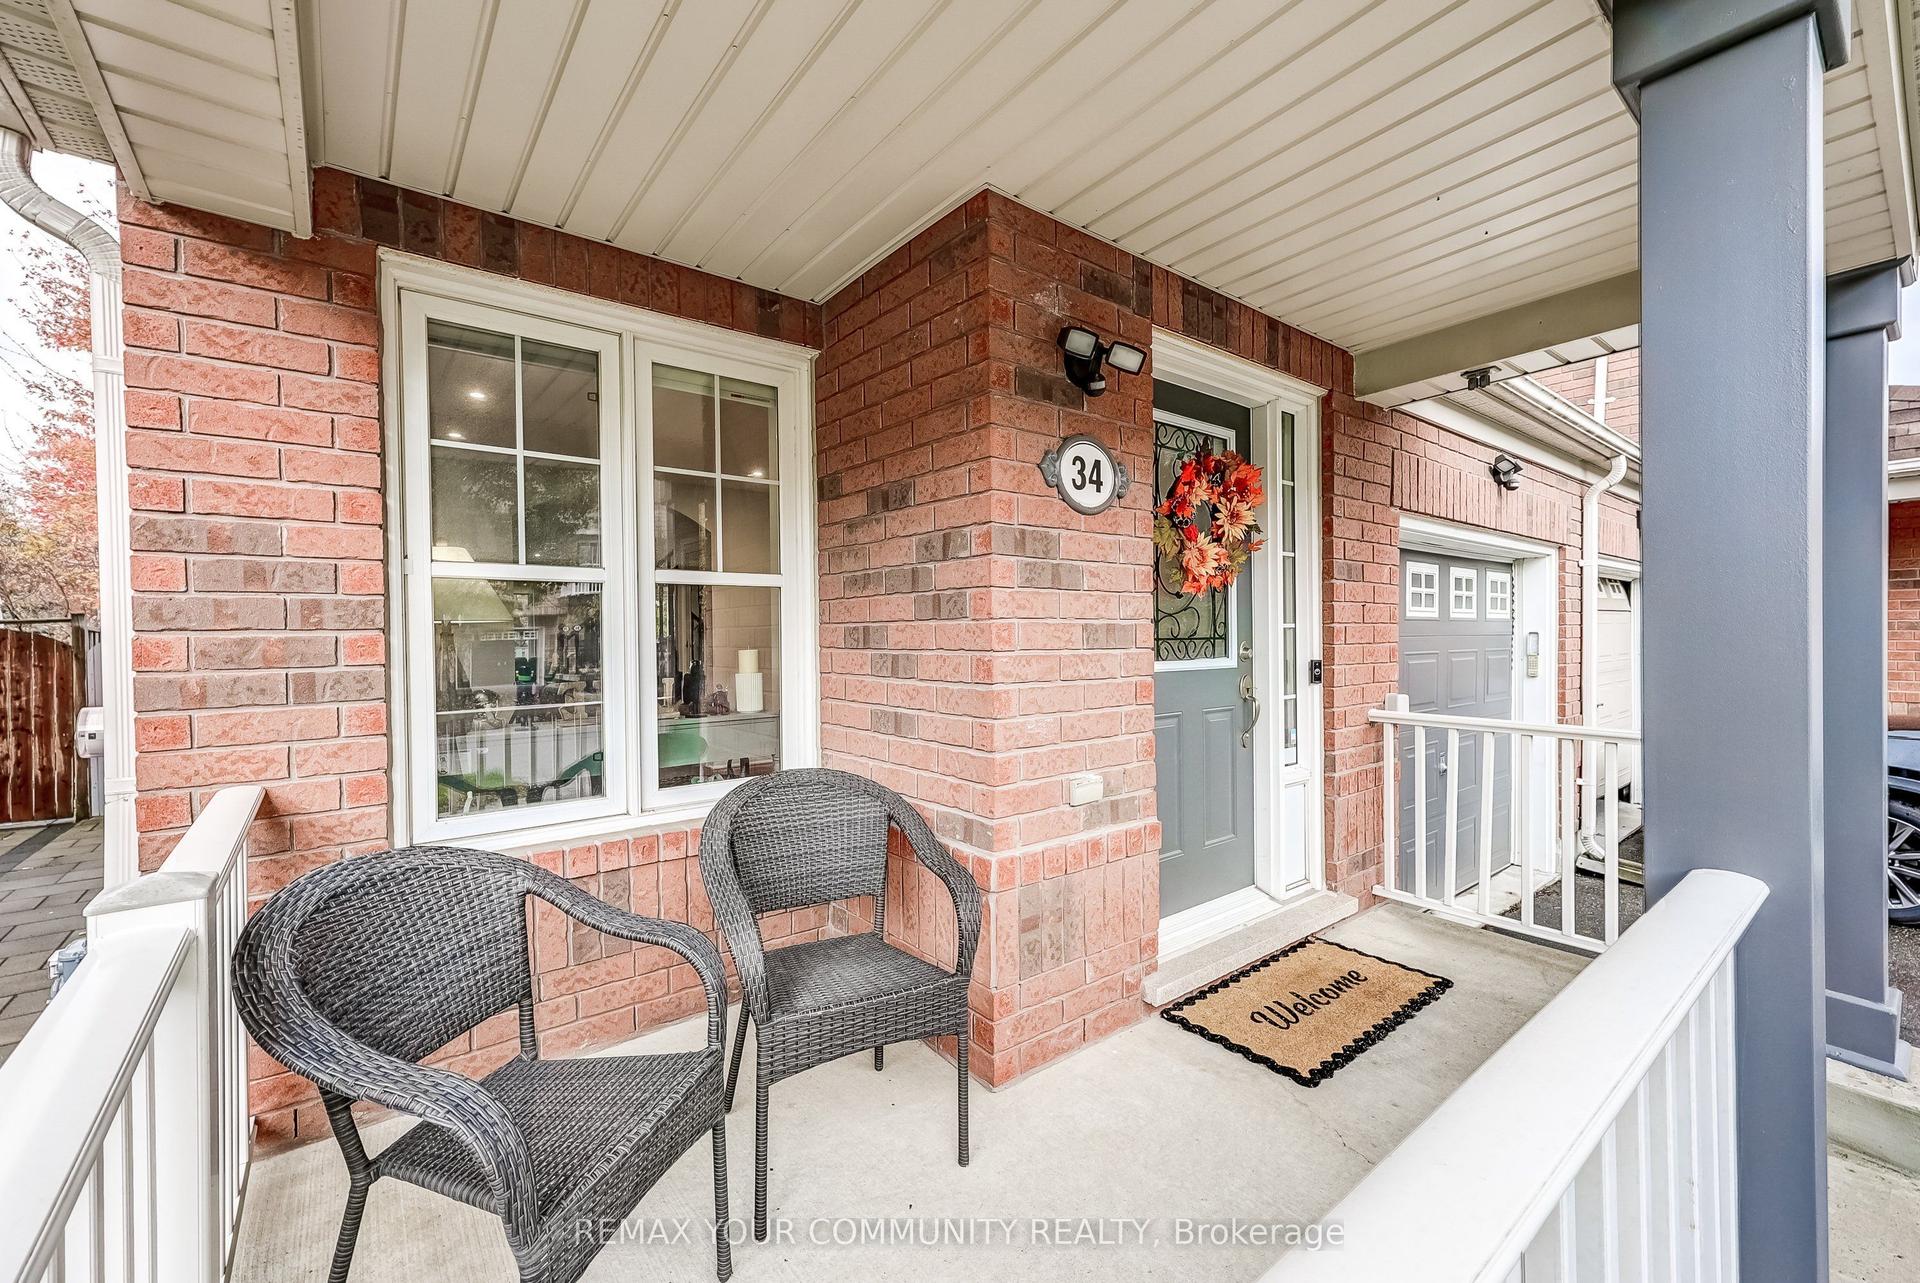
For Sale
15 Maybank Lane
Stouffville, Whitchurch-Stouffville, ON
$868,000
4Bd
5Ba
2,250+sqft
2Parking
18.06 x 59.55 ftlot
$386/sqft
TownhouseMLS# N13854260Listed 2026-10-0210 DOM
Cooling
Central Air
About this home
Welcome to 15 Maybank Lane, Stouffville. Stunning 3-storey Freehold Townhome with sunny south exposure. Approx. 2,200 sq ft of finished living space. Open-concept main floor w/ 9 Ft high ceiling. Gleaming Hardwood Flooring thru-out. Quartz Counter Top with Double Sink in Large Center Island, California Shutters thru-out. LED-lit Chef's Kitchen. Four Bedrooms with its own private ensuite, plus a main floor powder room and convenience 2/F Laundry. 2 Balcony a private walk-out terrace balcony and a Juliette balcony extend the living space outdoors. 2-car Tandem Garage with storage and EV charger rough-in. Smart-Home upgrades: Nest Thermostat. Upgraded A/C, Smart GDO, Lighting in Bathroom Mirrors, plus upgraded Steel picket on the oak staircase. Builder's upgrade package thru-out. Minutes to Stouffville GO (Direct rail to Union). Longo's, GoodLife (24/7). Rexall, Banks and Main Street Dining. Close to Top-Rated Schools, Parks and Trails. Easy access to Hwy 404/407 and everything.
GarageHardwoodEV Charger
Rooms
Main Floor
| Living Room | 5.18 × 3.35 m | Open Concept W/O To Balcony Hardwood Floor |
| Dining Room | 3.14 × 3.05 m | W/O To Balcony California Shutters Hardwood Floor |
| Kitchen | 4.12 × 4.27 m | Centre Island Stainless Steel Appl Ceramic Backsplash |
Second Floor
| Bedroom 3 | 4.57 × 3.04 m | 4 Pc Ensuite Juliette Balcony Hardwood Floor |
| Bedroom 4 | 5.18 × 2.74 m | 4 Pc Ensuite Large Closet Hardwood Floor |
Third Floor
| Primary Bedroom | 5.18 × 3.23 m | 5 Pc Ensuite W/O To Balcony Hardwood Floor |
| Bedroom 2 | 5.18 × 2.74 m | 4 Pc Ensuite Large Closet Hardwood Floor |
Features
- Auto Garage Door Remote
- Carpet Free
- Storage Area Lockers
- None
- Central Air
- 3-Storey
Financials
Annual Taxes
$5,849.8
Estimated Rental Income
Entire property$4,000 – $6,500/mo
Rental yield5.5% – 9.0%
*Estimates based on comparable rentals in the area. Actual income may vary.
Market Data — Whitchurch-Stouffville
Days on market10 days
Buyer's MarketSeller's Market
Based on active listings in Whitchurch-Stouffville. Data updates daily.
Getting around
How walkable, bikeable, and transit-friendly this neighbourhood is.
62
/ 100
Walk Score
Somewhat Walkable
39
/ 100
Transit Score
Some Transit
50
/ 100
Bike Score
Bikeable
Scores are estimates based on neighbourhood data and are for informational purposes only.
MLS® data courtesy of the Toronto Regional Real Estate Board (TRREB).
The information provided herein must only be used by consumers that have a bona fide interest in the purchase, sale, or lease of real estate and may not be used for any commercial purpose or any other purpose. Listing information is deemed reliable but is not guaranteed accurate by the Toronto Regional Real Estate Board, the listing brokerage, or this website. The trademarks REALTOR®, REALTORS® and the REALTOR® logo are controlled by The Canadian Real Estate Association (CREA) and identify real estate professionals who are members of CREA. MLS®, Multiple Listing Service®, and the associated logos are owned by CREA. Not intended to solicit properties currently listed for sale or buyers under contract.
You may also like
More homes in Whitchurch-Stouffville
Hand-picked listings with a similar price range and style.
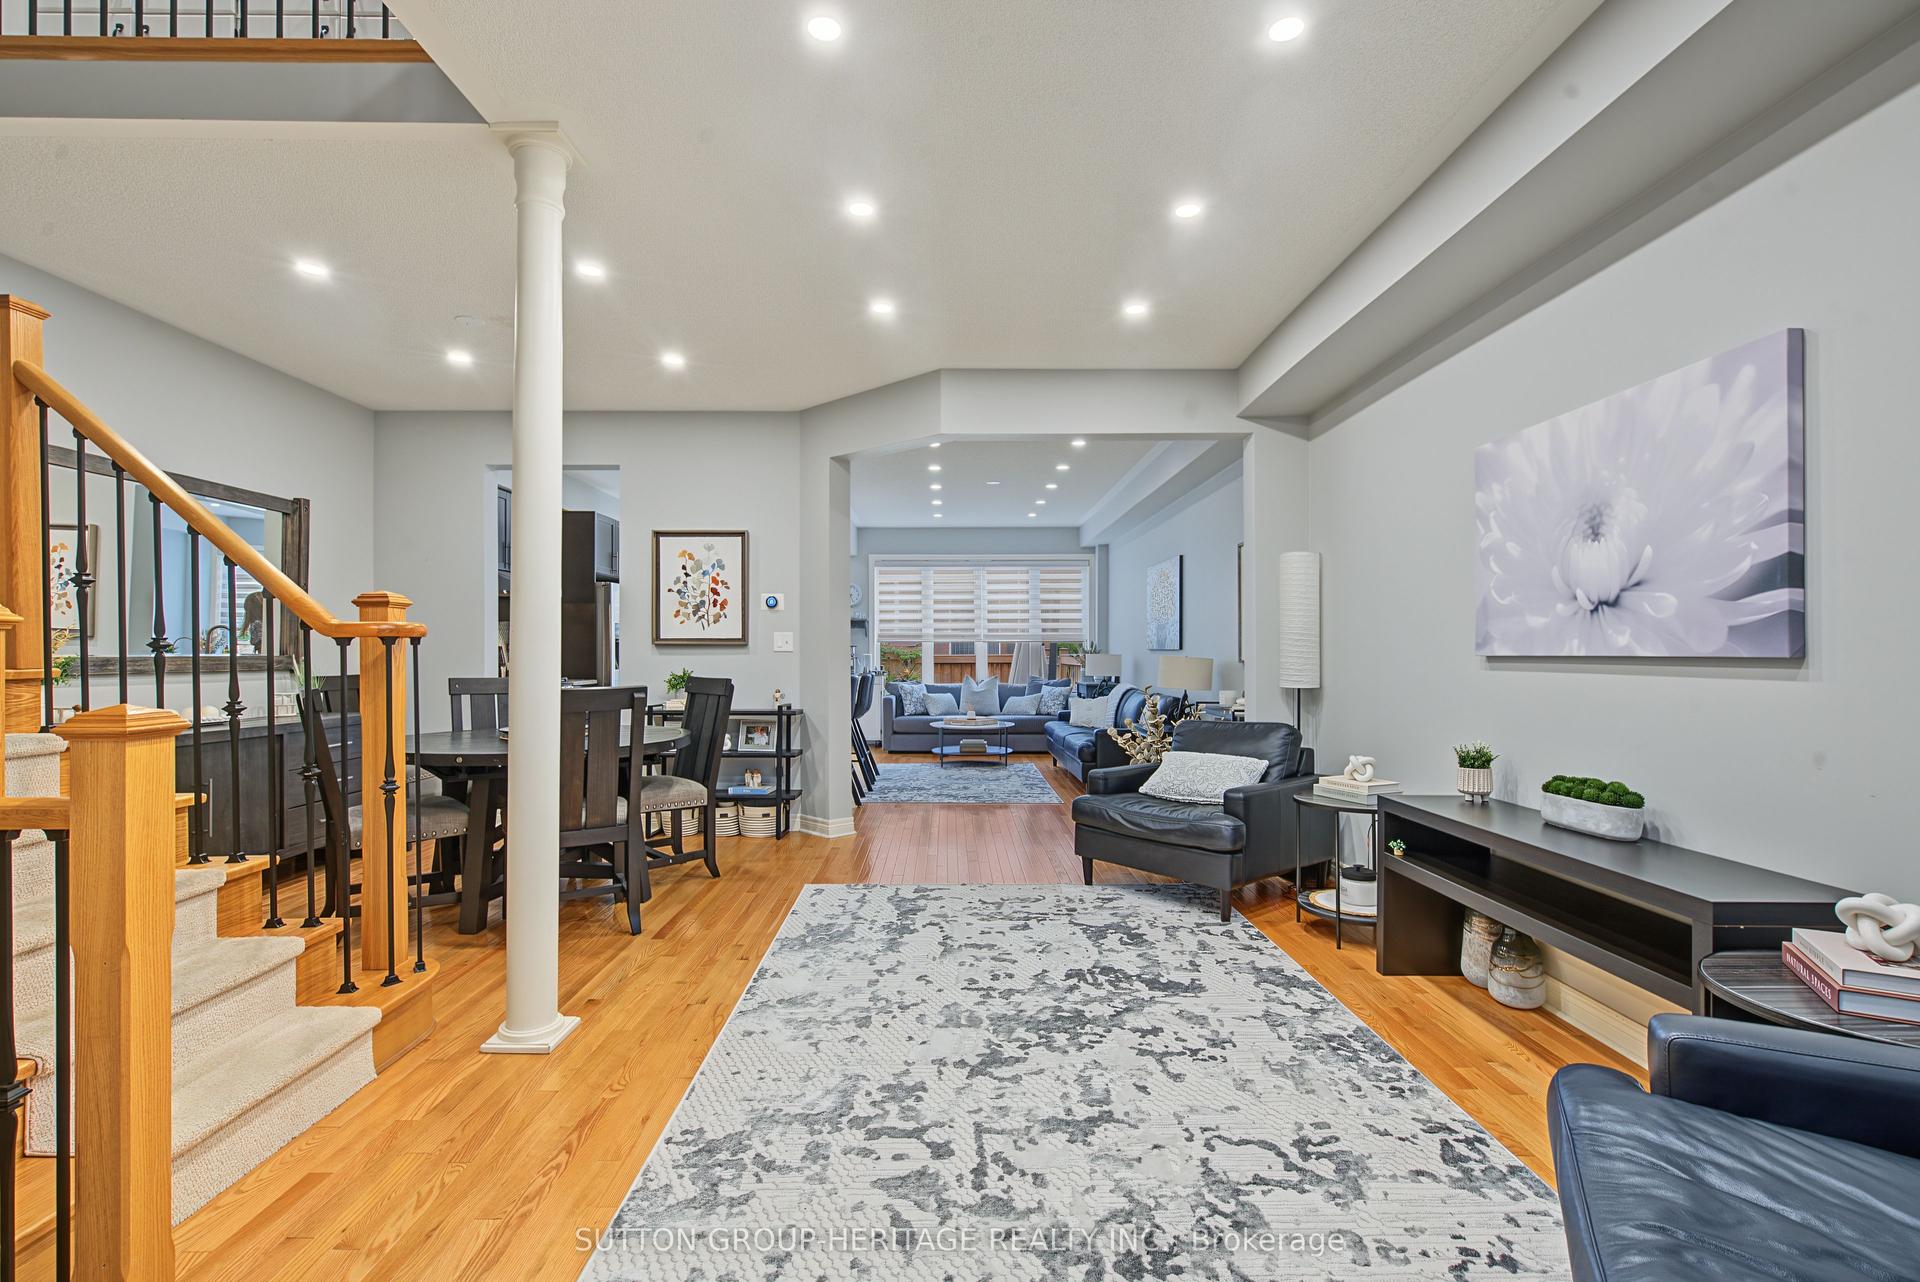
For Sale1 month ago
$869,000
Townhouse
est. $3,810/mo
15 Clarinet Lane, Stouffville
Whitchurch-Stouffville, ON
3+1 bd
4 ba
1,750
3
MLS# N13730676Sutton Group-Heritage Realty Inc.
WhatsApp Aman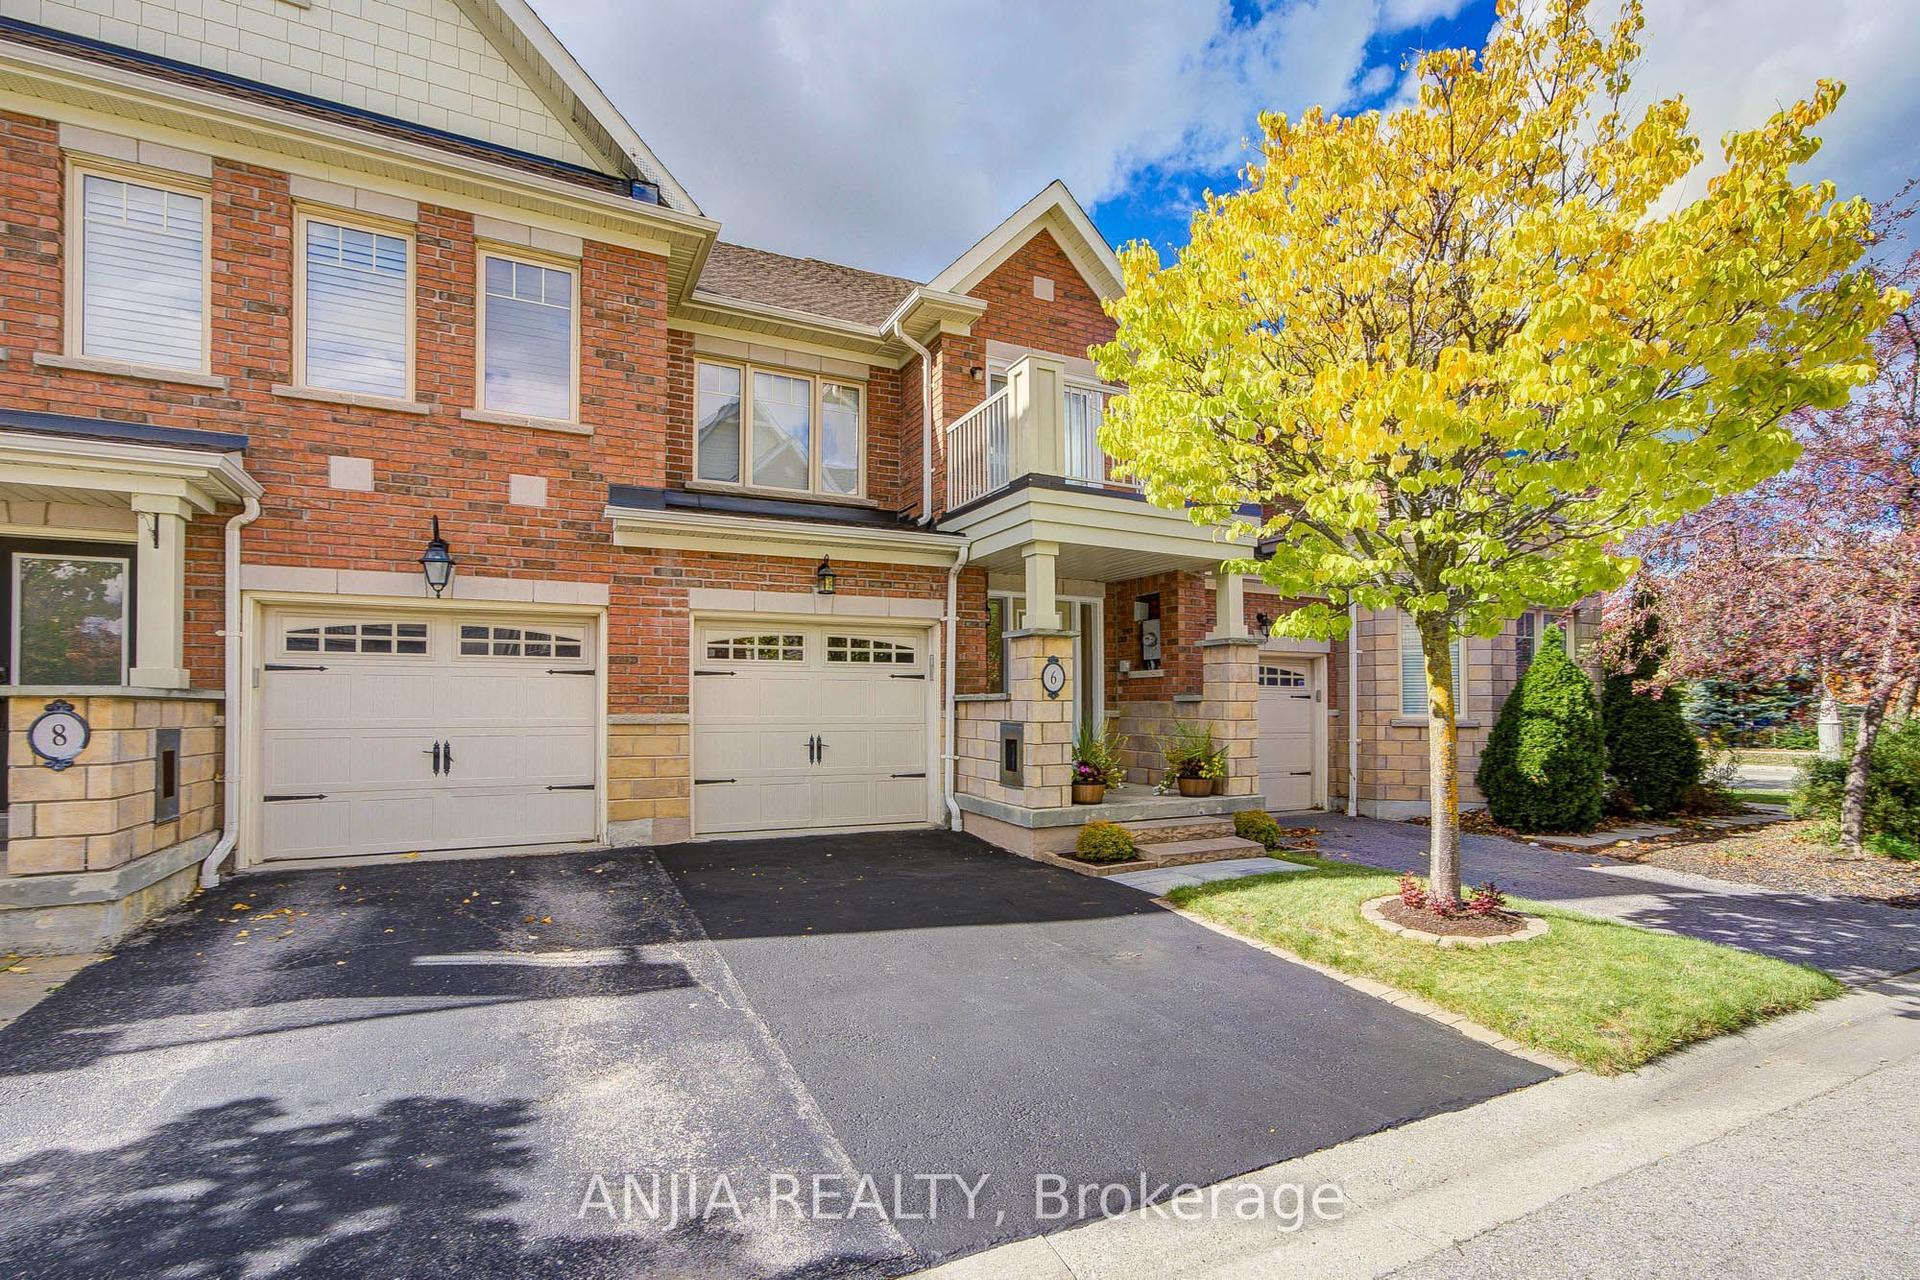
For Sale3 days ago
$808,000
Townhouse
est. $3,542/mo
6 Expedition Crescent, Stouffville
Whitchurch-Stouffville, ON
3 bd
3 ba
1,300
2
MLS# N13879712Anjia Realty
WhatsApp Aman