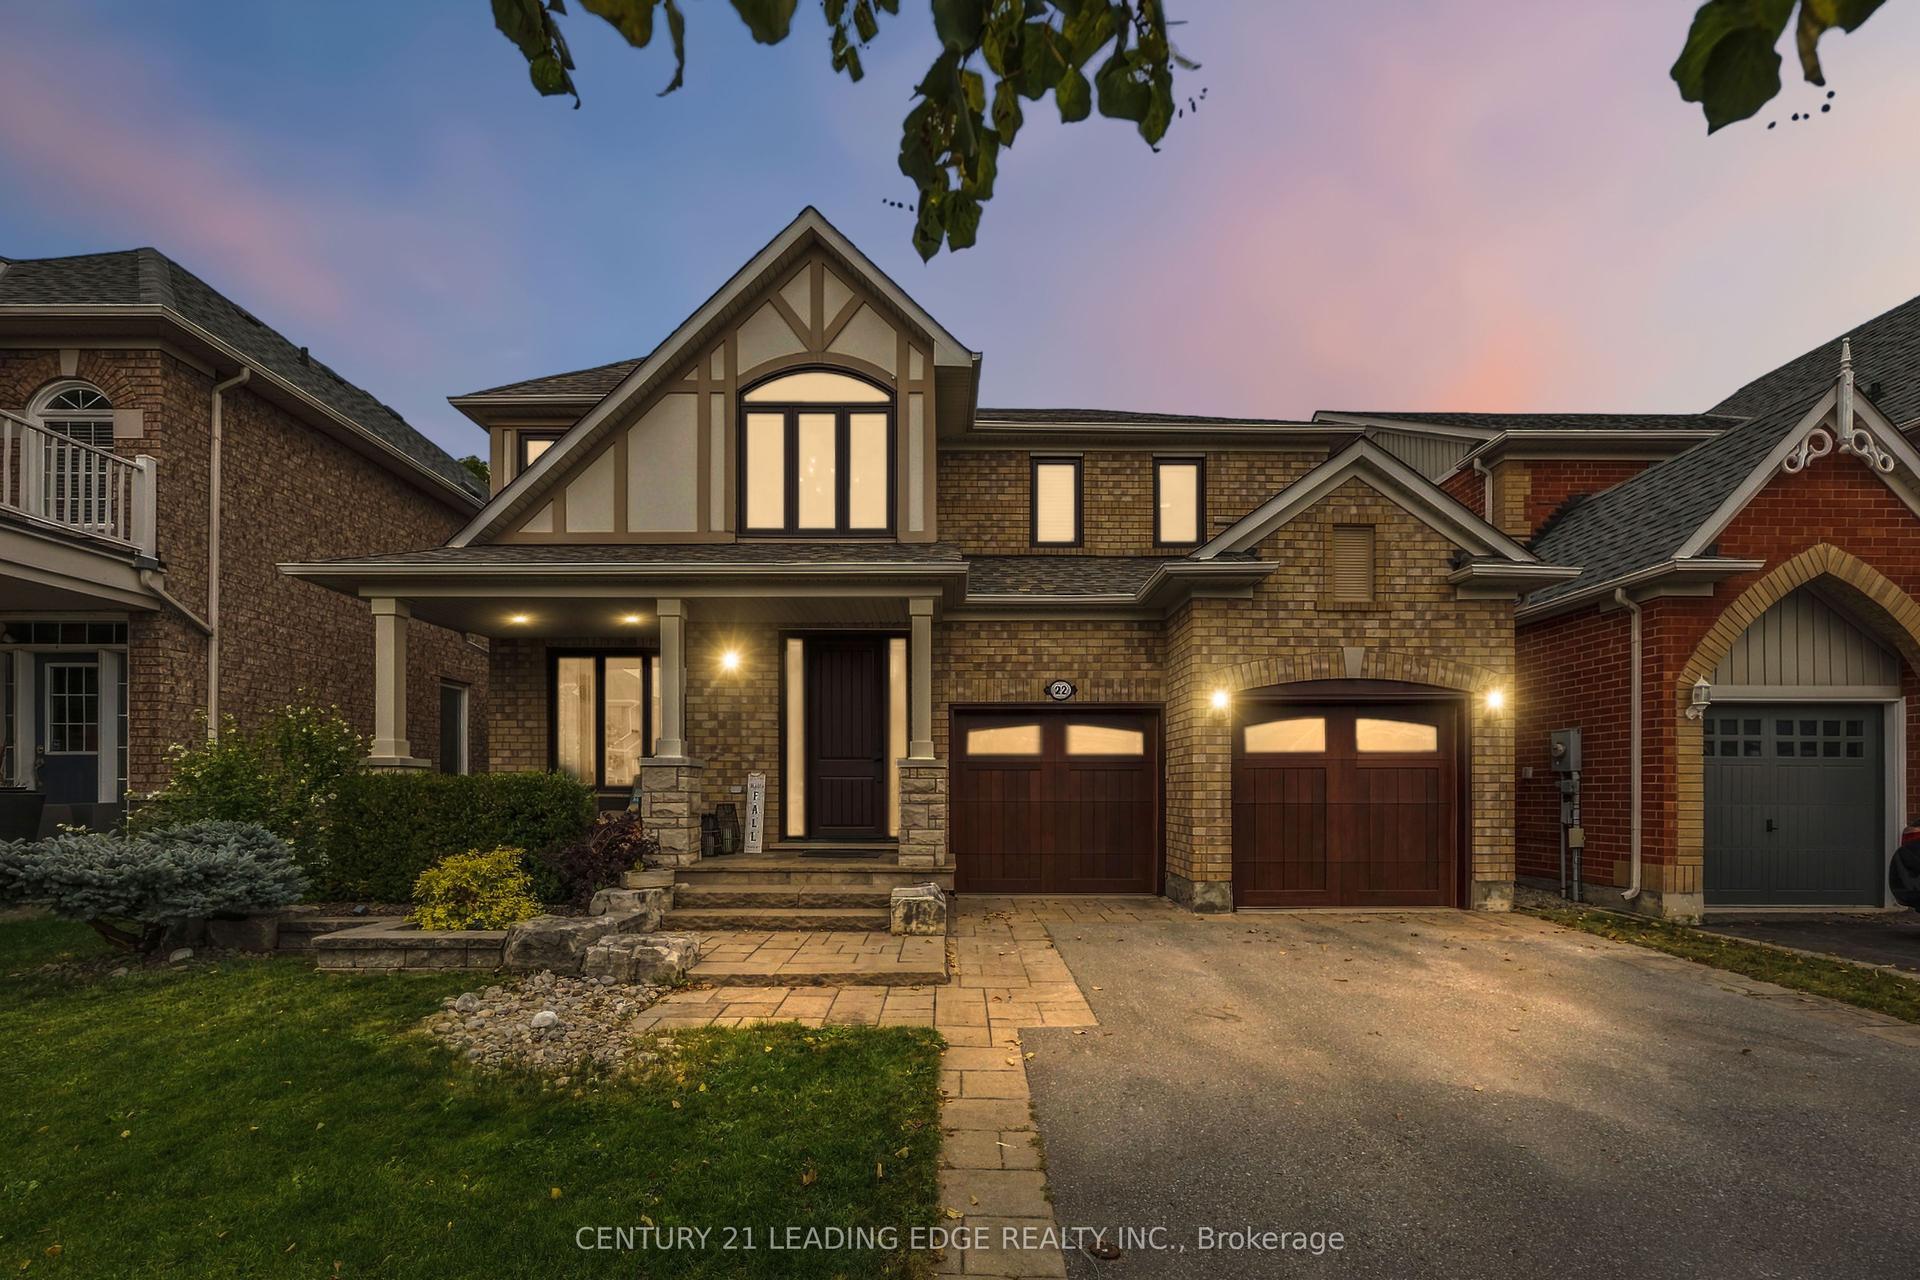
For Sale
Just Listed
123 Fallharvest Way
Stouffville, Whitchurch-Stouffville, ON
$1,420,000
4Bd
4Ba
2,750+sqft
6Parking
36.09 x 98.43 ftlot
$516/sqft
DetachedMLS# N13859486Listed 2026-10-040 DOM
Cooling
Central Air
Basement
Unfinished
Just listed! New listings in Whitchurch-Stouffville often receive offers within the first week.
About this home
Welcome to 123 Fallharvest Way - a stunning 2023-built home offering 2,668 sq. ft. of beautifully designed living space and over $70,000 in builder and owner-selected upgrades. This modern residence features a bright, open-concept layout with an exceptional flow for both everyday living and entertaining. Enjoy upgraded hardwood flooring throughout, elegant upgraded front french doors, upgraded ceramic floor tiles, and a beautifully appointed kitchen featuring upgraded countertops, backsplash and wine fridge. All bathrooms have been enhanced with upgraded finishes, while extensive pot lights throughout the interior create a warm, contemporary ambiance. Exterior pot lights add an elegant touch to the home's curb appeal. Additional upgrades include a water softener and a Tesla EV charging port installed in the garage. The newly fenced backyard provides enhanced privacy and a wonderful outdoor space for relaxation and entertaining. An impressive upgraded 4-car driveway with no sidewalk offers parking for up to 6 vehicles - a rare and highly desirable feature. With its newer construction, extensive upgrades, modern design and exceptional parking, this beautiful home offers a wonderful opportunity to enjoy contemporary living with virtually nothing left to do but move in.
GarageHardwoodEV Charger
Rooms
Main Floor
| Living Room | 4.83 × 4.45 m | Pot Lights Hardwood Floor Open Concept |
| Dining Room | 4.01 × 3.66 m | Pot Lights Hardwood Floor Open Concept |
| Breakfast | 4.06 × 3.20 m | Pot Lights W/O To Yard Combined w/Kitchen |
| Kitchen | 4.37 × 3.99 m | Pot Lights Backsplash Stainless Steel Appl |
Second Floor
| Primary Bedroom | 5.18 × 3.86 m | 4 Pc Ensuite His and Hers Closets French Doors |
| Bedroom 2 | 3.81 × 3.66 m | 3 Pc Ensuite Hardwood Floor Large Window |
| Bedroom 3 | 3.35 × 3.18 m | Large Closet Hardwood Floor Large Window |
| Bedroom 4 | 3.35 × 3.05 m | Large Closet Hardwood Floor Large Window |
Features
- Carpet Free
- Built-In Oven
- Water Softener
- Unfinished
- Central Air
- 2-Storey
Financials
Annual Taxes
$7,355.01
Estimated Rental Income
Entire property$4,000 – $6,500/mo
Rental yield3.4% – 5.5%
*Estimates based on comparable rentals in the area. Actual income may vary.
Market Data — Whitchurch-Stouffville
Days on market0 days
Buyer's MarketSeller's Market
Based on active listings in Whitchurch-Stouffville. Data updates daily.
Getting around
How walkable, bikeable, and transit-friendly this neighbourhood is.
57
/ 100
Walk Score
Somewhat Walkable
48
/ 100
Transit Score
Some Transit
47
/ 100
Bike Score
Somewhat Bikeable
Scores are estimates based on neighbourhood data and are for informational purposes only.
MLS® data courtesy of the Toronto Regional Real Estate Board (TRREB).
The information provided herein must only be used by consumers that have a bona fide interest in the purchase, sale, or lease of real estate and may not be used for any commercial purpose or any other purpose. Listing information is deemed reliable but is not guaranteed accurate by the Toronto Regional Real Estate Board, the listing brokerage, or this website. The trademarks REALTOR®, REALTORS® and the REALTOR® logo are controlled by The Canadian Real Estate Association (CREA) and identify real estate professionals who are members of CREA. MLS®, Multiple Listing Service®, and the associated logos are owned by CREA. Not intended to solicit properties currently listed for sale or buyers under contract.
You may also like
More homes in Whitchurch-Stouffville
Hand-picked listings with a similar price range and style.
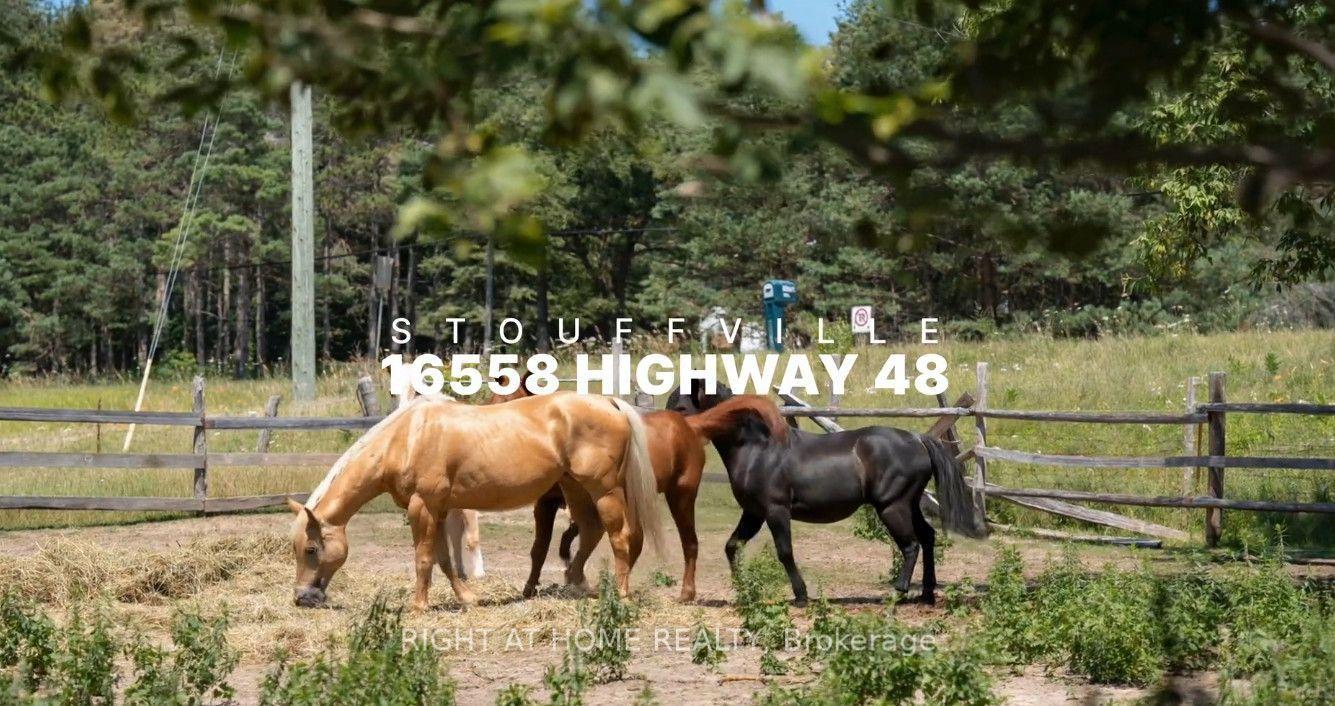
For Sale2 months ago
$1,450,000
Detached
est. $6,357/mo
16558 Highway 48, Rural Whitchurch-Stouffville
Whitchurch-Stouffville, ON
3+3 bd
3 ba
1,750
6
MLS# N13629672Right At Home Realty
WhatsApp Aman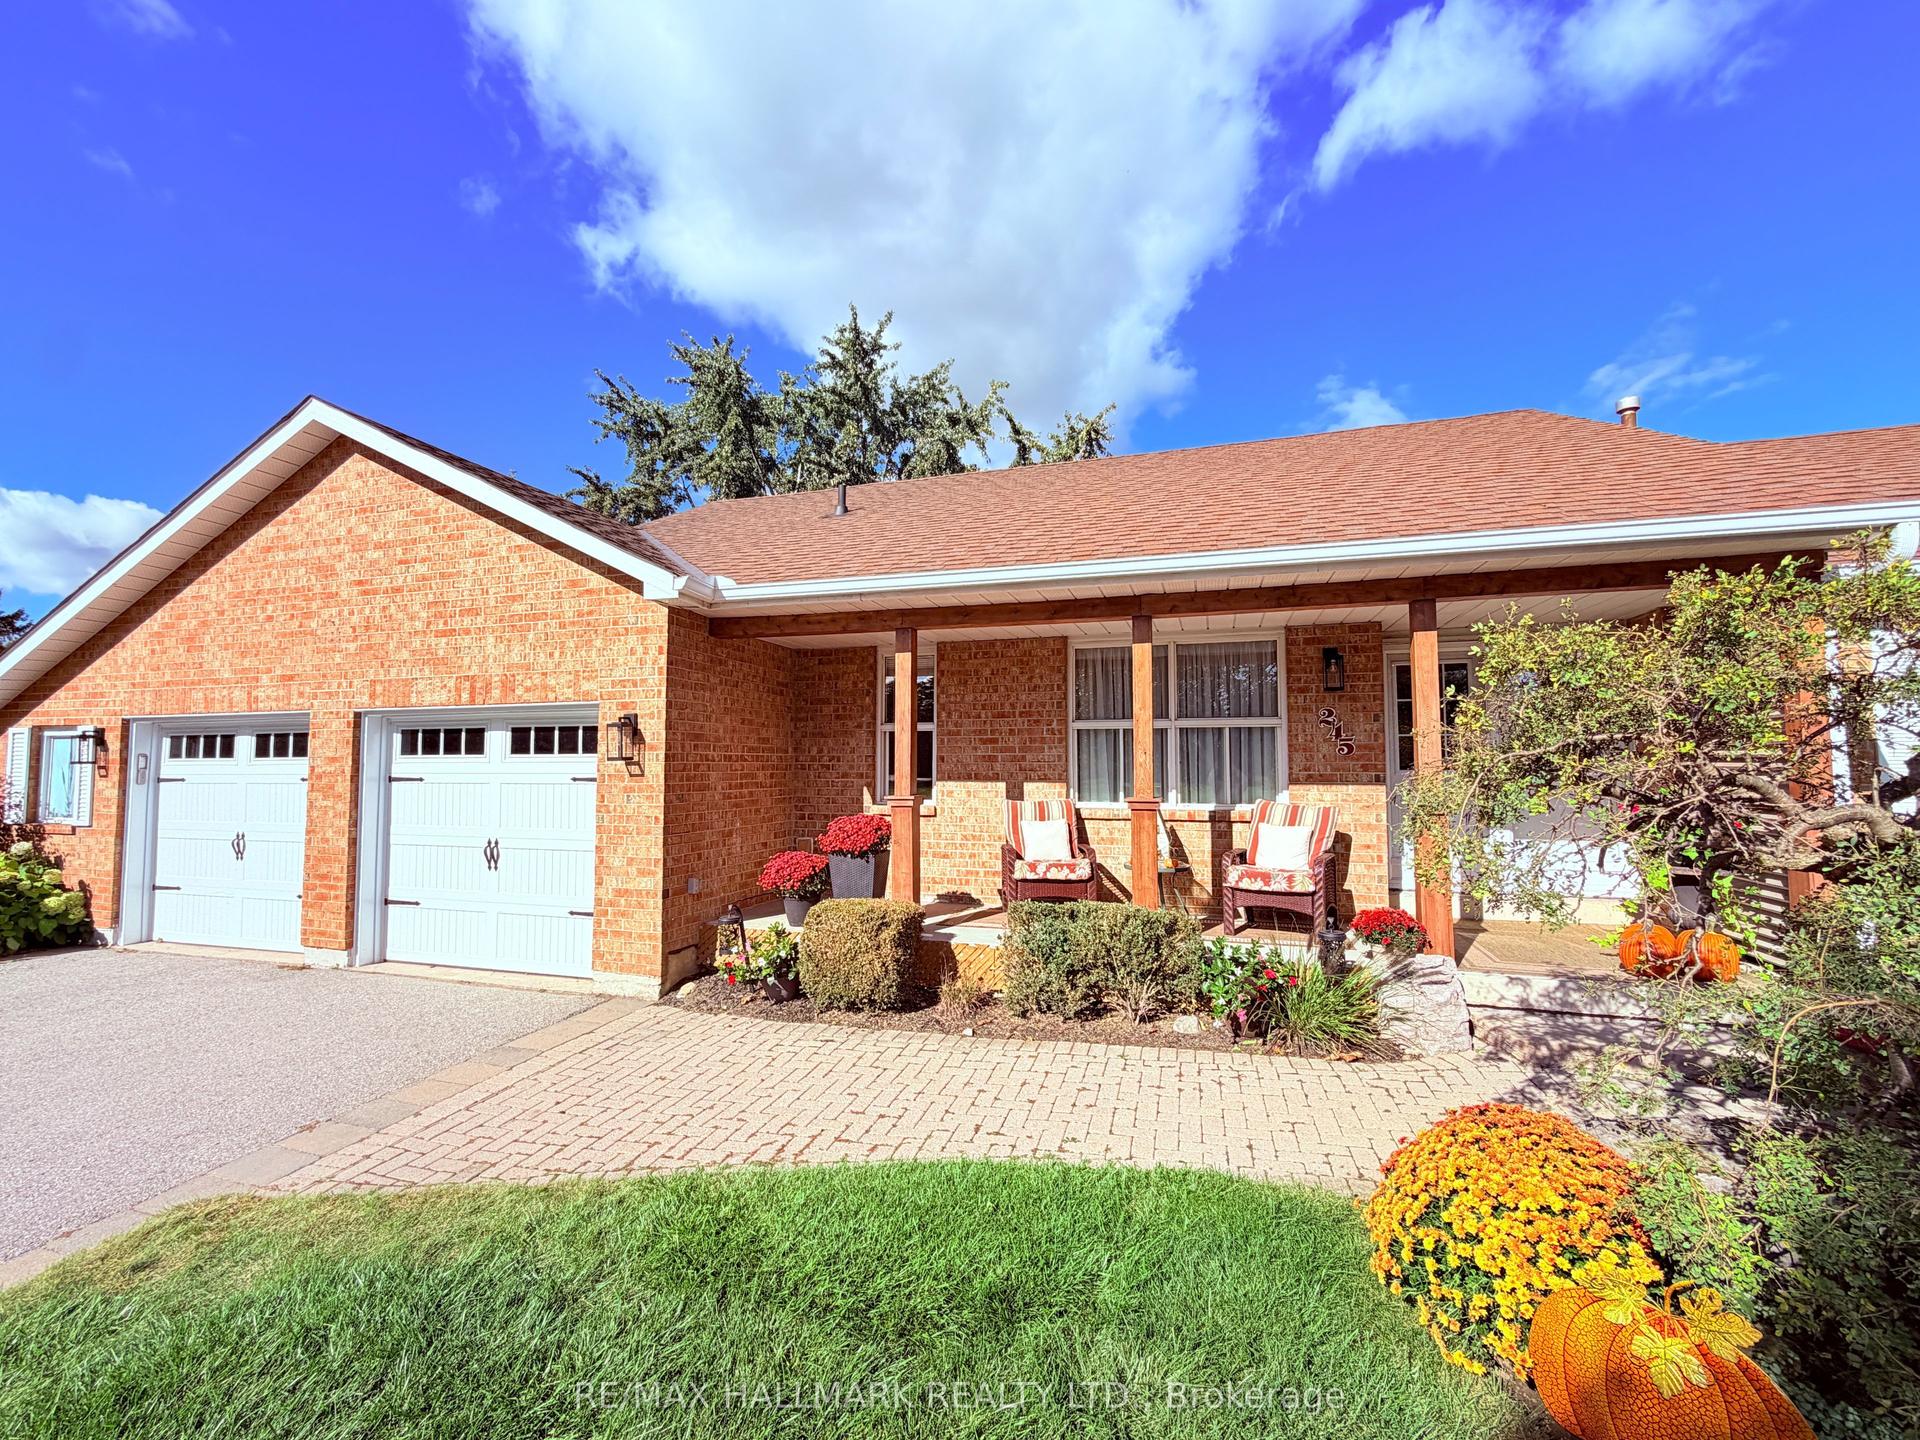
For Sale1 day ago
$1,565,000
Detached
est. $6,861/mo
245 Cam Fella Boulevard, Stouffville
Whitchurch-Stouffville, ON
3+1 bd
3 ba
1,750
8
MLS# N13859182Re/Max Hallmark Realty Ltd.
WhatsApp Aman