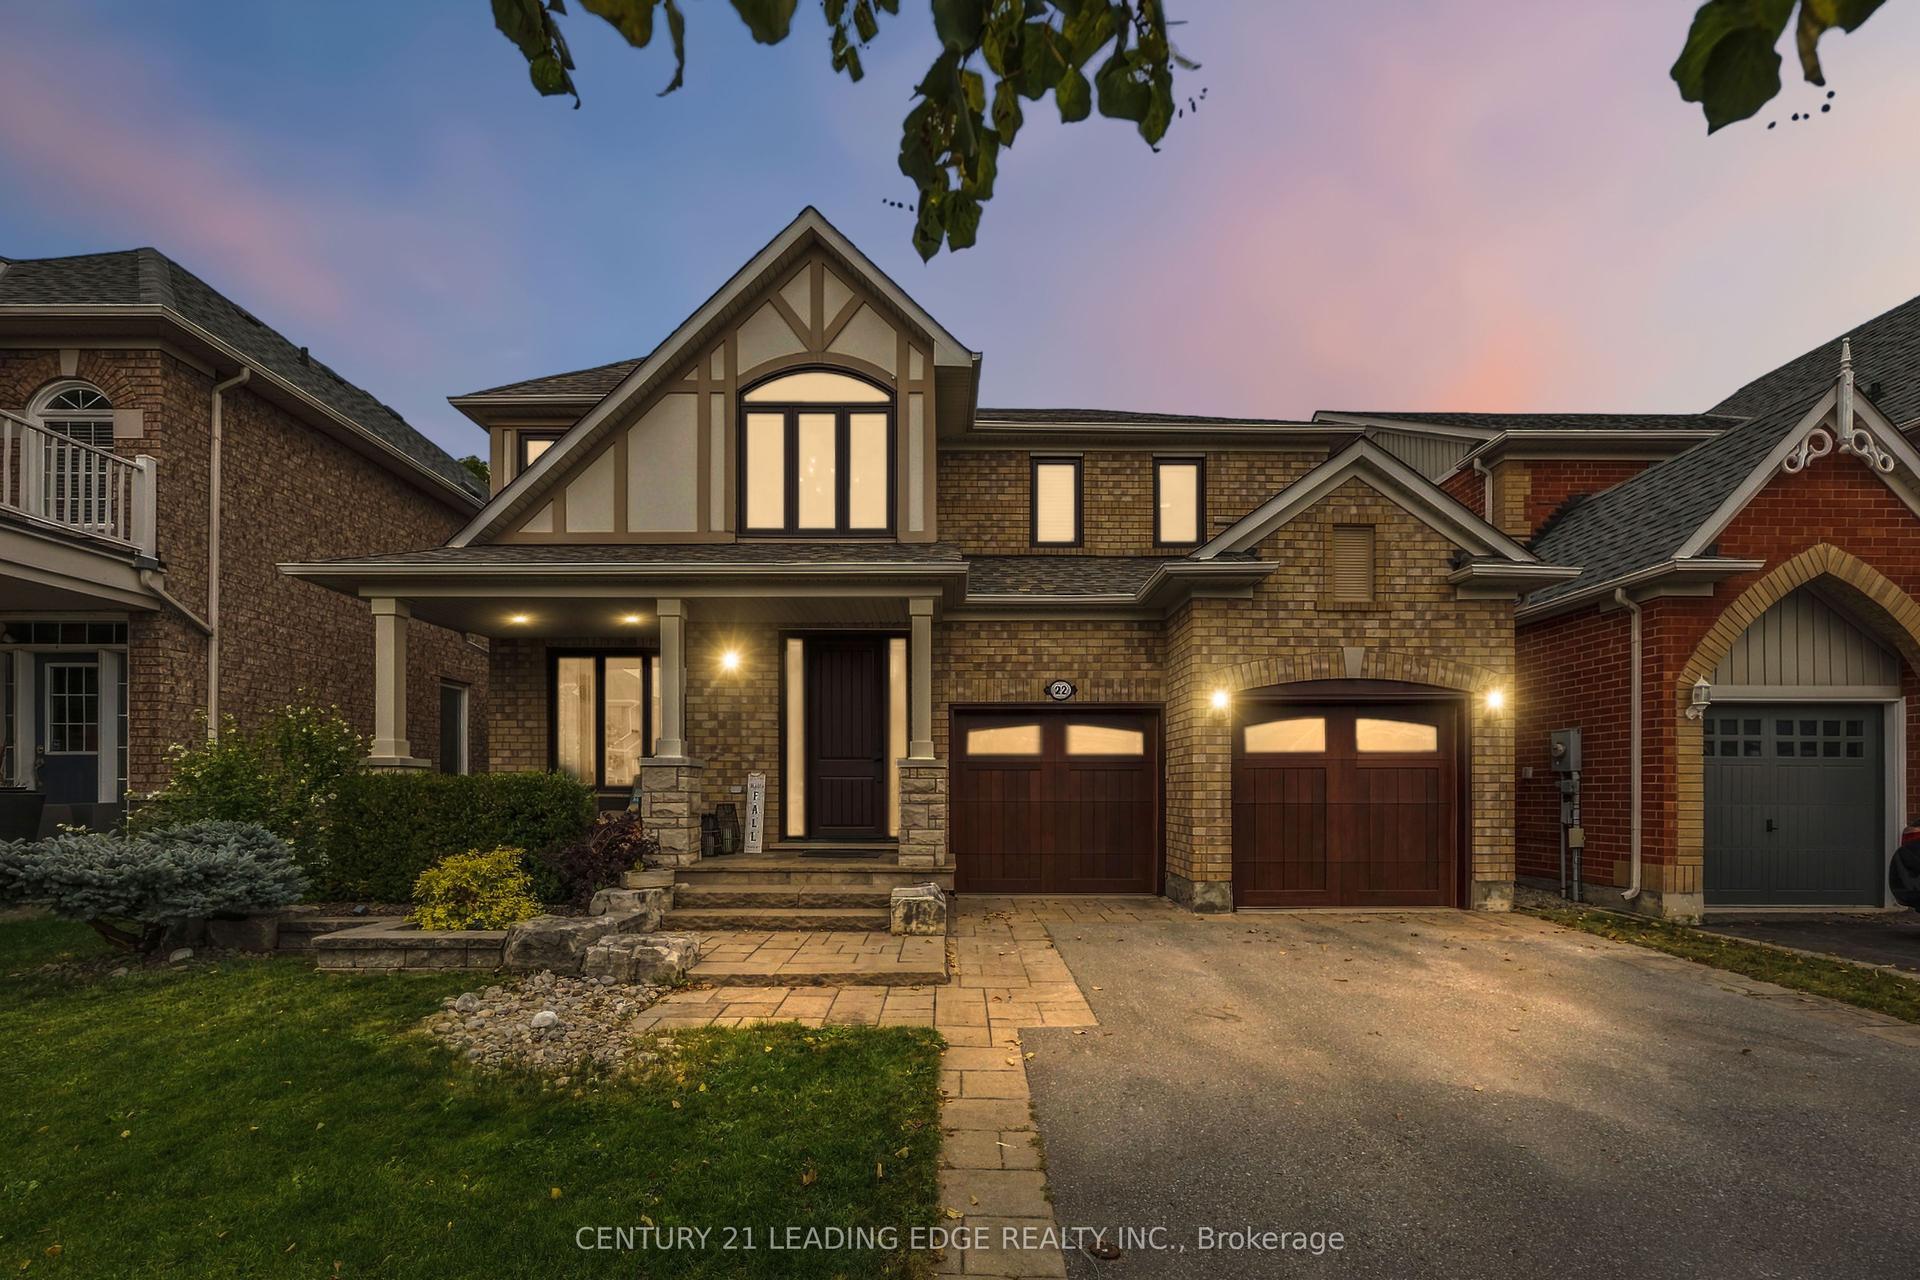
For Sale
Just Listed
245 Cam Fella Boulevard
Stouffville, Whitchurch-Stouffville, ON
$1,565,000
3+1Bd
3Ba
1,750+sqft
8Parking
131.53 x 255.91 ftlot
$894/sqft
DetachedMLS# N13859182Listed 2026-10-031 DOM
Cooling
Central Air
Basement
Finished
Just listed! New listings in Whitchurch-Stouffville often receive offers within the first week.
About this home
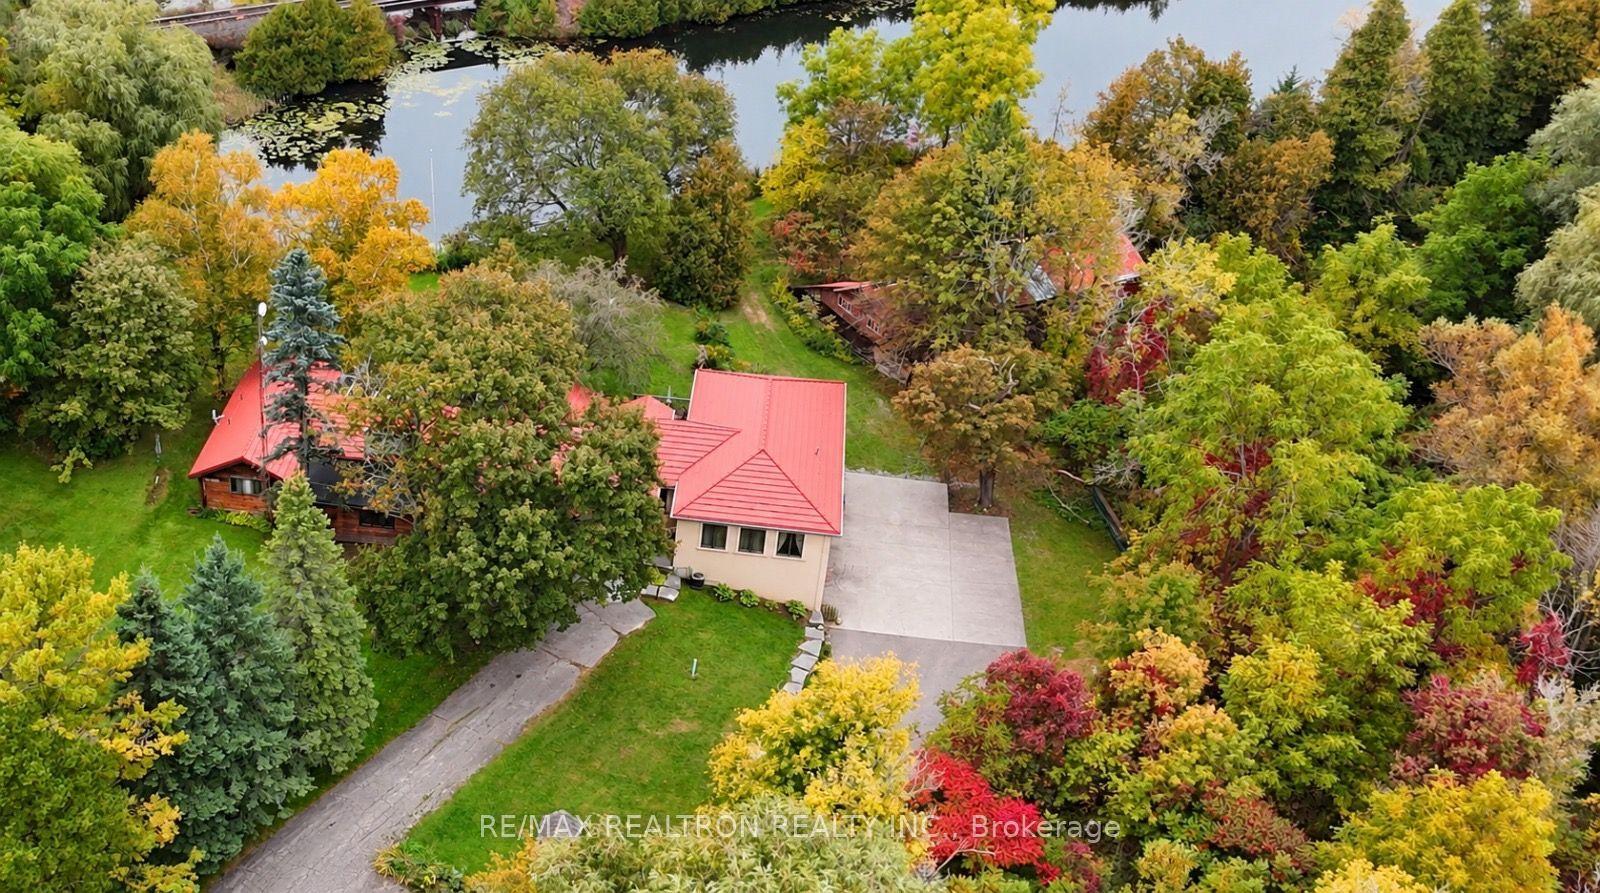
Space, privacy and the charm of an established estate neighbourhood await at 245 Cam Fella Boulevard. Set on nearly three-quarters of an acre in sought-after Westfield Estates, this lovingly maintained ranch-style bungalow has been proudly owned by the same family for over 40years. Mature trees, western exposure and a park-like setting create a peaceful retreat just a short walk from Main Street Stouffville. Offering 3+1 bedrooms and 3 bathrooms, the home combines comfortable everyday living with room to grow. A renovated kitchen with timeless finishes connects easily to the main living areas, while the inviting Muskoka room overlooks the private backyard. The primary suite features a4-piece ensuite and direct access to its own deck, perfect for morning coffee or unwinding at the end of the day. The fully finished lower level provides generous additional living space, including are creation room, separate TV room, fourth bedroom, 2-piece bathroom and versatile rooms suited to a home office, gym, hobbies or playroom. Outdoors, enjoy two decks, expansive green space and the privacy of mature landscaping. An attached 2-car garage with workshop space, two sheds and total parking for 8 vehicles add everyday practicality. Updates over the years include the roof, furnace and garage doors. Enjoy the space of an estate property with local shops, cafes, restaurants, schools, parks and trails close by, plus access to two GO stations for commuting. An exceptional opportunity to make this well-cared-for home your own on one of Stouffville's established estate streets.
GarageRenovated
Rooms
Main Floor
| Living Room | 3.37 × 4.26 m | Hardwood Floor |
| Kitchen | 6.11 × 4.69 m | Hardwood Floor Centre Island |
| Family Room | 3.24 × 3.46 m | Hardwood Floor W/O To Sunroom Fireplace |
| Sunroom | 5.91 × 4.23 m | Overlooks Backyard |
| Primary Bedroom | 4.62 × 4.08 m | 4 Pc Ensuite W/O To Deck Double Closet |
| Bedroom 2 | 3.20 × 2.92 m | Broadloom Closet |
| Bedroom 3 | 3.20 × 2.70 m | Hardwood Floor Closet |
Lower
| Media Room | 4.02 × 6.29 m | Laminate B/I Bookcase |
| Recreation | 7.05 × 4.17 m | Laminate |
| Bedroom | 4.39 × 2.76 m | Laminate Window |
| Office | 2.58 × 3.14 m | |
| Common Room | 8.66 × 3.00 m | Broadloom |
Features
- Other
- Auto Garage Door Remote
- Guest Accommodations
- Primary Bedroom - Main Floor
- Sump Pump
- Deck
- Landscaped
- Porch
- Finished
- Central Air
- Bungalow
Financials
Annual Taxes
$7,549
Estimated Rental Income
Entire property$3,200 – $4,800/mo
Rental yield2.5% – 3.7%
*Estimates based on comparable rentals in the area. Actual income may vary.
Market Data — Whitchurch-Stouffville
Days on market1 days
Buyer's MarketSeller's Market
Based on active listings in Whitchurch-Stouffville. Data updates daily.
Getting around
How walkable, bikeable, and transit-friendly this neighbourhood is.
56
/ 100
Walk Score
Somewhat Walkable
43
/ 100
Transit Score
Some Transit
56
/ 100
Bike Score
Bikeable
Scores are estimates based on neighbourhood data and are for informational purposes only.
MLS® data courtesy of the Toronto Regional Real Estate Board (TRREB).
The information provided herein must only be used by consumers that have a bona fide interest in the purchase, sale, or lease of real estate and may not be used for any commercial purpose or any other purpose. Listing information is deemed reliable but is not guaranteed accurate by the Toronto Regional Real Estate Board, the listing brokerage, or this website. The trademarks REALTOR®, REALTORS® and the REALTOR® logo are controlled by The Canadian Real Estate Association (CREA) and identify real estate professionals who are members of CREA. MLS®, Multiple Listing Service®, and the associated logos are owned by CREA. Not intended to solicit properties currently listed for sale or buyers under contract.
You may also like
More homes in Whitchurch-Stouffville
Hand-picked listings with a similar price range and style.
For Sale4 h ago
$1,420,000
Detached
est. $6,225/mo
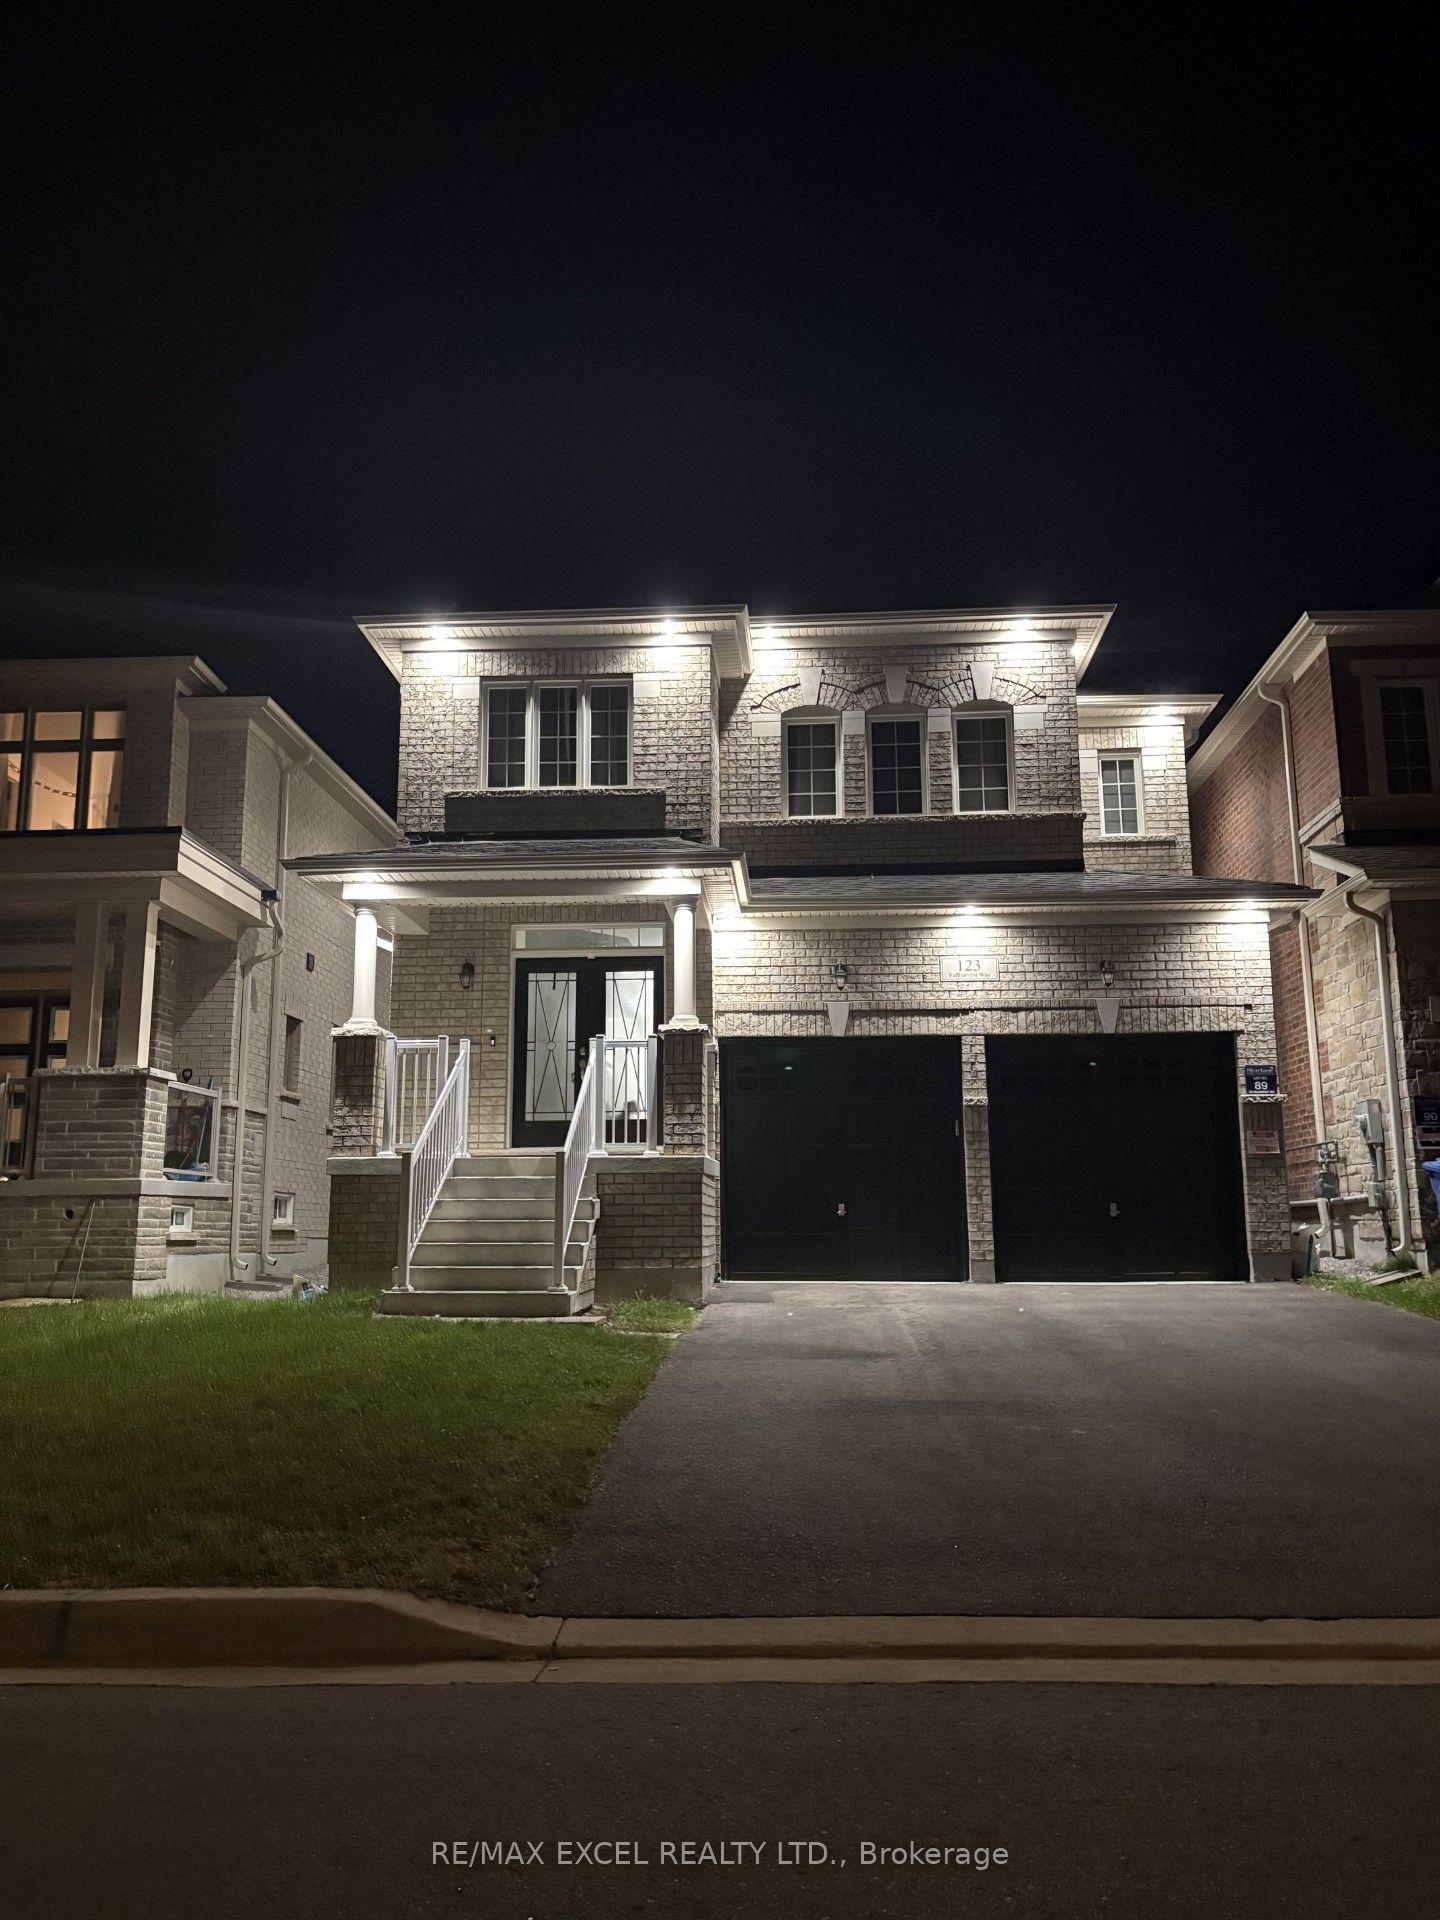
123 Fallharvest Way, Stouffville
Whitchurch-Stouffville, ON
4 bd
4 ba
2,750
6
MLS# N13859486Re/Max Excel Realty Ltd.
WhatsApp Aman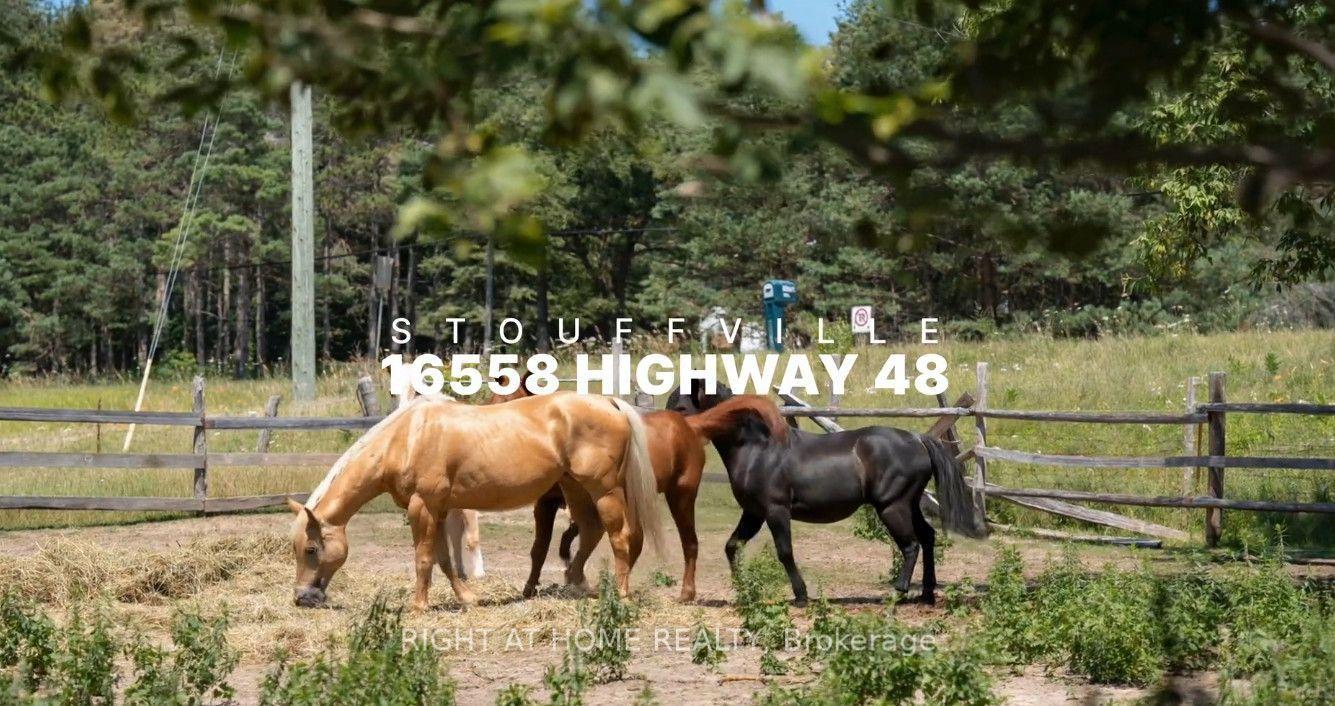
For Sale2 months ago
$1,450,000
Detached
est. $6,357/mo
16558 Highway 48, Rural Whitchurch-Stouffville
Whitchurch-Stouffville, ON
3+3 bd
3 ba
1,750
6
MLS# N13629672Right At Home Realty
WhatsApp Aman