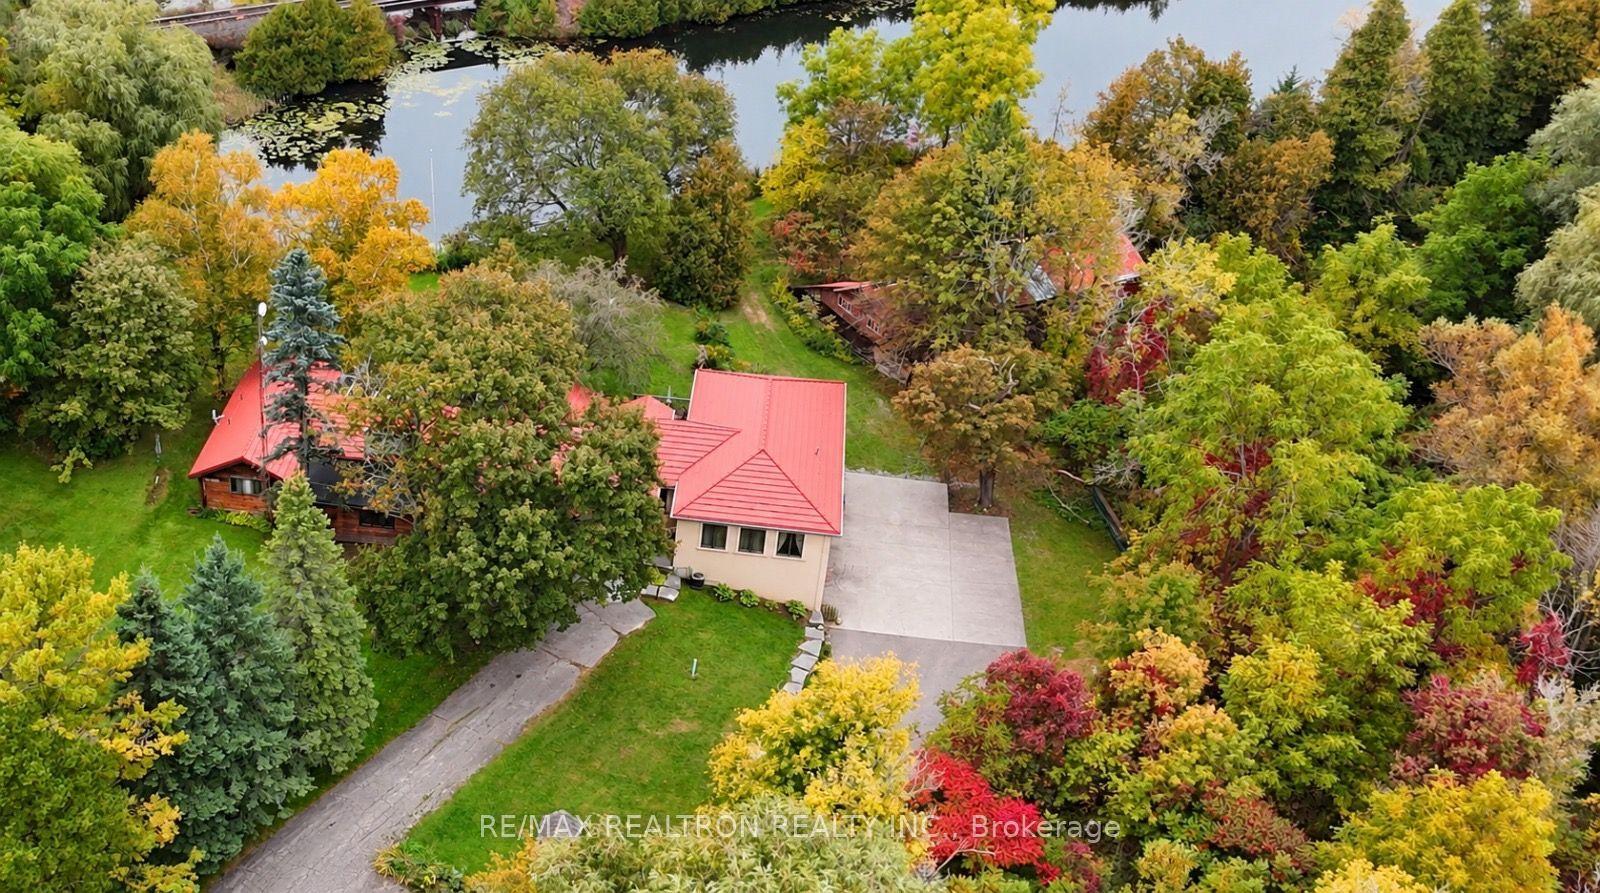
For Sale
Just Listed
22 Little Rouge Circle
Stouffville, Whitchurch-Stouffville, ON
$1,688,000
4Bd
3Ba
2,750+sqft
4Parking
44.95 x 88.58 ftlot
$614/sqft
DetachedMLS# N13843942Listed 2026-09-301 DOM
Cooling
Central Vacuum
Basement
Finished
Just listed! New listings in Whitchurch-Stouffville often receive offers within the first week.
About this home
Welcome To This Exceptional Detached Family Home - Where Luxury, Craftsmanship & Thoughtful Design Come Together In One Spectacular Residence. Offering Appx 3,600 Sf Of Total Living Space, This Extensively Upgraded 4-Bedroom Home Has Been Meticulously Enhanced By Its Original Owners From Top To Bottom, With No Detail Overlooked.The Main Level Is Truly An Entertainer's Dream, Featuring Gorgeous Hand-Scraped Darmaga Hardwood Flooring, Pot Lights Throughout & A Spectacular Gourmet Chef's Kitchen Designed To Impress (Appx Value $140K Total, Appliances $100K) The Kitchen Showcases Premium Wolf & Sub-Zero/Cove Built-In Appliances, Creating A Sophisticated Yet Highly Functional Space Perfect For Everyday Family Living & Entertaining. Upstairs You Will Find 4 Spacious Bedrooms With Plenty Of Room For The Entire Family. The Luxurious Primary Retreat Features A 5-Pc Spa-Inspired Ensuite, Rain Shower & A Custom Walk-In Closet W/Built-Ins By Organized Interiors. The 2nd Bedroom Offers A Custom-Built Murphy Bed, Maximizing Both Comfort & Functionality. The Finished Lower Level Takes Entertaining To Another Level With A Fully Soundproofed Home Theatre, Complete With A 120" Projector Screen, Built-In Speakers, Custom Carpet/Stage - An Incredible Space For Movie Nights & Family Gatherings. A Versatile Multi-Purpose Room With A Synthetic Ice Floor Provides Endless Possibilities For Recreation, Hobbies, Play Or Storage. Step Outside & Discover Professionally Landscaped Front & Rear Yards. The Backyard Features A Zero Maintenance Composite Deck, Glass Railings, Exterior Lighting & A Custom Mosaic Wood-Fired Pizza Oven - Creating An Incredible Outdoor Living & Entertaining Space. Backing Onto Peaceful Green Space, This Home Offers A Rare Sense Of Privacy While Remaining Conveniently Close To Everything. Located in the Sought After Wheler's Mill Community, Just Steps To Excellent Schools, Parks, Trails, Shops, Restaurants & All The Amazing Amenities Stouffville Has To Offer.
Hardwood
Rooms
Main Floor
| Living Room | 3.23 × 3.85 m | Hardwood Floor Crown Moulding Window |
| Dining Room | 3.31 × 3.33 m | Hardwood Floor Crown Moulding Coffered Ceiling(s) |
| Kitchen | 4.18 × 2.92 m | Porcelain Floor B/I Appliances Centre Island |
| Breakfast | 4.18 × 2.80 m | Porcelain Floor W/O To Yard Pantry |
| Family Room | 4.18 × 4.79 m | Hardwood Floor Fireplace Pot Lights |
Second Floor
| Primary Bedroom | 4.37 × 4.81 m | Hardwood Floor 5 Pc Ensuite Walk-In Closet(s) |
| Bedroom 2 | 3.33 × 3.64 m | Hardwood Floor Closet Window |
| Bedroom 3 | 3.36 × 3.66 m | Hardwood Floor Murphy Bed Closet |
| Bedroom 4 | 4.11 × 3.13 m | Hardwood Floor Closet Window |
Basement
| Recreation | 9.80 × 3.92 m | Broadloom Built-in Speakers B/I Bookcase |
| Other | 5.19 × 5.00 m |
Features
- Auto Garage Door Remote
- Bar Fridge
- Built-In Oven
- Carpet Free
- Central Vacuum
- Countertop Range
- Storage
- Water Softener
- Deck
- Landscape Lighting
- Landscaped
- Privacy
- Finished
- Central Air
- 2-Storey
Financials
Annual Taxes
$7,132.66
Estimated Rental Income
Entire property$4,000 – $6,500/mo
Basement apartment$1,800 – $2,500/mo
Rental yield2.8% – 4.6%
*Estimates based on comparable rentals in the area. Actual income may vary.
Market Data — Whitchurch-Stouffville
Days on market1 days
Buyer's MarketSeller's Market
Based on active listings in Whitchurch-Stouffville. Data updates daily.
Getting around
How walkable, bikeable, and transit-friendly this neighbourhood is.
53
/ 100
Walk Score
Somewhat Walkable
46
/ 100
Transit Score
Some Transit
47
/ 100
Bike Score
Somewhat Bikeable
Scores are estimates based on neighbourhood data and are for informational purposes only.
MLS® data courtesy of the Toronto Regional Real Estate Board (TRREB).
The information provided herein must only be used by consumers that have a bona fide interest in the purchase, sale, or lease of real estate and may not be used for any commercial purpose or any other purpose. Listing information is deemed reliable but is not guaranteed accurate by the Toronto Regional Real Estate Board, the listing brokerage, or this website. The trademarks REALTOR®, REALTORS® and the REALTOR® logo are controlled by The Canadian Real Estate Association (CREA) and identify real estate professionals who are members of CREA. MLS®, Multiple Listing Service®, and the associated logos are owned by CREA. Not intended to solicit properties currently listed for sale or buyers under contract.
You may also like
More homes in Whitchurch-Stouffville
Hand-picked listings with a similar price range and style.
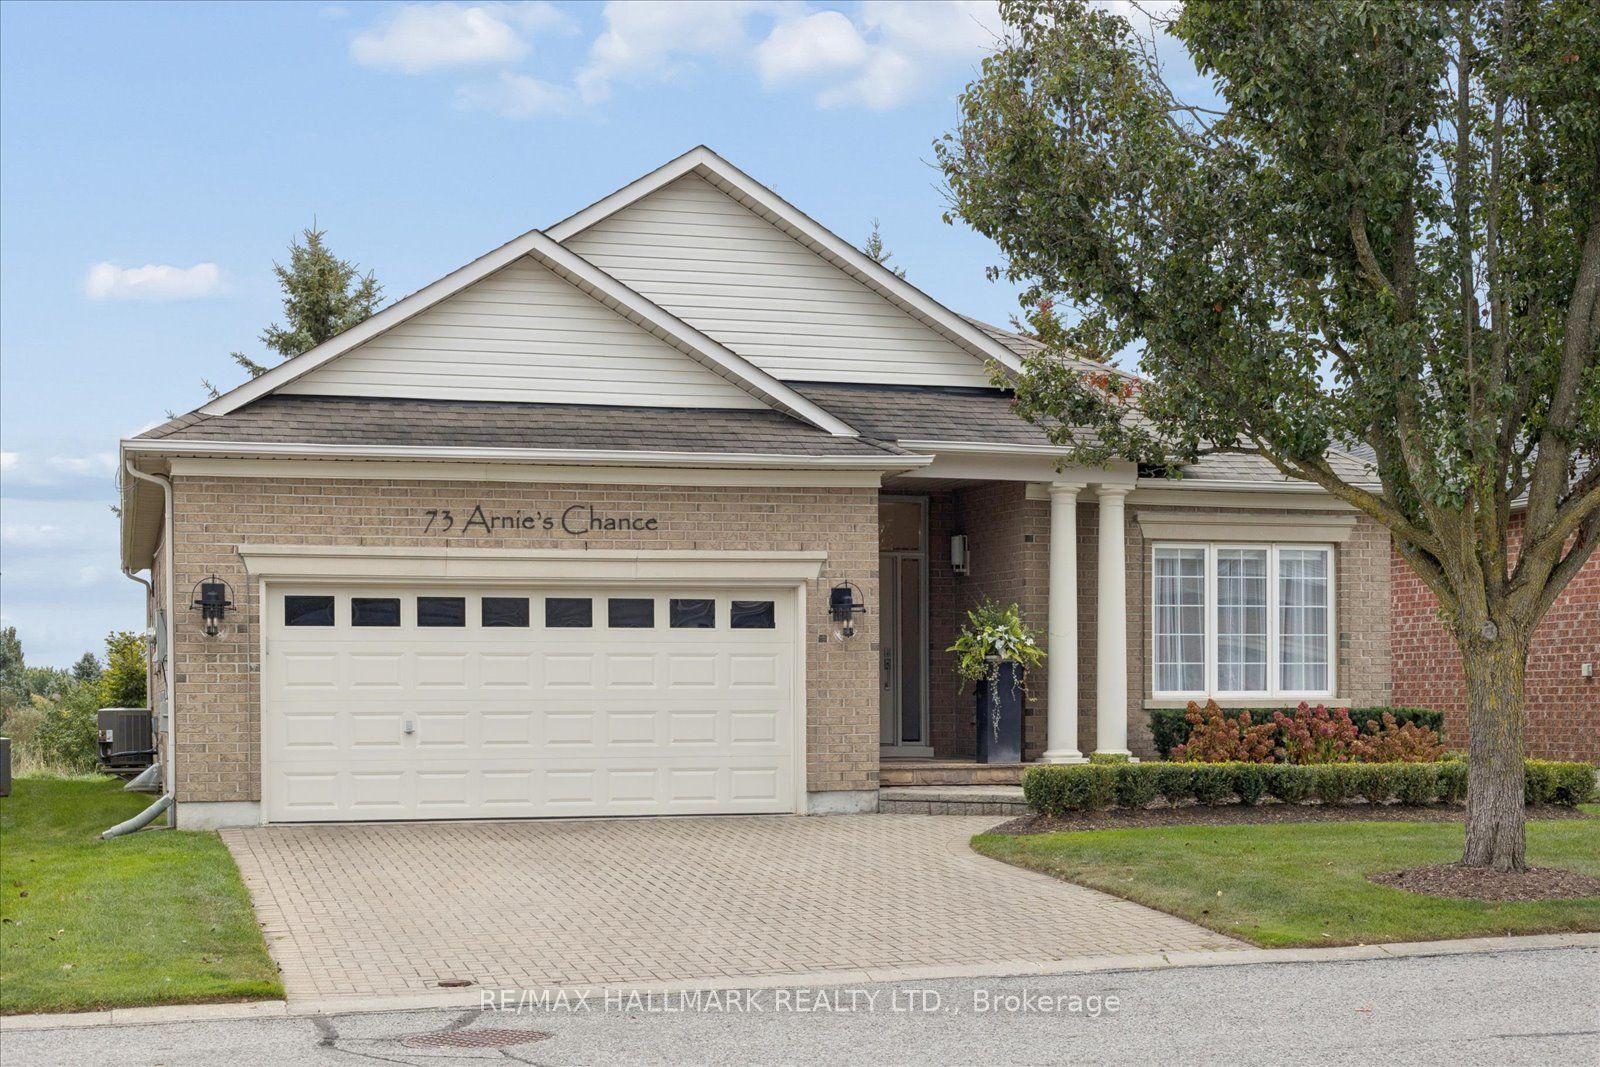
For Sale3 days ago
$1,799,900
Detached
est. $7,891/mo
73 Arnies Chance 44 #44, Ballantrae
Whitchurch-Stouffville, ON
2+1 bd
3 ba
1,750
4
MLS# N13841580Re/Max Hallmark Realty Ltd.
WhatsApp Aman
For Sale20 h ago
$1,450,000
Detached
est. $6,357/mo
18 Edward Street, Stouffville
Whitchurch-Stouffville, ON
3 bd
3 ba
2,250
8
MLS# N13846424Homeart Realty Services Inc.
WhatsApp Aman