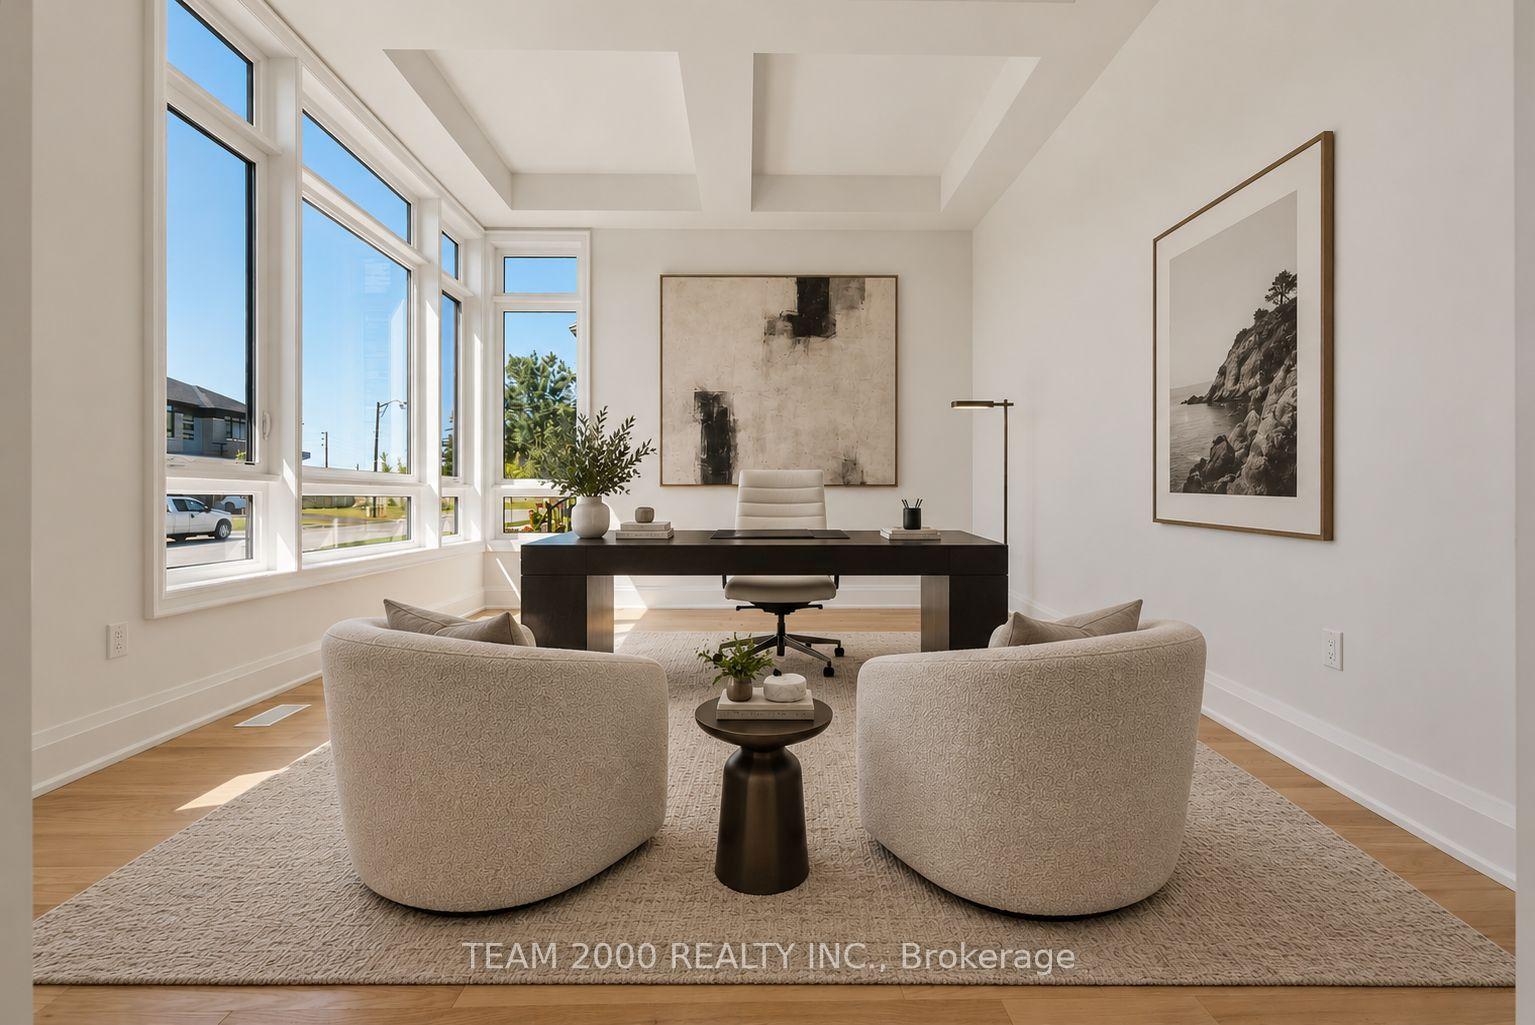
For Sale
Just Listed
Open House Sat 18–20
30 Davina Circle N
Aurora Estates, Aurora, ON
$3,788,000
6+1Bd
9Ba
5000 +sqft
9Parking
82 x 156 ftlot
DetachedMLS# N13865518Listed 2026-10-061 DOM
Heating
Water Heater Owned
Cooling
Central Vacuum
Basement
Finished
Just listed! New listings in Aurora often receive offers within the first week.
About this home
IMELESS ELEGANCE. EXCEPTIONAL PRIVACY. Welcome to an exceptional estate in one of Aurora's most sought-after gated communities. Built by Castle Homes, recipient of the 2014 Model Home Award, this ~6,850 sq ft residence sits on an 82' x 156' lot with 3-car garage. Chef's kitchen w/ prep kitchen & two oversized islands, formal living/dining, family rm, study. 5 bedroom suites incl. primary w/ walk-in dressing rm & luxe ensuite, plus guest suite w/ sitting rm. Lower level: wine cellar, theatre, multi-purpose rm. 4 interior + 2 outdoor fireplace. Near Yonge & Bloomington, easy Hwy 404 access, controlled access community offering rare privacy & tranquility.
GarageFireplace
Rooms
Main Floor
| Living Room | 5.18 × 4.89 m | Hardwood Floor Crown Moulding Pot Lights |
| Dining Room | 5.79 × 3.96 m | Hardwood Floor Crown Moulding Wall Sconce Lighting |
| Family Room | 6.09 × 5.18 m | Hardwood Floor Gas Fireplace B/I Bookcase |
| Kitchen | 6.40 × 4.52 m | Granite Counters Stainless Steel Appl Centre Island |
| Breakfast | 4.87 × 3.65 m | Hardwood Floor W/O To Patio Overlooks Garden |
| Library | 4.87 × 4.87 m | Coffered Ceiling(s) Fireplace Overlooks Garden |
Second Floor
| Primary Bedroom | 6.40 × 4.57 m | Hardwood Floor W/O To Deck 7 Pc Ensuite |
| Bedroom 2 | 5.18 × 3.96 m | Hardwood Floor 3 Pc Ensuite Walk-In Closet(s) |
| Bedroom 3 | 5.18 × 3.96 m | Hardwood Floor 4 Pc Ensuite Walk-In Closet(s) |
| Bedroom 4 | 5.18 × 4.26 m | Hardwood Floor 4 Pc Ensuite Walk-In Closet(s) |
| Bedroom 5 | 4.26 × 3.65 m | Hardwood Floor 4 Pc Ensuite Walk-In Closet(s) |
| Bedroom | 6.40 × 4.26 m | Hardwood Floor 3 Pc Ensuite Fireplace |
Features
- Central Vacuum
- Water Heater Owned
- Finished
- Central Air
- 2-Storey
Financials
Annual Taxes
$23,646.31
Estimated Rental Income
Entire property$4,500 – $7,000/mo
Rental yield1.4% – 2.2%
*Estimates based on comparable rentals in the area. Actual income may vary.
Market Data — Aurora
Days on market1 days
Buyer's MarketSeller's Market
Based on active listings in Aurora. Data updates daily.
Demographics — Aurora
Population
62,057
Avg Household Income
$138,000
Age Distribution
0-19
23%
20-34
15%
35-49
22%
50-64
23%
65+
17%
Ownership82% own · 18% rent
EnglishMandarinFarsiItalianRussian
Getting around
How walkable, bikeable, and transit-friendly this neighbourhood is.
58
/ 100
Walk Score
Somewhat Walkable
47
/ 100
Transit Score
Some Transit
50
/ 100
Bike Score
Bikeable
Scores are estimates based on neighbourhood data and are for informational purposes only.
MLS® data courtesy of the Toronto Regional Real Estate Board (TRREB).
The information provided herein must only be used by consumers that have a bona fide interest in the purchase, sale, or lease of real estate and may not be used for any commercial purpose or any other purpose. Listing information is deemed reliable but is not guaranteed accurate by the Toronto Regional Real Estate Board, the listing brokerage, or this website. The trademarks REALTOR®, REALTORS® and the REALTOR® logo are controlled by The Canadian Real Estate Association (CREA) and identify real estate professionals who are members of CREA. MLS®, Multiple Listing Service®, and the associated logos are owned by CREA. Not intended to solicit properties currently listed for sale or buyers under contract.
You may also like
More homes in Aurora
Hand-picked listings with a similar price range and style.
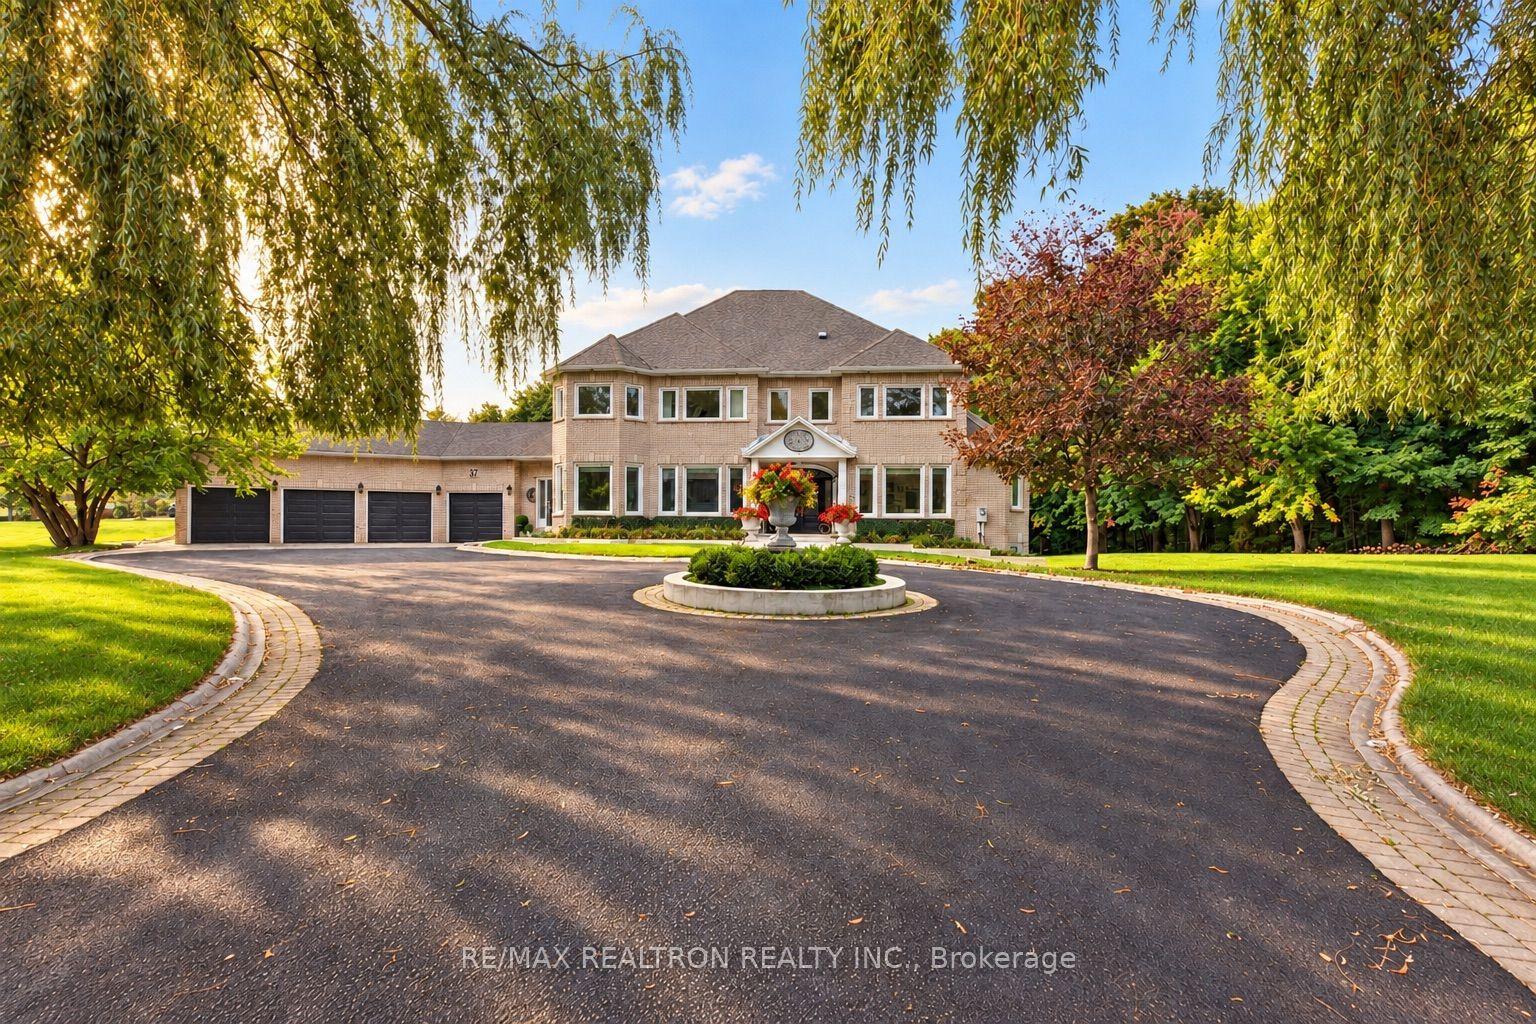
For Sale8 h ago
$3,499,000
Detached
est. $15,340/mo
37 Offord Crescent, Bayview Southeast
Aurora, ON
5+1 bd
5 ba
4,250
16
MLS# N13869972Re/Max Realtron Realty Inc.
WhatsApp Aman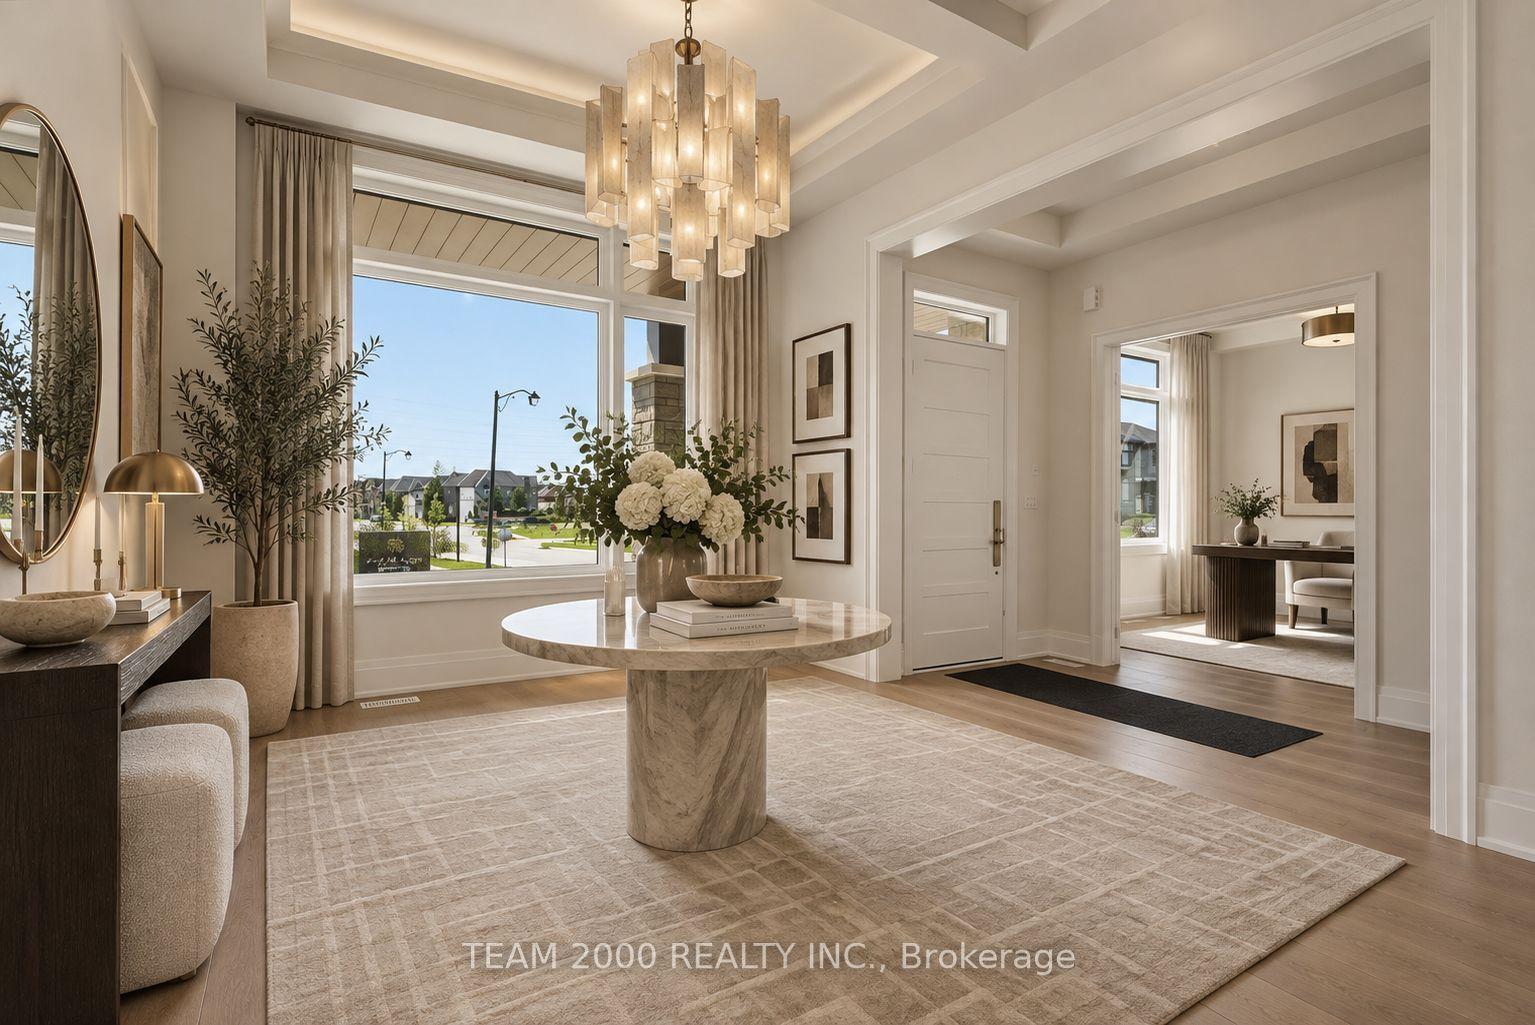
For Sale1 day ago
$3,588,990
Detached
est. $15,734/mo
211 CALLA Trail, Aurora Estates
Aurora, ON
5 bd
5 ba
4,250
7
MLS# N13868390Team 2000 Realty Inc.
WhatsApp Aman