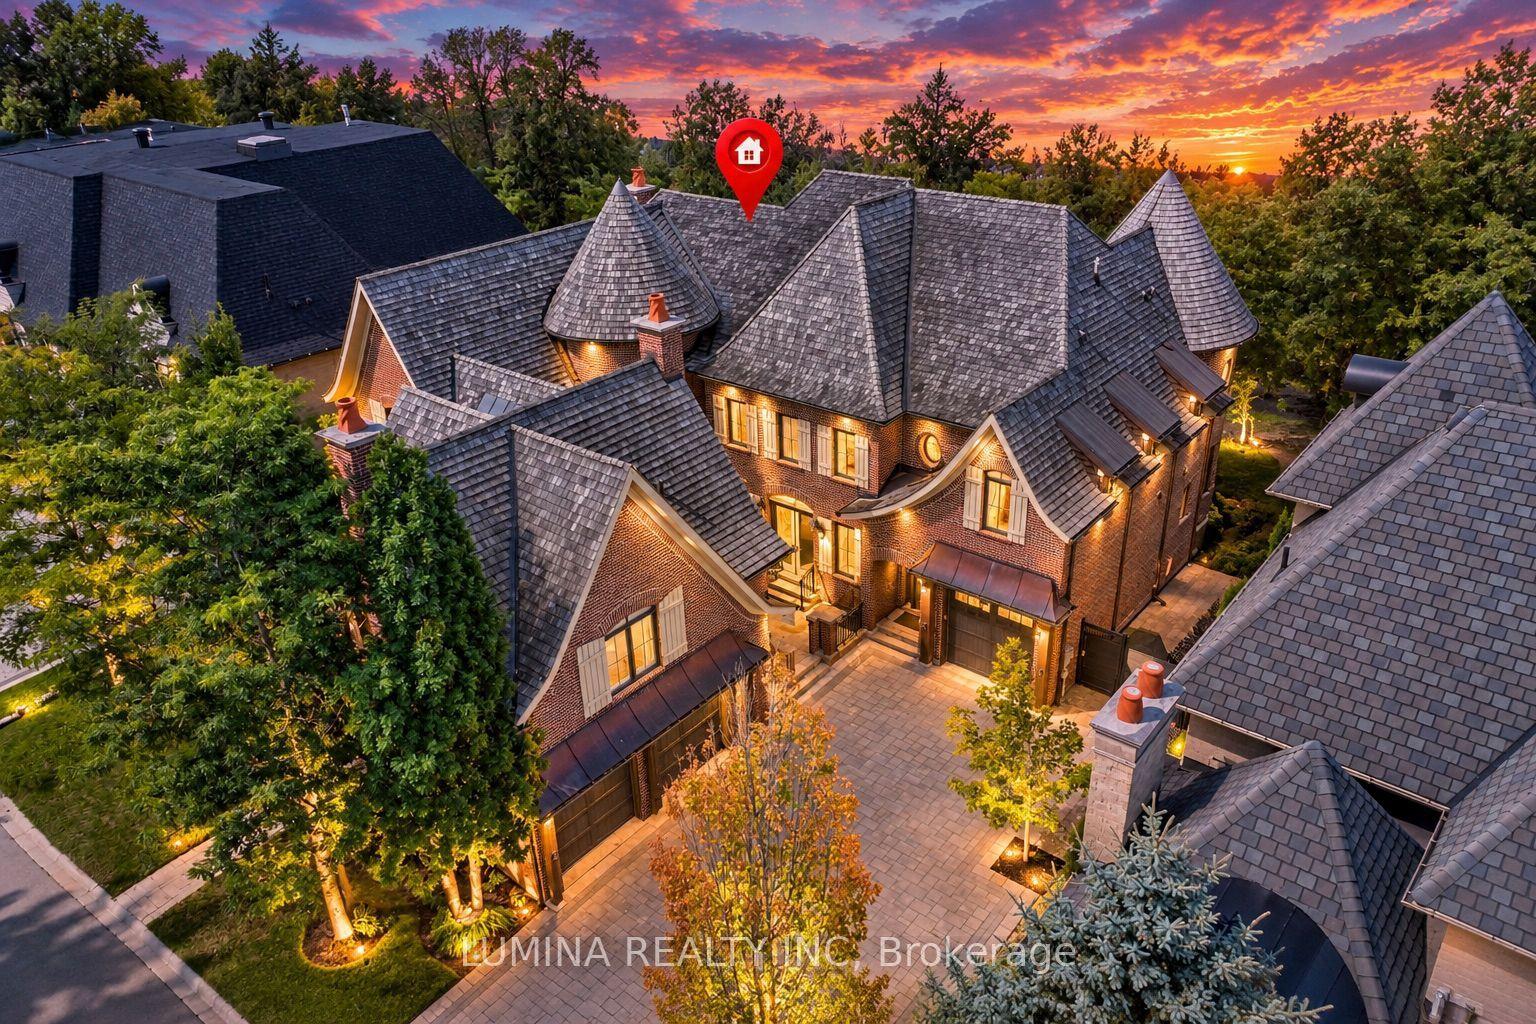
For Sale
Just Listed
Open House Sun 16–20
211 CALLA Trail
Aurora Estates, Aurora, ON
$3,588,990
5Bd
5Ba
4,250+sqft
7Parking
70 x 149 ftlot
$844/sqft
DetachedMLS# N13868390Listed 2026-10-061 DOM
Cooling
Central Vacuum
Basement
Unfinished
Just listed! New listings in Aurora often receive offers within the first week.
About this home
Welcome to 211 Calla Trail in prestigious Monteverdi Estates, an intimate collection of luxury homes on 70-foot lots in Aurora, right where Richmond Hill meets Aurora. Situated on an extra-deep lot backing onto a protected conservation area, this exceptional residence offers privacy, a natural backdrop and a rare opportunity within an exclusive estate community. Offering approximately 4,867 sq. ft. above grade, The Basilicata is an impressive 5-bedroom home designed for gracious family living and entertaining. Features include a 4-car garage, formal living and dining rooms, a spacious family room, home office, conservatory and multiple balconies. The gourmet kitchen features a servery and premium Thermador appliance package, including a 36-inch gas range, built-in refrigerator/freezer, dishwasher and custom hood insert. Designer-selected finishes include engineered hardwood flooring, stained oak staircases with iron pickets, extensive natural stone countertops, upgraded cabinetry, and elegant porcelain and natural stone tile. The luxurious primary retreat offers a private sitting area with fireplace, expansive walk-in closets, balcony access and a spa-inspired 6-piece ensuite. Four additional bedrooms feature walk-in closets with closet organizers and ensuite access. Enlarged basement windows, two fireplaces and meticulous upgrades throughout complete this exceptional new-home offering.
GarageHardwoodFireplace
Rooms
Second Floor
| Primary Bedroom | — | Hardwood Floor Walk-In Closet(s) Combined w/Sitting |
| Bedroom 2 | 4.33 × 3.96 m | Hardwood Floor Walk-In Closet(s) Closet Organizers |
| Bedroom 3 | 3.35 × 4.82 m | Hardwood Floor Walk-In Closet(s) Closet Organizers |
| Bedroom 4 | 3.35 × 5.18 m | Hardwood Floor Walk-In Closet(s) Closet Organizers |
| Bedroom 5 | 3.66 × 4.39 m | Hardwood Floor Walk-In Closet(s) Closet Organizers |
Other
| Family Room | 5.79 × 4.87 m | Coffered Ceiling(s) Hardwood Floor Fireplace |
| Breakfast | 4.08 × 5.52 m | Coffered Ceiling(s) Hardwood Floor |
| Kitchen | 4.45 × 4.21 m | B/I Fridge Bar Sink |
| Dining Room | 5.43 × 5.03 m | Coffered Ceiling(s) Hardwood Floor |
| Living Room | 3.35 × 3.96 m | Coffered Ceiling(s) Hardwood Floor |
| Office | 3.35 × 3.23 m | Coffered Ceiling(s) Hardwood Floor French Doors |
Features
- Auto Garage Door Remote
- Central Vacuum
- Full
- Unfinished
- Central Air
- 2-Storey
Financials
Annual Taxes
$0
Estimated Rental Income
Entire property$4,500 – $7,000/mo
Rental yield1.5% – 2.3%
*Estimates based on comparable rentals in the area. Actual income may vary.
Market Data — Aurora
Days on market1 days
Buyer's MarketSeller's Market
Based on active listings in Aurora. Data updates daily.
Demographics — Aurora
Population
62,057
Avg Household Income
$138,000
Age Distribution
0-19
23%
20-34
15%
35-49
22%
50-64
23%
65+
17%
Ownership82% own · 18% rent
EnglishMandarinFarsiItalianRussian
Getting around
How walkable, bikeable, and transit-friendly this neighbourhood is.
51
/ 100
Walk Score
Somewhat Walkable
48
/ 100
Transit Score
Some Transit
49
/ 100
Bike Score
Somewhat Bikeable
Scores are estimates based on neighbourhood data and are for informational purposes only.
MLS® data courtesy of the Toronto Regional Real Estate Board (TRREB).
The information provided herein must only be used by consumers that have a bona fide interest in the purchase, sale, or lease of real estate and may not be used for any commercial purpose or any other purpose. Listing information is deemed reliable but is not guaranteed accurate by the Toronto Regional Real Estate Board, the listing brokerage, or this website. The trademarks REALTOR®, REALTORS® and the REALTOR® logo are controlled by The Canadian Real Estate Association (CREA) and identify real estate professionals who are members of CREA. MLS®, Multiple Listing Service®, and the associated logos are owned by CREA. Not intended to solicit properties currently listed for sale or buyers under contract.
You may also like
More homes in Aurora
Hand-picked listings with a similar price range and style.
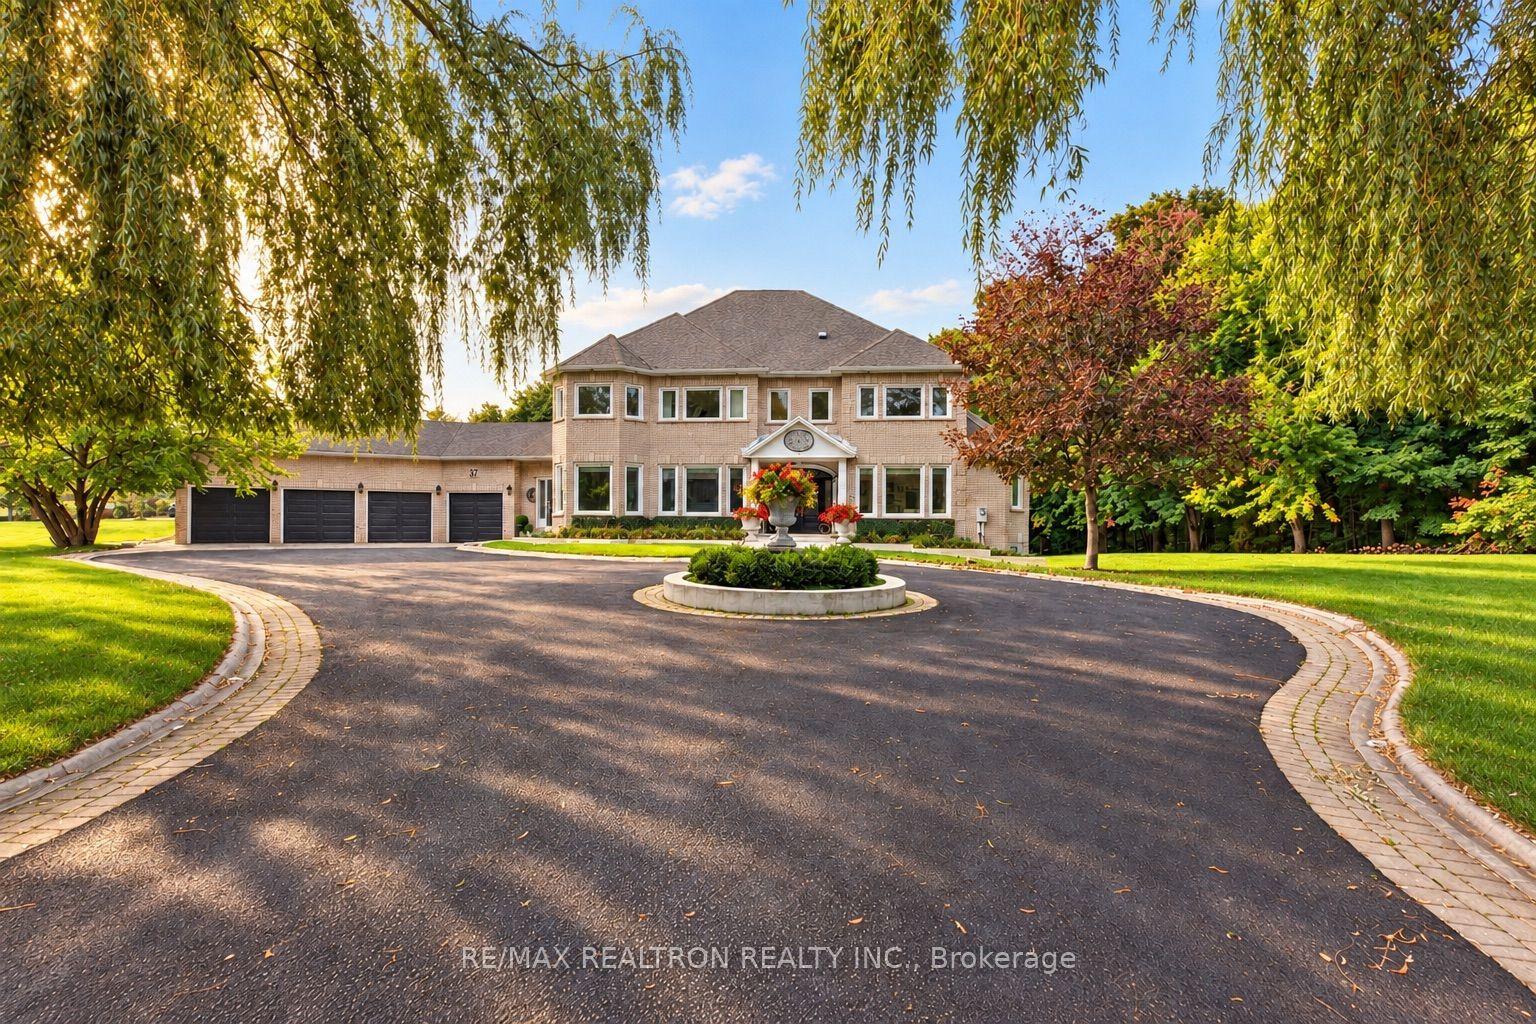
For Sale7 h ago
$3,499,000
Detached
est. $15,340/mo
37 Offord Crescent, Bayview Southeast
Aurora, ON
5+1 bd
5 ba
4,250
16
MLS# N13869972Re/Max Realtron Realty Inc.
WhatsApp Aman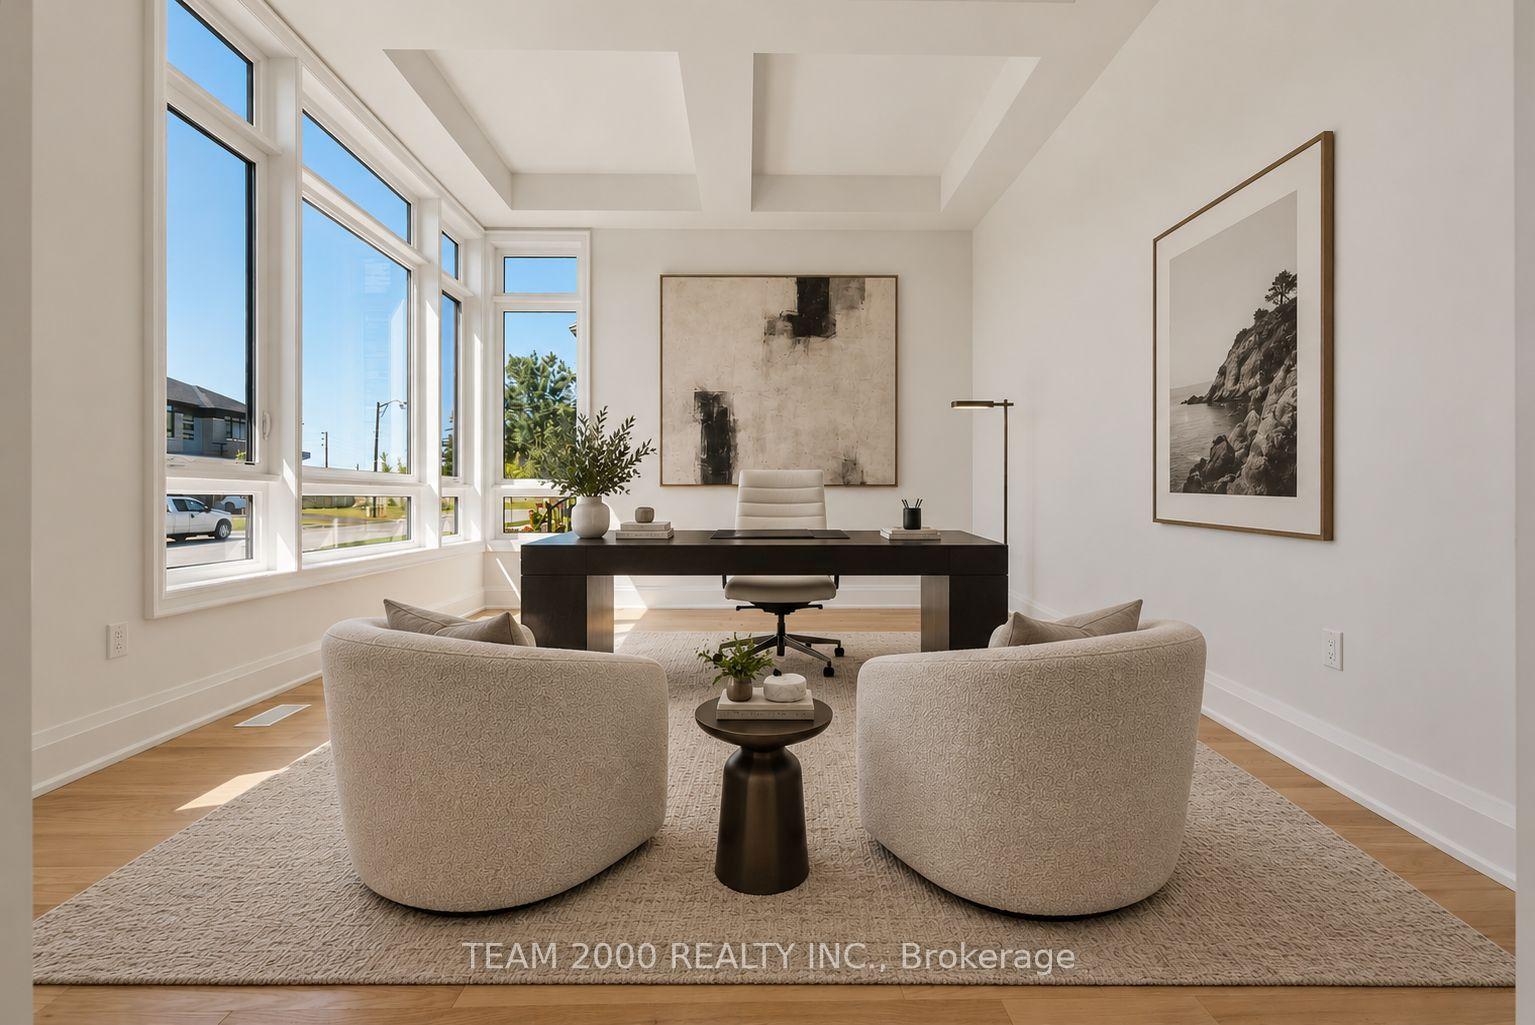
For Sale1 day ago
$3,988,990
Detached
est. $17,488/mo
215 Calla Trail, Aurora Estates
Aurora, ON
5 bd
5 ba
—
6
MLS# N13868350Team 2000 Realty Inc.
WhatsApp Aman