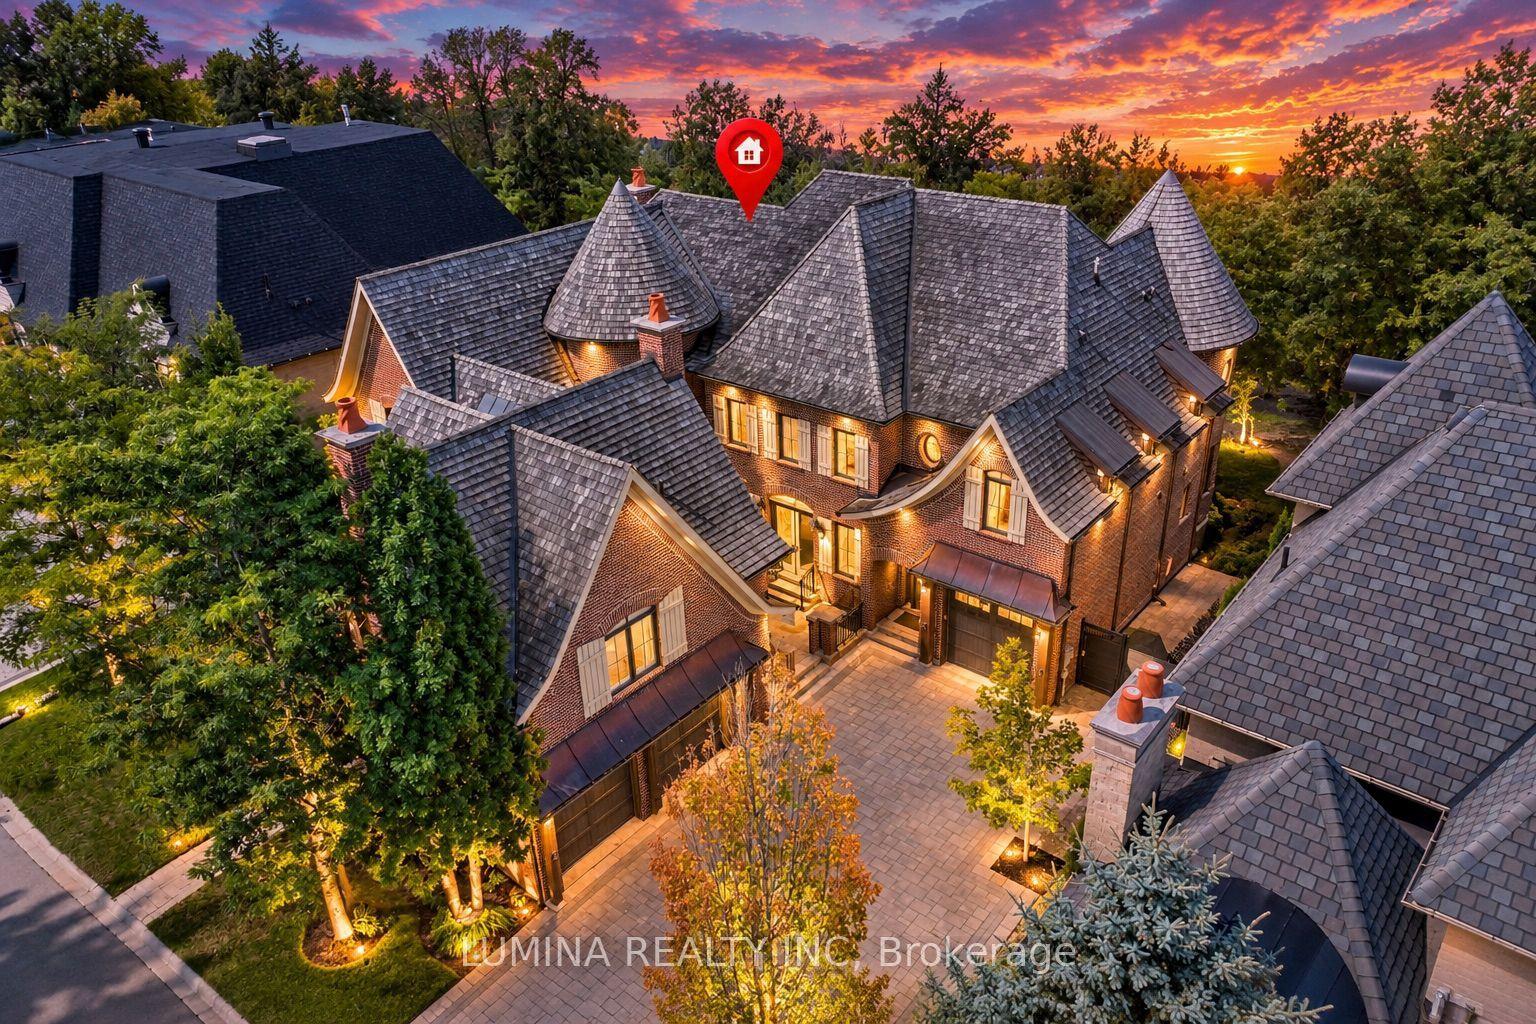
For Sale
Just Listed
37 Offord Crescent
Bayview Southeast, Aurora, ON
$3,499,000
5+1Bd
5Ba
4,250+sqft
16Parking
269.87 x 300.92 ftlot
$823/sqft
DetachedMLS# N13869972Listed 2026-10-070 DOM
Heating
Water Heater
Cooling
Central Vacuum
Basement
Finished with Walk-Out
Just listed! New listings in Aurora often receive offers within the first week.
About this home
Breathtaking Showstopper, Fully & Exquisitely Transformed! Approx. 6,347 Sq.Ft. Of Expansive Luxury Living On An Impressive 1.74-Acre Forested Ravine Lot Backing Onto Conservation Land, In The Sought-After Bayview Southeast Estates EnclaveFlawless Open-Concept DesignSun-Drenched Living Room W/Soaring Cathedral CeilingElegant Dining Room W/Showpiece ChandelierGourmet Chef's Kitchen W/Premium Appliances, Quartz Counters, Oversized Island, Coffee Station & Bespoke CabinetryBreakfast Nook W/Walkout To Deck Facing Serene, Park-Like BackyardGrand Family Room W/Limestone Gas Fireplace & Remote-Operated Window Coverings Framing Ravine ViewsDouble-Door Office W/Bay Windows Overlooking Gardens9 Ft Main Flr Ceilings7" Engineered Hdwd On Main & 2nd Flrs, Crown Moulding, Smooth Ceilings & Pot Lighting Throughout5 Bedrooms Each W/Ensuite - Primary W/Walk-In Closet & Organizer Plus Spa-Like 9-Pc EnsuiteRemaining 4 Bdrms As Jack & Jill Semi-Ensuites W/Walk-In Closets, 7-Pc & 6-Pc BathsFinished Walkout Lower Level W/8'8" Ceilings, Rec Rm & Play RmNanny Suite W/4-Pc BathExercise RmOversized Storage RmLandscaped Private Treed Backyard W/Concrete Patio & Circular Fire PitComposite Deck W/Gas BBQ HookupSecurity System W/CamerasAutomated Irrigation W/Sprinklers, Water Tank & High-Pressure PumpCircular Interlock Driveway W/Generous ParkingPoured Concrete Foundation Perimeter For Waterproofing & Pest ProtectionNew Eavestroughs Throughout**Mins To TMS, HTS & St. Andrew's Private Schools, Community Centre & Pool, Golf & Country Club, Hwy 404 & All Amenities. Premium Finishes Throughout - A Rare Gem In Bayview Southeast Estates - Not To Be Missed!
PoolRavineWalkoutFireplace
Rooms
Second Floor
| Primary Bedroom | 7.00 × 4.00 m | Hardwood Floor 7 Pc Ensuite Walk-In Closet(s) |
| Bedroom 2 | 4.50 × 3.00 m | Hardwood Floor Semi Ensuite Walk-In Closet(s) |
| Bedroom 3 | 5.70 × 3.60 m | Hardwood Floor Semi Ensuite Walk-In Closet(s) |
| Bedroom 4 | 4.20 × 3.50 m | Hardwood Floor Semi Ensuite Walk-In Closet(s) |
| Bedroom 5 | 4.90 × 2.90 m | Hardwood Floor Semi Ensuite Walk-In Closet(s) |
Basement
| Recreation | 6.33 × 5.85 m | Laminate Open Concept Bay Window |
| Bedroom | 6.02 × 3.96 m | Laminate 4 Pc Bath Above Grade Window |
| Play | 7.42 × 6.93 m | Laminate Open Concept W/O To Patio |
| Exercise Room | 4.72 × 3.72 m | Laminate Formal Rm |
| Furnace Room | 0.00 × 0.00 m |
Other
| Living Room | 6.00 × 4.00 m | Hardwood Floor Crown Moulding Cathedral Ceiling(s) |
| Dining Room | 5.00 × 3.60 m | Hardwood Floor Formal Rm Overlooks Frontyard |
| Kitchen | 3.90 × 3.20 m | Hardwood Floor Centre Island B/I Appliances |
| Breakfast | 6.00 × 3.70 m | Hardwood Floor Open Concept W/O To Deck |
| Family Room | 7.00 × 4.00 m | Hardwood Floor Crown Moulding Gas Fireplace |
| Office | 4.40 × 3.20 m | Hardwood Floor Crown Moulding Bay Window |
Features
- Auto Garage Door Remote
- Carpet Free
- Central Vacuum
- Countertop Range
- Storage
- Sump Pump
- Water Heater
- Water Meter
- Water Purifier
- Water Softener
- Water Treatment
- Finished with Walk-Out
- Separate Entrance
- Central Air
- 2-Storey
Financials
Annual Taxes
$15,216
Estimated Rental Income
Entire property$4,500 – $7,000/mo
Basement apartment$1,800 – $2,500/mo
Rental yield1.5% – 2.4%
*Estimates based on comparable rentals in the area. Actual income may vary.
Market Data — Aurora
Days on market0 days
Buyer's MarketSeller's Market
Based on active listings in Aurora. Data updates daily.
Demographics — Aurora
Population
62,057
Avg Household Income
$138,000
Age Distribution
0-19
23%
20-34
15%
35-49
22%
50-64
23%
65+
17%
Ownership82% own · 18% rent
EnglishMandarinFarsiItalianRussian
Getting around
How walkable, bikeable, and transit-friendly this neighbourhood is.
62
/ 100
Walk Score
Somewhat Walkable
47
/ 100
Transit Score
Some Transit
44
/ 100
Bike Score
Somewhat Bikeable
Scores are estimates based on neighbourhood data and are for informational purposes only.
MLS® data courtesy of the Toronto Regional Real Estate Board (TRREB).
The information provided herein must only be used by consumers that have a bona fide interest in the purchase, sale, or lease of real estate and may not be used for any commercial purpose or any other purpose. Listing information is deemed reliable but is not guaranteed accurate by the Toronto Regional Real Estate Board, the listing brokerage, or this website. The trademarks REALTOR®, REALTORS® and the REALTOR® logo are controlled by The Canadian Real Estate Association (CREA) and identify real estate professionals who are members of CREA. MLS®, Multiple Listing Service®, and the associated logos are owned by CREA. Not intended to solicit properties currently listed for sale or buyers under contract.
You may also like
More homes in Aurora
Hand-picked listings with a similar price range and style.
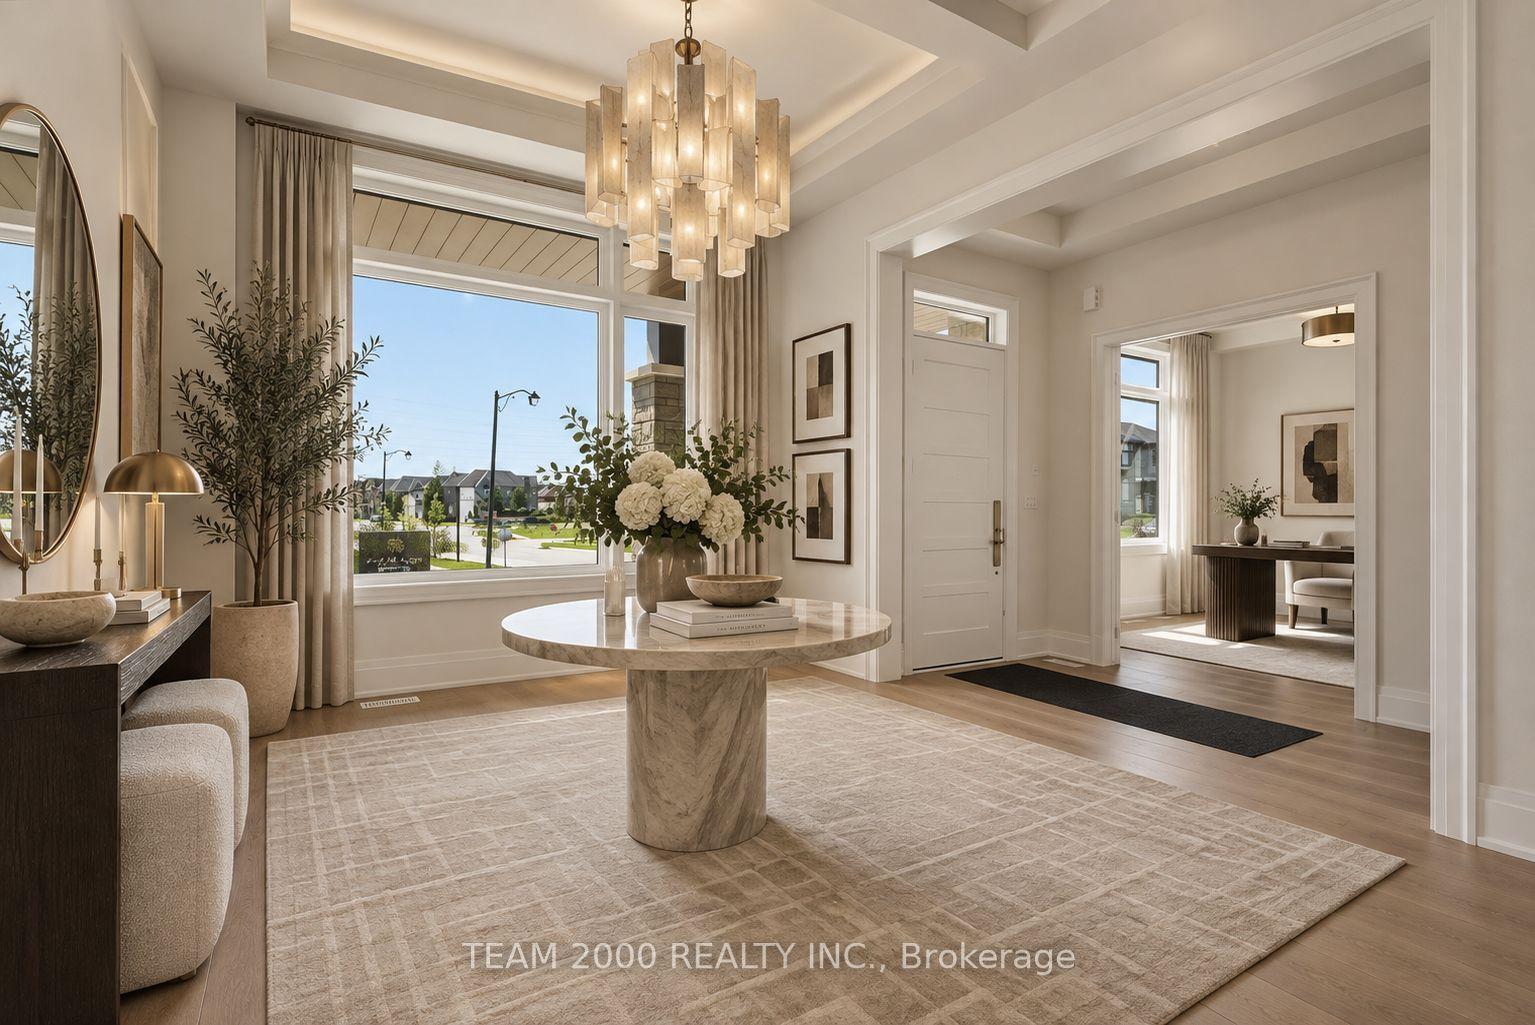
For Sale1 day ago
$3,588,990
Detached
est. $15,734/mo
211 CALLA Trail, Aurora Estates
Aurora, ON
5 bd
5 ba
4,250
7
MLS# N13868390Team 2000 Realty Inc.
WhatsApp Aman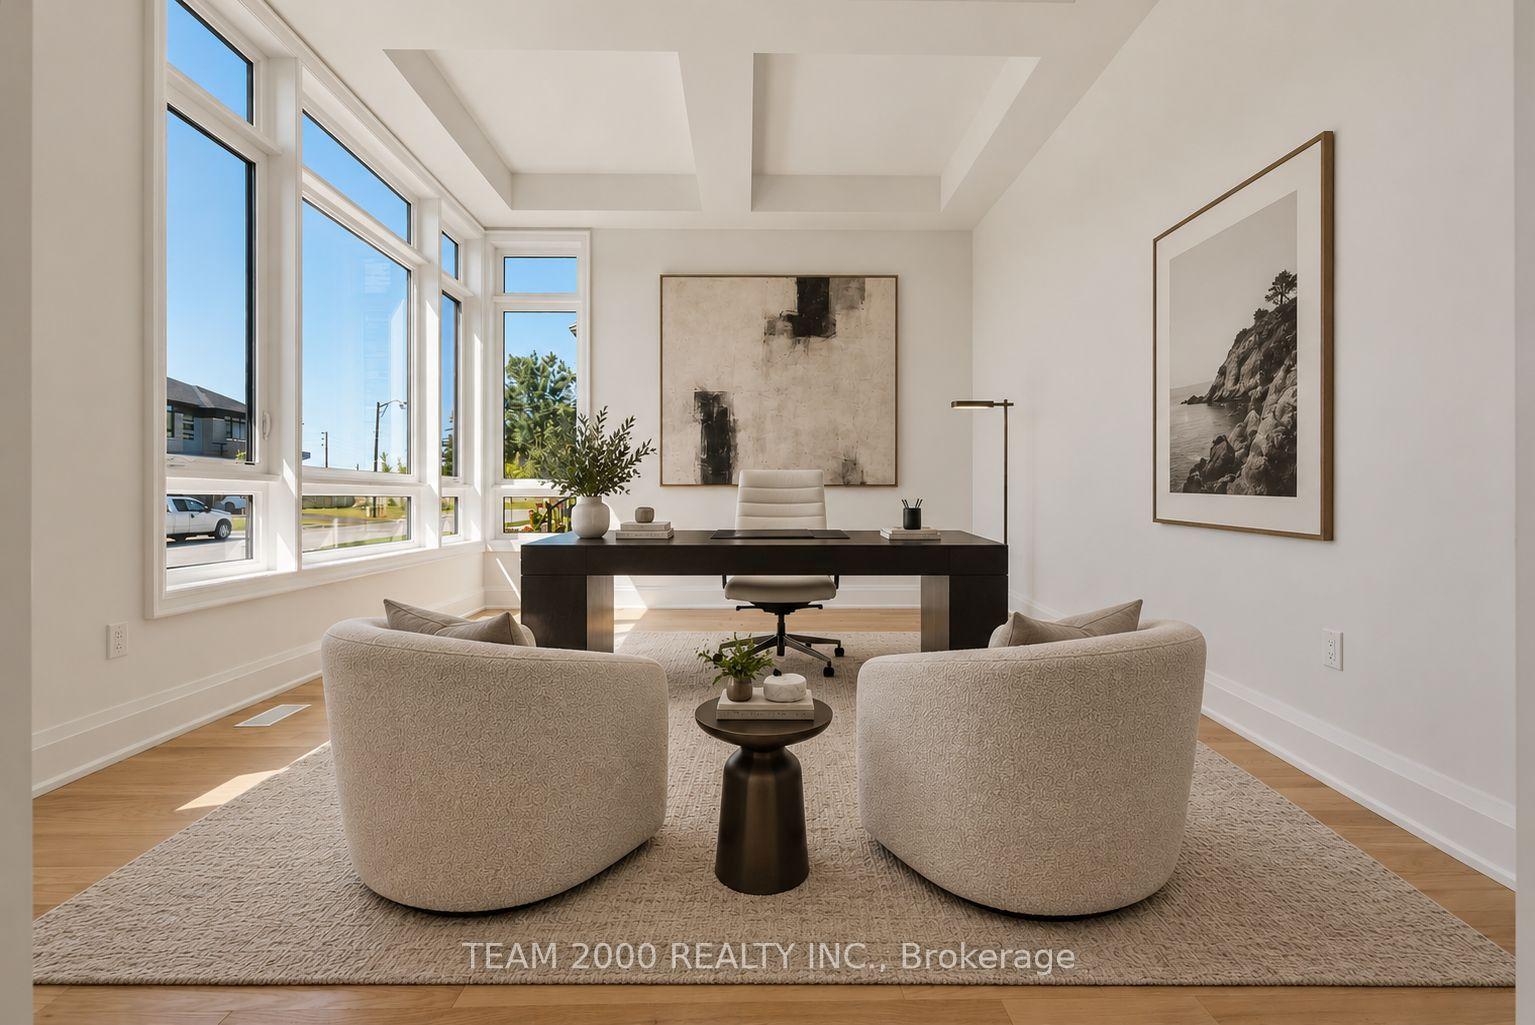
For Sale1 day ago
$3,988,990
Detached
est. $17,488/mo
215 Calla Trail, Aurora Estates
Aurora, ON
5 bd
5 ba
—
6
MLS# N13868350Team 2000 Realty Inc.
WhatsApp Aman